
158 Silverado Bank Circle SW Calgary, Alberta T2X 0L1

$734,988
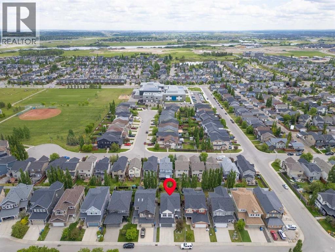
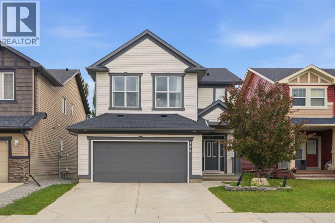

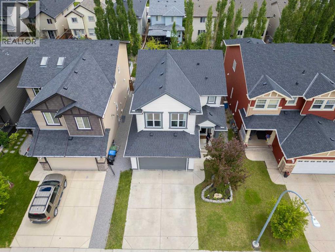
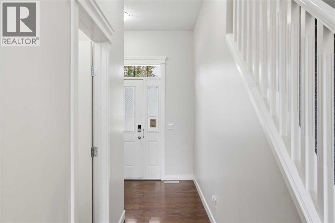
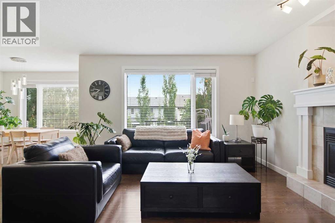
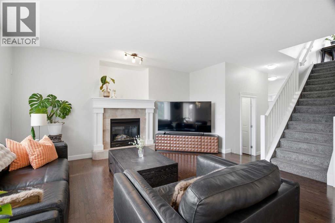
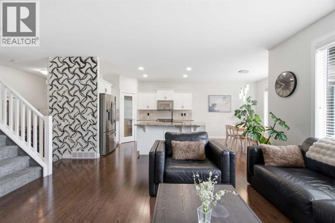
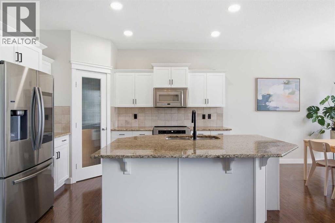
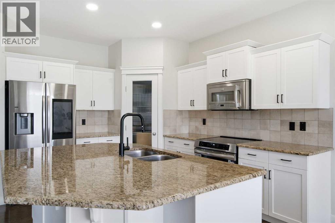
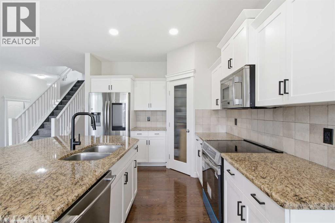
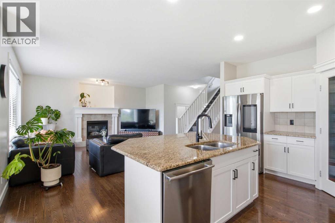
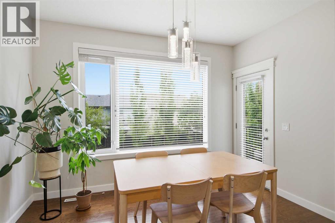
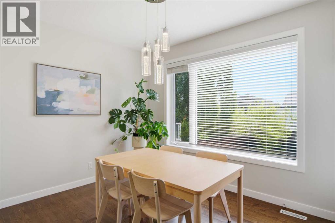
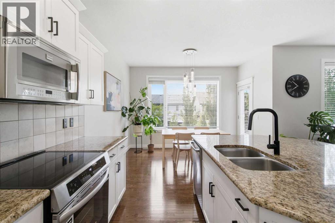
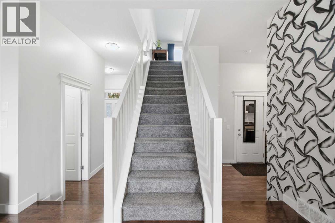
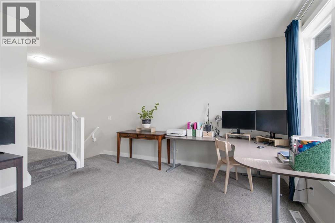
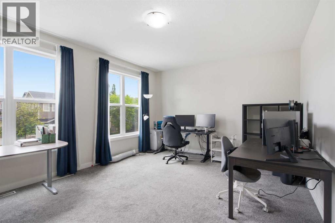
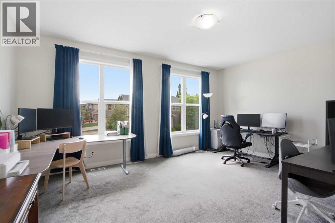
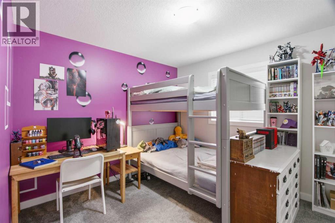
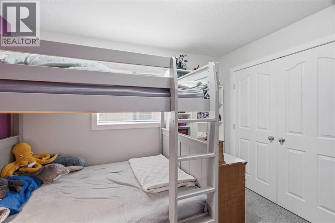
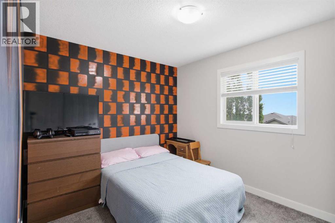
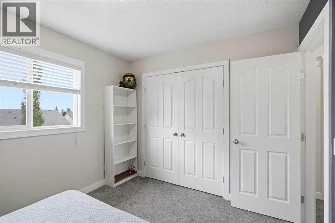
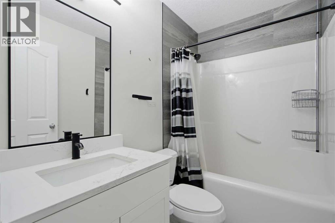
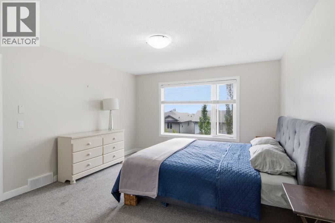
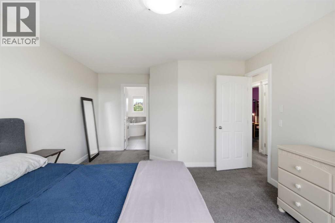
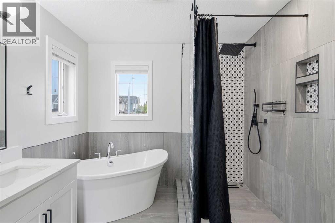
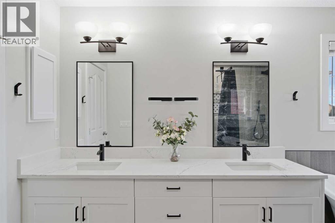
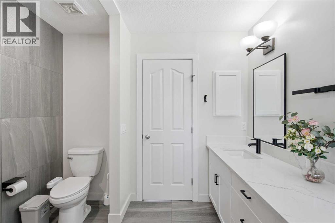
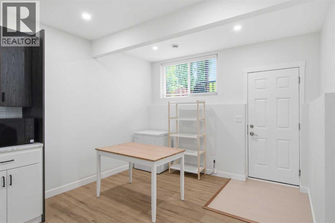
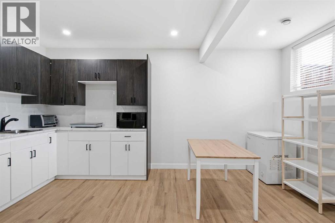
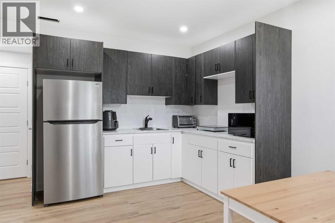
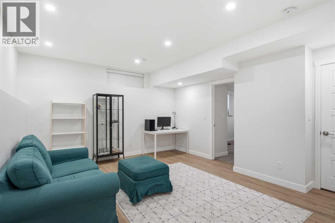
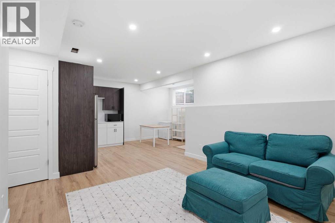
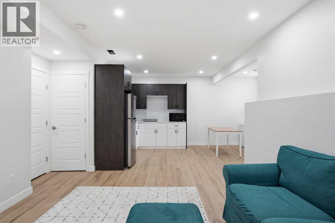
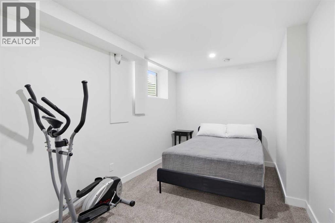
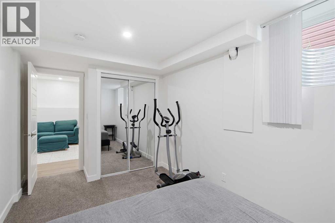
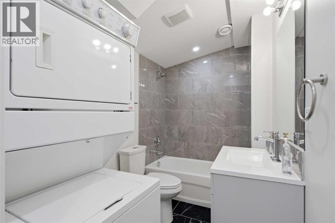
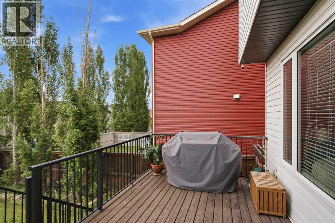
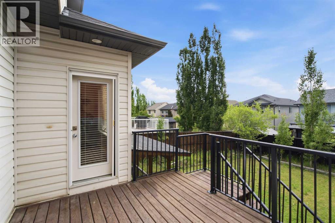
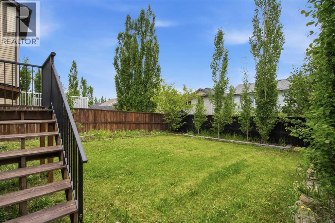
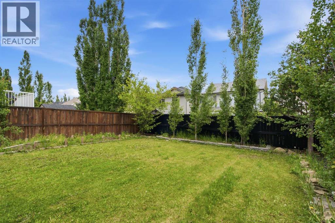
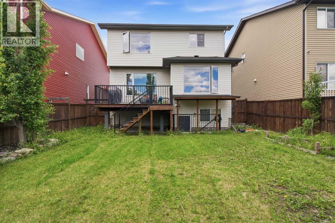
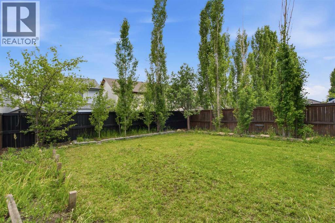
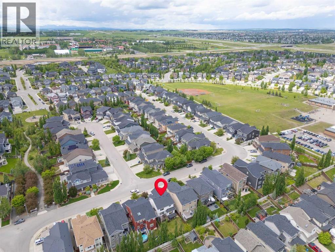
$15K Price Drop *HOME SWEET HOME*Nestled on a quiet, mature tree-lined street, this beautifully updated home offers over 2,800 sq. ft. of developed living space across three levels—perfect for growing families and those who love to entertain.Step inside to a spacious foyer that welcomes you into a bright and inviting main floor. The open-concept layout showcases a sun-filled living room with a cozy gas fireplace, a generous dining area ideal for hosting, and a gourmet kitchen designed to impress. Featuring ample cabinetry, stainless steel appliances—including a newer LG smart fridge—and a large central island, this space is perfect for both everyday living and entertaining.Upstairs, you’ll find three generously sized bedrooms, including an oversized primary retreat complete with a walk-in closet. The recently renovated ensuite is a true showstopper, offering a freestanding soaker tub and a sleek glass walk-in shower—creating a spa-like experience right at home. A bright, west-facing bonus room completes the upper level, providing flexible space for a media room, play area, or home office.The fully developed lower level features a walk-up basement with an Illegal secondary suite, offering excellent potential for extended family living or future rental income.Outside, enjoy a beautifully landscaped yard surrounded by mature greenery, with scenic walking paths just steps away—perfect for outdoor enthusiasts.Ideally located just two blocks from a brand-new K–6 and 7–12 francophone school (anticipated opening in 2025), and close to multiple schools, shopping, and everyday amenities, this home is situated in the highly sought-after community of Silverado.This exceptional property is a must-see—book your private showing today! (id:63476)
Property Details
| MLS® Number | A2317855 |
| Property Type | Single Family |
| Community Name | Silverado |
| Amenities Near By | Park, Playground, Schools, Shopping |
| Features | Other, Pvc Window, No Animal Home, No Smoking Home |
| Parking Space Total | 4 |
| Plan | 0812987 |
| Structure | Deck |
Building
| Bathroom Total | 4 |
| Bedrooms Above Ground | 3 |
| Bedrooms Below Ground | 1 |
| Bedrooms Total | 4 |
| Amenities | Other |
| Appliances | Refrigerator, Dishwasher, Stove, Microwave, Garage Door Opener, Washer/dryer Stack-up |
| Basement Development | Finished |
| Basement Features | Separate Entrance, Walk-up, Suite |
| Basement Type | Full (finished) |
| Constructed Date | 2009 |
| Construction Material | Wood Frame |
| Construction Style Attachment | Detached |
| Cooling Type | None |
| Exterior Finish | Vinyl Siding |
| Fireplace Present | Yes |
| Fireplace Total | 1 |
| Flooring Type | Carpeted, Ceramic Tile, Hardwood |
| Foundation Type | Poured Concrete |
| Half Bath Total | 1 |
| Heating Fuel | Natural Gas |
| Heating Type | Forced Air |
| Stories Total | 2 |
| Size Interior | 2,003 Sqft |
| Total Finished Area | 2003 Sqft |
| Type | House |
Parking
| Attached Garage | 2 |
Land
| Acreage | No |
| Fence Type | Fence |
| Land Amenities | Park, Playground, Schools, Shopping |
| Size Depth | 35.26 M |
| Size Frontage | 12.28 M |
| Size Irregular | 432.00 |
| Size Total | 432 M2|4,051 - 7,250 Sqft |
| Size Total Text | 432 M2|4,051 - 7,250 Sqft |
| Zoning Description | R-g |
Rooms
| Level | Type | Length | Width | Dimensions |
|---|---|---|---|---|
| Second Level | Primary Bedroom | 19.33 Ft x 12.75 Ft | ||
| Second Level | Bedroom | 11.33 Ft x 9.33 Ft | ||
| Second Level | 4pc Bathroom | 7.58 Ft x 4.92 Ft | ||
| Second Level | 5pc Bathroom | 12.75 Ft x 8.75 Ft | ||
| Second Level | Bonus Room | 17.50 Ft x 15.08 Ft | ||
| Basement | Bedroom | 15.75 Ft x 8.42 Ft | ||
| Basement | Recreational, Games Room | 25.58 Ft x 19.17 Ft | ||
| Basement | 4pc Bathroom | 8.92 Ft x 5.42 Ft | ||
| Main Level | Living Room | 17.00 Ft x 17.25 Ft | ||
| Main Level | Foyer | 9.08 Ft x 5.75 Ft | ||
| Main Level | Dining Room | 11.92 Ft x 10.25 Ft | ||
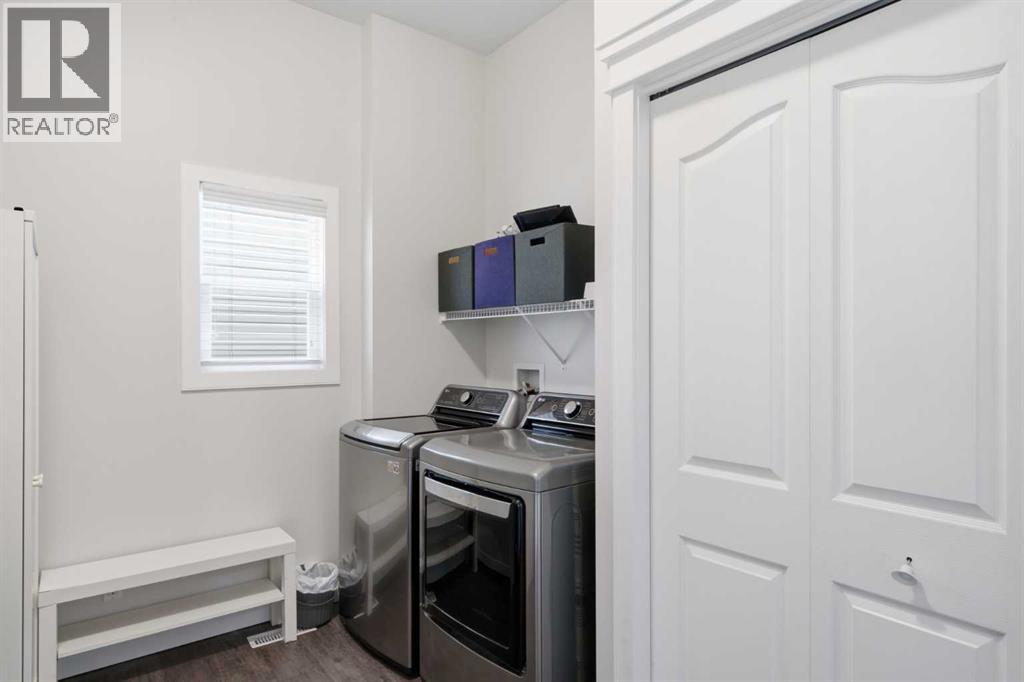
| Main Level | Laundry Room | 11.92 Ft x 8.42 Ft | ||
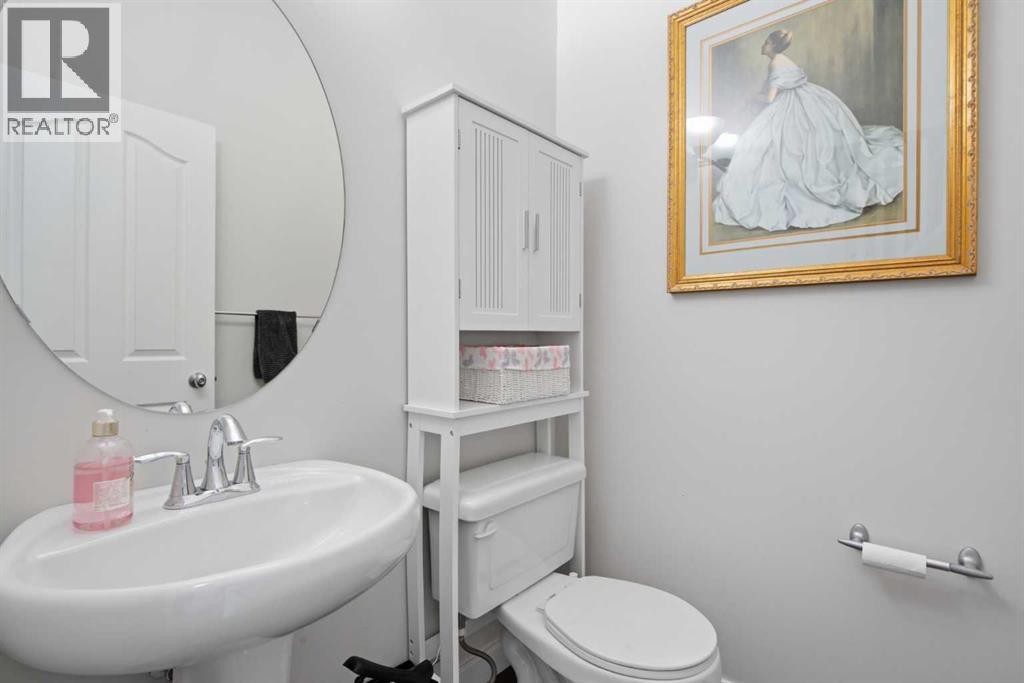
| Main Level | 2pc Bathroom | Measurements not available | ||
| Main Level | Kitchen | 12.17 Ft x 10.08 Ft | ||
| Main Level | Bedroom | 10.92 Ft x 10.08 Ft |
Contact Us
Contact us for more information

The trademarks REALTOR®, REALTORS®, and the REALTOR® logo are controlled by The Canadian Real Estate Association (CREA) and identify real estate professionals who are members of CREA. The trademarks MLS®, Multiple Listing Service® and the associated logos are owned by The Canadian Real Estate Association (CREA) and identify the quality of services provided by real estate professionals who are members of CREA. The trademark DDF® is owned by The Canadian Real Estate Association (CREA) and identifies CREA's Data Distribution Facility (DDF®)
August 01 2026 04:41:36
Calgary Real Estate Board
RE/MAX Realty Professionals