
15781 Peters Road Crawford Bay, British Columbia V0B 1E0



$430,000
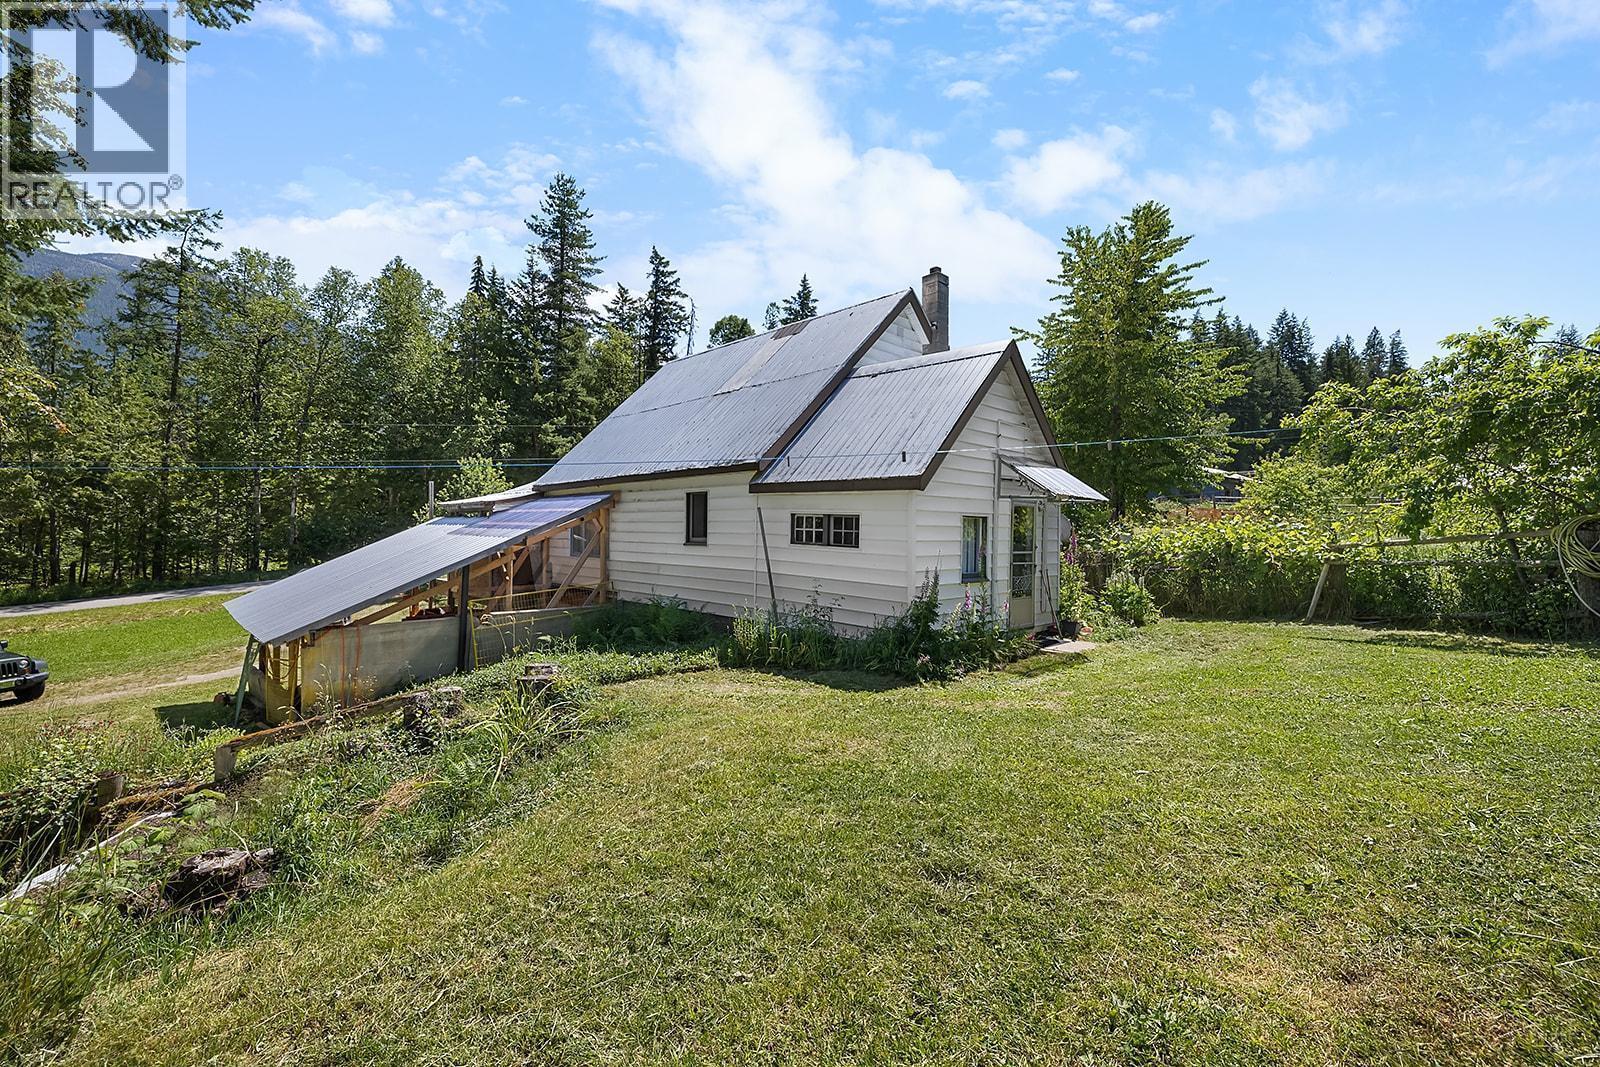
Recent electrical upgrades, a renovated bathroom, and extensive exterior cleanup enhance this 2.55-acre property, ideally situated within walking distance of Kootenay Lake. Located near Crawford Bay, the area offers convenient access to a school, grocery store, and local amenities as well as the Star Belly Music festival , hosted in Crawford Bay around July 10-12 , 2026. The spectacular garden makes this property an excellent choice for those interested in self-sustainability. With flexible land-use potential, you can pursue a variety of options or simply enjoy the privacy and outdoor lifestyle this acreage provides. Additional features include a 30’ x 30’ covered vehicle storage area, a 29’ x 16’ hay shed, and a 19’ x 16’ wood shed. With no zoning restrictions, this property is a true blank canvas—well suited for tourism-related opportunities or your own private oasis. Contact your Realtor today to explore the possibilities. (id:63476)
Property Details
| MLS® Number | 10372482 |
| Property Type | Single Family |
| Neigbourhood | Crawford Bay / Riondel |
| Amenities Near By | Golf Nearby |
| Parking Space Total | 4 |
| View Type | Mountain View |
Building
| Bathroom Total | 1 |
| Bedrooms Total | 3 |
| Basement Type | Full |
| Constructed Date | 1941 |
| Construction Style Attachment | Detached |
| Exterior Finish | Vinyl Siding |
| Flooring Type | Mixed Flooring |
| Heating Fuel | Wood |
| Heating Type | Stove |
| Roof Material | Metal |
| Roof Style | Unknown |
| Stories Total | 1 |
| Size Interior | 1,238 Sqft |
| Type | House |
| Utility Water | Licensed |
Parking
| Additional Parking |
Land
| Acreage | Yes |
| Land Amenities | Golf Nearby |
| Sewer | Septic Tank |
| Size Irregular | 2.55 |
| Size Total | 2.55 Ac|1 - 5 Acres |
| Size Total Text | 2.55 Ac|1 - 5 Acres |
Rooms
| Level | Type | Length | Width | Dimensions |
|---|---|---|---|---|
| Second Level | Bedroom | 11'8'' x 11'3'' | ||
| Second Level | Bedroom | 10'2'' x 15'3'' | ||
| Main Level | 4pc Bathroom | Measurements not available | ||
| Main Level | Kitchen | 10'10'' x 11'7'' | ||
| Main Level | Dining Room | 10'5'' x 11'2'' | ||
| Main Level | Primary Bedroom | 11'8'' x 11'3'' | ||
| Main Level | Living Room | 14'11'' x 11'7'' | ||
| Main Level | Den | 9'7'' x 14'4'' |
Contact Us
Contact us for more information

The trademarks REALTOR®, REALTORS®, and the REALTOR® logo are controlled by The Canadian Real Estate Association (CREA) and identify real estate professionals who are members of CREA. The trademarks MLS®, Multiple Listing Service® and the associated logos are owned by The Canadian Real Estate Association (CREA) and identify the quality of services provided by real estate professionals who are members of CREA. The trademark DDF® is owned by The Canadian Real Estate Association (CREA) and identifies CREA's Data Distribution Facility (DDF®)
July 29 2026 08:49:44
Association of Interior REALTORS®
Real Broker B.c. Ltd