
1577 Coalbanks Boulevard W Lethbridge, Alberta T1J 4H6

$650,000
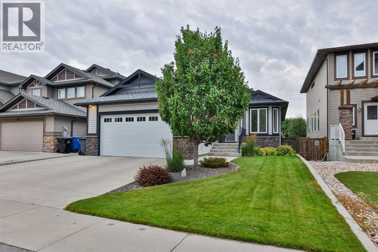
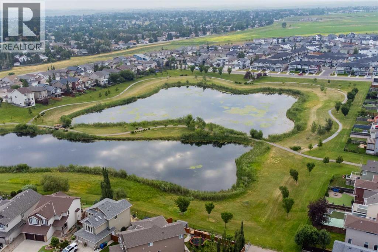
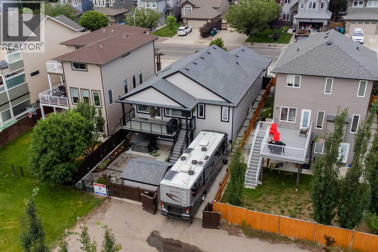
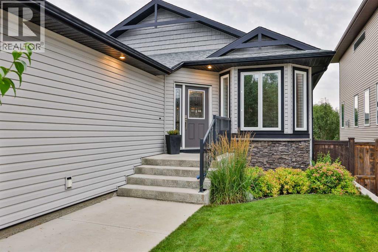
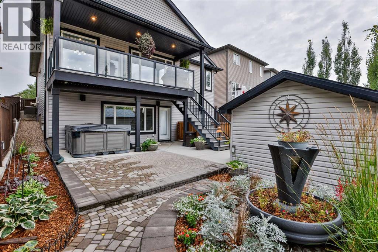
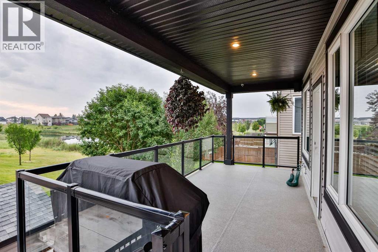
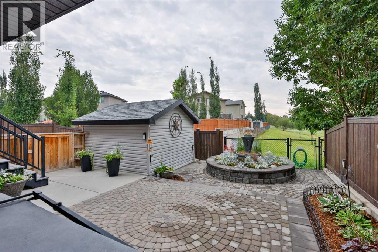
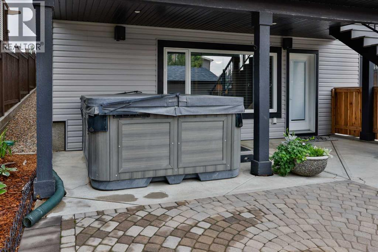
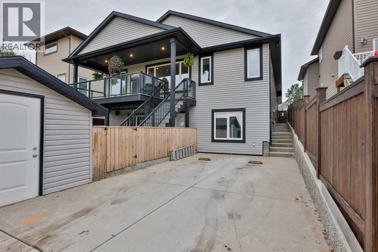
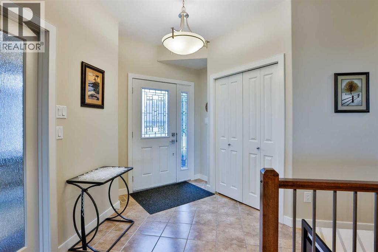
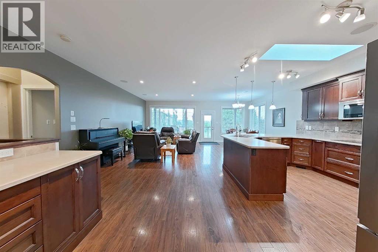
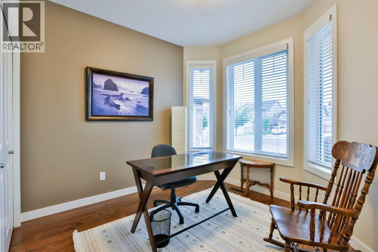
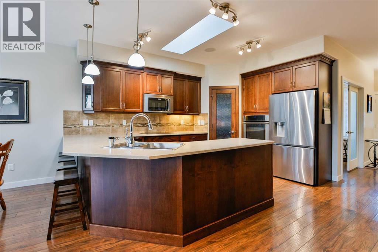
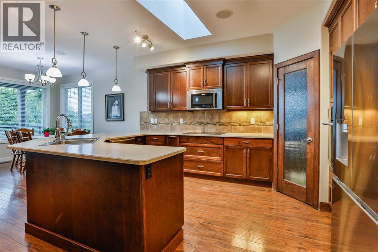
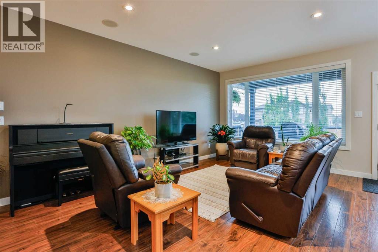
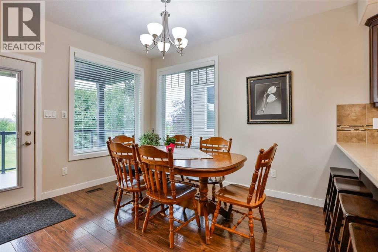
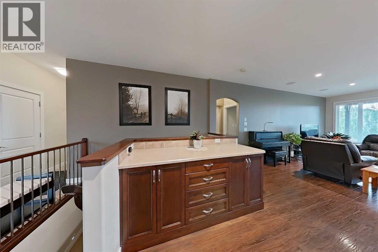
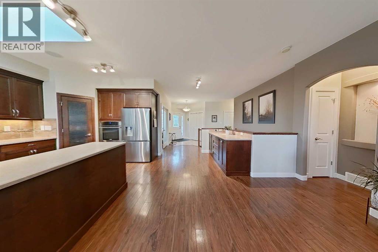
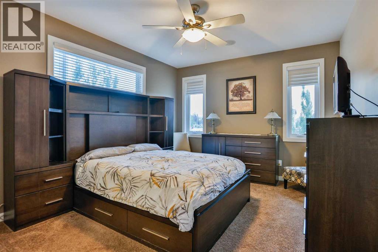
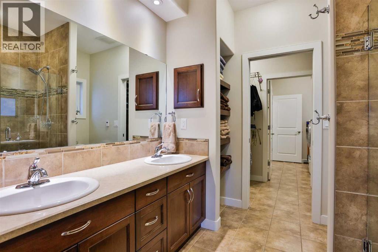
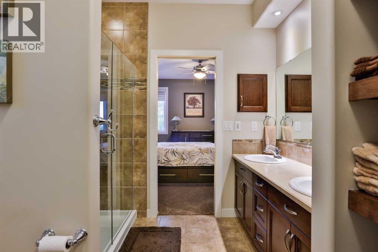
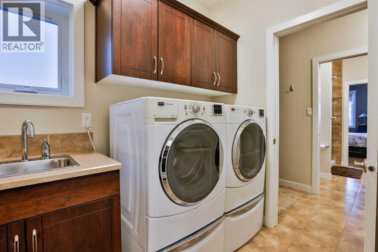
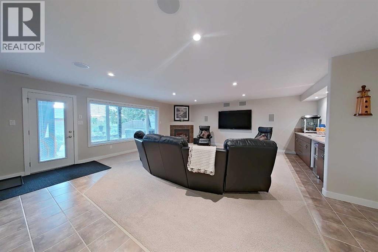
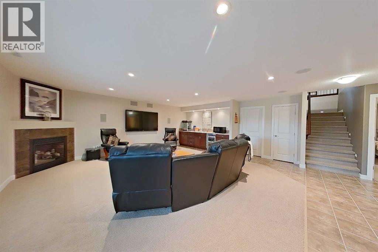
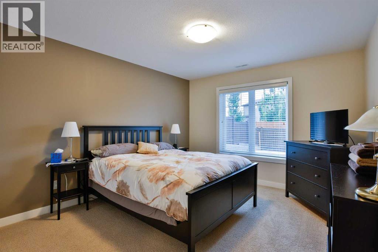
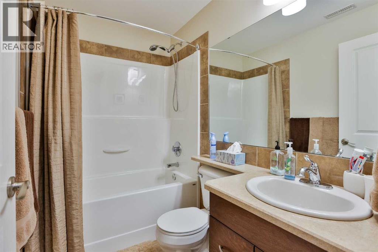
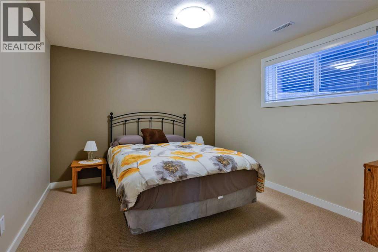
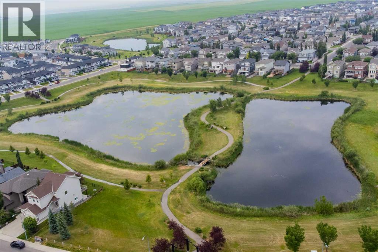
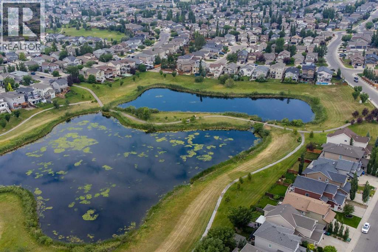
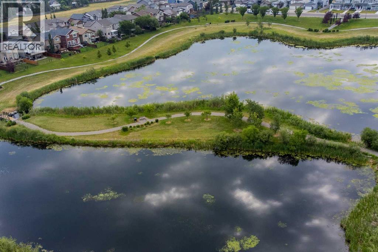
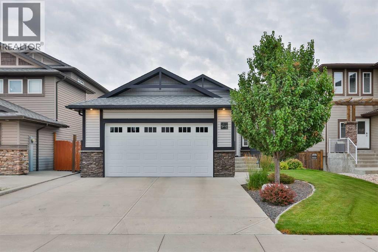
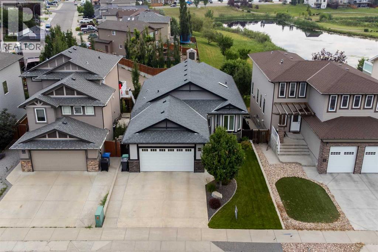
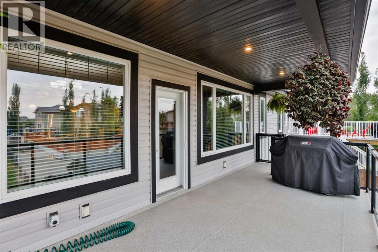
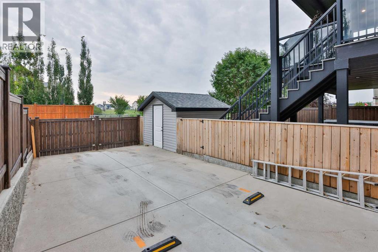
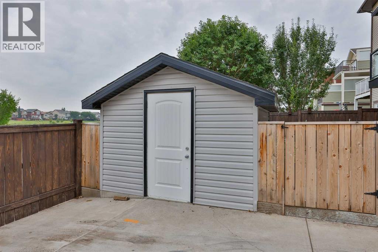
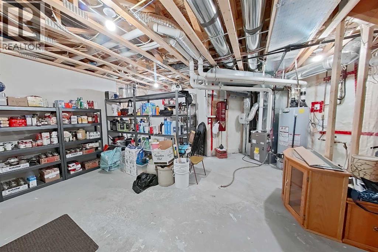
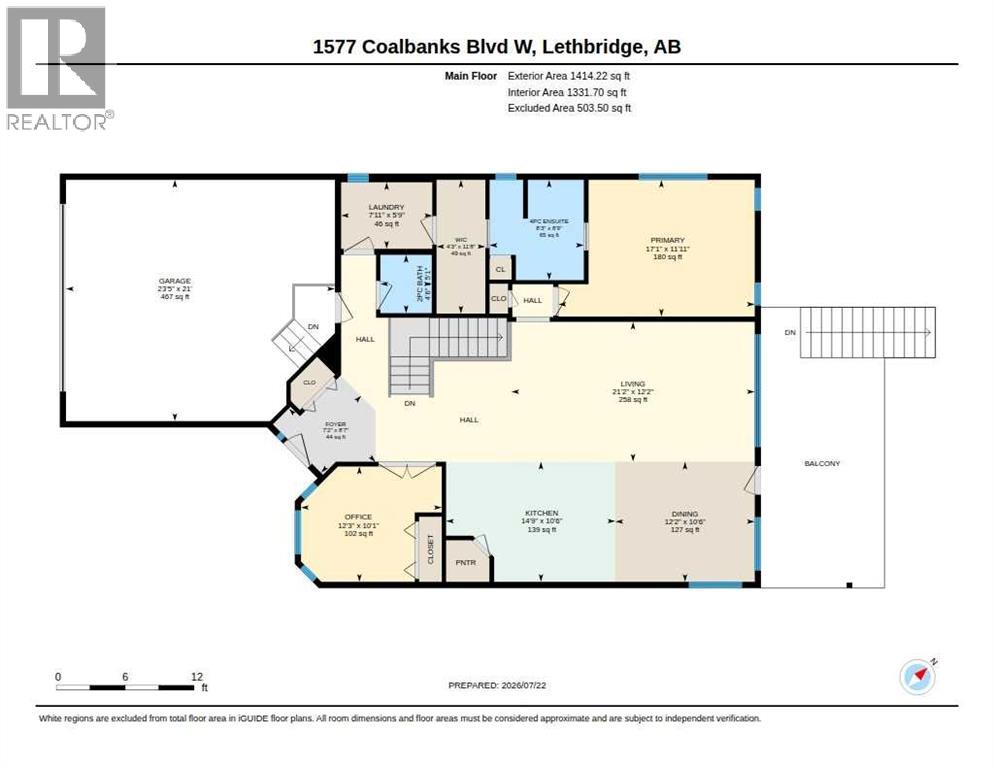
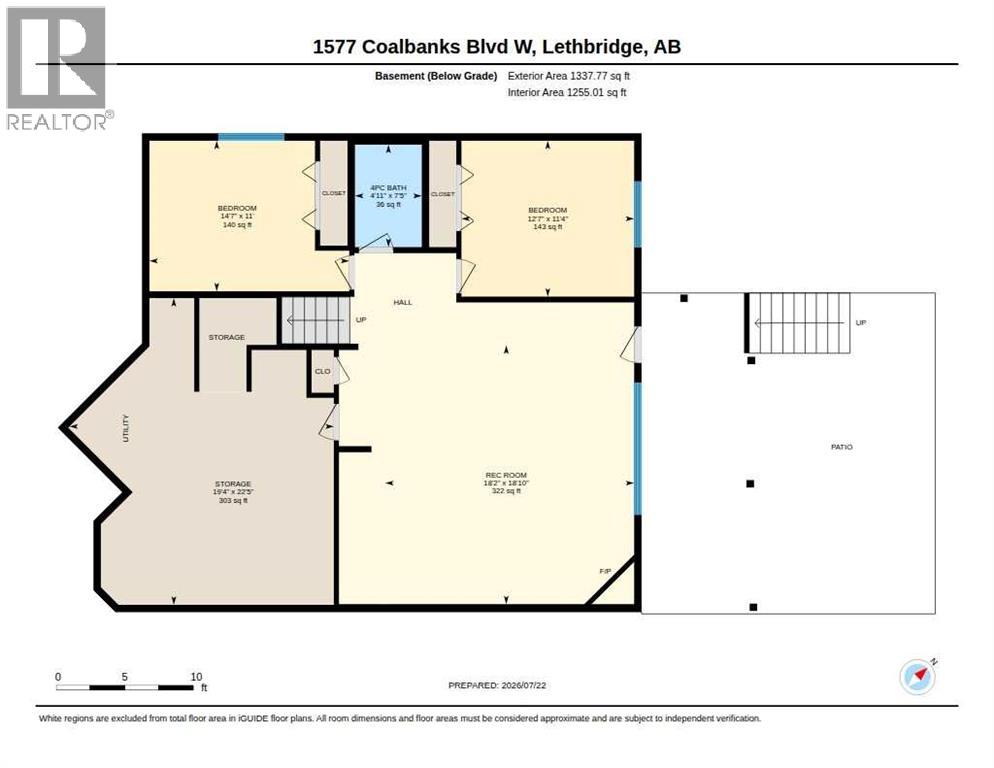
Everyone dreams of owning a walkout bungalow backing onto the pond—and this one delivers. Nestled in one of Copperwood’s most sought-after locations, this impeccably maintained 1,400 sq. ft. walkout bungalow offers breathtaking views of Firelight Pond, direct access to walking paths, exceptional outdoor living, and a thoughtfully designed floor plan.The bright, open main floor is filled with natural light and features a beautiful kitchen with warm maple cabinetry, abundant counter space, a corner pantry, skylight, and extensive custom storage, including pull-out shelving, pull-out spice and garbage drawers, a built-in spice rack, and dividers for baking sheets and trays. The living and dining areas overlook the pond, creating a peaceful backdrop, while the built-in credenza makes an ideal buffet, coffee station, or bar area.The rear primary suite is a private retreat with stunning pond views and a spacious ensuite featuring double sinks, a custom glass shower, maple shelving, and a unique walk-through design connecting the walk-in closet directly to the laundry room with upper cabinetry, utility sink, and pedestal washer and dryer. A second bedroom or office completes the main floor.The fully developed walkout basement offers a large family room with a corner gas fireplace and wet bar, two additional bedrooms, a full bathroom, and an exceptional storage room.Step outside to enjoy the covered vinyl deck with glass railings, stairs to grade, and a natural gas BBQ hookup, or relax on the covered walkout patio with space for a hot tub. The beautifully landscaped yard features low-maintenance concrete and interlocking brick xeriscaping, while concrete side steps provide easy yard access.A standout feature is the impressive 34-foot concrete RV parking pad, providing secure space for your RV, boat, or trailer. The front yard is equally impressive with underground sprinklers, a mature tree, and interlocking brick accents that create outstanding curb appeal.Beaut ifully maintained inside and out, this exceptional walkout bungalow offers the perfect combination of pond-front living, functional design, abundant storage, and one of Copperwood’s most desirable locations. A rare opportunity to enjoy a home that’s as beautiful as its surroundings. (id:63476)
Open House
This property has open houses!
12:00 pm
Ends at:1:30 pm
10:30 am
Ends at:12:00 pm
Property Details
| MLS® Number | A2330961 |
| Property Type | Single Family |
| Community Name | Copperwood |
| Amenities Near By | Park, Playground, Schools, Shopping, Water Nearby |
| Community Features | Lake Privileges |
| Features | Treed, Closet Organizers |
| Parking Space Total | 4 |
| Plan | 1011508 |
| Structure | Deck |
Building
| Bathroom Total | 3 |
| Bedrooms Above Ground | 2 |
| Bedrooms Below Ground | 2 |
| Bedrooms Total | 4 |
| Appliances | Refrigerator, Dishwasher, Wine Fridge, Freezer, Microwave Range Hood Combo, Oven - Built-in, Window Coverings, Washer & Dryer, Cooktop - Induction |
| Architectural Style | Bungalow |
| Basement Development | Finished |
| Basement Features | Walk Out |
| Basement Type | Full (finished) |
| Constructed Date | 2011 |
| Construction Style Attachment | Detached |
| Cooling Type | Central Air Conditioning |
| Exterior Finish | Stone, Vinyl Siding |
| Flooring Type | Carpeted, Laminate, Tile |
| Foundation Type | Poured Concrete |
| Half Bath Total | 1 |
| Heating Fuel | Natural Gas |
| Heating Type | Forced Air |
| Stories Total | 1 |
| Size Interior | 1,414 Sqft |
| Total Finished Area | 1414.22 Sqft |
| Type | House |
Parking
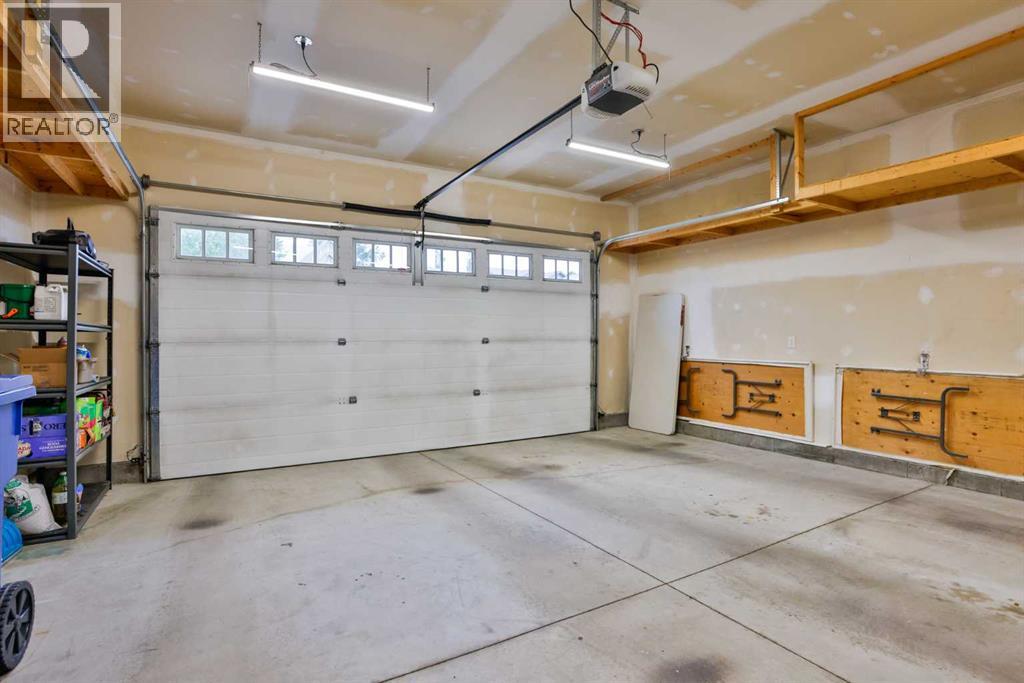
| Attached Garage | 2 |
Land
| Acreage | No |
| Fence Type | Fence |
| Land Amenities | Park, Playground, Schools, Shopping, Water Nearby |
| Landscape Features | Landscaped, Lawn, Underground Sprinkler |
| Size Depth | 35.05 M |
| Size Frontage | 13.41 M |
| Size Irregular | 5054.00 |
| Size Total | 5054 Sqft|4,051 - 7,250 Sqft |
| Size Total Text | 5054 Sqft|4,051 - 7,250 Sqft |
| Zoning Description | R-cl |
Rooms
| Level | Type | Length | Width | Dimensions |
|---|---|---|---|---|
| Lower Level | Recreational, Games Room | 18.83 Ft x 18.17 Ft | ||
| Lower Level | Bedroom | 11.33 Ft x 12.58 Ft | ||
| Lower Level | 4pc Bathroom | 7.42 Ft x 4.92 Ft | ||
| Lower Level | Bedroom | 110.08 Ft x 7.00 Ft | ||
| Lower Level | Storage | 22.42 Ft x 19.33 Ft | ||
| Main Level | Bedroom | 10.08 Ft x 12.25 Ft | ||
| Main Level | Kitchen | 10.50 Ft x 14.75 Ft | ||
| Main Level | Dining Room | 10.50 Ft x 12.17 Ft | ||
| Main Level | Living Room | 12.17 Ft x 21.17 Ft | ||
| Main Level | Primary Bedroom | 11.92 Ft x 17.08 Ft | ||
| Main Level | 4pc Bathroom | 8.75 Ft x 8.25 Ft | ||
| Main Level | Other | 11.67 Ft x 4.25 Ft | ||
| Main Level | Laundry Room | 5.75 Ft x 7.92 Ft | ||
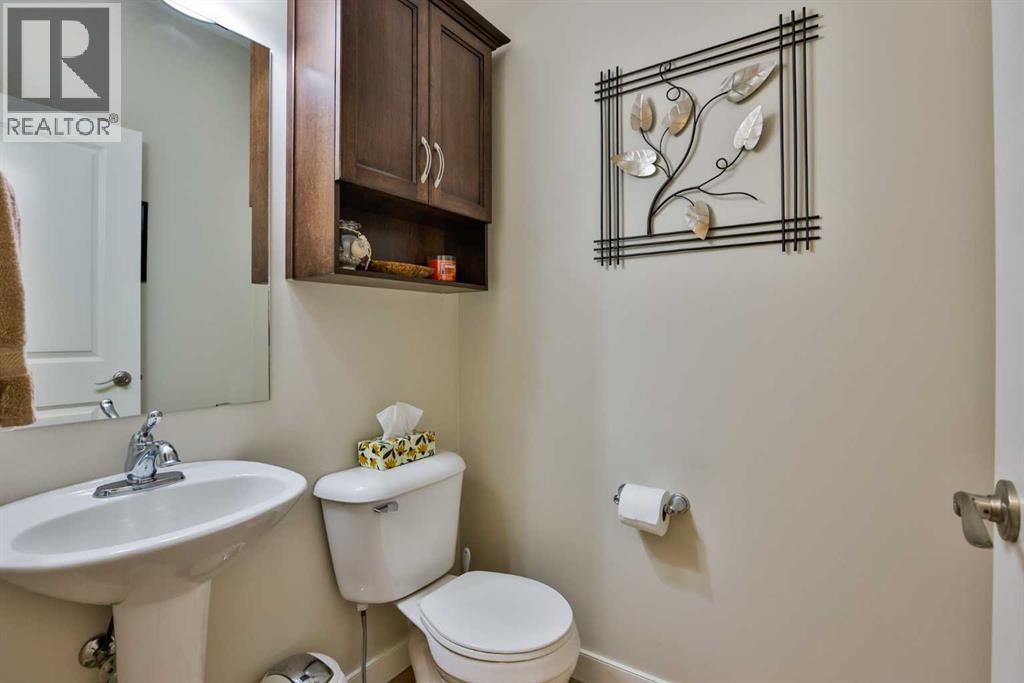
| Main Level | 2pc Bathroom | 5.08 Ft x 4.50 Ft |
Contact Us
Contact us for more information

The trademarks REALTOR®, REALTORS®, and the REALTOR® logo are controlled by The Canadian Real Estate Association (CREA) and identify real estate professionals who are members of CREA. The trademarks MLS®, Multiple Listing Service® and the associated logos are owned by The Canadian Real Estate Association (CREA) and identify the quality of services provided by real estate professionals who are members of CREA. The trademark DDF® is owned by The Canadian Real Estate Association (CREA) and identifies CREA's Data Distribution Facility (DDF®)
July 23 2026 03:58:35
Lethbridge & District Association of REALTORS®
RE/MAX Real Estate - Lethbridge