
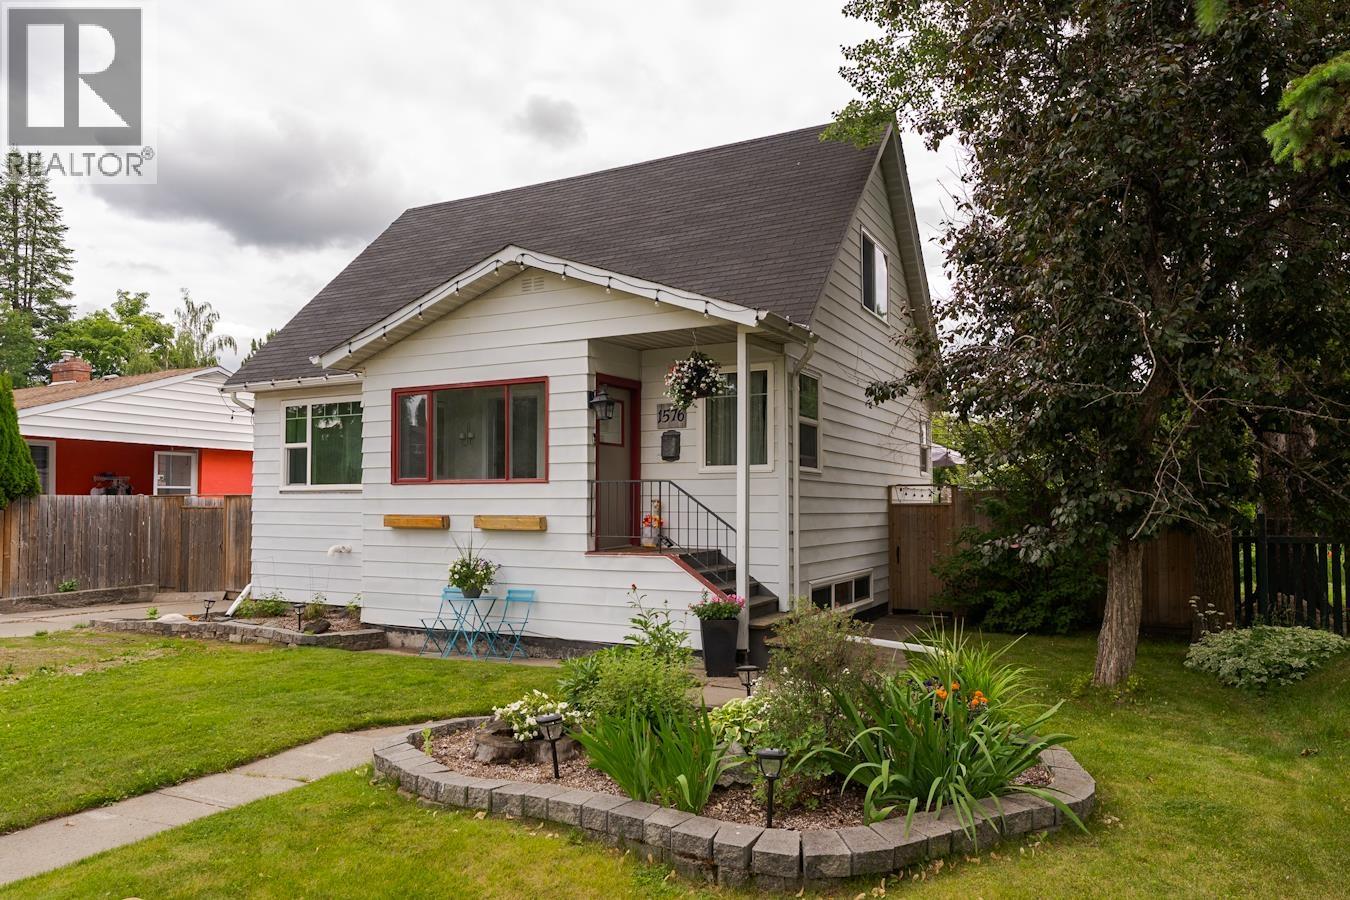
1576 Hemlock Street Prince George, British Columbia V2L 1H9

$549,900
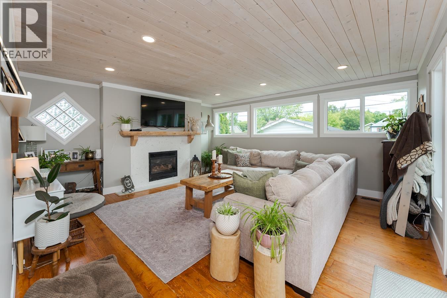
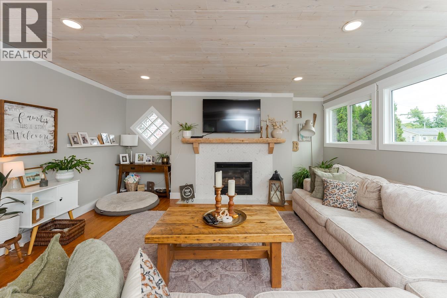
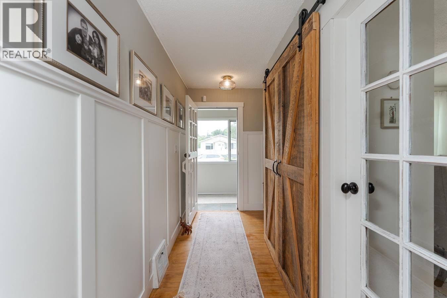
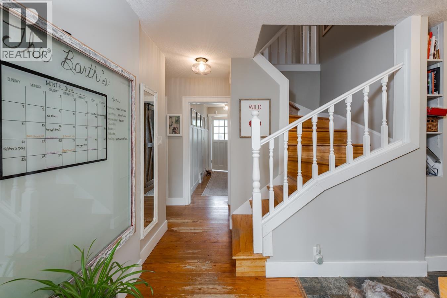
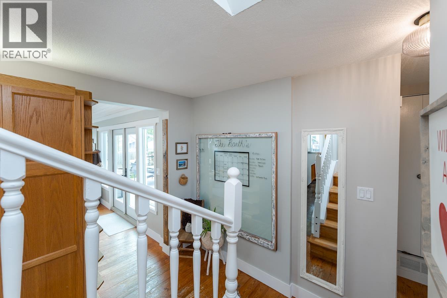
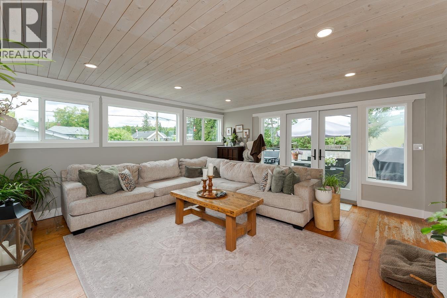
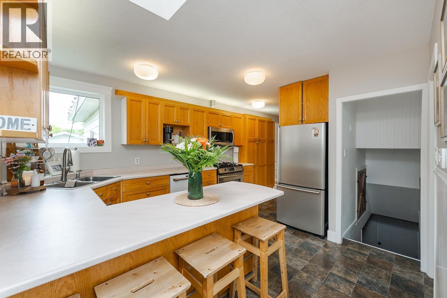
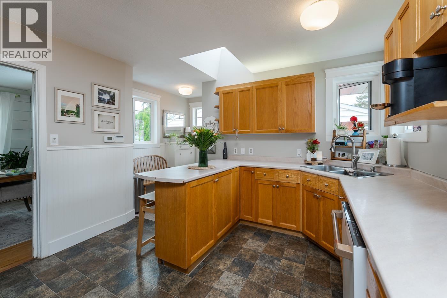
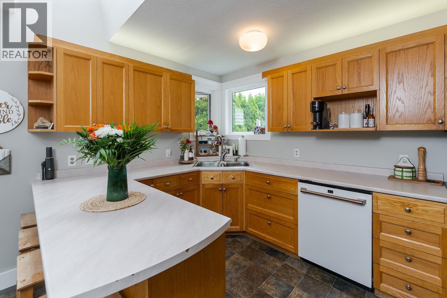
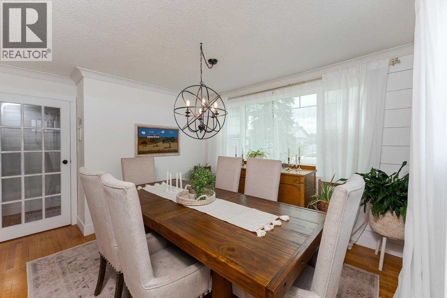
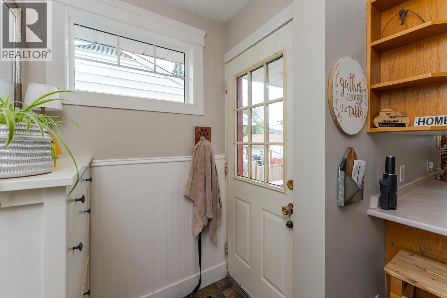
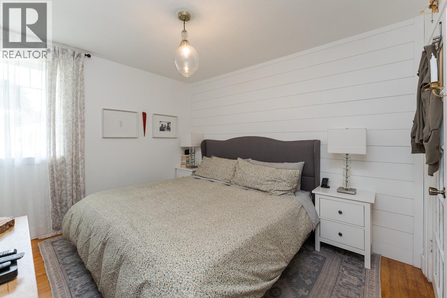
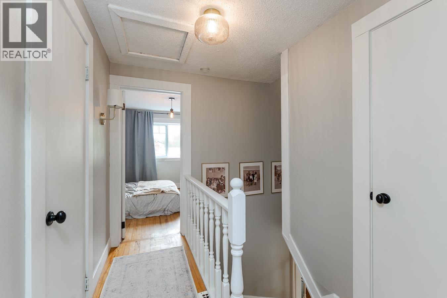
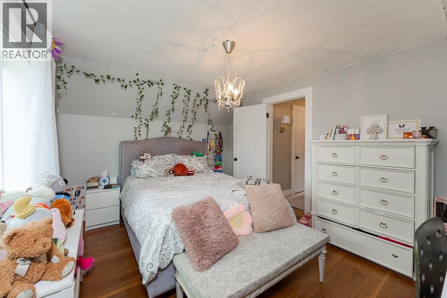
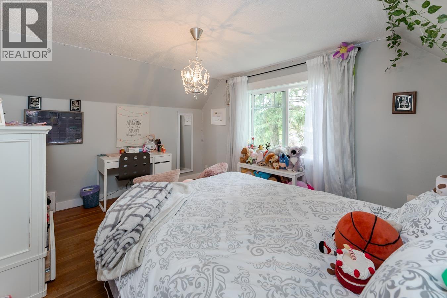
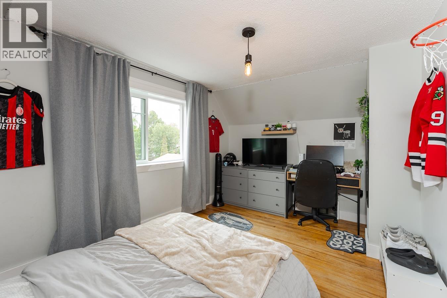
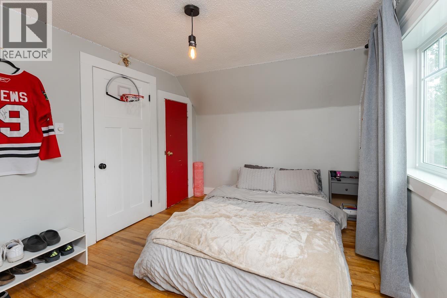
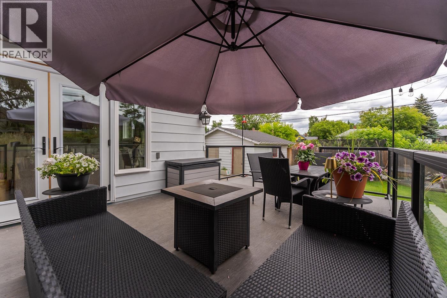
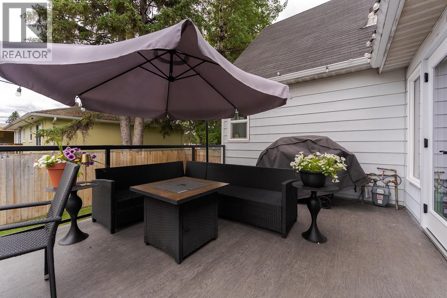
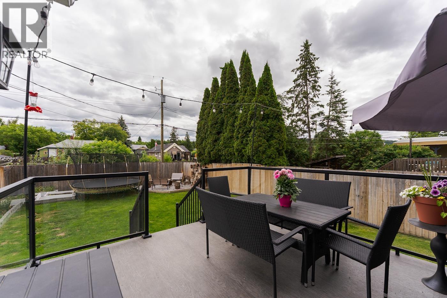
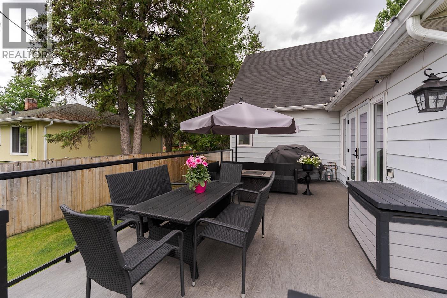
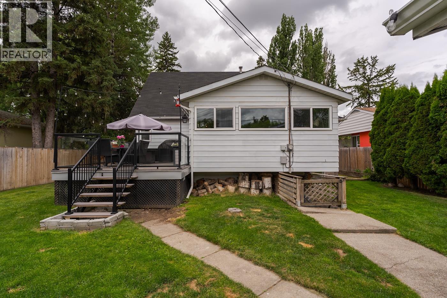
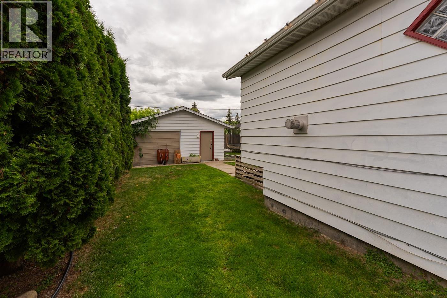
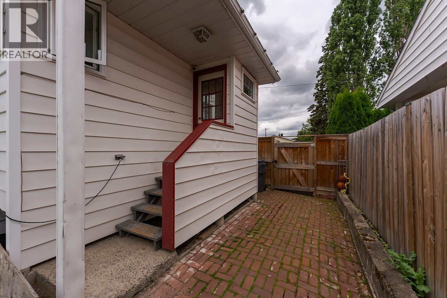
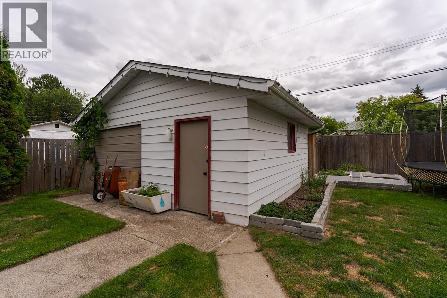
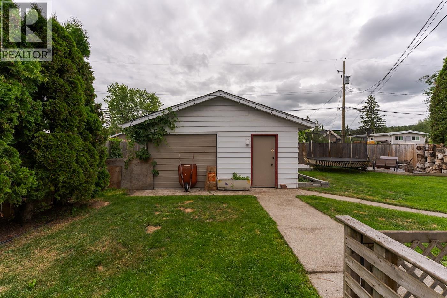
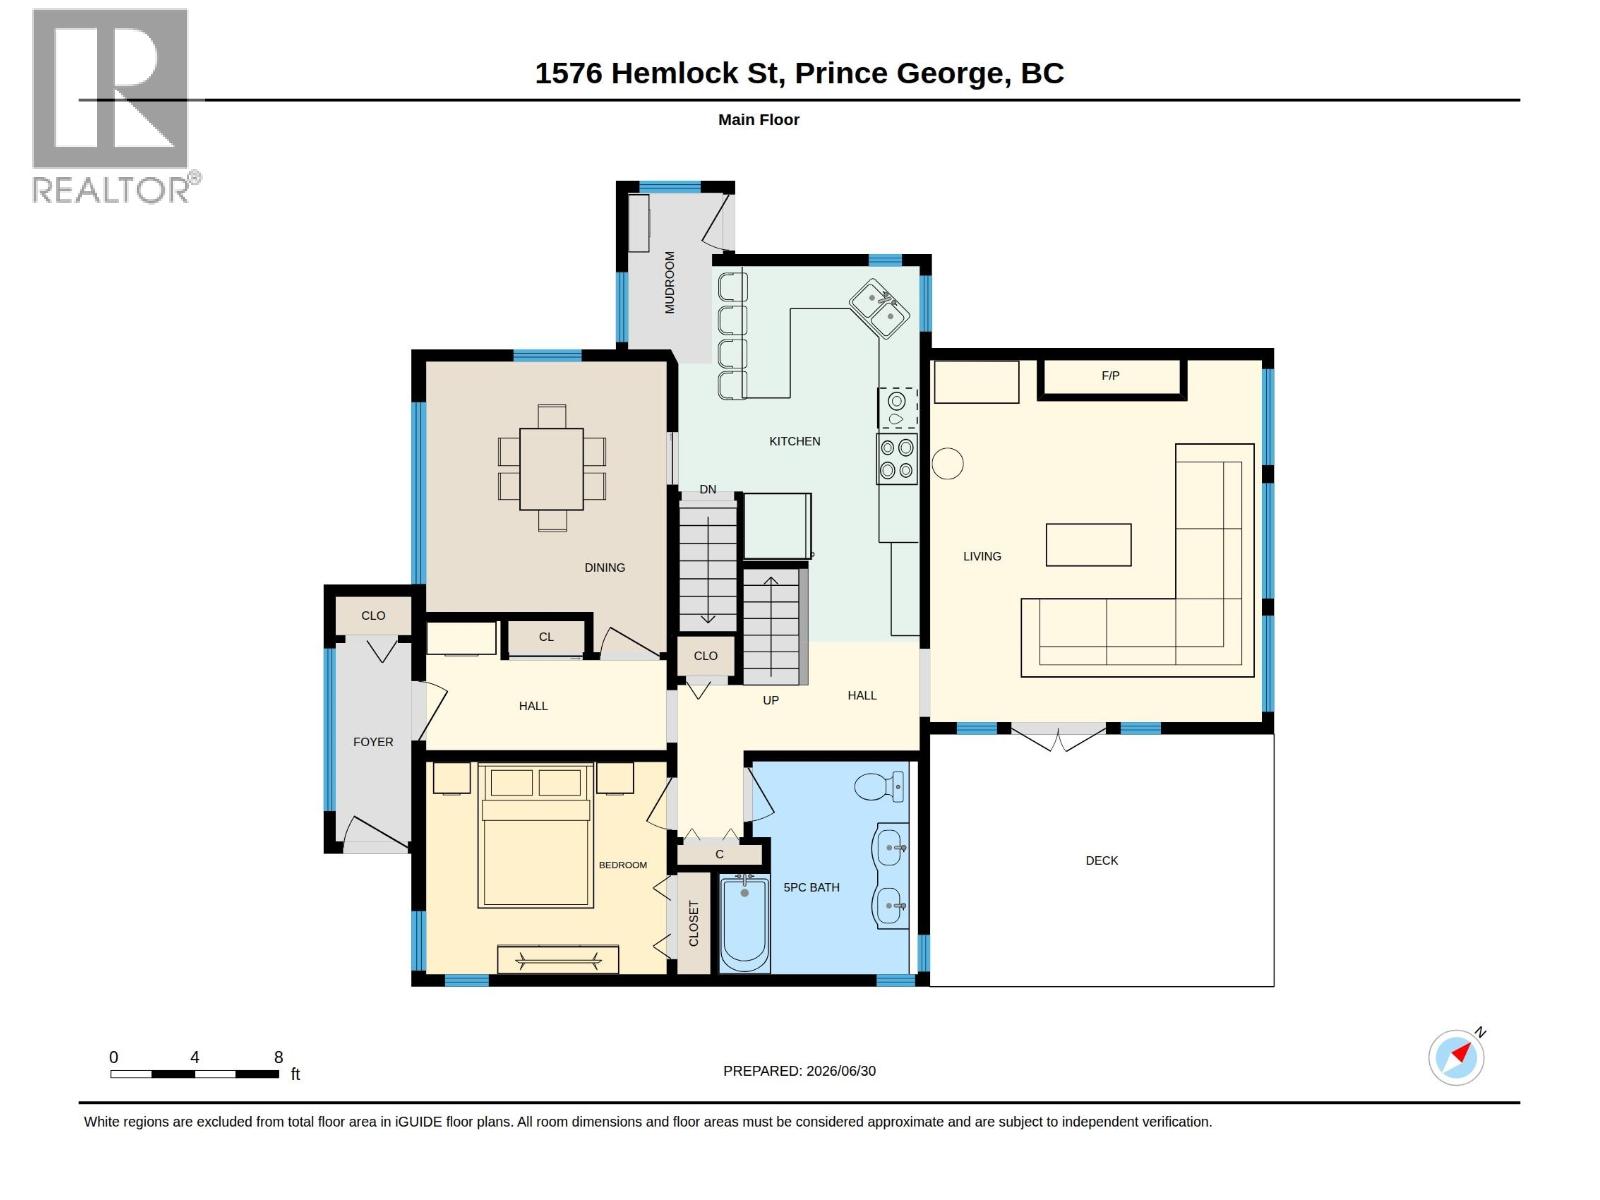
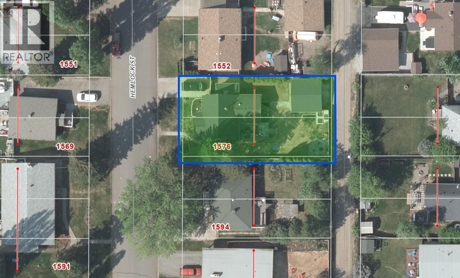
Step into this charming character home where timeless style meets everyday functionality. Located within walking distance of beautiful Lheidli T'enneh Memorial Park, this spacious home offers a warm and inviting layout perfect for families or anyone who appreciates classic craftsmanship. The main floor features a primary bdrm, a stunning formal dining rm full of character, and an oversized living room that's ideal for entertaining or relaxing. The sundeck features a nice duradeck finish, creating a great space for BBQs and outdoor gatherings. Also outside you'll find a detached drive-through garage, offering excellent access for vehicles, toys or a workshop. With its unique charm, spacious rooms and unbeatable central location close to parks, schools and amenities, this one won't last! (id:63476)
Property Details
| MLS® Number | R3154246 |
| Property Type | Single Family |
Building
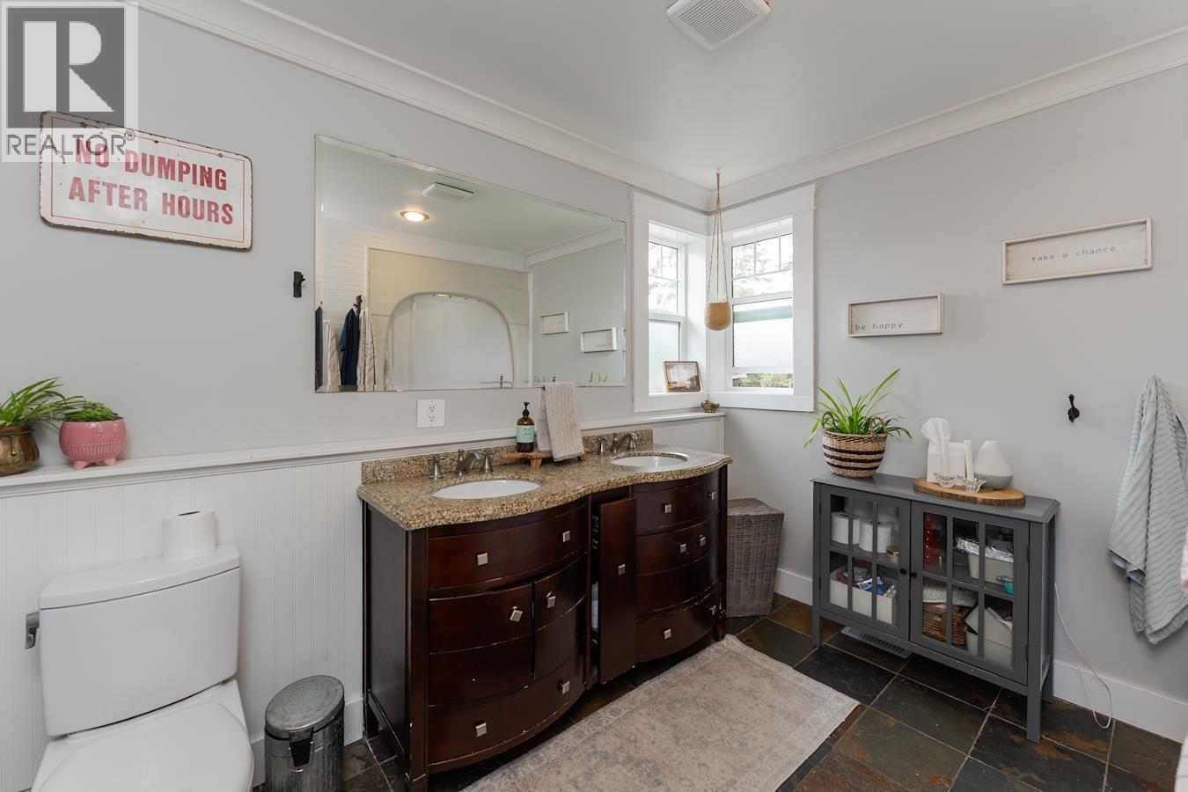
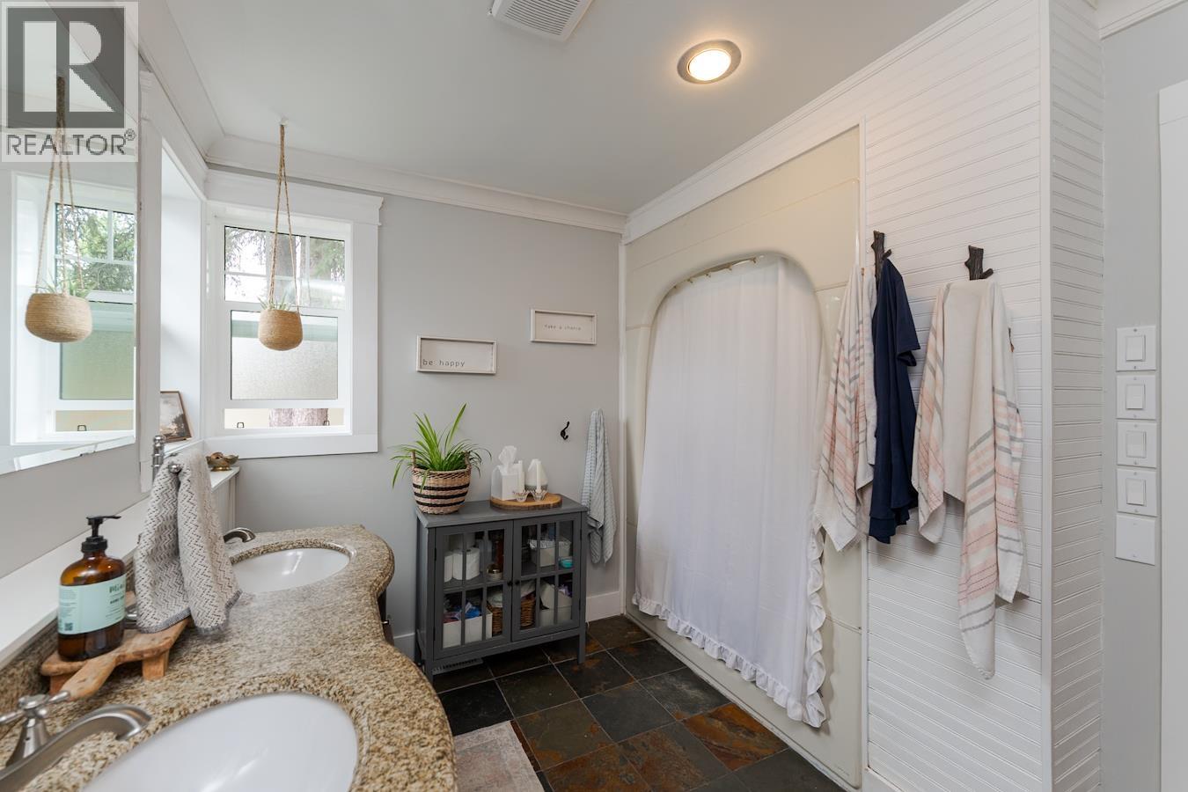
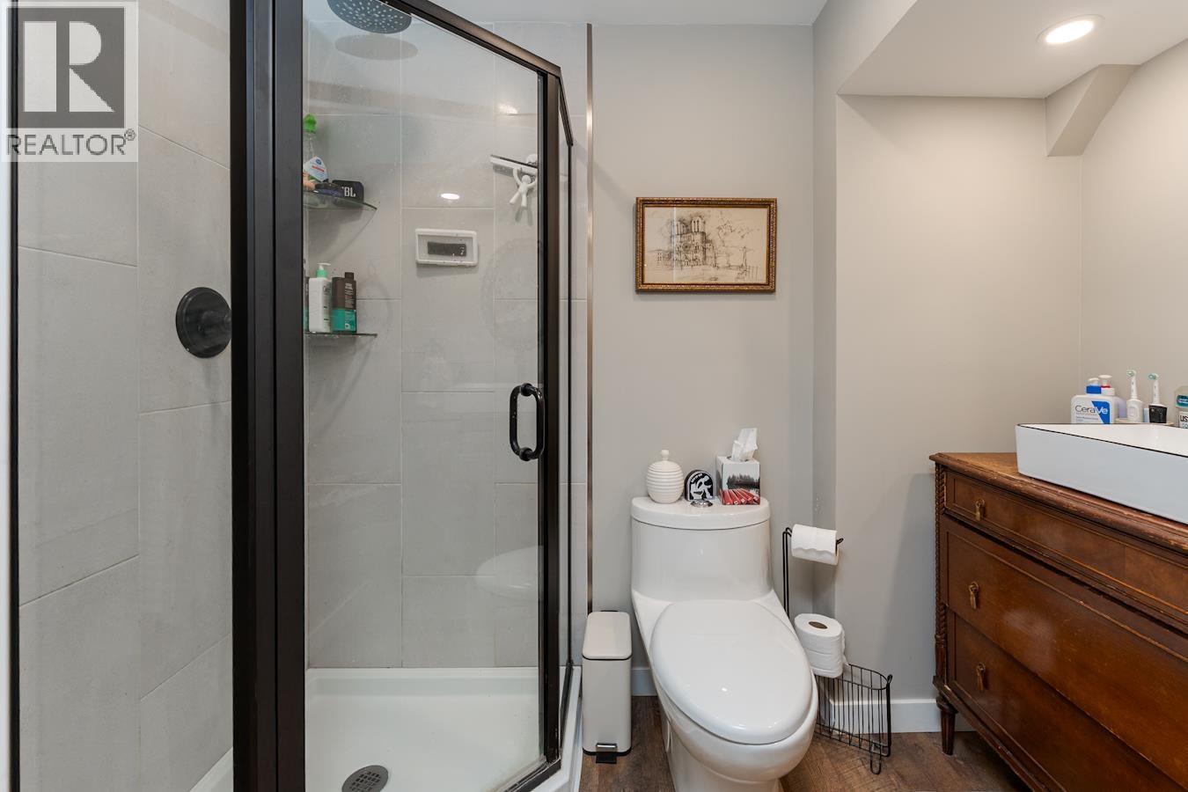
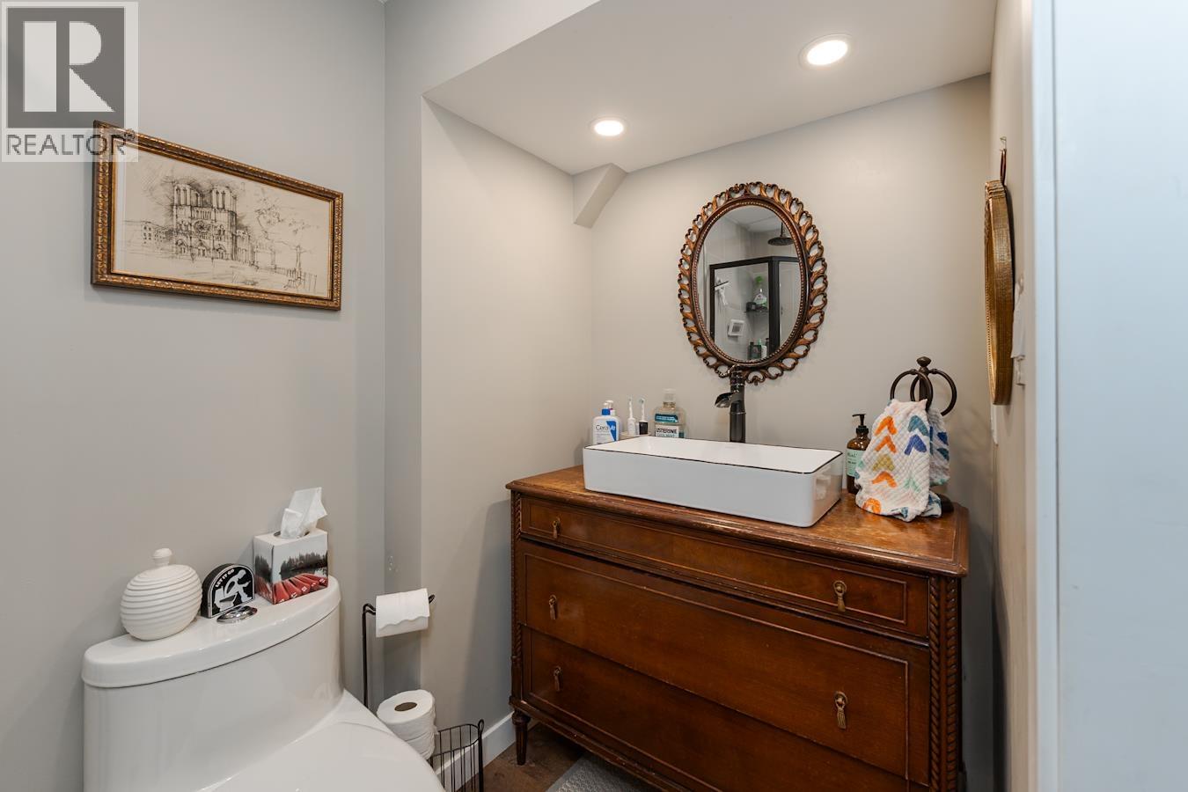
| Bathroom Total | 2 |
| Bedrooms Total | 4 |
| Basement Development | Finished |
| Basement Type | N/a (finished) |
| Constructed Date | 1952 |
| Construction Style Attachment | Detached |
| Exterior Finish | Wood |
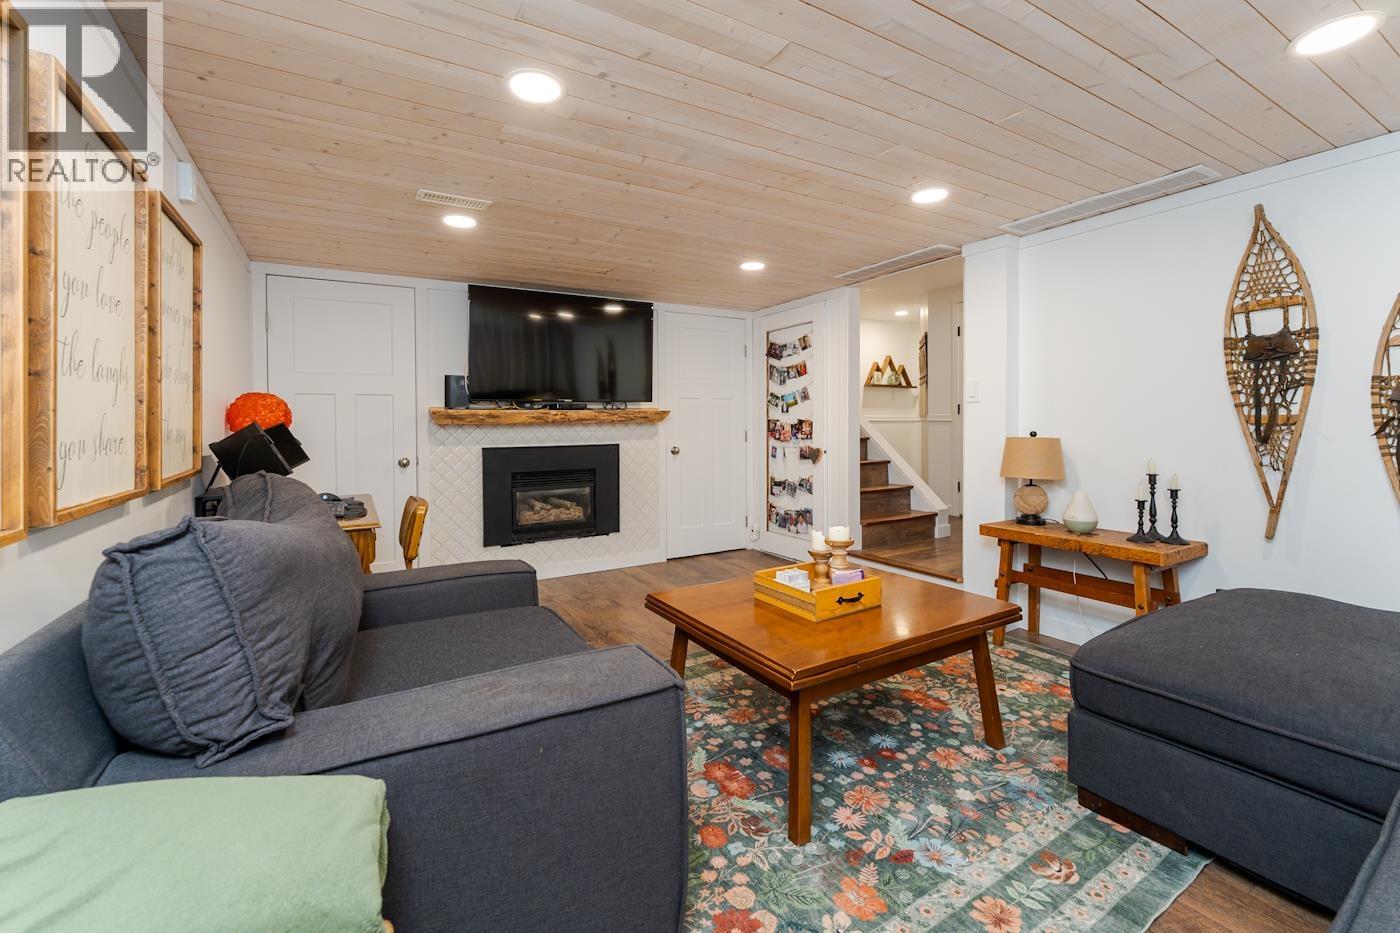
| Fireplace Present | Yes |
| Fireplace Total | 2 |
| Foundation Type | Concrete Perimeter |
| Heating Fuel | Natural Gas |
| Heating Type | Forced Air |
| Roof Material | Asphalt Shingle |
| Roof Style | Conventional |
| Stories Total | 3 |
| Size Interior | 2,800 Sqft |
| Total Finished Area | 2800 Sqft |
| Type | House |
| Utility Water | Municipal Water |
Parking
| Detached Garage |
Land
| Acreage | No |
| Size Irregular | 6600 |
| Size Total | 6600 Sqft |
| Size Total Text | 6600 Sqft |
Rooms
| Level | Type | Length | Width | Dimensions |
|---|---|---|---|---|
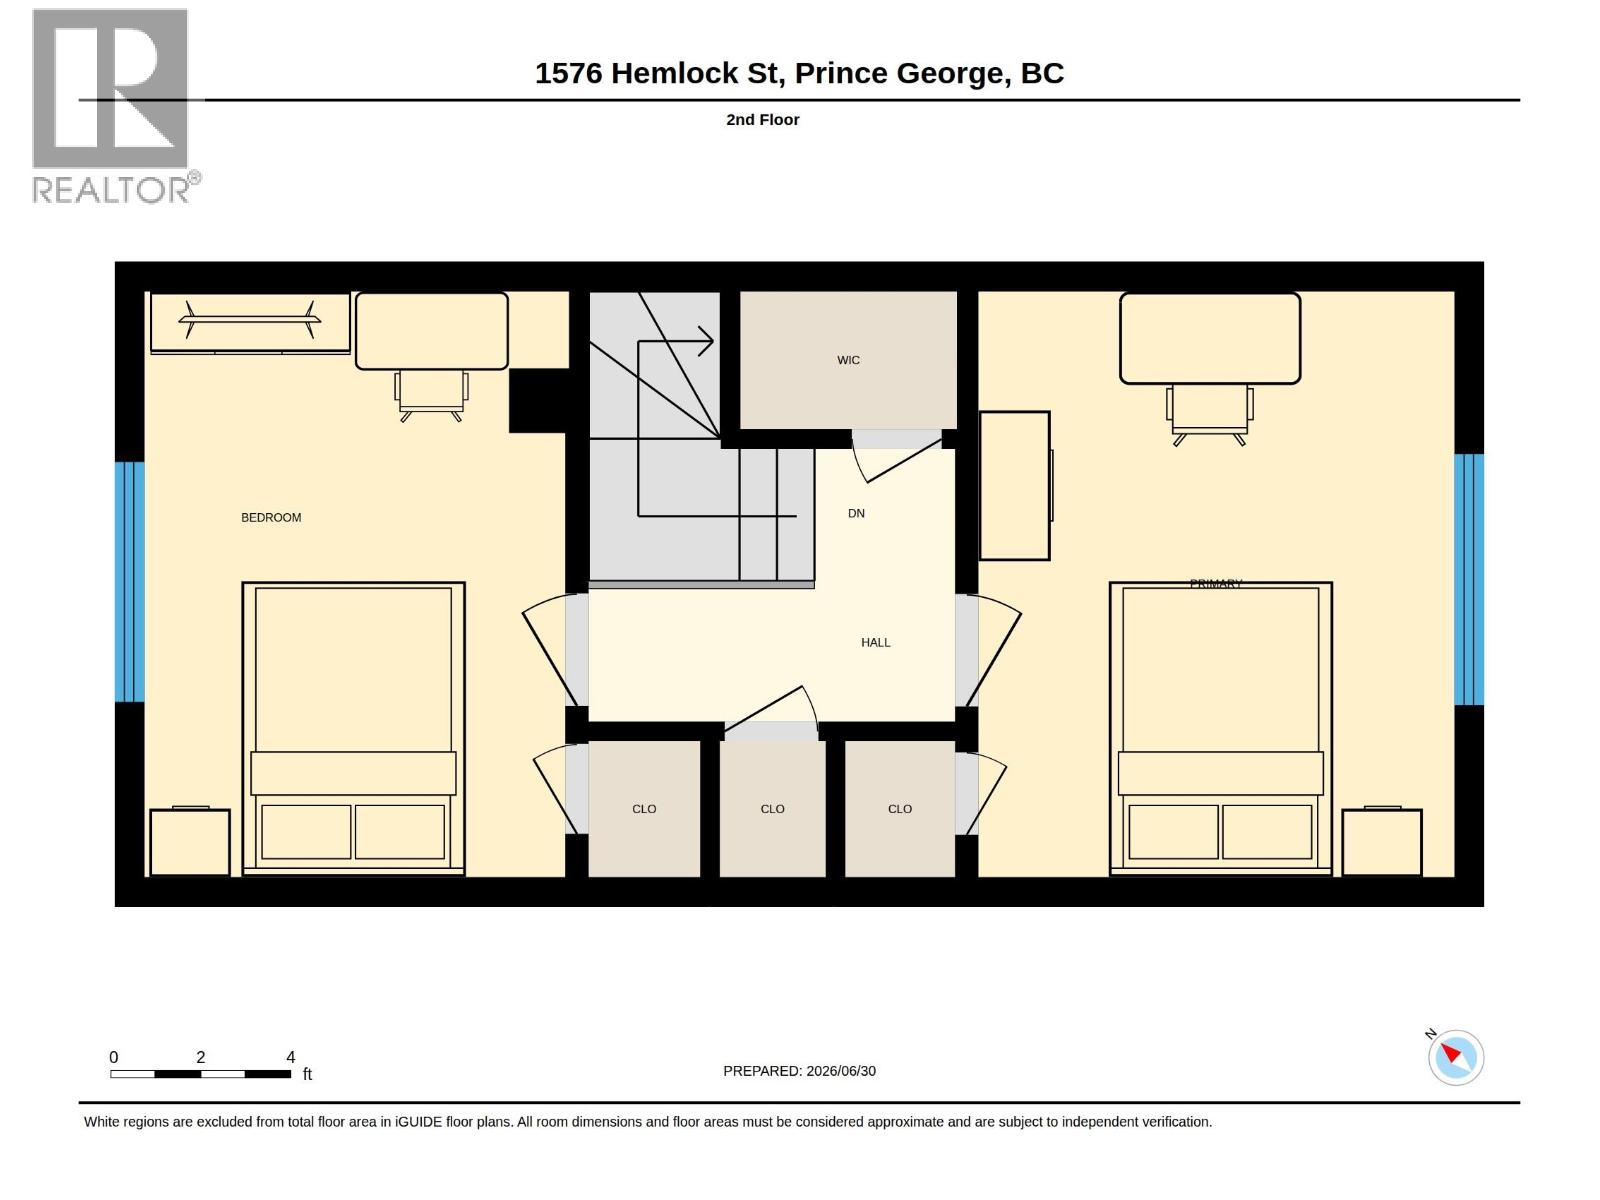
| Above | Bedroom 2 | 13 ft | 10 ft ,6 in | 13 ft x 10 ft ,6 in |
| Above | Bedroom 3 | 13 ft | 9 ft ,4 in | 13 ft x 9 ft ,4 in |
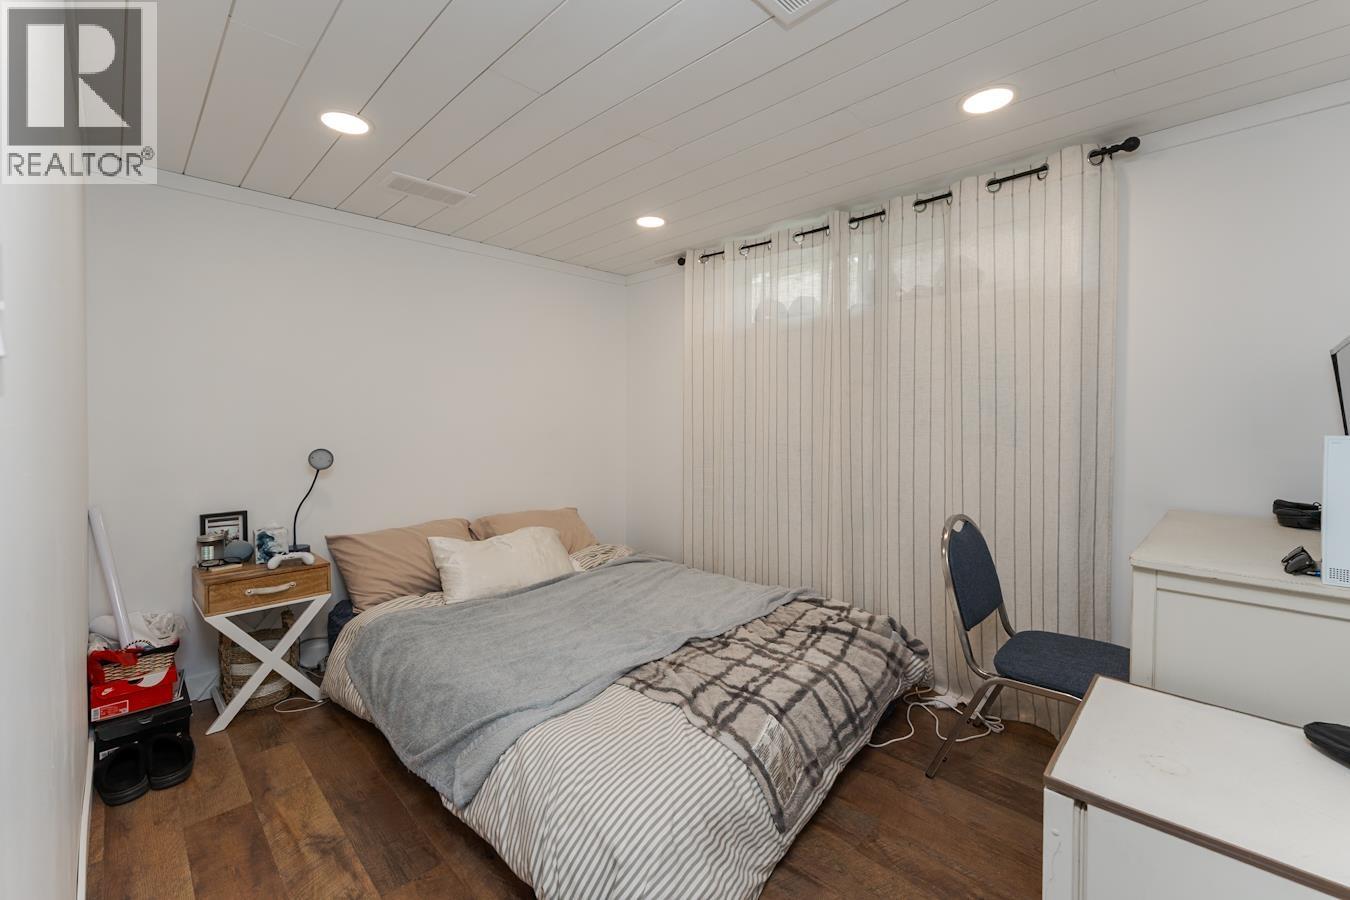
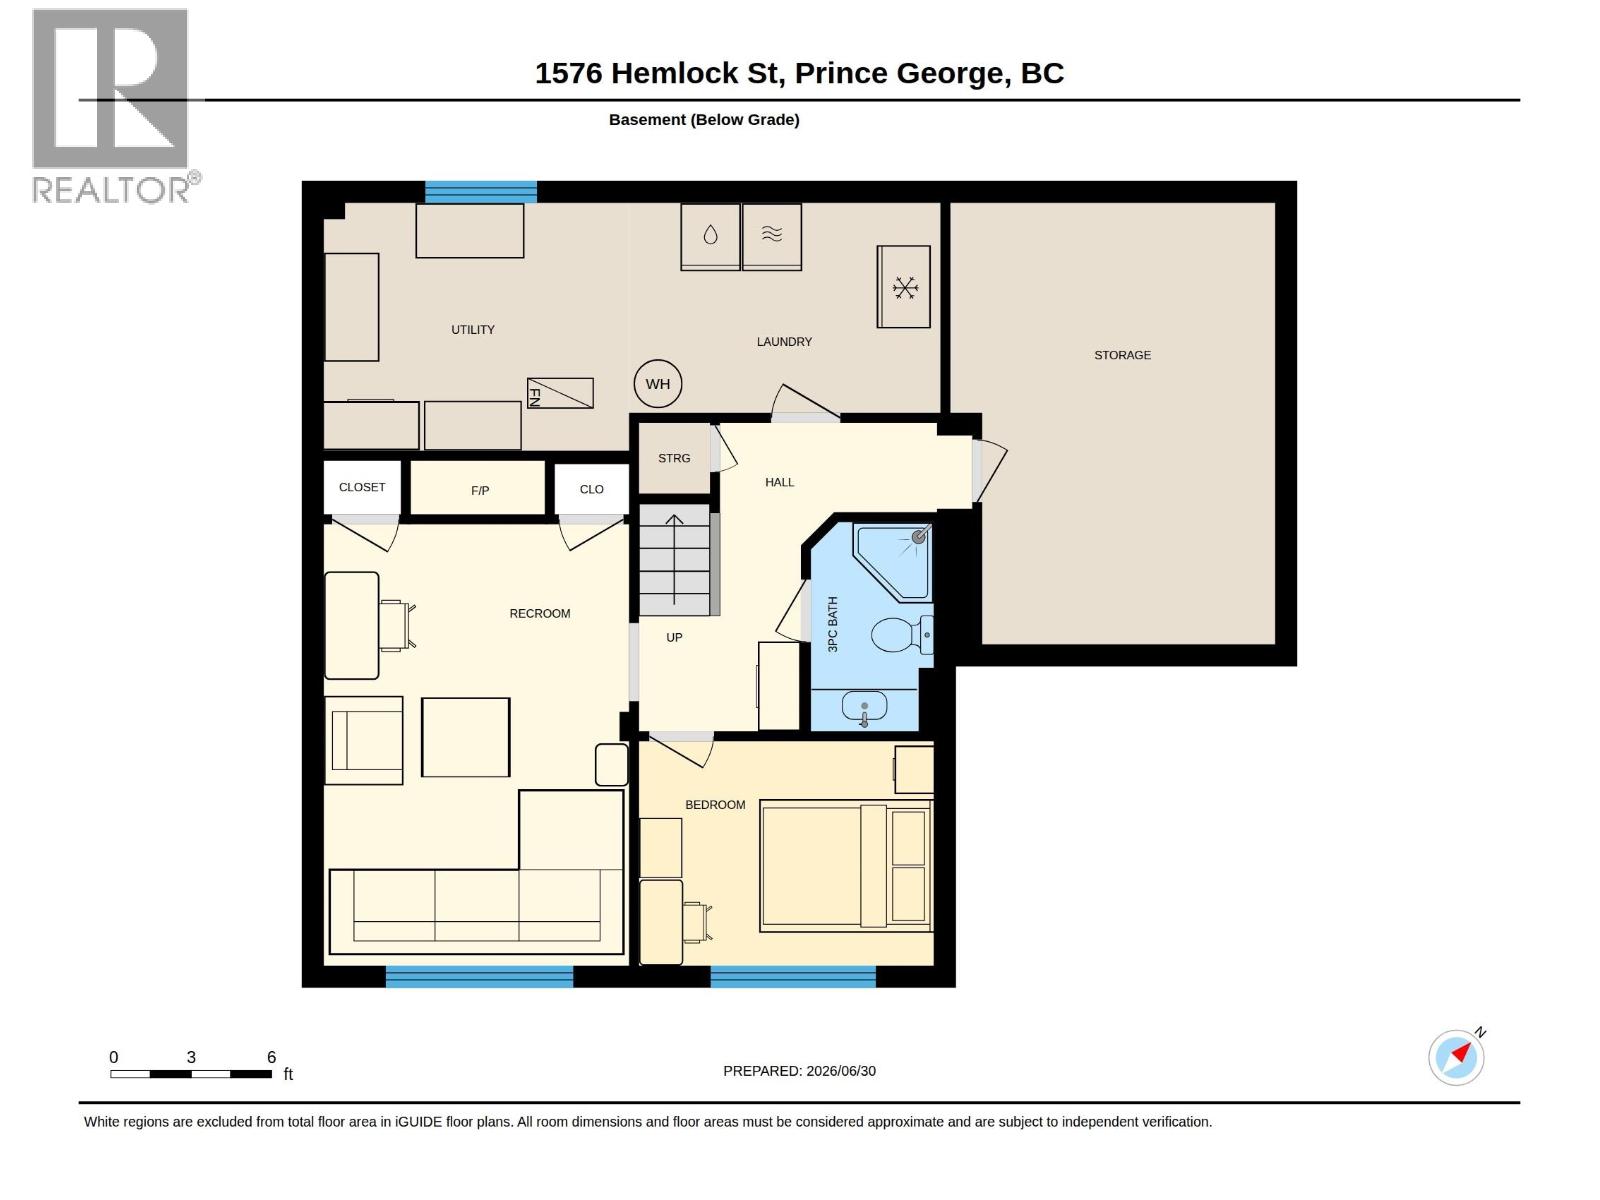
| Basement | Bedroom 4 | 10 ft ,1 in | 8 ft ,5 in | 10 ft ,1 in x 8 ft ,5 in |
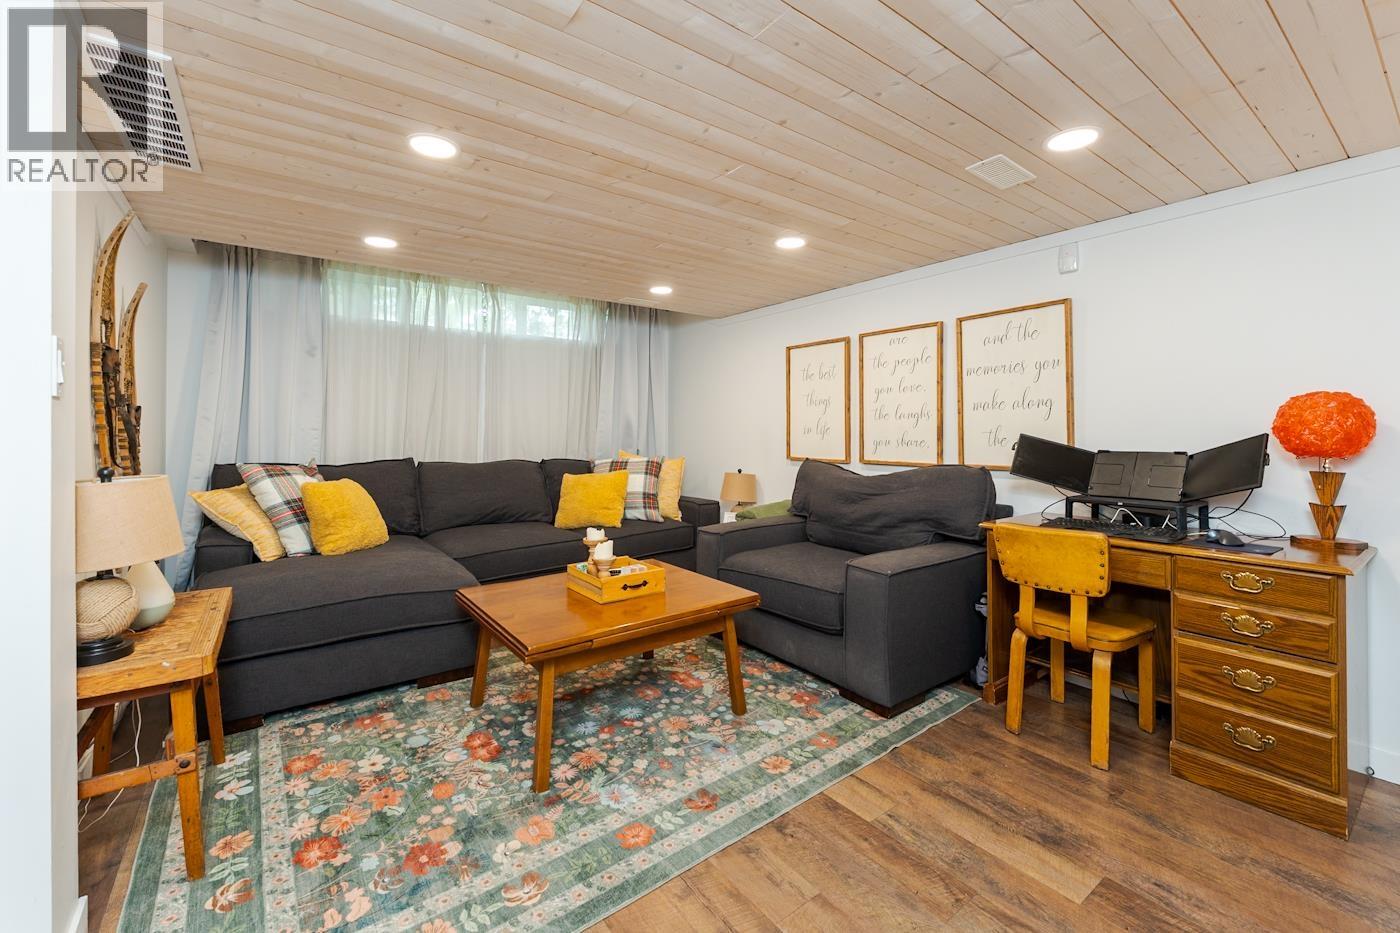
| Basement | Recreational, Games Room | 16 ft ,6 in | 11 ft ,4 in | 16 ft ,6 in x 11 ft ,4 in |
| Basement | Laundry Room | 23 ft | 7 ft ,8 in | 23 ft x 7 ft ,8 in |
| Basement | Storage | 16 ft ,7 in | 10 ft ,1 in | 16 ft ,7 in x 10 ft ,1 in |
| Main Level | Kitchen | 14 ft | 11 ft ,6 in | 14 ft x 11 ft ,6 in |
| Main Level | Dining Room | 11 ft ,1 in | 11 ft ,5 in | 11 ft ,1 in x 11 ft ,5 in |
| Main Level | Living Room | 17 ft ,3 in | 15 ft ,1 in | 17 ft ,3 in x 15 ft ,1 in |
| Main Level | Primary Bedroom | 10 ft | 11 ft ,4 in | 10 ft x 11 ft ,4 in |
Contact Us
Contact us for more information

The trademarks REALTOR®, REALTORS®, and the REALTOR® logo are controlled by The Canadian Real Estate Association (CREA) and identify real estate professionals who are members of CREA. The trademarks MLS®, Multiple Listing Service® and the associated logos are owned by The Canadian Real Estate Association (CREA) and identify the quality of services provided by real estate professionals who are members of CREA. The trademark DDF® is owned by The Canadian Real Estate Association (CREA) and identifies CREA's Data Distribution Facility (DDF®)
August 10 2026 10:40:42
BC Northern Real Estate Board
RE/MAX Core Realty