
157 Lee Ridge Rd NW Edmonton, Alberta T6K 0N1

$239,900
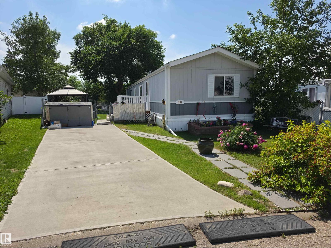
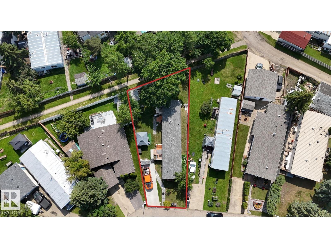
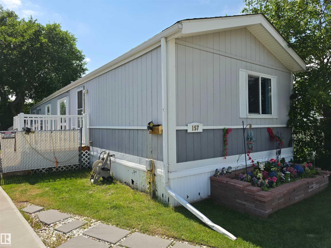
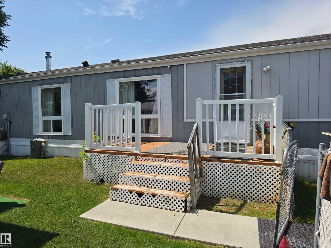
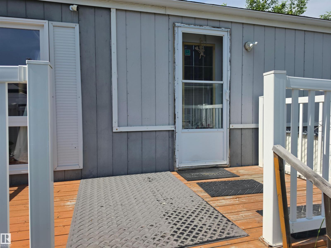
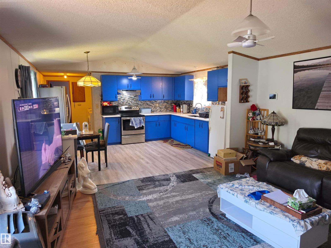
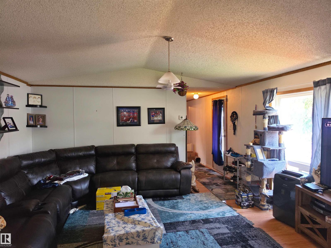
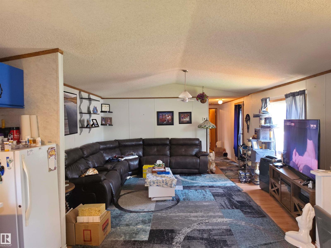
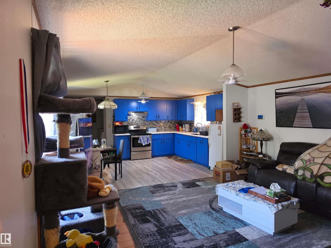
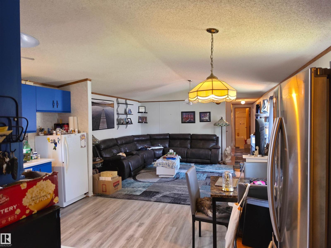
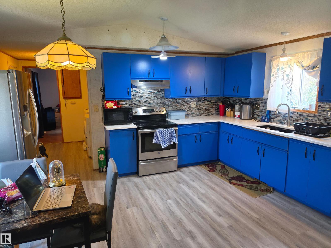
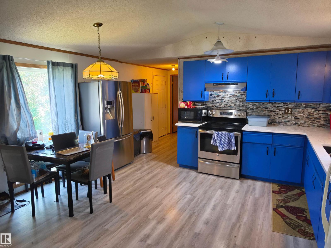
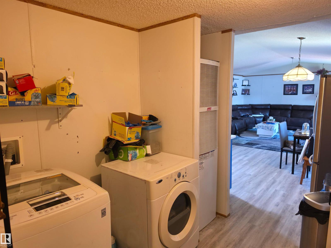
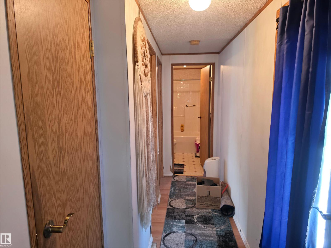
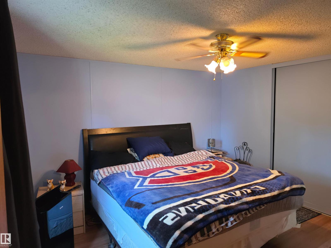
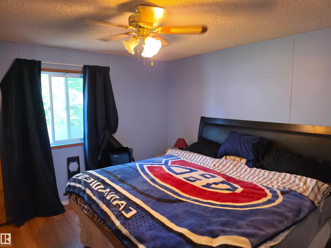
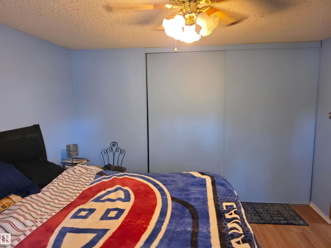
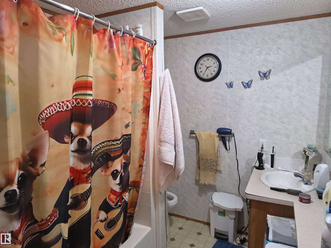
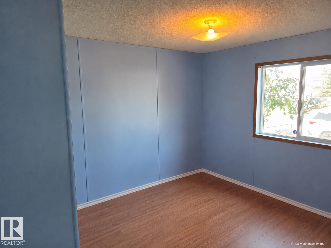
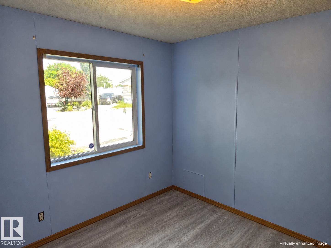
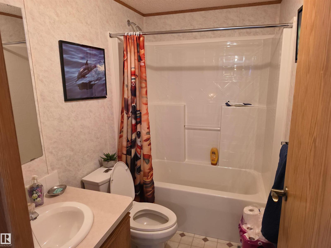
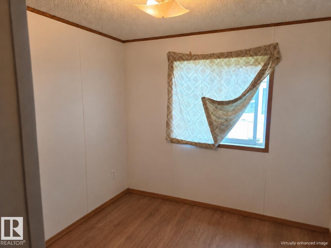
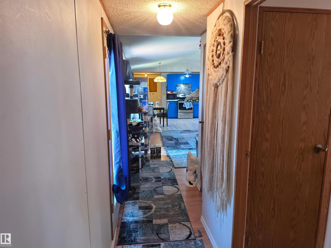
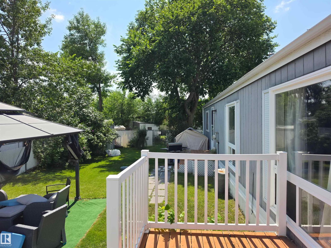
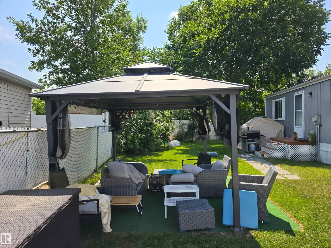
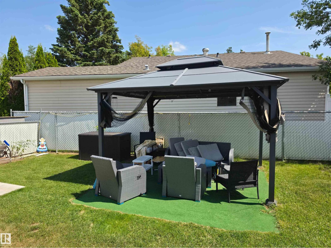
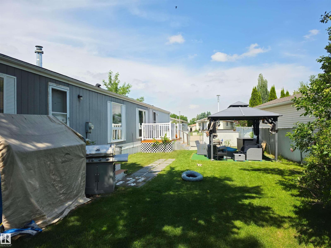
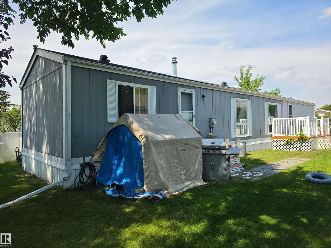
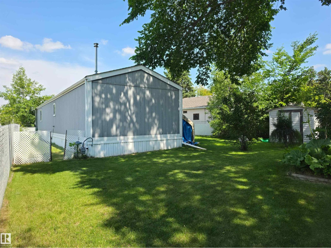
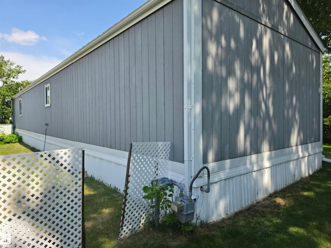
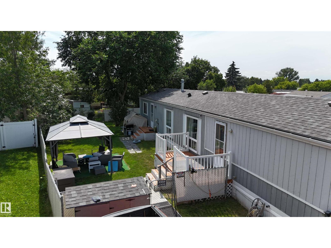
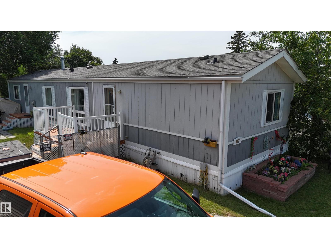
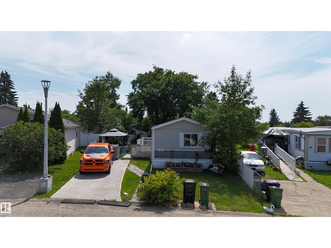
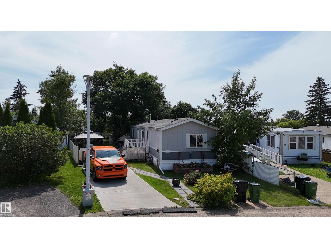
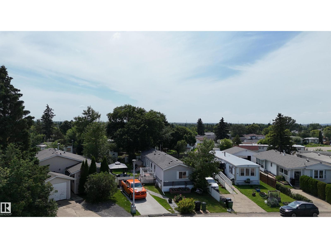
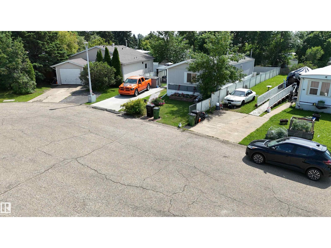
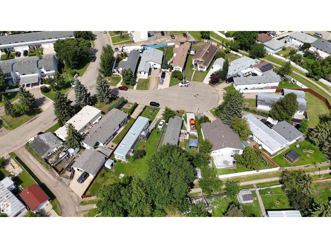
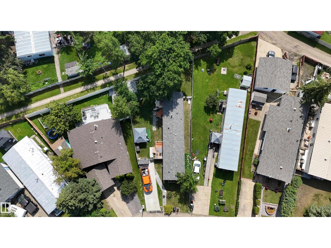
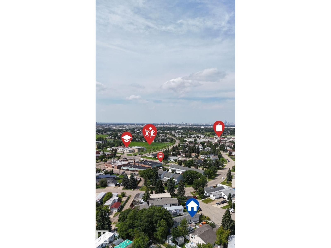
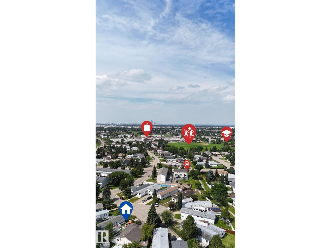
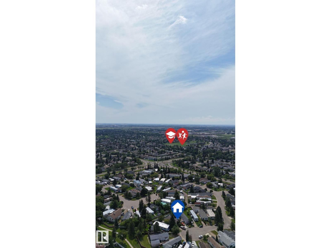
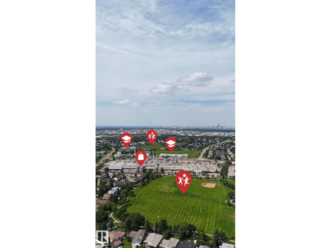
Affordable home ownership with the added benefit of owning your land, NO condo fees and NO HOA fees! Situated on a generous lot in a quiet cul-de-sac, this property enjoys a desirable location backing onto a walking trail with no rear neighbours, offering extra privacy and green space. The well-cared-for home features 3 bedrooms, 2 full bathrooms, a spacious living area, a functional kitchen with dining space, in-home laundry, and a practical single-level layout. Outside, you'll appreciate the large deck, expansive fenced yard, and convenient front parking pad. Ideal for first-time buyers, investors, downsizers, or anyone looking for a great holding property with future redevelopment potential. Located close to Millbourne Mall, schools, parks, playgrounds, public transit, Mill Woods Golf Course, FreshCo, Costco, quick access to Calgary Trail & Whitemud Drive, this is a fantastic opportunity to enjoy convenience, value, and an established mature community. (id:63476)
Property Details
| MLS® Number | E4499323 |
| Property Type | Single Family |
| Neigbourhood | Lee Ridge |
| Amenities Near By | Playground, Public Transit, Schools, Shopping |
| Features | Cul-de-sac, Flat Site |
| Structure | Deck, Dog Run - Fenced In |
Building
| Bathroom Total | 2 |
| Bedrooms Total | 3 |
| Appliances | Dryer, Hood Fan, Refrigerator, Stove, Washer, Window Coverings |
| Architectural Style | Bungalow |
| Basement Type | None |
| Constructed Date | 1997 |
| Construction Style Attachment | Detached |
| Fire Protection | Smoke Detectors |
| Heating Type | Forced Air |
| Stories Total | 1 |
| Size Interior | 1,084 Sqft |
| Type | House |
Parking
| No Garage | |
| Parking Pad |
Land
| Acreage | No |
| Fence Type | Fence |
| Land Amenities | Playground, Public Transit, Schools, Shopping |
| Size Irregular | 481.92 |
| Size Total | 481.92 M2 |
| Size Total Text | 481.92 M2 |
Rooms
| Level | Type | Length | Width | Dimensions |
|---|---|---|---|---|
| Main Level | Living Room | 4.37 m | 4.53 m | 4.37 m x 4.53 m |
| Main Level | Kitchen | 3.65 m | 4.53 m | 3.65 m x 4.53 m |
| Main Level | Primary Bedroom | 3.5 m | 3.81 m | 3.5 m x 3.81 m |
| Main Level | Bedroom 2 | 3.47 m | 2.86 m | 3.47 m x 2.86 m |
| Main Level | Bedroom 3 | 2.56 m | 2.51 m | 2.56 m x 2.51 m |
Contact Us
Contact us for more information

The trademarks REALTOR®, REALTORS®, and the REALTOR® logo are controlled by The Canadian Real Estate Association (CREA) and identify real estate professionals who are members of CREA. The trademarks MLS®, Multiple Listing Service® and the associated logos are owned by The Canadian Real Estate Association (CREA) and identify the quality of services provided by real estate professionals who are members of CREA. The trademark DDF® is owned by The Canadian Real Estate Association (CREA) and identifies CREA's Data Distribution Facility (DDF®)
July 28 2026 10:41:04
REALTORS® Association of Edmonton
Maxwell Polaris