
157 Kimberley Farm Drive Winterland, Newfoundland & Labrador A0E 1G0

$315,000
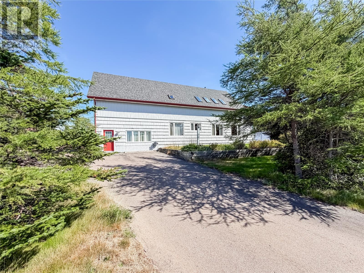
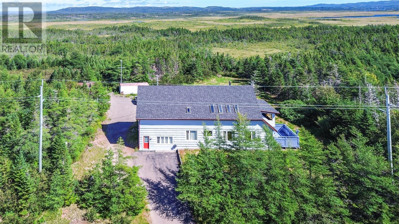
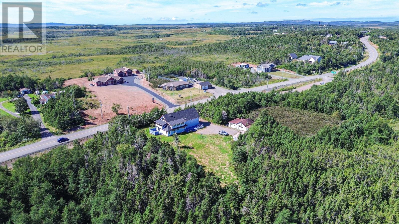
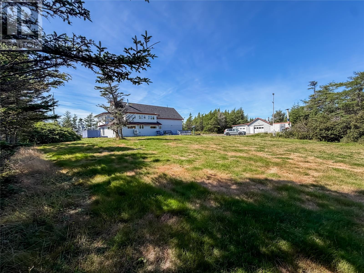
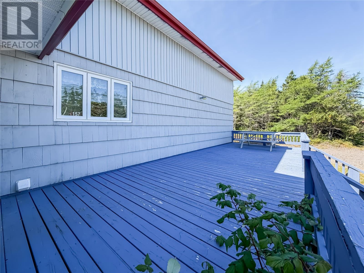
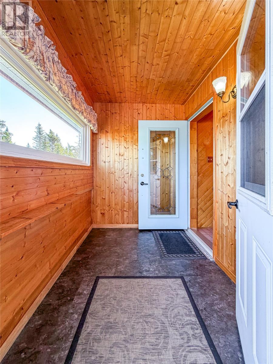
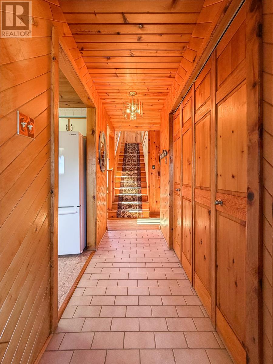
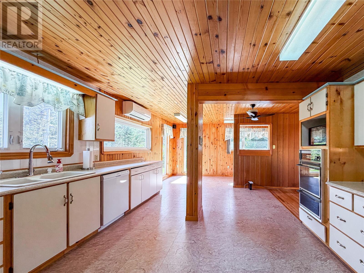
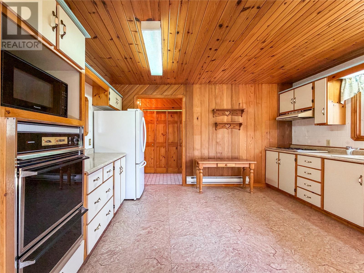
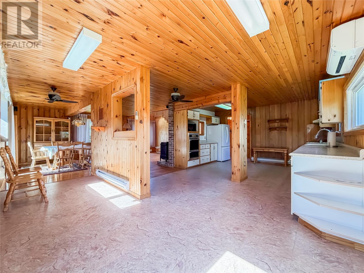
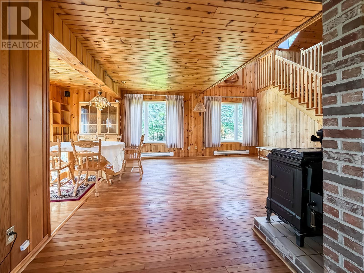
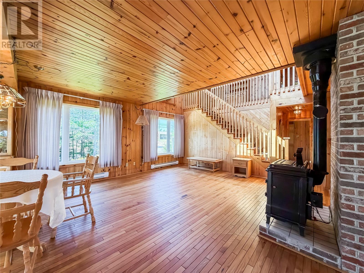
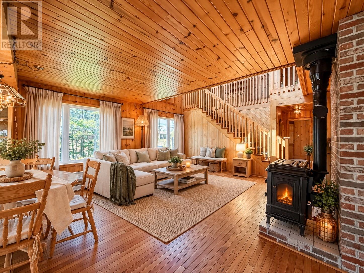
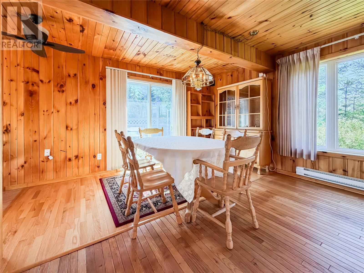
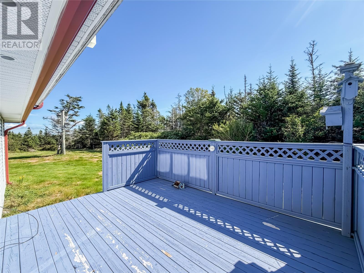
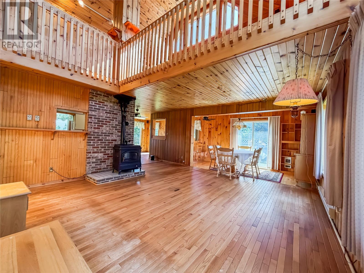
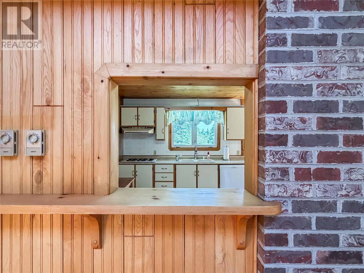
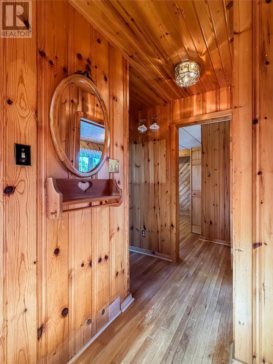
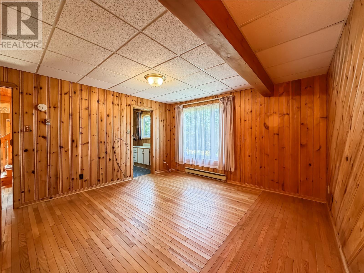
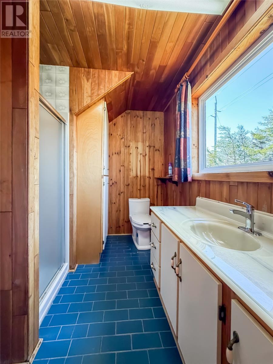
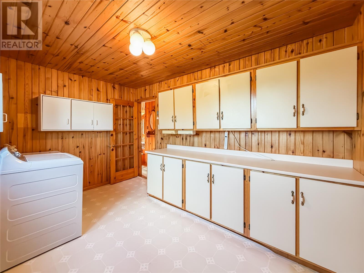
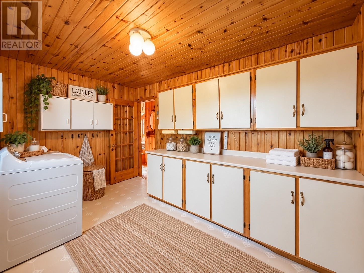
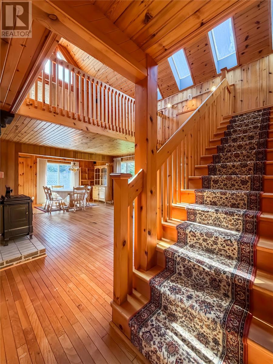
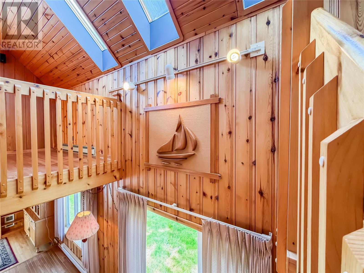
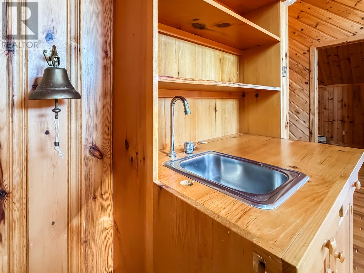
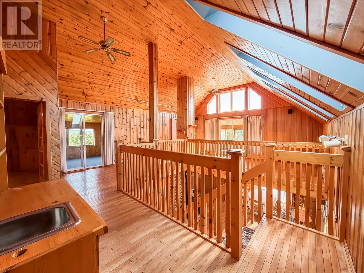
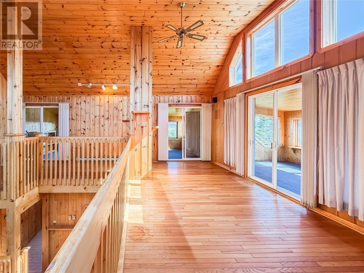
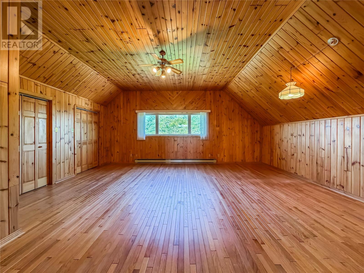
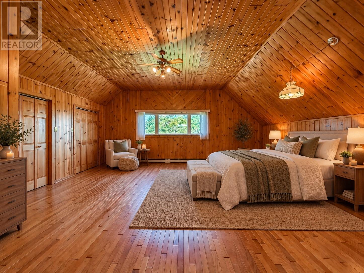
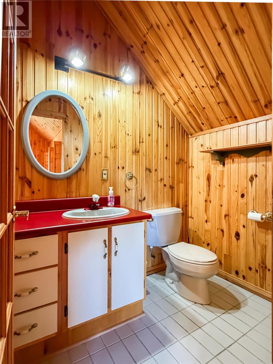
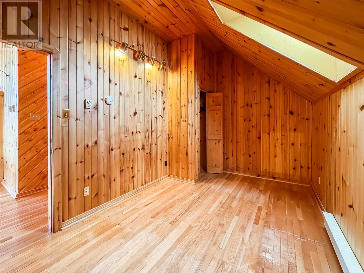
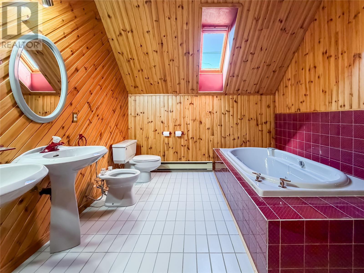
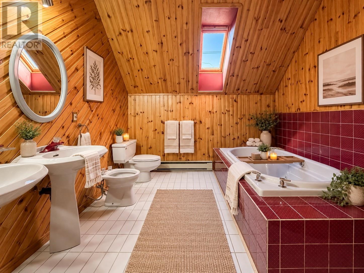
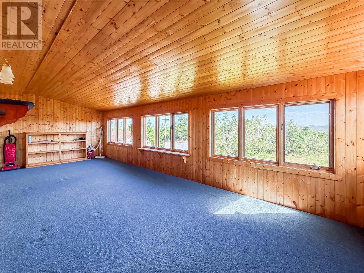
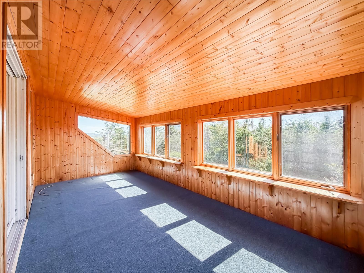
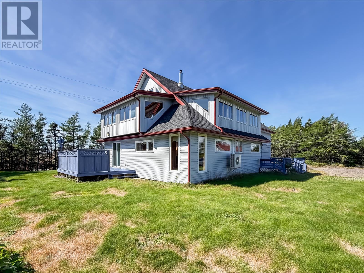
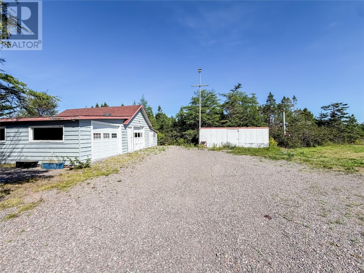
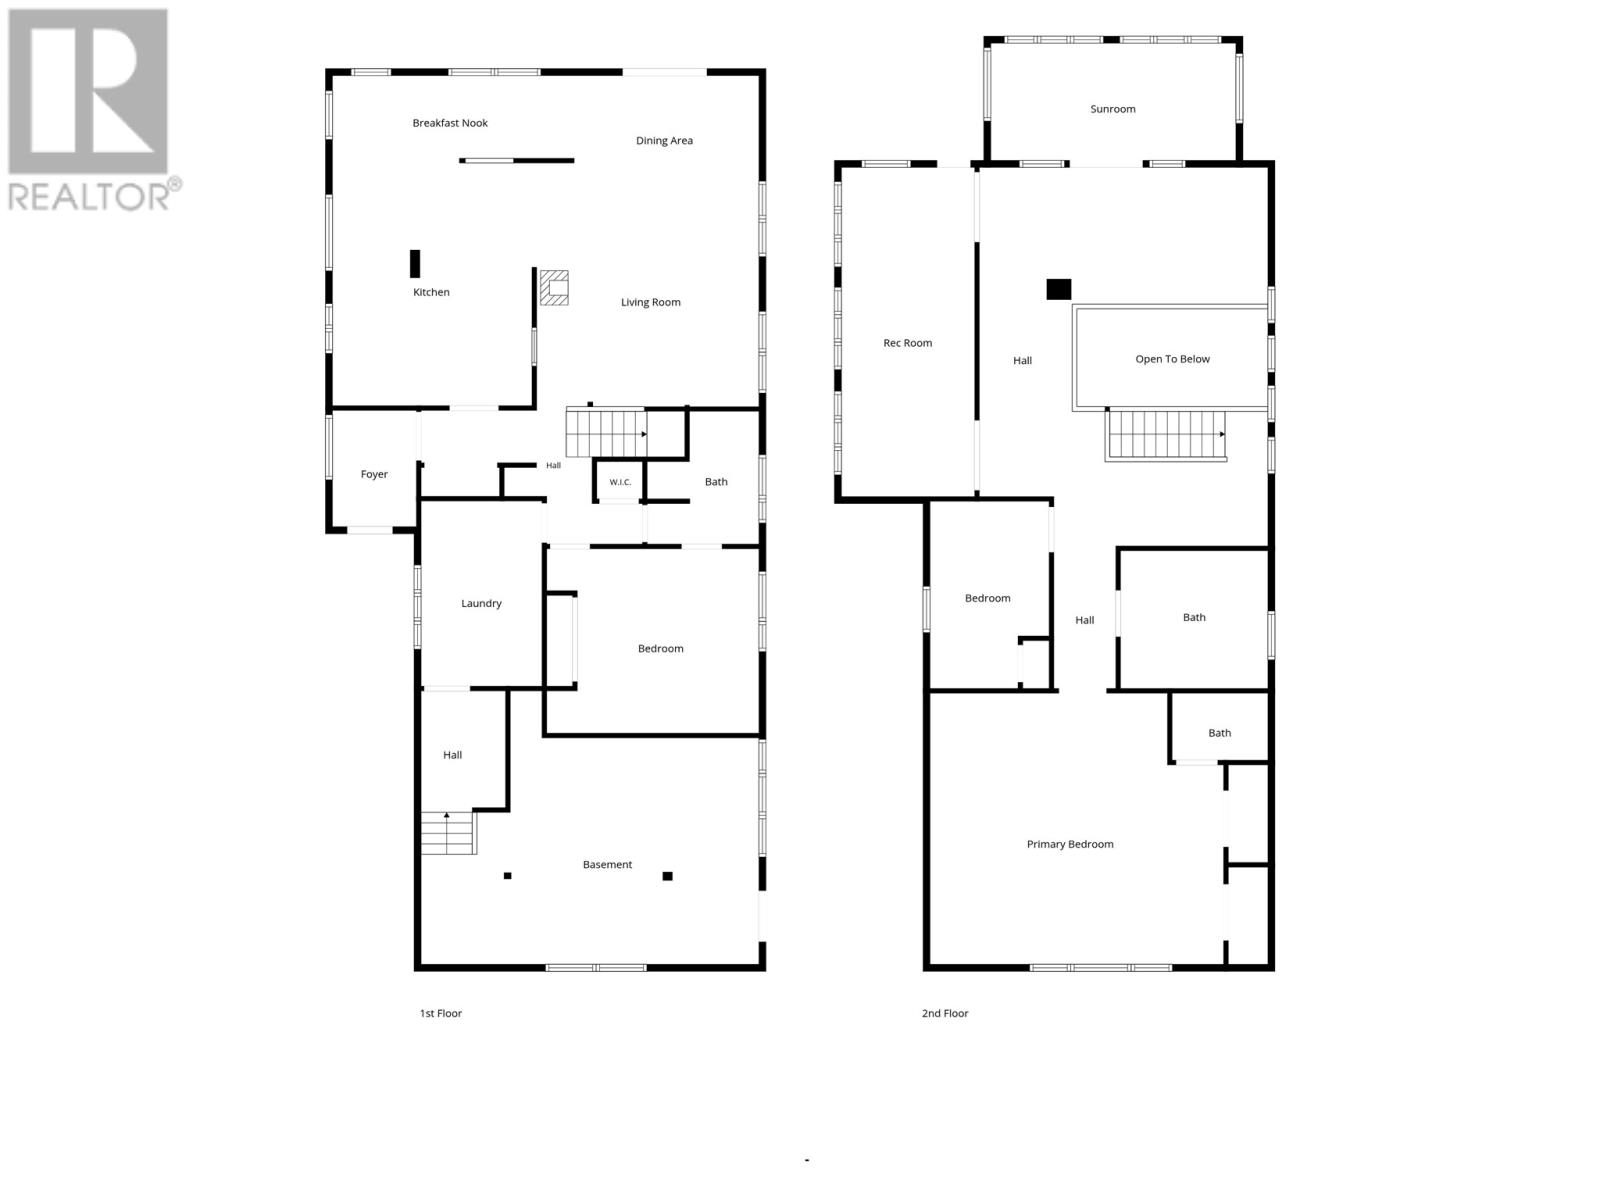
Tucked among mature trees on approximately 1.7 acres, this is the kind of property that feels like an escape from the moment you arrive. Privacy comes naturally here — yet the Winterland Eco Museum Trail is just steps away and the sandy shores of Golden Sands Resort are only a short drive from home. Step inside and the character immediately takes over. Warm wood finishes, French doors and oversized windows create a cozy, welcoming feel, while the open-to-above living room brings an unexpected sense of space. Picture the stove going on a cool evening against its charming brick backdrop, natural light pouring through the windows and the open loft visible above. A mini split adds year-round comfort. The kitchen flows naturally into the dining and living areas, with a serving window keeping everything connected. There’s a propane cooktop and even space to create a walk-in pantry. Down the hall, a spacious laundry area offers plenty of cabinetry and leads into a workshop with exterior access — ideal for hobbies, storage or projects. A main-floor bedroom connects directly to a full bathroom, also accessible from the hallway. Upstairs, at the centre, is an open loft overlooking the living room below, complete with a wet bar and skylights that bring even more natural light into the space. Branching off the loft is a sunroom, a spacious primary bedroom with double closets and its own half bath, a main bathroom featuring a jacuzzi tub, plus another room perfectly suited as a bedroom or home office. The sunroom adds even more flexibility and, with the addition of a closet, could potentially be set up as additional bedroom. Outside, mature trees wrap around the property, giving you room to enjoy the outdoors without sacrificing that tucked-away feeling. The shingles were replaced in 2023, and a detached garage offers additional space and potential, although it does require work. Book your private viewing today and come see what makes this one so special. (id:63476)
Property Details
| MLS® Number | 1303470 |
| Property Type | Single Family |
| Amenities Near By | Recreation |
| Equipment Type | None |
| Rental Equipment Type | None |
| View Type | View |
Building
| Bathroom Total | 3 |
| Bedrooms Above Ground | 3 |
| Bedrooms Total | 3 |
| Appliances | Cooktop, Dishwasher, Refrigerator, Microwave, Oven - Built-in, Washer, Dryer |
| Constructed Date | 1983 |
| Construction Style Attachment | Detached |
| Exterior Finish | Other |
| Fireplace Present | Yes |
| Fixture | Drapes/window Coverings |
| Flooring Type | Carpeted, Marble, Ceramic, Hardwood, Other |
| Foundation Type | Concrete |
| Half Bath Total | 1 |
| Heating Fuel | Oil |
| Heating Type | Baseboard Heaters, Mini-split |
| Roof Material | Asphalt Shingle |
| Roof Style | Unknown |
| Stories Total | 1 |
| Size Interior | 3,500 Sqft |
| Type | House |
| Utility Water | Municipal Water |
Parking
| Detached Garage |
Land
| Access Type | Year-round Access |
| Acreage | Yes |
| Land Amenities | Recreation |
| Landscape Features | Partially Landscaped |
| Sewer | Septic Tank |
| Size Irregular | 1.7 Acres |
| Size Total Text | 1.7 Acres|1 - 3 Acres |
| Zoning Description | Residential |
Rooms
| Level | Type | Length | Width | Dimensions |
|---|---|---|---|---|
| Second Level | Recreation Room | 9.7 x 23.8 | ||
| Second Level | Not Known | 17.7 x 8.5 | ||
| Second Level | Bedroom | 8.7 x 13.5 | ||
| Second Level | Bath (# Pieces 1-6) | 6.11 x 4.10 | ||
| Second Level | Primary Bedroom | 21.1 x 19.6 | ||
| Second Level | Bath (# Pieces 1-6) | 10.7 x 9.11 | ||
| Basement | Workshop | 24.3 x 19.8 | ||
| Main Level | Bedroom | 15.3 x 13.3 | ||
| Main Level | Bath (# Pieces 1-6) | 8 x 9.7 | ||
| Main Level | Laundry Room | 8.8 x 13.4 | ||
| Main Level | Living Room/fireplace | 16.4 x 15.6 | ||
| Main Level | Dining Room | 16.3 x 8.3 | ||
| Main Level | Dining Nook | 17.4 x 6.3 | ||
| Main Level | Kitchen | 14.4 x 17.5 | ||
| Main Level | Foyer | 6 x 8.4 |
Contact Us
Contact us for more information

The trademarks REALTOR®, REALTORS®, and the REALTOR® logo are controlled by The Canadian Real Estate Association (CREA) and identify real estate professionals who are members of CREA. The trademarks MLS®, Multiple Listing Service® and the associated logos are owned by The Canadian Real Estate Association (CREA) and identify the quality of services provided by real estate professionals who are members of CREA. The trademark DDF® is owned by The Canadian Real Estate Association (CREA) and identifies CREA's Data Distribution Facility (DDF®)
September 22 2026 04:42:07
Newfoundland & Labrador Association of REALTORS®
3% Realty East Coast