
157 Cote Mill Road Dsl De Drummond/dsl Of Drummond, New Brunswick E3Y 1N5

$199,000
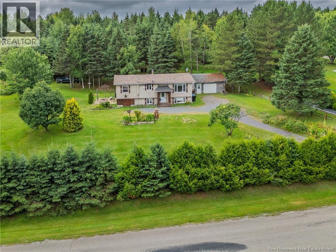
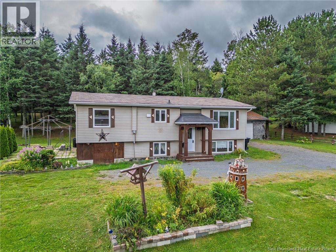
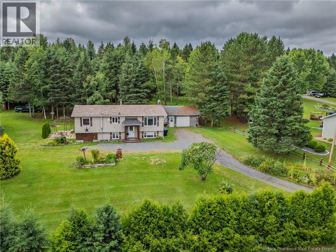
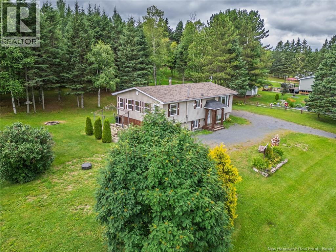
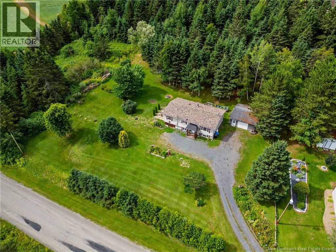
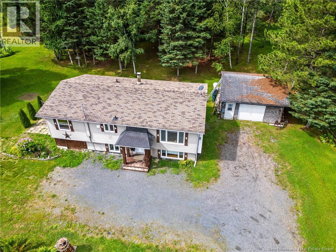
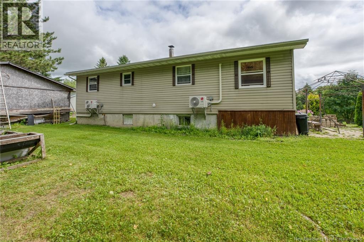
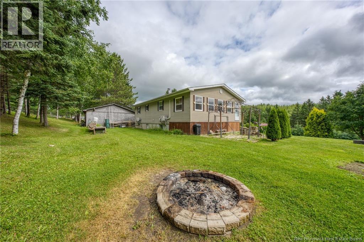
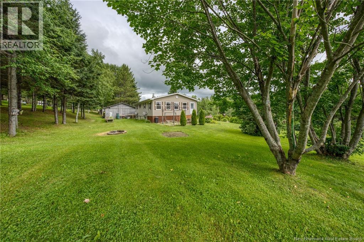
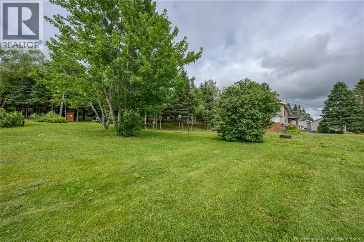
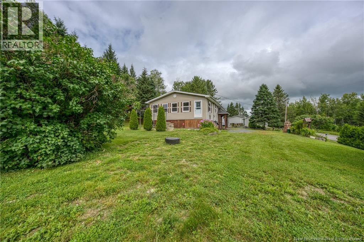
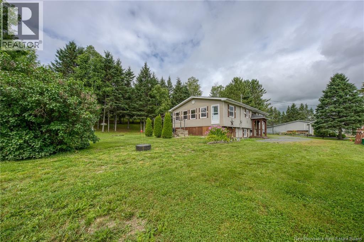
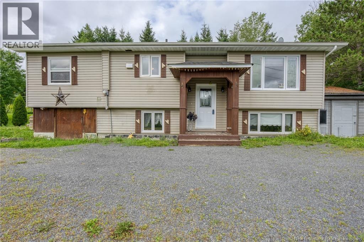
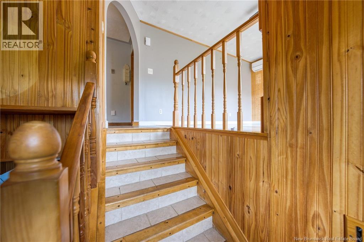
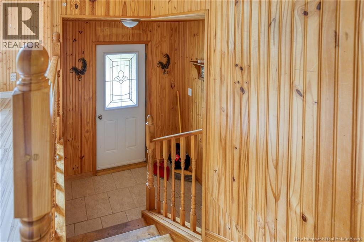
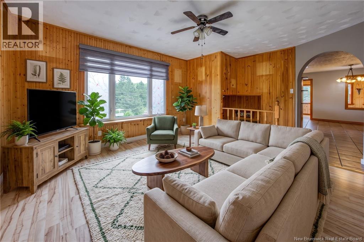
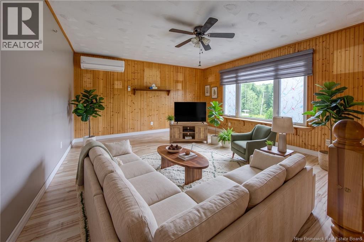
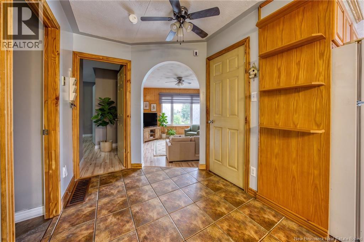
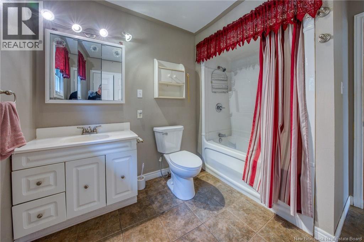
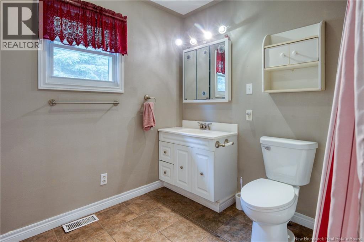
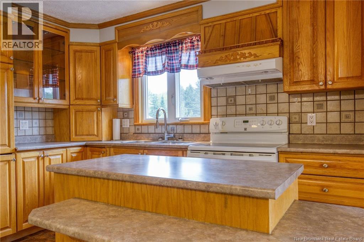
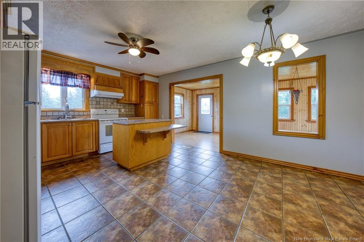
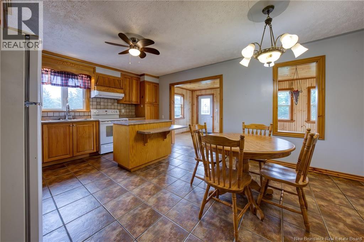
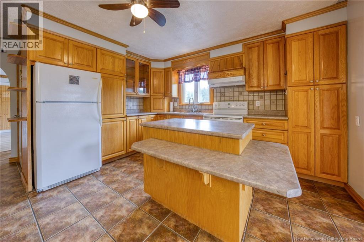
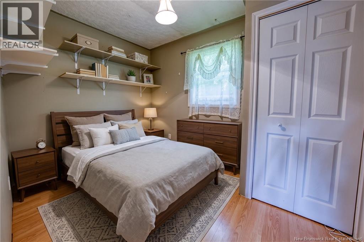
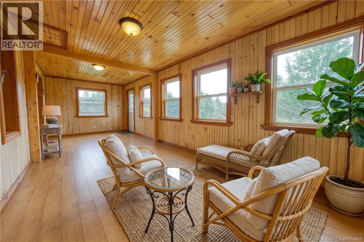
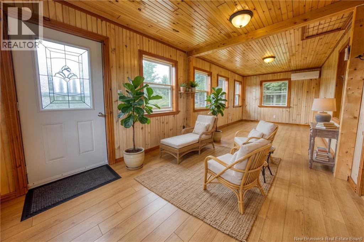
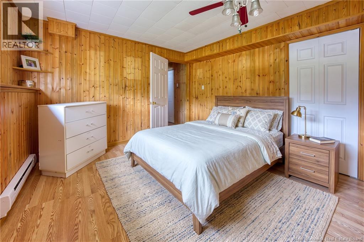
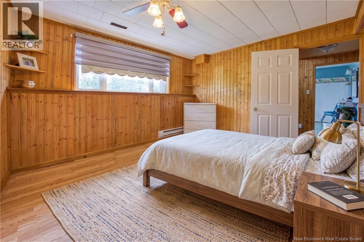
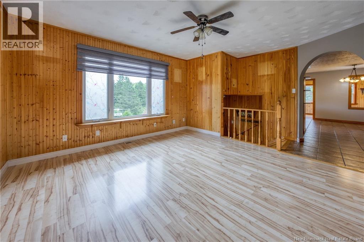
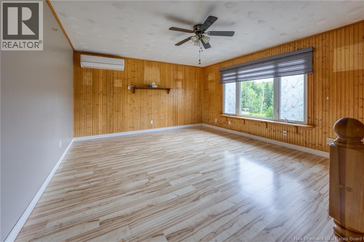
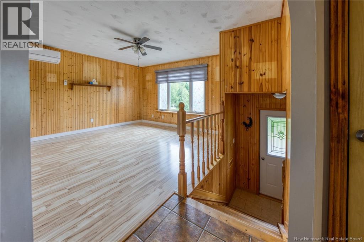
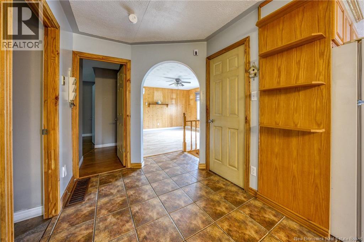
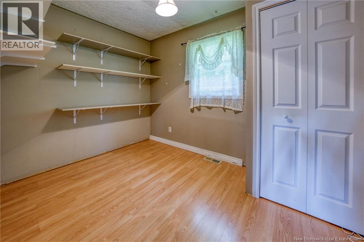
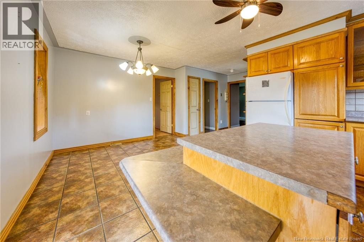
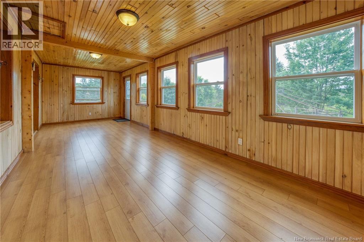
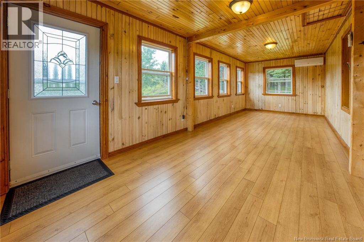
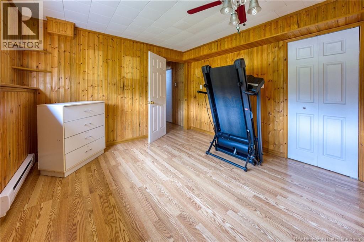
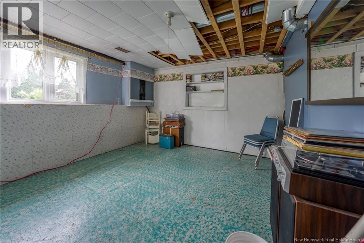
VACANT & READY FOR NEW OWNERS! ?? Looking for space, privacy, and great value? This 4-bedroom, 1-bathroom split-level home, situated on a beautiful 1-acre landscaped lot, is ready for a new family and offers the opportunity for a quick closing! The main level features a welcoming kitchen and dining area that flows into a cozy sunroom, perfect for enjoying your morning coffee or relaxing while overlooking the beautifully landscaped property. This level also offers two bedrooms and a spacious living room with plenty of room for the whole family. The lower level provides even more living space with two additional bedrooms and a large storage room that could easily accommodate your storage needs, hobbies, or future projects. Heating is made easy with heat pumps for efficient heating and cooling, along with a wood furnace for an additional heat source. Outside, you'll love the large 1-acre lot, offering plenty of space for children, pets, gardening, entertaining, or simply enjoying your own private outdoor space. The property also includes a detached garage that needs some TLC but offers excellent potential for a workshop, storage, or future projects. A major bonus is the newly installed septic system, giving buyers added peace of mind. Located just 10 minutes from downtown Grand Falls, this property offers the perfect combination of country-style space and convenient access to town. Vacant, affordable, spacious, and ready for its next chapter book your showing today! (id:63476)
Property Details
| MLS® Number | NB145142 |
| Property Type | Single Family |
| Equipment Type | Water Heater |
| Rental Equipment Type | Water Heater |
| Structure | None |
Building
| Bathroom Total | 1 |
| Bedrooms Above Ground | 2 |
| Bedrooms Below Ground | 1 |
| Bedrooms Total | 3 |
| Architectural Style | Split Entry Bungalow |
| Constructed Date | 1949 |
| Cooling Type | Heat Pump |
| Exterior Finish | Vinyl |
| Flooring Type | Ceramic, Laminate, Other |
| Foundation Type | Concrete |
| Heating Fuel | Electric, Wood |
| Heating Type | Heat Pump |
| Stories Total | 1 |
| Size Interior | 1,479 Sqft |
| Total Finished Area | 1479 Sqft |
| Type | House |
| Utility Water | Drilled Well, Well |
Parking
| Detached Garage |
Land
| Access Type | Year-round Access, Public Road |
| Acreage | No |
| Landscape Features | Landscaped |
| Size Irregular | 3999 |
| Size Total | 3999 M2 |
| Size Total Text | 3999 M2 |
Rooms
| Level | Type | Length | Width | Dimensions |
|---|---|---|---|---|
| Basement | Bedroom | 12' x 11' | ||
| Basement | Storage | 31' x 12' | ||
| Basement | Bedroom | 12' x 11' | ||
| Main Level | Foyer | 8' x 6' | ||
| Main Level | Bath (# Pieces 1-6) | 10' x 11' | ||
| Main Level | Sunroom | 9' x 26' | ||
| Main Level | Kitchen | 13' x 10' | ||
| Main Level | Living Room | 14' x 13' | ||
| Main Level | Bedroom | 10' x 12' |
Contact Us
Contact us for more information

The trademarks REALTOR®, REALTORS®, and the REALTOR® logo are controlled by The Canadian Real Estate Association (CREA) and identify real estate professionals who are members of CREA. The trademarks MLS®, Multiple Listing Service® and the associated logos are owned by The Canadian Real Estate Association (CREA) and identify the quality of services provided by real estate professionals who are members of CREA. The trademark DDF® is owned by The Canadian Real Estate Association (CREA) and identifies CREA's Data Distribution Facility (DDF®)
August 04 2026 05:10:58
New Brunswick Real Estate Board
Keller Williams Capital Realty