
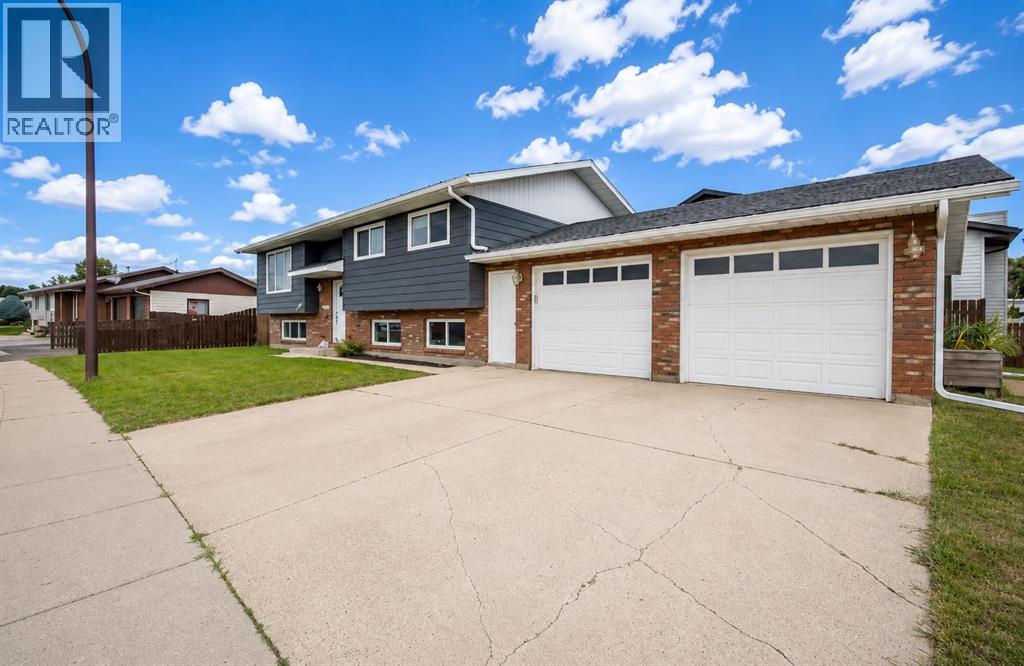
157 Calder Road SE Medicine Hat, Alberta T1B 3L6

$425,000
Beautifully updated from top to bottom, this move in ready bi level offers the perfect combination of modern style, thoughtful updates, and a family friendly layout.The bright, open concept main floor is warm and welcoming, featuring fresh paint, durable luxury vinyl plank flooring, updated lighting, and a contemporary gas fireplace that anchors the living space. The timeless white kitchen is both functional and inviting, complete with quartz countertops, a tiled backsplash, under cabinet lighting, a spacious island, a water filtration system at the main sink, and a full stainless steel appliance package, making it ideal for everyday living and entertaining alike.The spacious primary bedroom easily accommodates a king sized bed and features an updated 3 piece ensuite. Two additional bedrooms and a beautifully renovated 5 piece main bathroom with dual sinks complete the upper level, creating a practical layout for growing families.The fully finished basement offers exceptional flexibility with a large family room, a fourth bedroom, a dedicated office that could easily serve as a fifth bedroom, and a stylish 3 piece bathroom with a walk in tiled shower. An oversized laundry room with a utility sink and built in cabinetry provides plenty of additional storage and workspace.Extensive updates throughout the home provide peace of mind for years to come, including fresh main floor paint, shingles, all windows and doors, furnace, central air conditioning, hot water tank, garage door opener, eavestroughs, and numerous interior renovations. Additional features such as a central vacuum system add everyday convenience.Outside, you'll appreciate the fully fenced, low maintenance yard with both a deck and patio, offering plenty of space to relax or entertain. The corner lot provides additional flexibility for future yard expansion or extra outdoor living space, while the oversized attached double garage offers ample room for vehicles, storage, and hobbies.Located in a quiet, family friendly neighbourhood close to parks, schools, walking paths, and everyday amenities, this beautifully maintained home truly checks all the boxes. All that's left to do is move in and enjoy. (id:63476)
Property Details
| MLS® Number | A2334243 |
| Property Type | Single Family |
| Community Name | Ross Glen |
| Amenities Near By | Park, Playground, Schools, Shopping |
| Features | Pvc Window |
| Parking Space Total | 4 |
| Plan | 8111075 |
| Structure | Deck |
Building
| Bathroom Total | 3 |
| Bedrooms Above Ground | 3 |
| Bedrooms Below Ground | 2 |
| Bedrooms Total | 5 |
| Appliances | Refrigerator, Gas Stove(s), Dishwasher, Window Coverings, Garage Door Opener, Washer & Dryer |
| Architectural Style | Bi-level |
| Basement Development | Finished |
| Basement Features | Separate Entrance |
| Basement Type | Full (finished) |
| Constructed Date | 1981 |
| Construction Material | Wood Frame |
| Construction Style Attachment | Detached |
| Cooling Type | Central Air Conditioning |
| Exterior Finish | Aluminum Siding, Brick |
| Fireplace Present | Yes |
| Fireplace Total | 1 |
| Flooring Type | Carpeted, Tile, Vinyl Plank |
| Foundation Type | Poured Concrete |
| Heating Type | Forced Air |
| Stories Total | 1 |
| Size Interior | 1,140 Sqft |
| Total Finished Area | 1140 Sqft |
| Type | House |
Parking
| Attached Garage | 2 |
Land
| Acreage | No |
| Fence Type | Fence |
| Land Amenities | Park, Playground, Schools, Shopping |
| Size Depth | 32.92 M |
| Size Frontage | 16.76 M |
| Size Irregular | 5533.00 |
| Size Total | 5533 Sqft|4,051 - 7,250 Sqft |
| Size Total Text | 5533 Sqft|4,051 - 7,250 Sqft |
| Zoning Description | R-ld |
Rooms
| Level | Type | Length | Width | Dimensions |
|---|---|---|---|---|
| Basement | 3pc Bathroom | 10.92 Ft x 4.67 Ft | ||
| Basement | Bedroom | 8.67 Ft x 7.83 Ft | ||
| Basement | Bedroom | 8.67 Ft x 9.67 Ft | ||
| Basement | Laundry Room | 10.92 Ft x 7.42 Ft | ||
| Basement | Recreational, Games Room | 23.17 Ft x 22.00 Ft | ||
| Main Level | 3pc Bathroom | 5.00 Ft x 7.83 Ft | ||
| Main Level | 5pc Bathroom | 8.42 Ft x 7.83 Ft | ||
| Main Level | Bedroom | 10.75 Ft x 9.75 Ft | ||
| Main Level | Bedroom | 10.75 Ft x 8.58 Ft | ||
| Main Level | Dining Room | 11.92 Ft x 10.25 Ft | ||
| Main Level | Kitchen | 11.92 Ft x 12.50 Ft | ||
| Main Level | Living Room | 14.58 Ft x 14.83 Ft | ||
| Main Level | Primary Bedroom | 11.83 Ft x 12.08 Ft |
Contact Us
Contact us for more information

The trademarks REALTOR®, REALTORS®, and the REALTOR® logo are controlled by The Canadian Real Estate Association (CREA) and identify real estate professionals who are members of CREA. The trademarks MLS®, Multiple Listing Service® and the associated logos are owned by The Canadian Real Estate Association (CREA) and identify the quality of services provided by real estate professionals who are members of CREA. The trademark DDF® is owned by The Canadian Real Estate Association (CREA) and identifies CREA's Data Distribution Facility (DDF®)
August 04 2026 04:00:26
Medicine Hat Real Estate Board Co-op
Royal LePage Community Realty