
157 Alder Crescent Lower Sackville, Nova Scotia B4C 1A4

$449,900
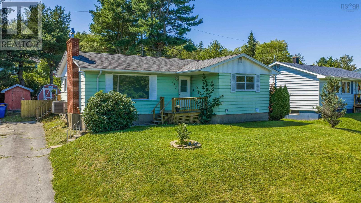
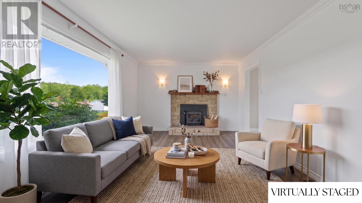
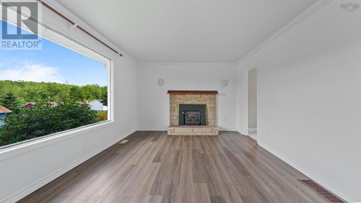
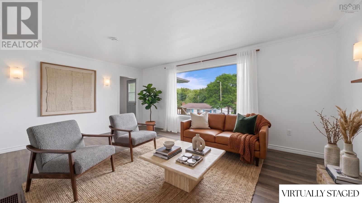
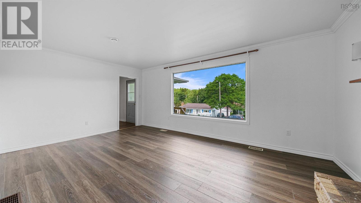
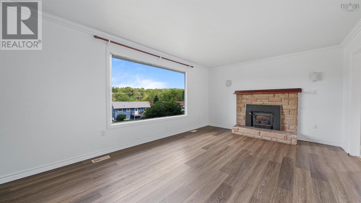
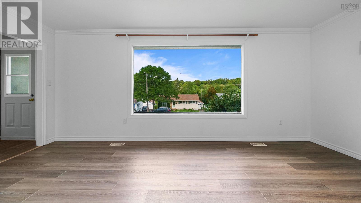
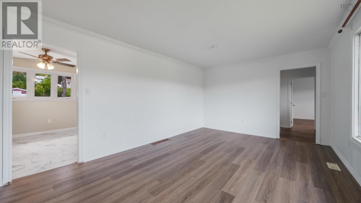
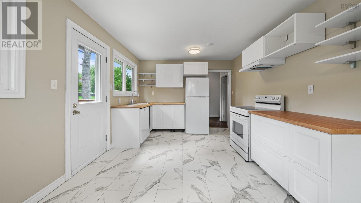
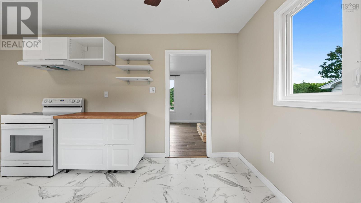
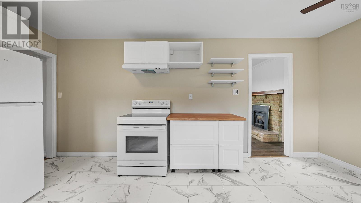
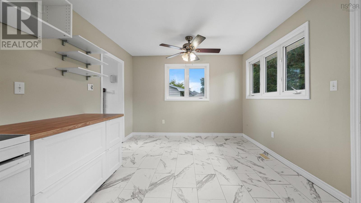
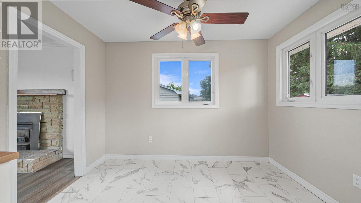
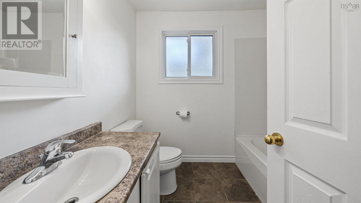
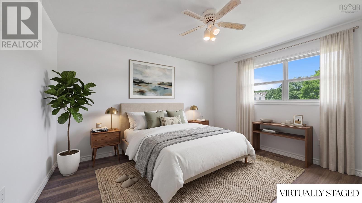
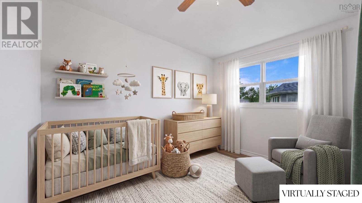
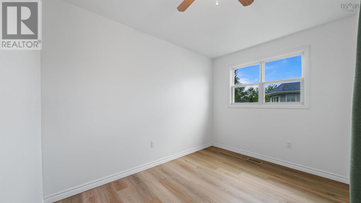
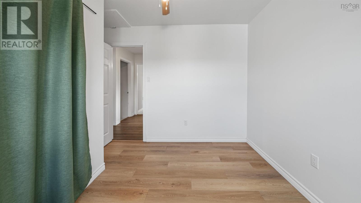
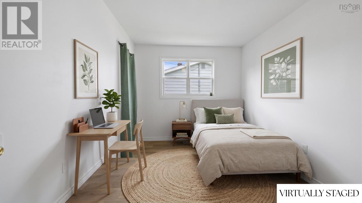
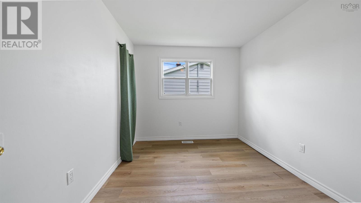
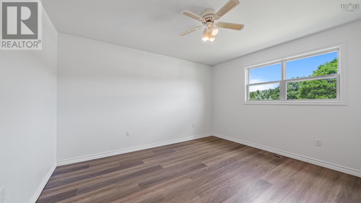

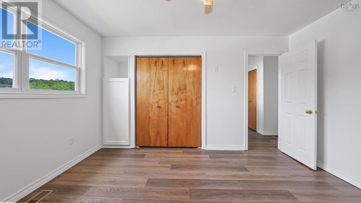
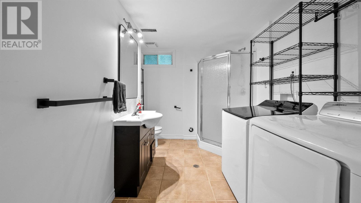
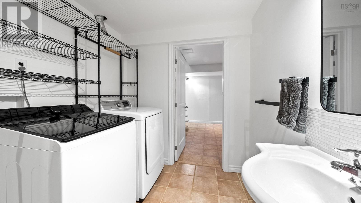
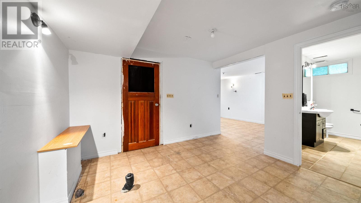
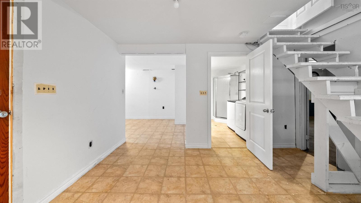
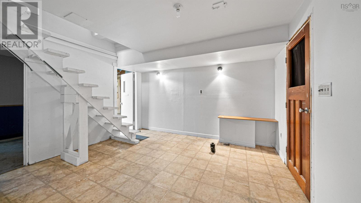
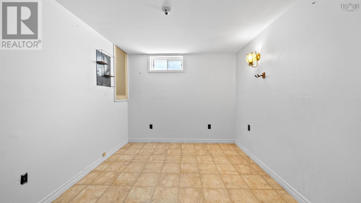
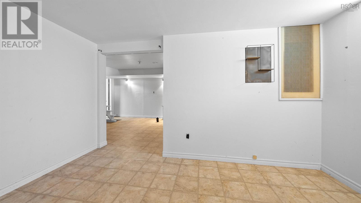
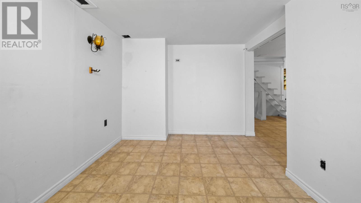
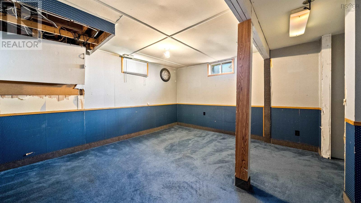
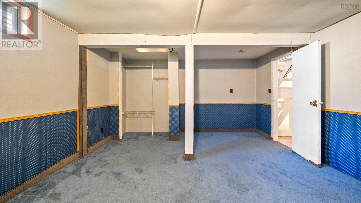
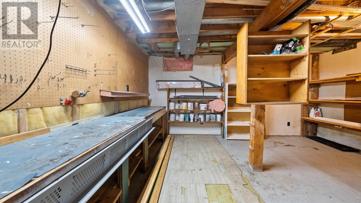
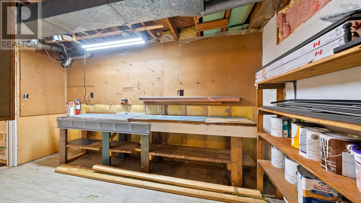
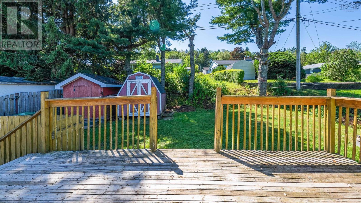
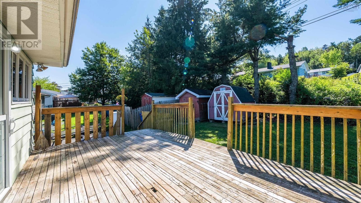
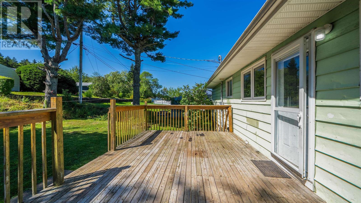
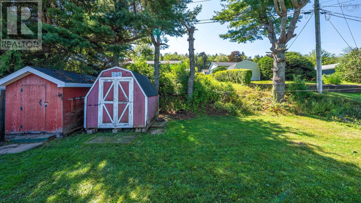
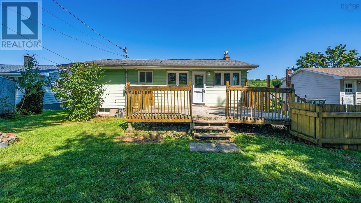
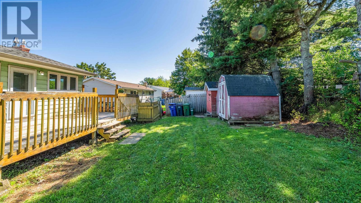
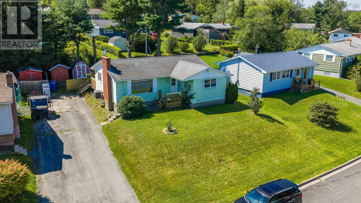
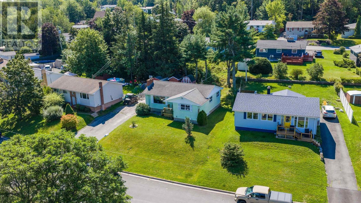
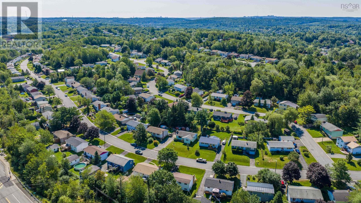
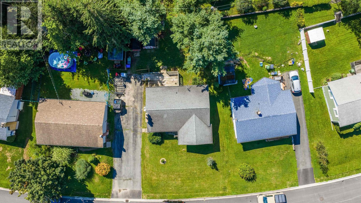
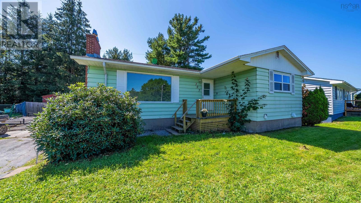
Welcome to 157 Alder Crescent, a competitively priced detached bungalow offering the ultimate combination of move-in-ready comfort along with equity potential in Lower Sackville! Whether you are a first-time homebuyer or a savvy buyer looking to build future value, this home lets you move right in and enjoy updated living today while finishing the lower level at your own pace. The main floor has been recently renovated, featuring fresh paint, stylish new flooring throughout, and a bright kitchen complete with brand-new cabinetry. Three well-proportioned bedrooms and a full main bathroom round out this level, offering effortless, single-level living from day one. Downstairs, the lower level gives your renovation vision a huge head start with an existing four-piece bathroom and laundry already in place, plus space to design a rec room or add two additional bedrooms with an egress window upgrade. Complete with a great backyard that's perfect for summer BBQs, kids, or pets, this home gives you the rare opportunity to enjoy a updated detached home today while unlocking serious sweat equity tomorrow! (id:63476)
Open House
This property has open houses!
12:00 pm
Ends at:2:00 pm
1:00 pm
Ends at:3:00 pm
Property Details
| MLS® Number | 202621792 |
| Property Type | Single Family |
| Community Name | Lower Sackville |
| Amenities Near By | Golf Course, Park, Playground, Public Transit, Shopping, Place Of Worship |
| Community Features | Recreational Facilities, School Bus |
| Features | Sloping, Level |
| Structure | Shed |
Building
| Bathroom Total | 2 |
| Bedrooms Above Ground | 3 |
| Bedrooms Total | 3 |
| Appliances | Stove, Dishwasher, Dryer, Washer, Refrigerator |
| Architectural Style | Bungalow |
| Basement Development | Partially Finished |
| Basement Type | Full (partially Finished) |
| Constructed Date | 1971 |
| Construction Style Attachment | Detached |
| Cooling Type | Heat Pump |
| Exterior Finish | Aluminum Siding |
| Flooring Type | Carpeted, Linoleum, Tile, Vinyl |
| Foundation Type | Poured Concrete |
| Heating Fuel | Electric, Oil |
| Heating Type | Forced Air, Furnace, Heat Pump |
| Stories Total | 1 |
| Size Interior | 1,682 Sqft |
| Total Finished Area | 1682 Sqft |
| Type | House |
| Utility Water | Municipal Water |
Parking
| Paved Yard |
Land
| Acreage | No |
| Land Amenities | Golf Course, Park, Playground, Public Transit, Shopping, Place Of Worship |
| Landscape Features | Landscaped |
| Sewer | Municipal Sewage System |
| Size Irregular | 0.1418 |
| Size Total | 0.1418 Ac |
| Size Total Text | 0.1418 Ac |
Rooms
| Level | Type | Length | Width | Dimensions |
|---|---|---|---|---|
| Lower Level | Utility Room | 8.4 x 10.11 | ||
| Lower Level | 3pc Bathroom | 7.11 x 9.6 | ||
| Lower Level | Bedroom | 12.10 x 13.9 | ||
| Lower Level | Storage | 12.10 x 14.8 | ||
| Main Level | Foyer | 6.8 x 3.11 | ||
| Main Level | Living Room | 18.1 x 11.6 | ||
| Main Level | Kitchen | 16.11 x 10.10 | ||
| Main Level | 4pc Bathroom | 7.10 x 7.4 | ||
| Main Level | Bedroom | 11.6 x 11.2 | ||
| Main Level | Bedroom | 11.6 x 8.10 | ||
| Main Level | Primary Bedroom | 11.6 x 12.9 | ||
| Main Level | Recreational, Games Room | 13.7 x 8.10 |
Contact Us
Contact us for more information

The trademarks REALTOR®, REALTORS®, and the REALTOR® logo are controlled by The Canadian Real Estate Association (CREA) and identify real estate professionals who are members of CREA. The trademarks MLS®, Multiple Listing Service® and the associated logos are owned by The Canadian Real Estate Association (CREA) and identify the quality of services provided by real estate professionals who are members of CREA. The trademark DDF® is owned by The Canadian Real Estate Association (CREA) and identifies CREA's Data Distribution Facility (DDF®)
August 28 2026 05:32:22
Nova Scotia Association of REALTORS®
Keller Williams Select Realty