
1563 Homestead Court Kelowna, British Columbia V1V 2N8

$1,299,900
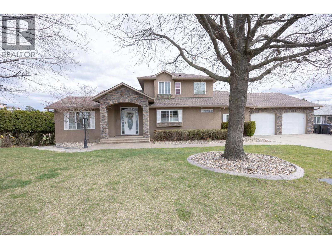
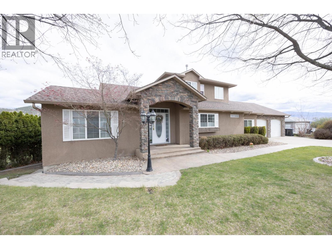
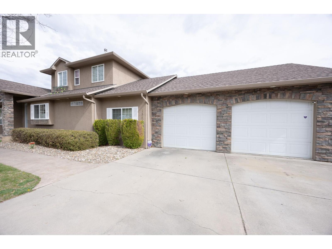
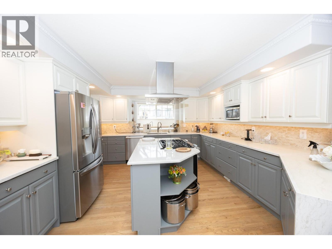
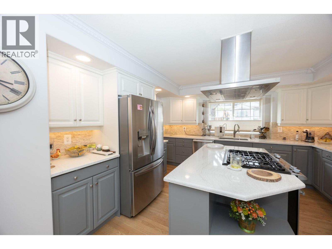
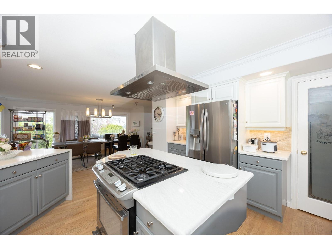
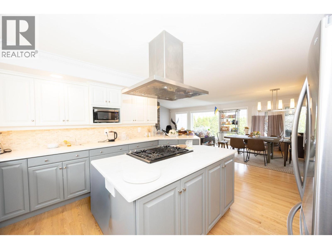
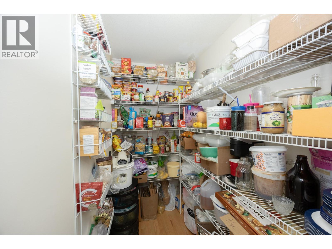
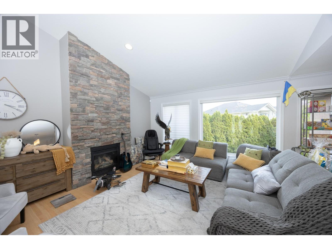
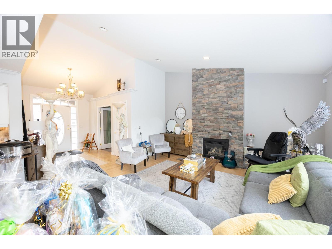
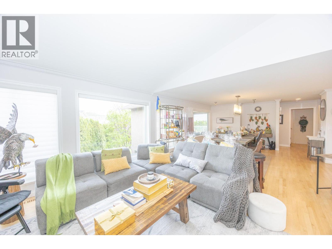
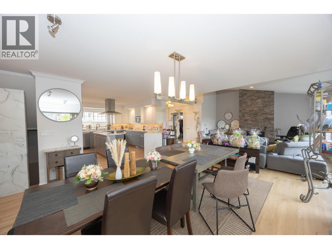
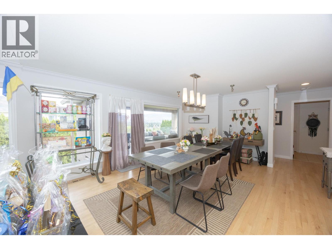
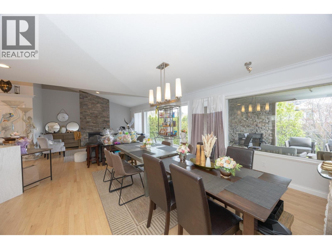
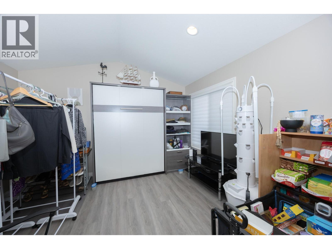
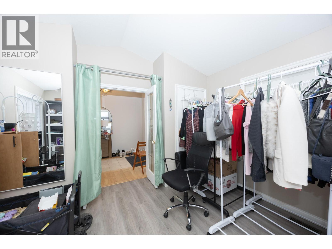
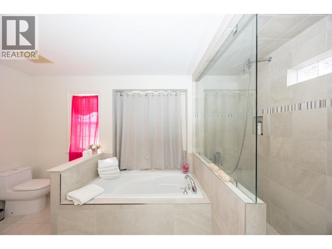
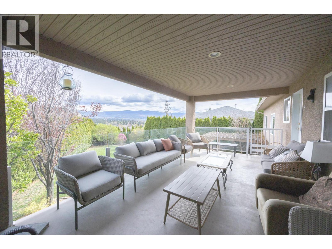
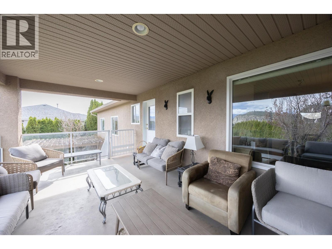
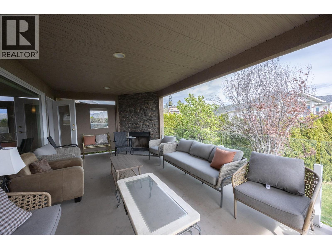
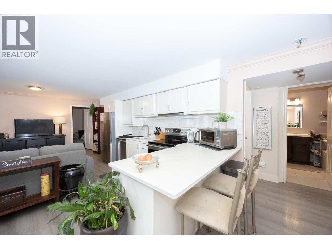
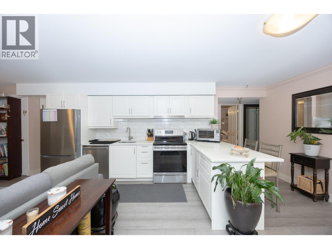
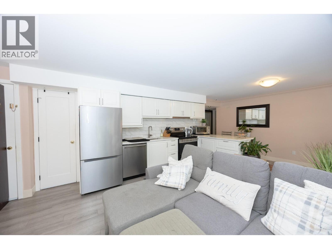
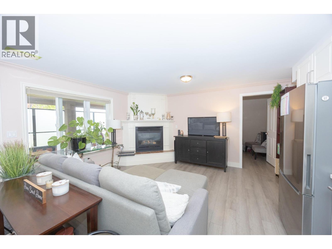
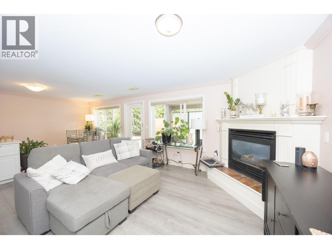
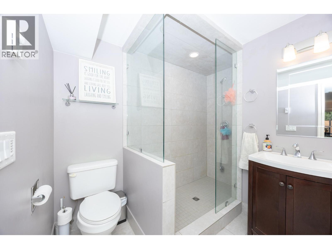
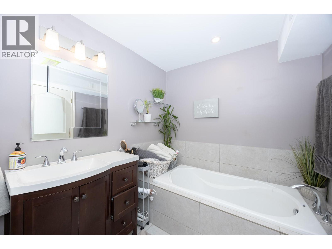
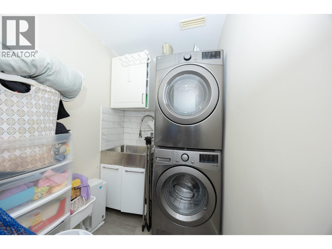
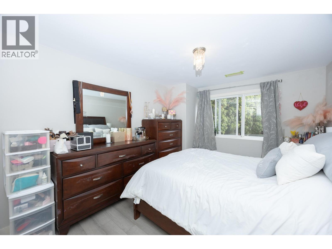
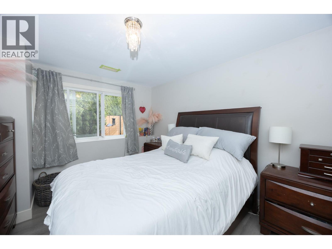
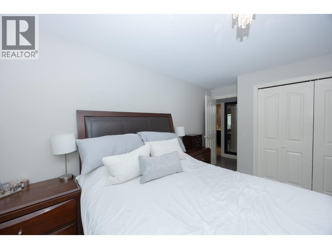
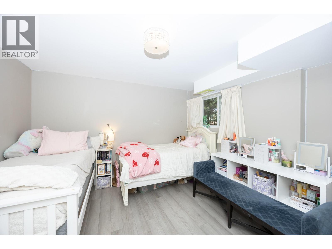

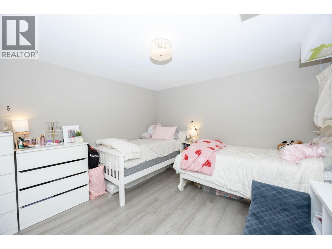
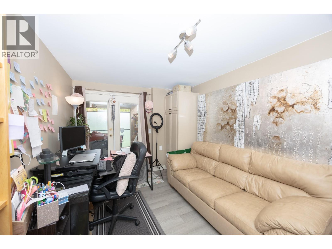
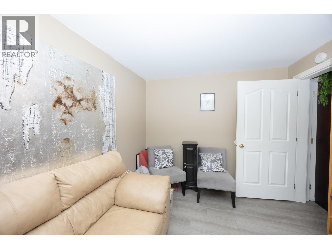
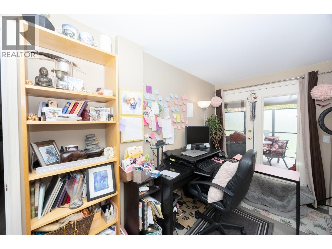
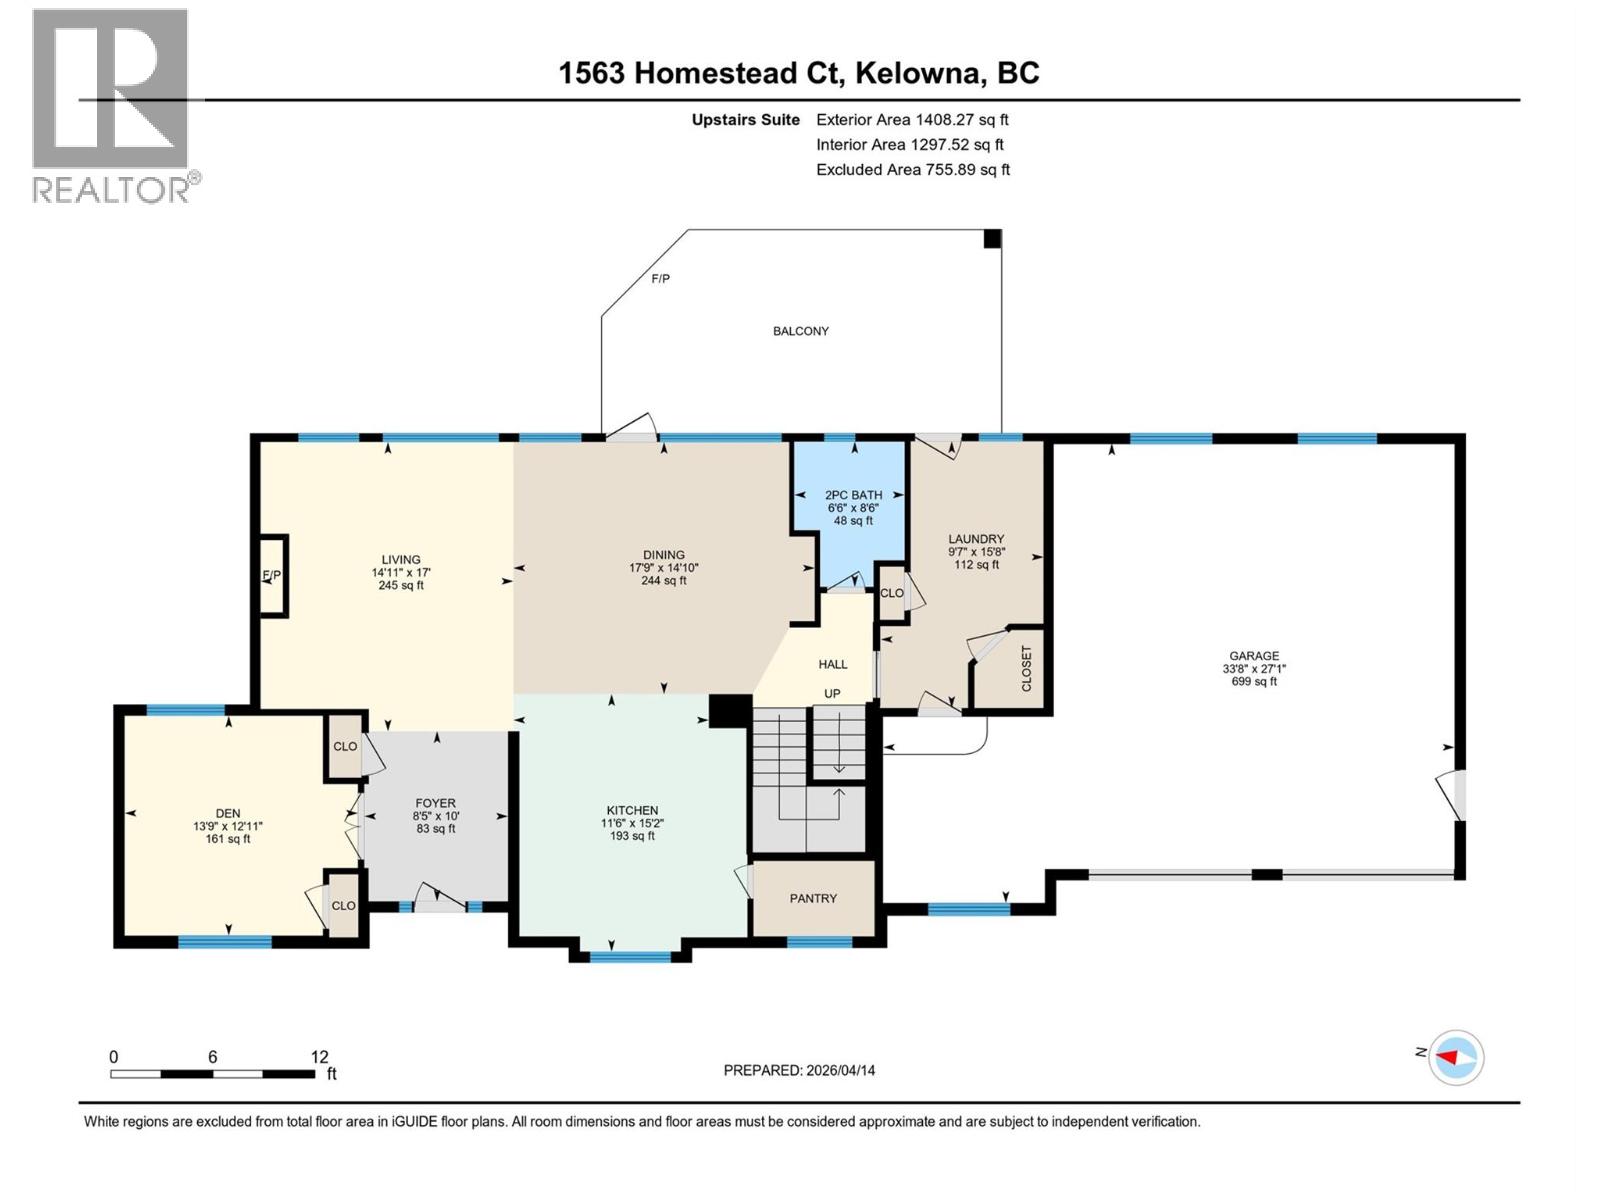
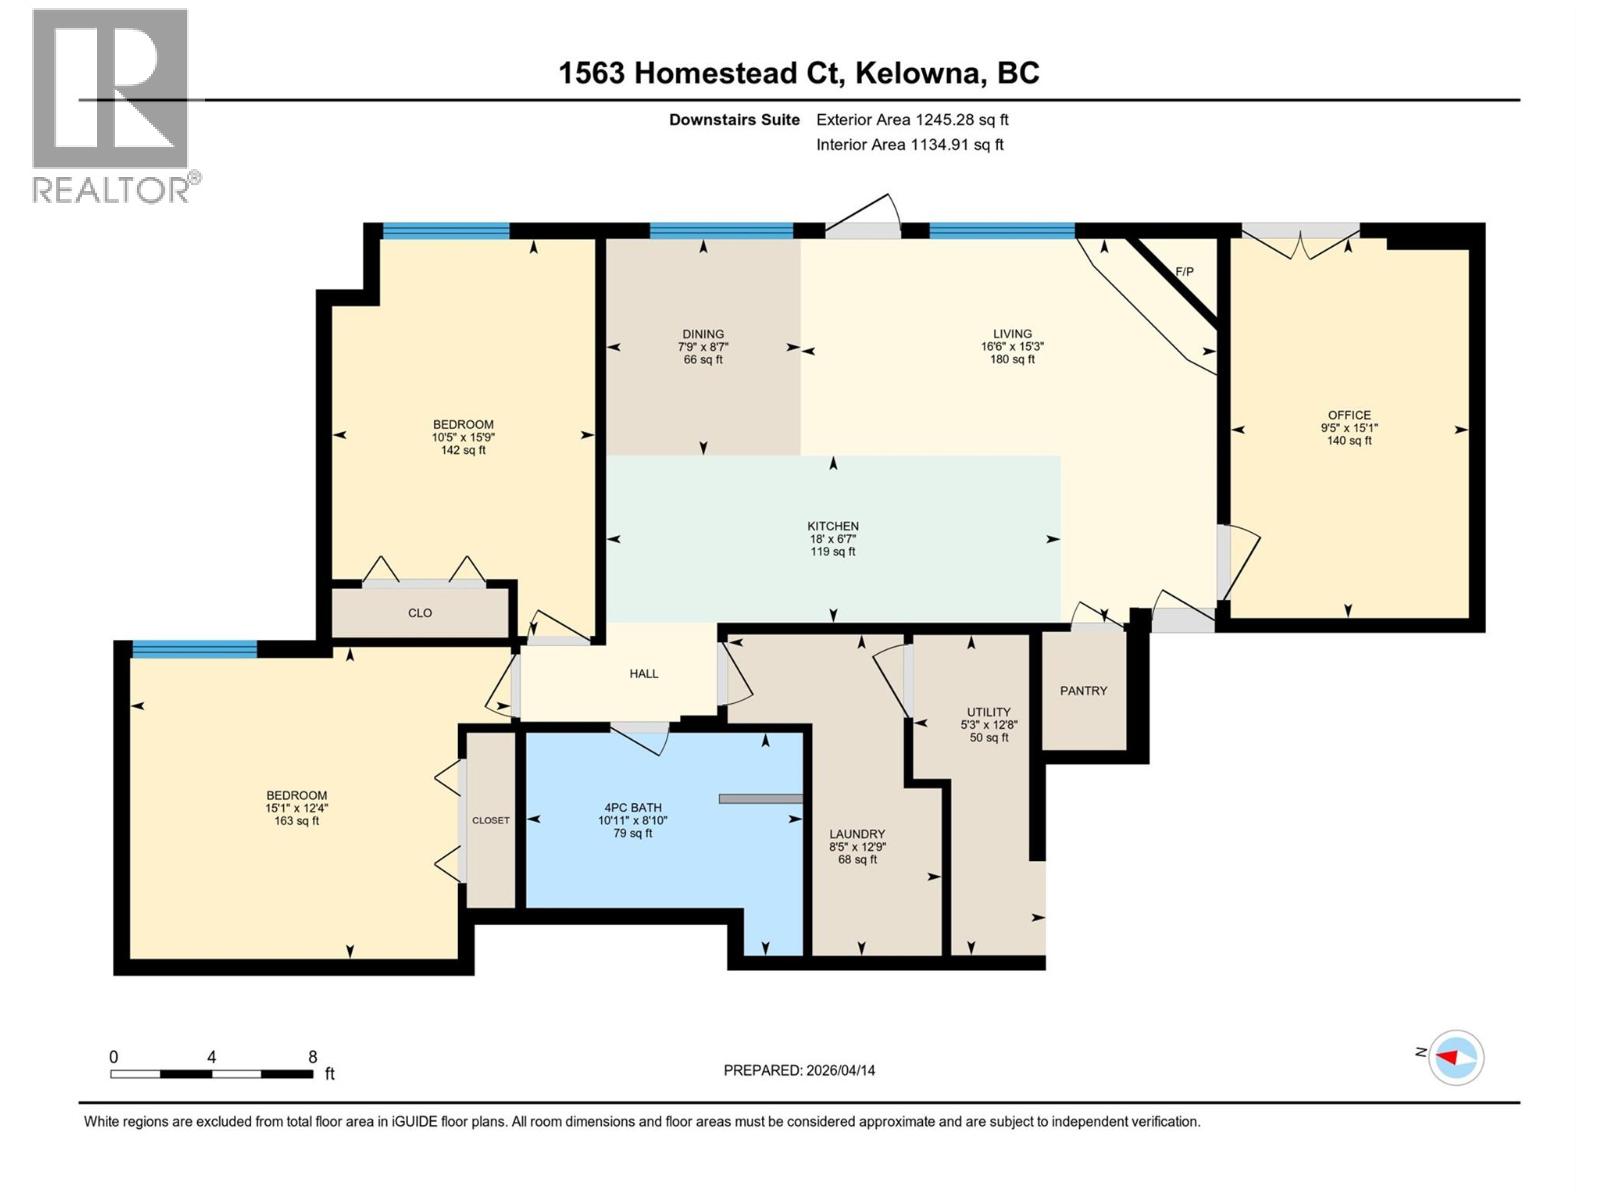
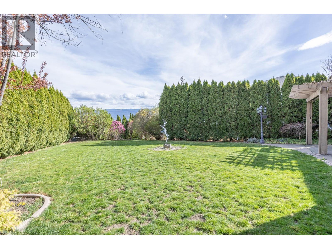
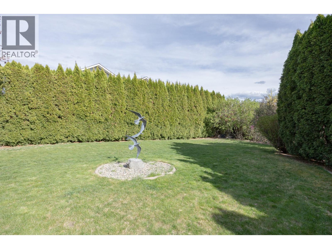
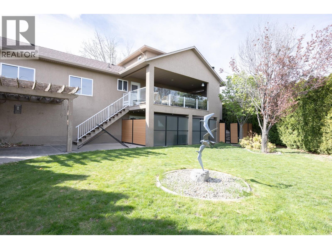
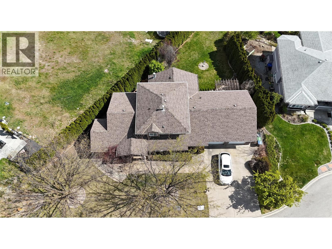
Welcome to 1563 Homestead Court, a spacious Glenmore home set on a quiet cul de sac with sweeping city, mountain, and valley views. This 4 bed, 3 bath residence offers 3376 sq ft of flexible living, including a main floor bedroom/den/flex room complete with a space saving Murphy bed & a fully finished lower level suite. The open concept main floor features vaulted ceilings, hardwood floors, bright SE exposure, and a generous kitchen with stainless appliances and ample workspace. Set on 0.25 acres, the property includes an oversized double garage with storage, extra parking, and a sizeable backyard with new fencing that preserves privacy for both suites. The home has received over $100K in upgrades, including a renovated lower level suite with new kitchen, appliances, flooring, paint, laundry, doors, independent heating, and a professionally upgraded sound proofed ceiling that significantly reduces noise transfer between units. A new paving stone walkway provides safe, private access to the suite. Both the upper and lower suites are rented to excellent tenants for a combined $5630 monthly. The lower suite offers an exceptional mortgage helper opportunity for buyers seeking strong, reliable income in one of Kelowna’s most desirable neighbourhoods. (id:63476)
Property Details
| MLS® Number | 10383709 |
| Property Type | Single Family |
| Neigbourhood | Glenmore |
| Features | Irregular Lot Size, Central Island, Jacuzzi Bath-tub |
| Parking Space Total | 4 |
| View Type | City View, Mountain View, Valley View, View (panoramic) |
Building
| Bathroom Total | 3 |
| Bedrooms Total | 4 |
| Architectural Style | Other |
| Basement Type | Full |
| Constructed Date | 2002 |
| Construction Style Attachment | Detached |
| Cooling Type | Central Air Conditioning |
| Exterior Finish | Stone, Stucco |
| Fireplace Fuel | Gas,wood |
| Fireplace Present | Yes |
| Fireplace Total | 3 |
| Fireplace Type | Unknown,conventional |
| Flooring Type | Carpeted, Hardwood, Tile |
| Half Bath Total | 1 |
| Heating Fuel | Electric |
| Heating Type | Forced Air, See Remarks |
| Roof Material | Asphalt Shingle |
| Roof Style | Unknown |
| Stories Total | 3 |
| Size Interior | 3,214 Sqft |
| Type | House |
| Utility Water | Municipal Water |
Parking
| Attached Garage | 2 |
Land
| Acreage | No |
| Fence Type | Fence |
| Landscape Features | Underground Sprinkler |
| Sewer | Municipal Sewage System |
| Size Irregular | 0.25 |
| Size Total | 0.25 Ac|under 1 Acre |
| Size Total Text | 0.25 Ac|under 1 Acre |
Rooms
| Level | Type | Length | Width | Dimensions |
|---|---|---|---|---|
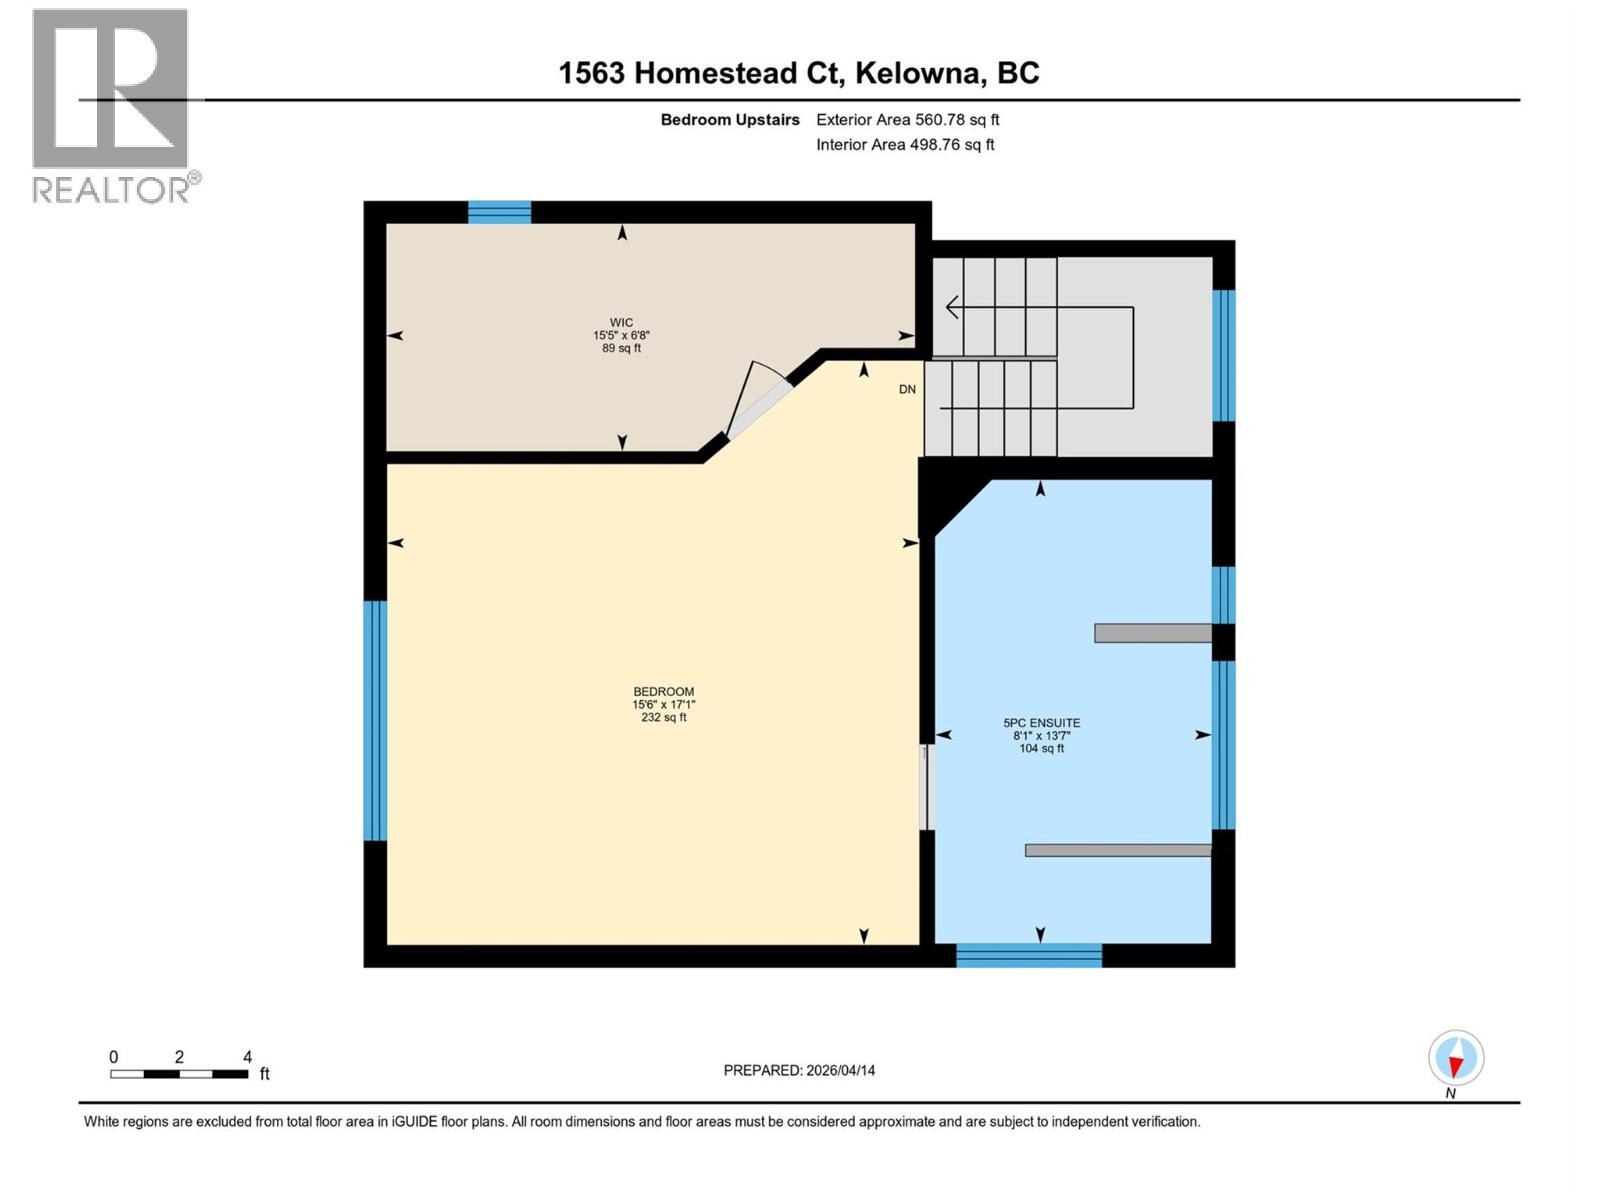
| Second Level | Other | 15'5'' x 6'8'' | ||
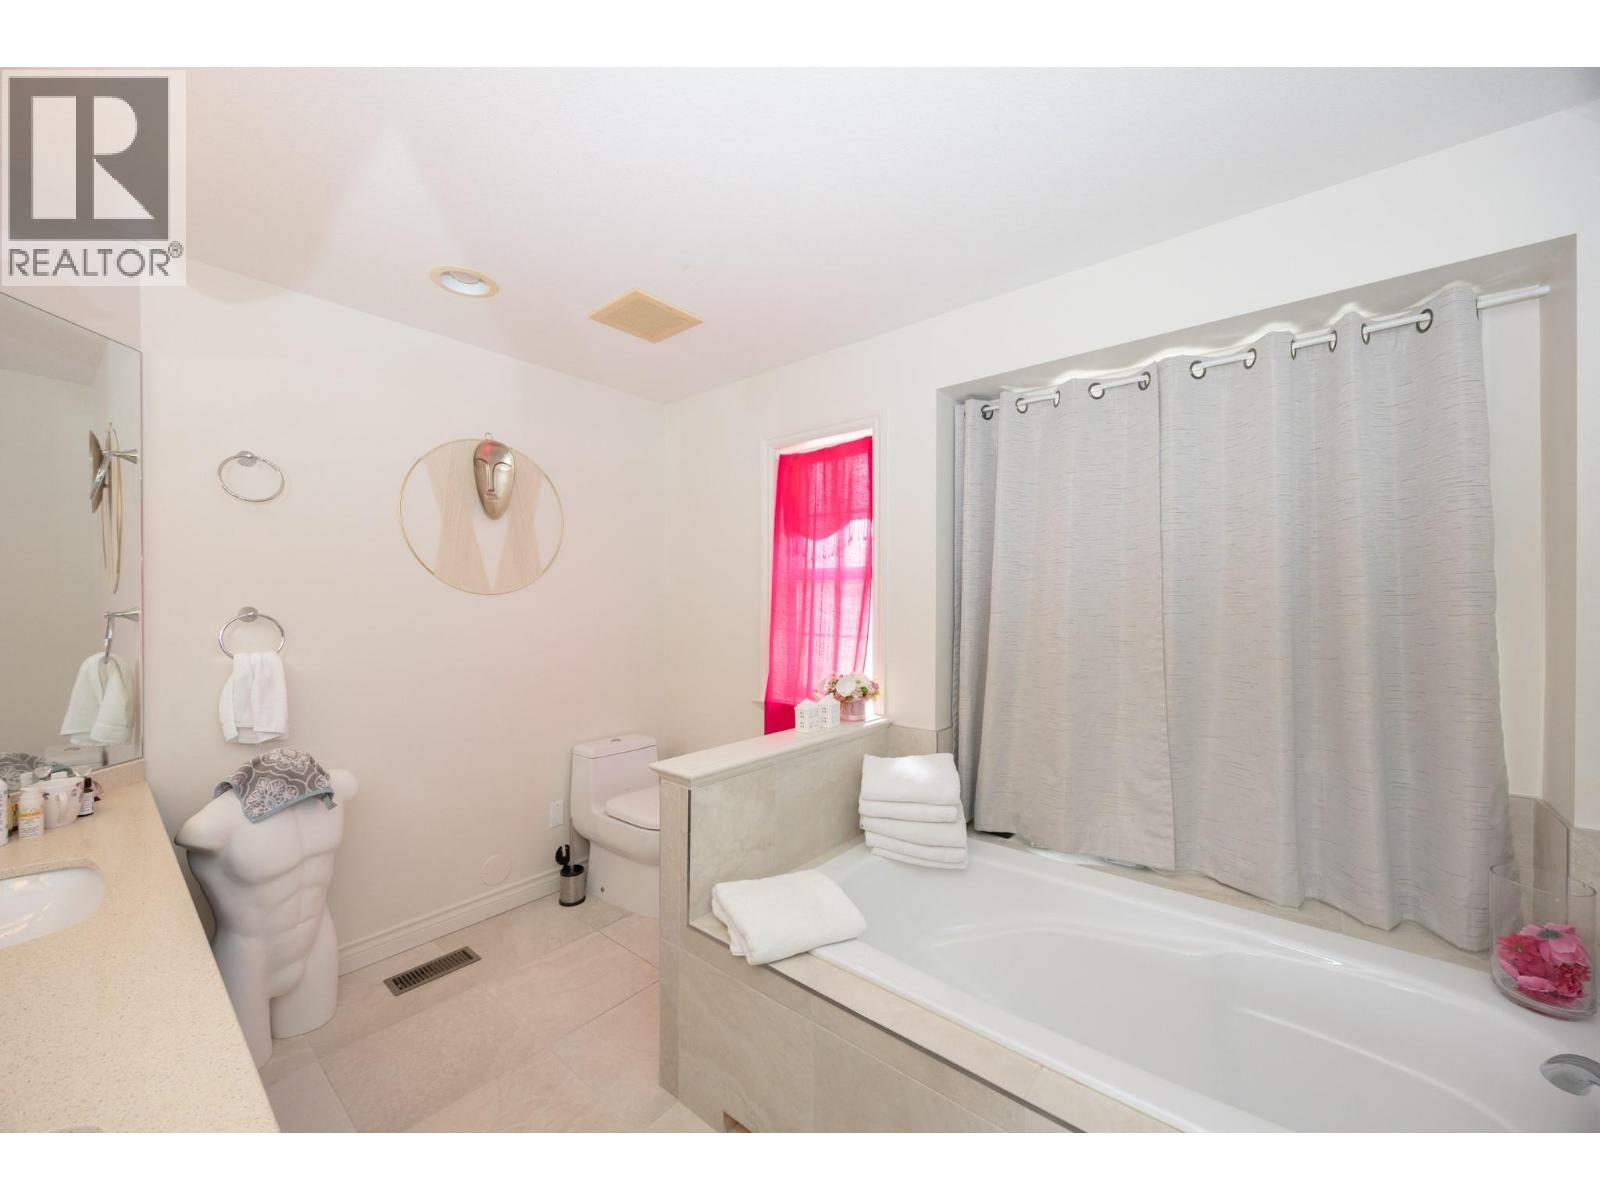
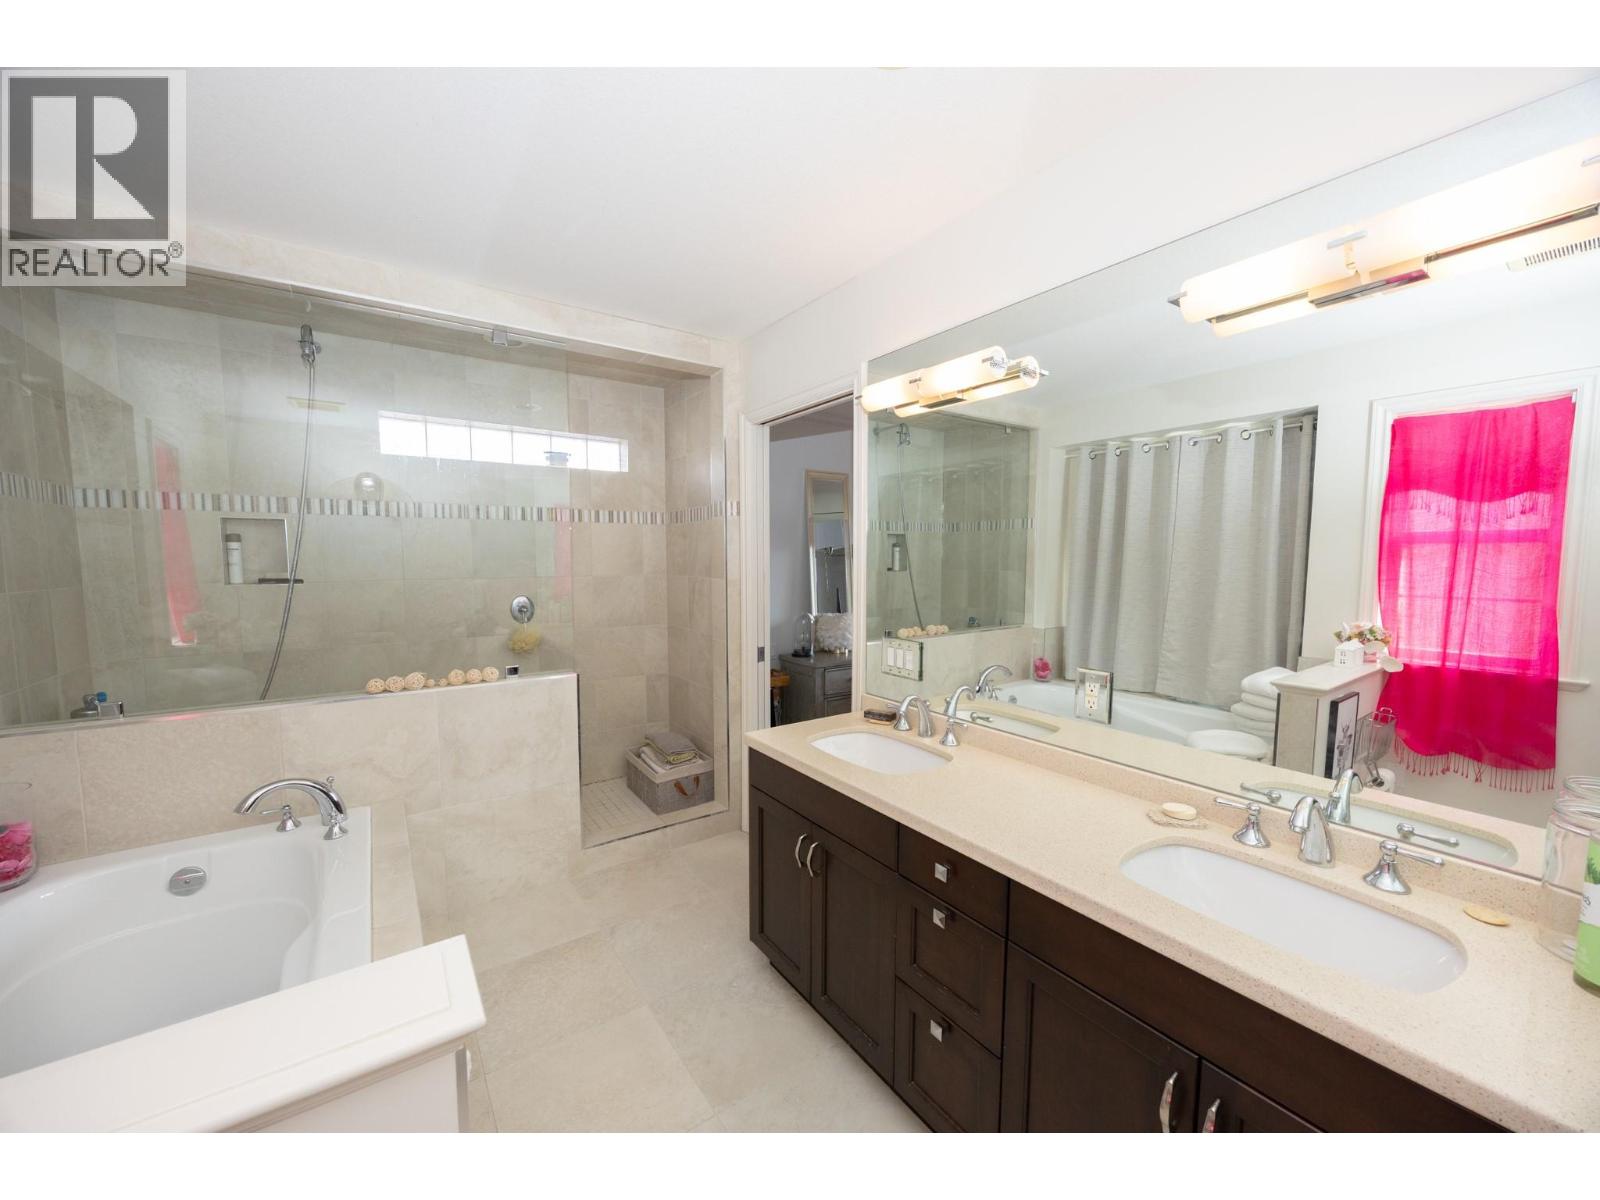
| Second Level | 5pc Ensuite Bath | 8'1'' x 13'7'' | ||
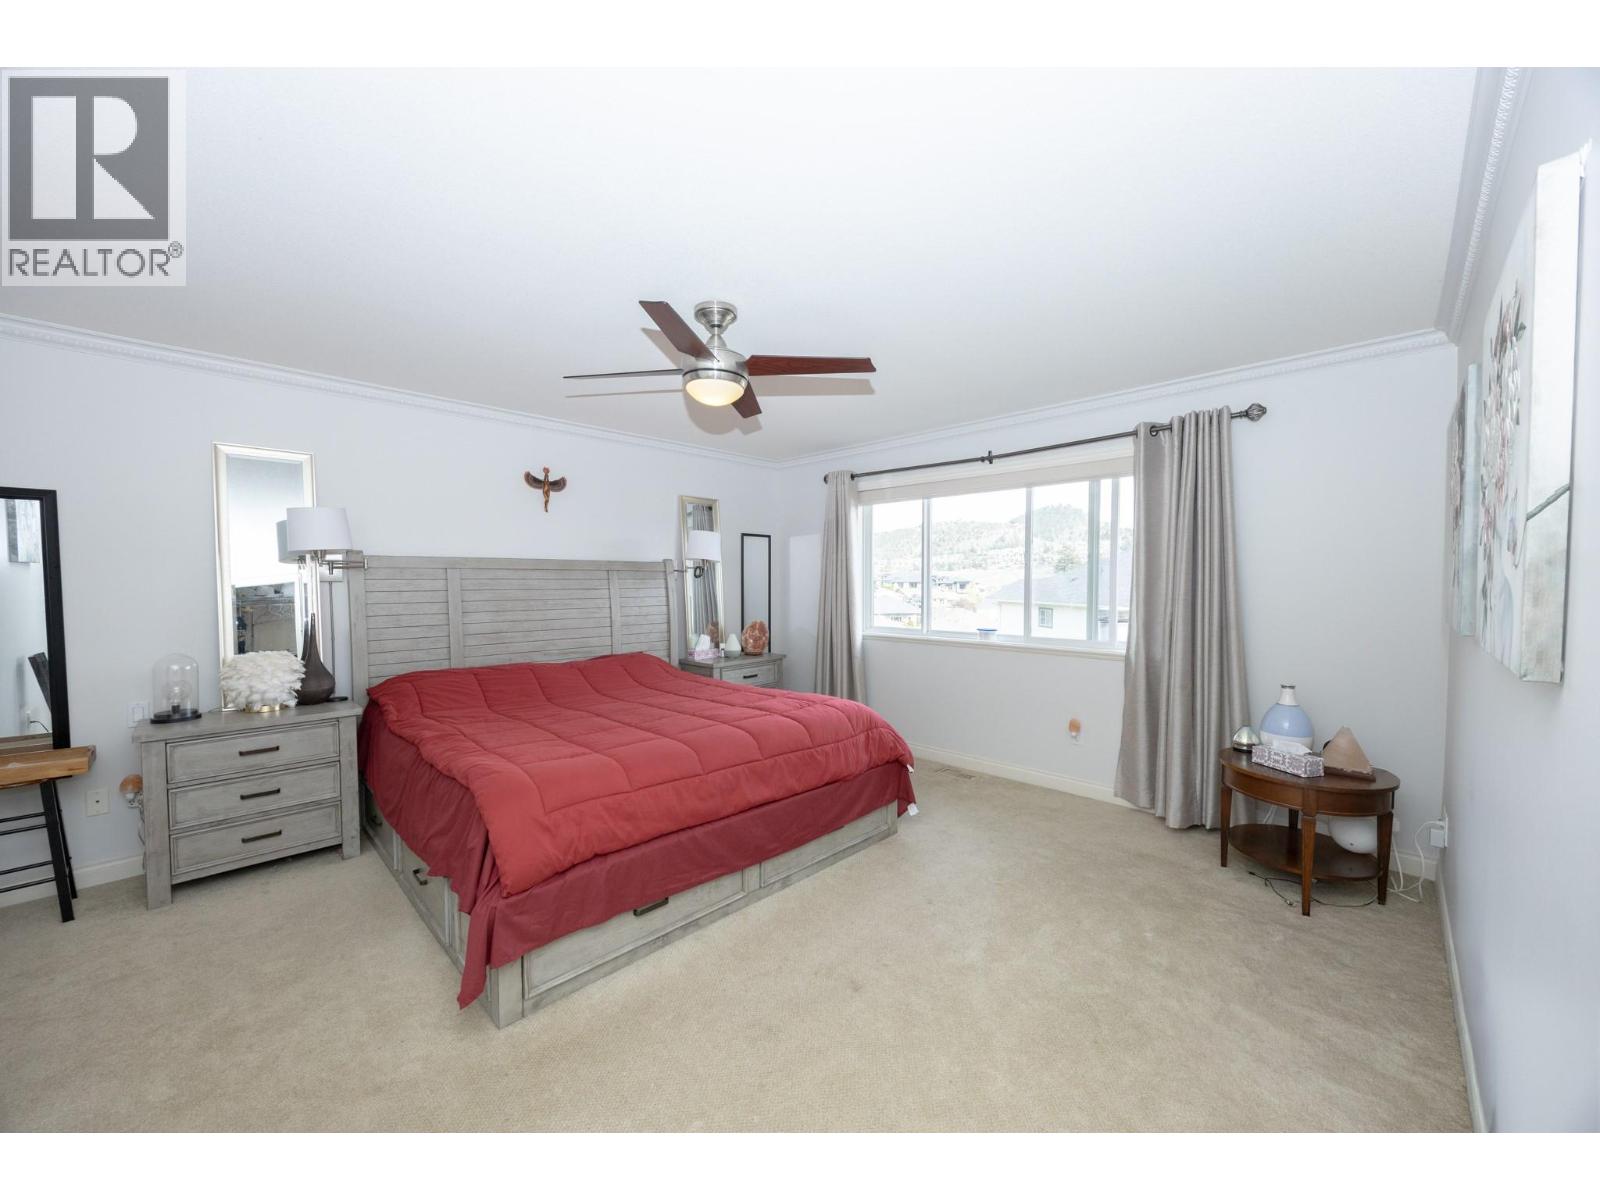
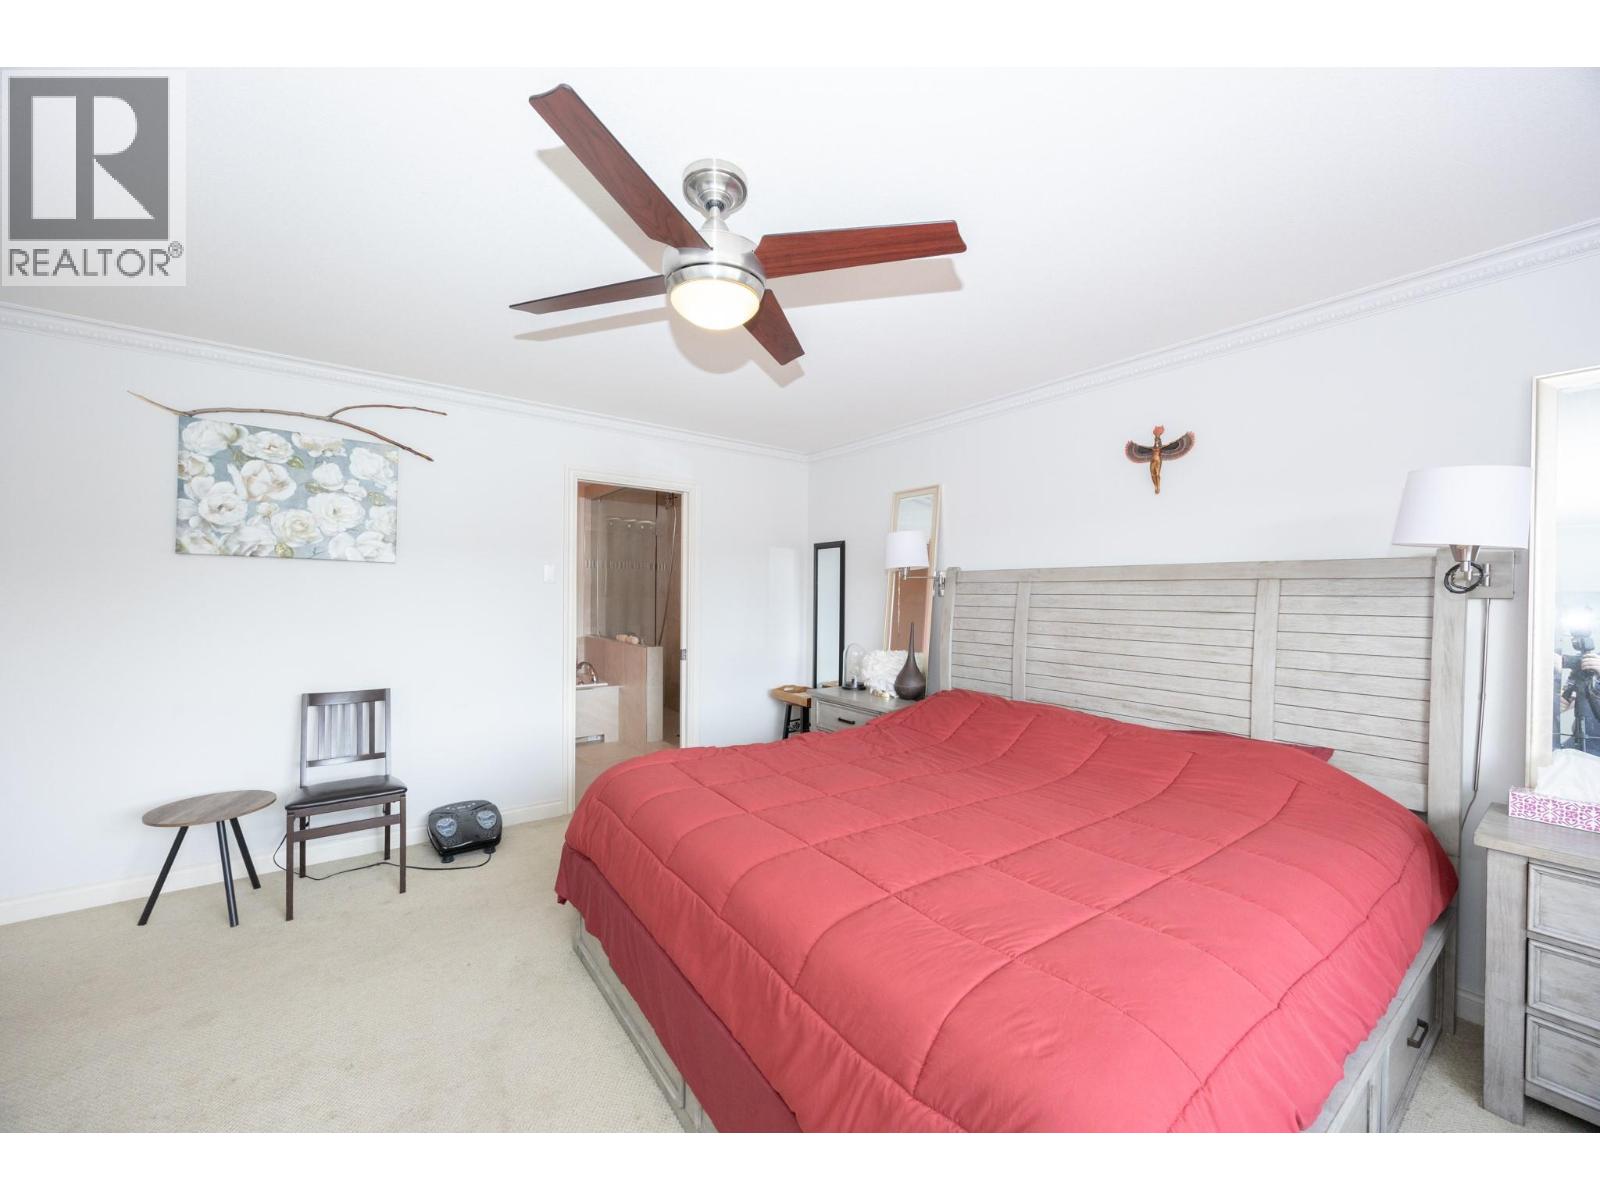
| Second Level | Primary Bedroom | 15'6'' x 17'1'' | ||
| Basement | Utility Room | 12'8'' x 5'3'' | ||
| Basement | Laundry Room | 12'9'' x 8'5'' | ||
| Basement | Den | 15'1'' x 9'5'' | ||
| Basement | Bedroom | 12'4'' x 15'1'' | ||
| Main Level | Other | 27'1'' x 33'8'' | ||
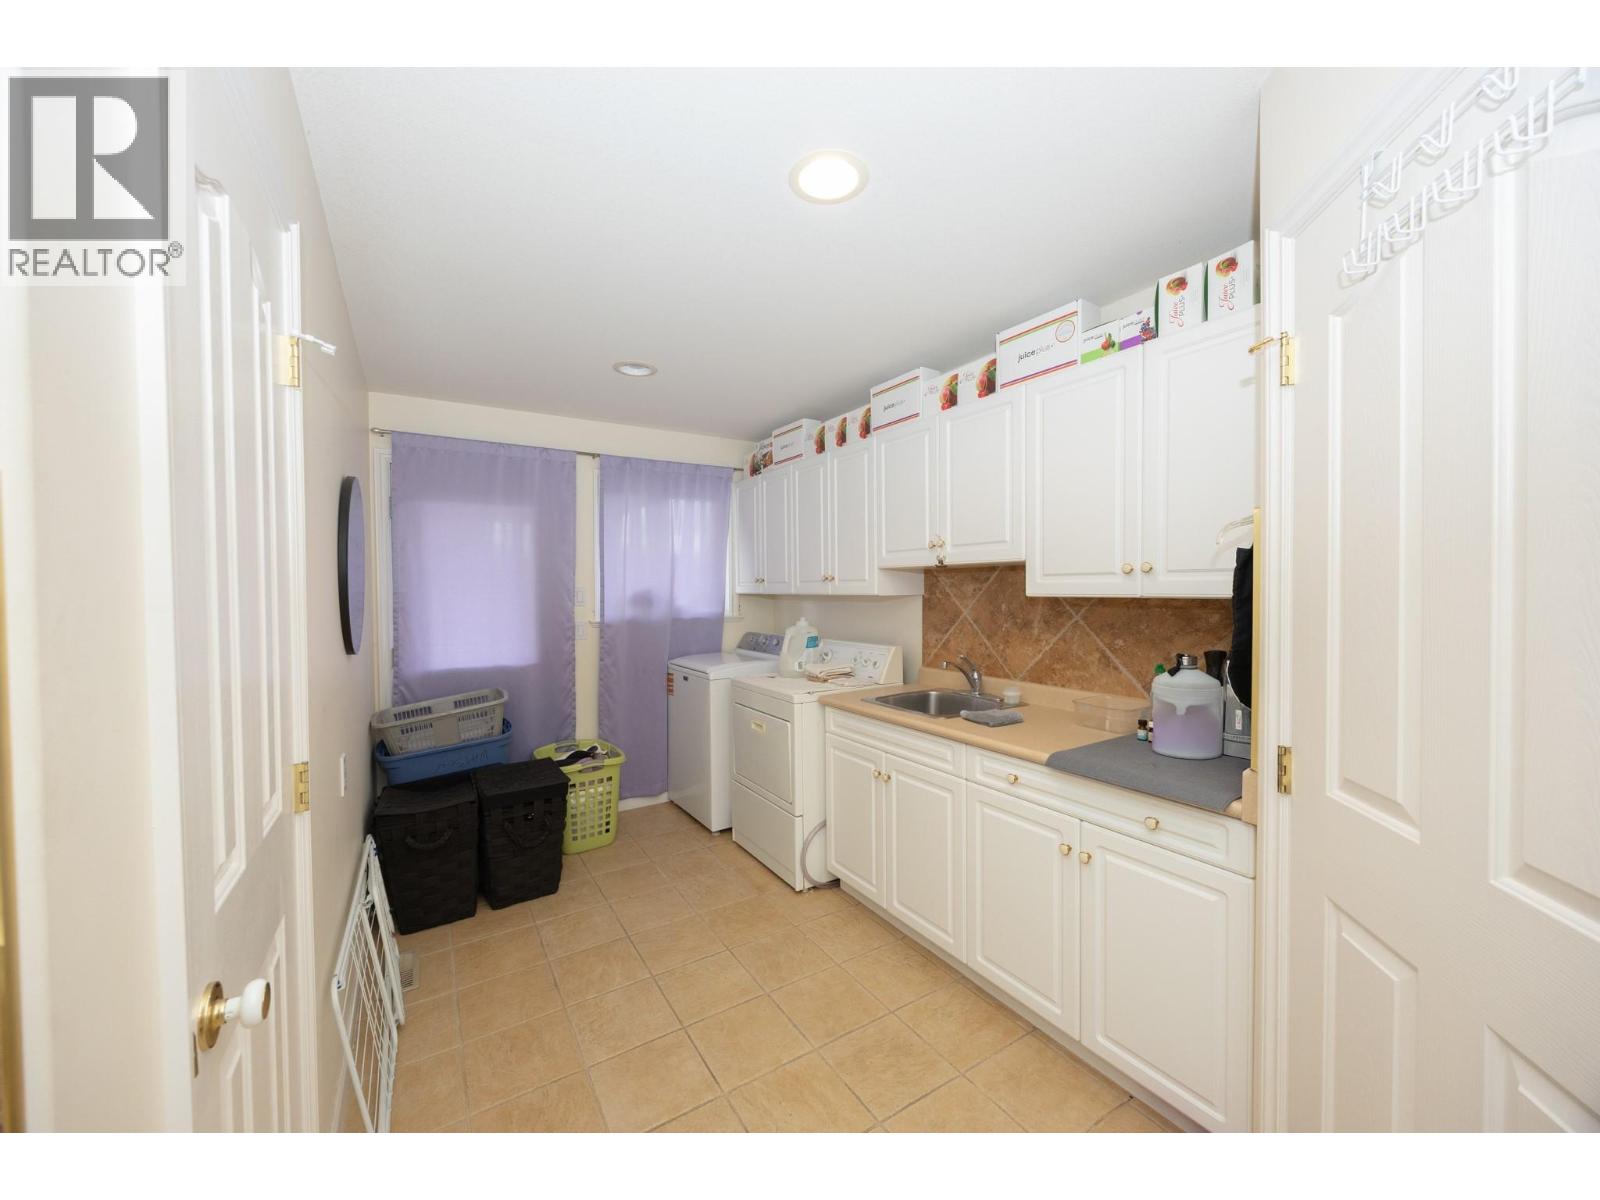
| Main Level | Laundry Room | 15'8'' x 9'7'' | ||
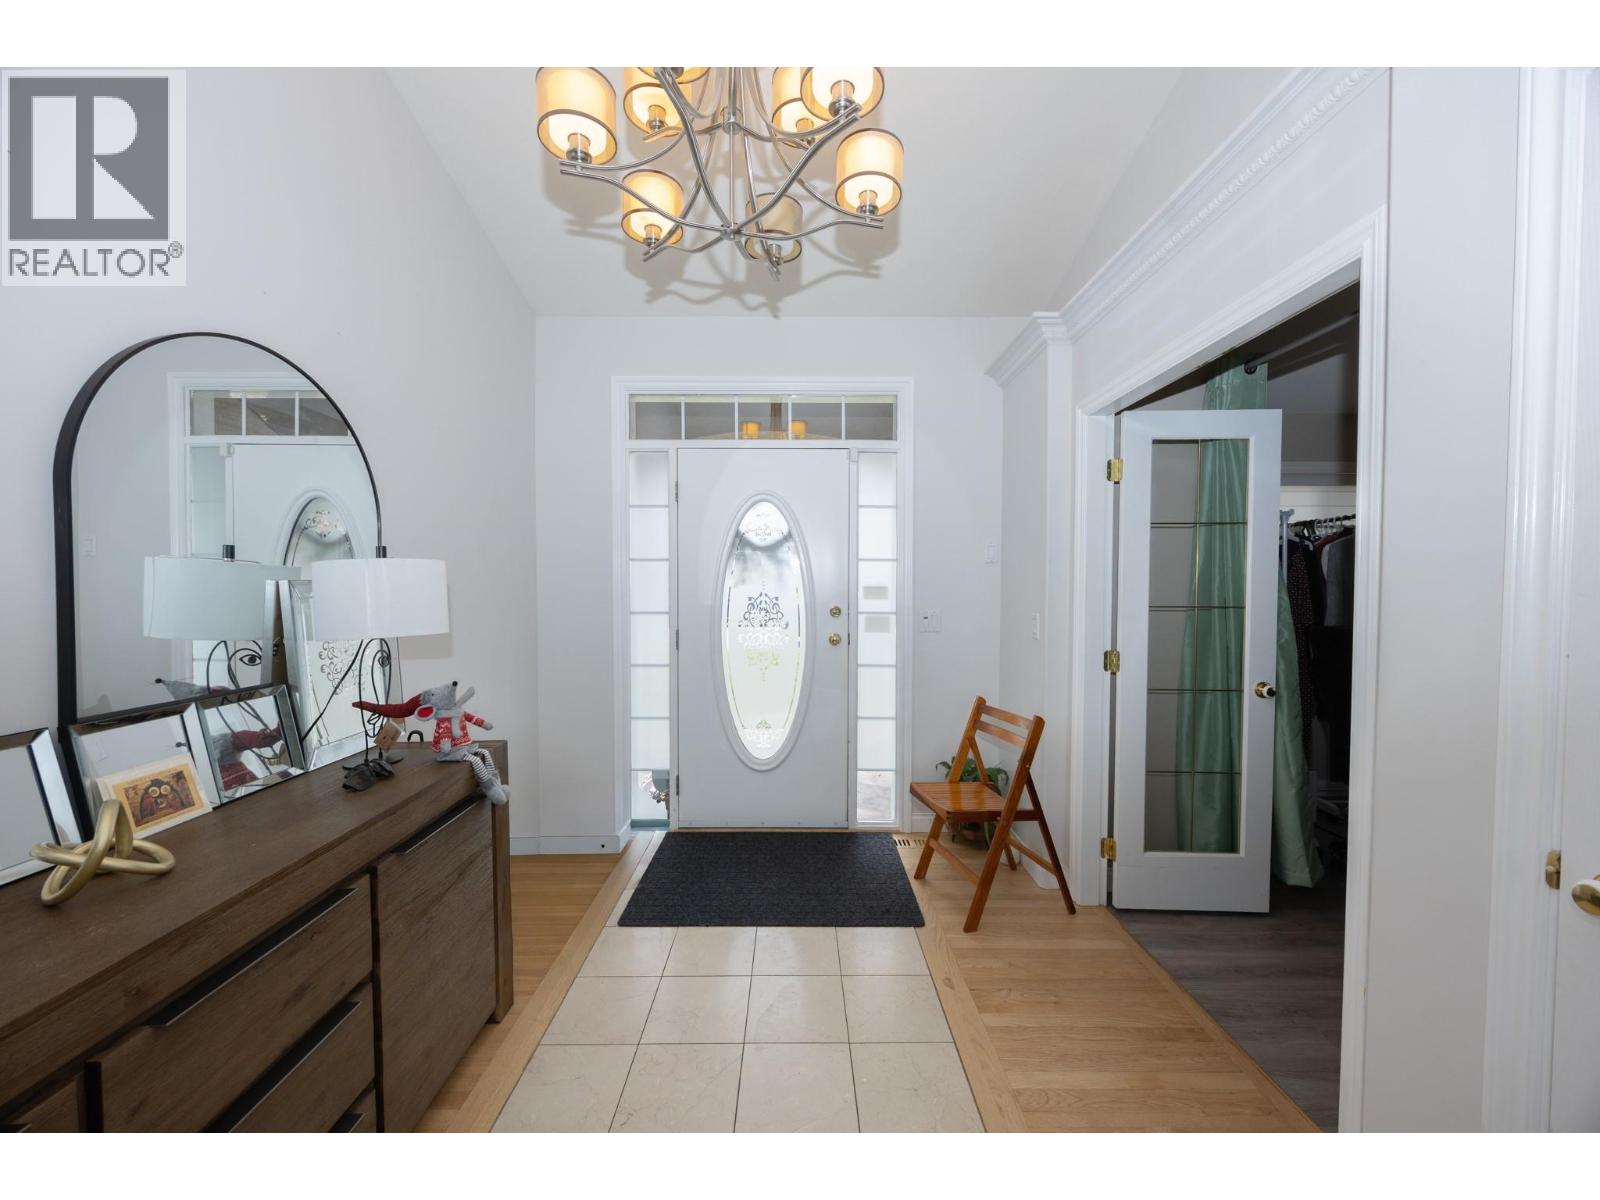
| Main Level | Foyer | 10'0'' x 8'5'' | ||
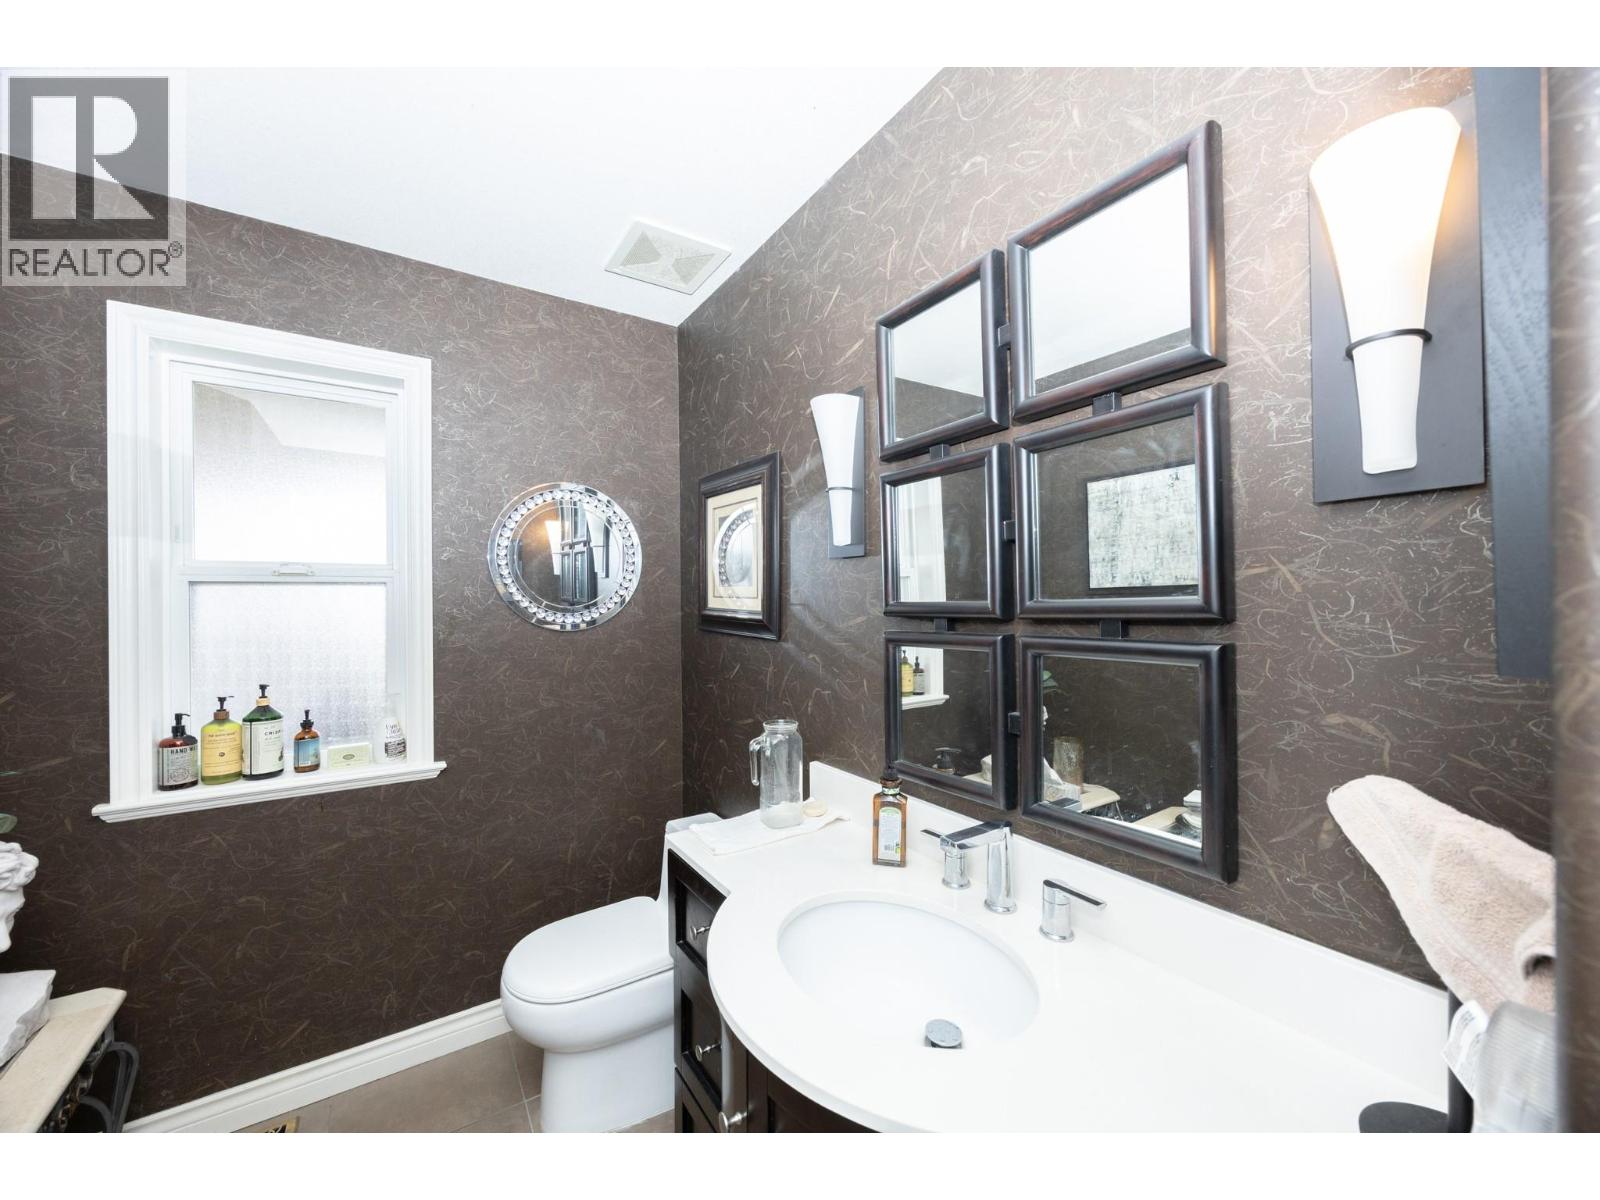
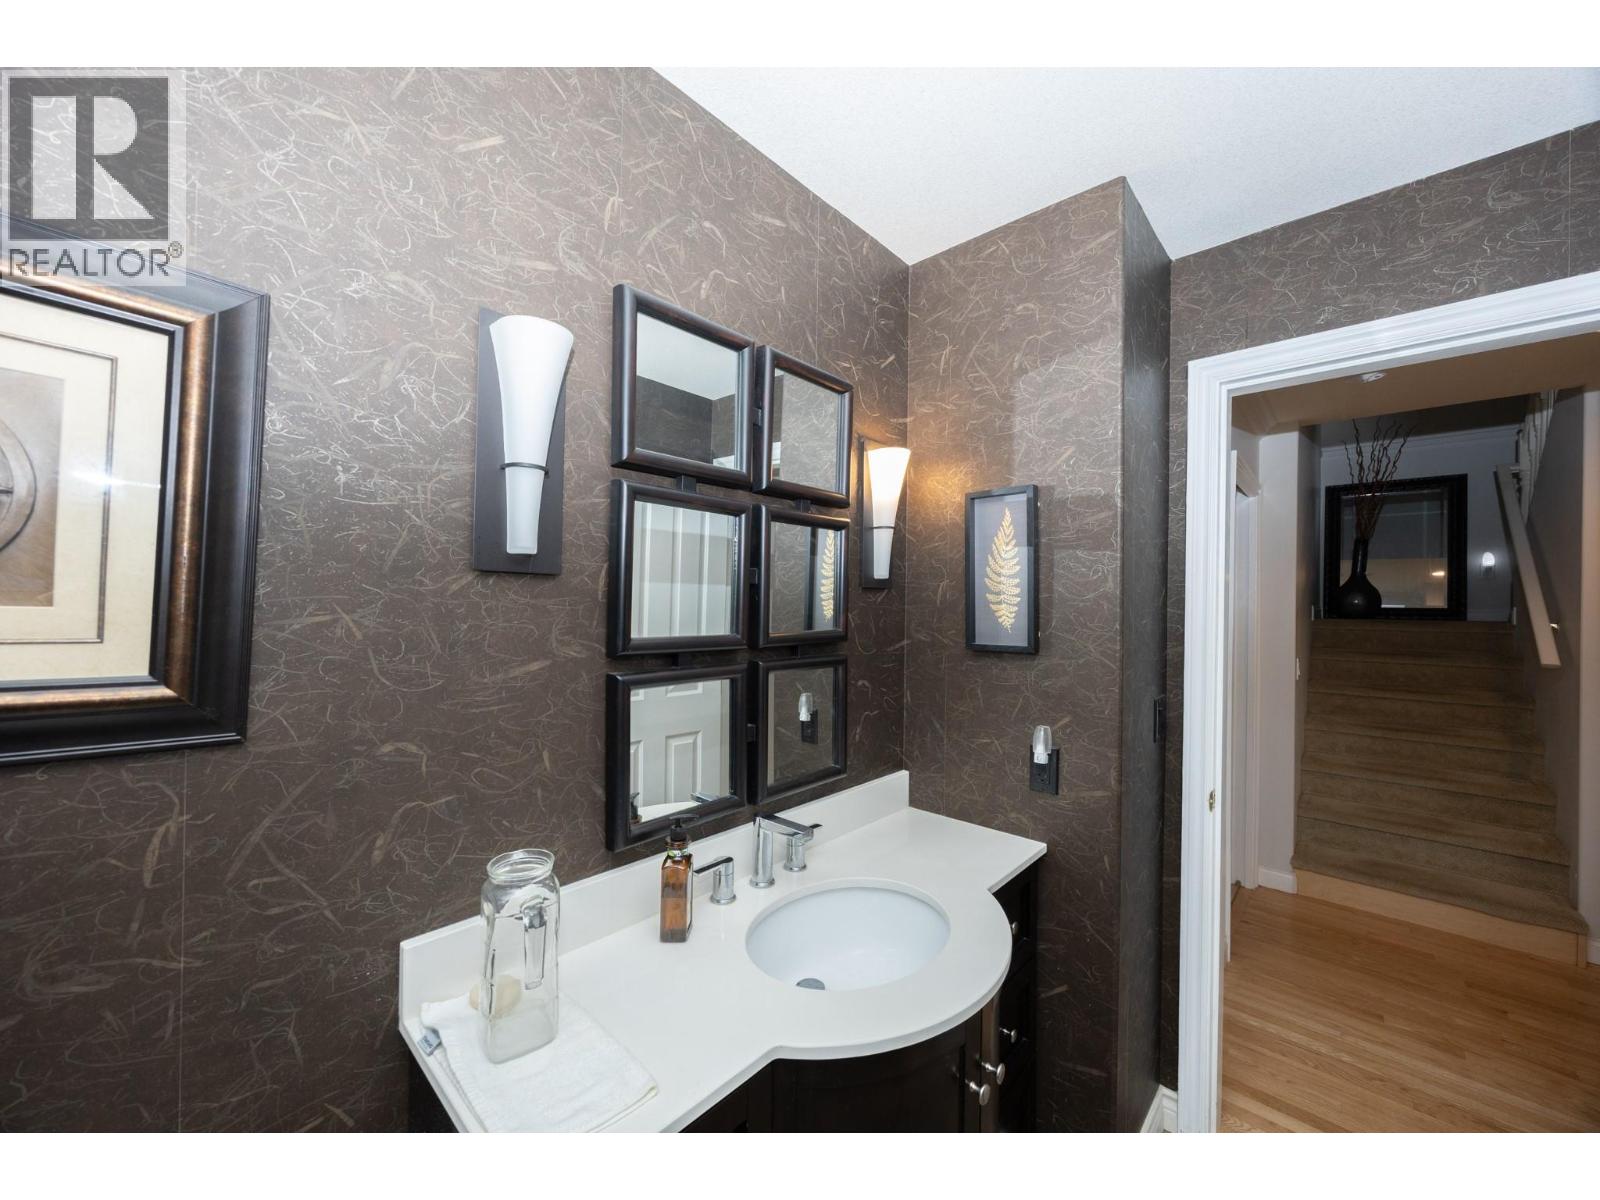
| Main Level | 2pc Bathroom | 8'6'' x 6'6'' | ||
| Main Level | Bedroom | 12'11'' x 13'9'' | ||
| Main Level | Living Room | 17'0'' x 14'11'' | ||
| Main Level | Dining Room | 14'10'' x 17'9'' | ||
| Main Level | Kitchen | 15'2'' x 11'6'' | ||
| Additional Accommodation | Full Bathroom | 8'10'' x 10'11'' | ||
| Additional Accommodation | Bedroom | 12'4'' x 15'1'' | ||
| Additional Accommodation | Living Room | 15'3'' x 16'6'' | ||
| Additional Accommodation | Dining Room | 8'7'' x 7'9'' | ||
| Additional Accommodation | Kitchen | 6'7'' x 18'0'' |
Contact Us
Contact us for more information

The trademarks REALTOR®, REALTORS®, and the REALTOR® logo are controlled by The Canadian Real Estate Association (CREA) and identify real estate professionals who are members of CREA. The trademarks MLS®, Multiple Listing Service® and the associated logos are owned by The Canadian Real Estate Association (CREA) and identify the quality of services provided by real estate professionals who are members of CREA. The trademark DDF® is owned by The Canadian Real Estate Association (CREA) and identifies CREA's Data Distribution Facility (DDF®)
May 07 2026 07:59:58
Association of Interior REALTORS®
RE/MAX Kelowna