
156 Wilsey Road Fredericton, New Brunswick E3B 5J1

$364,900
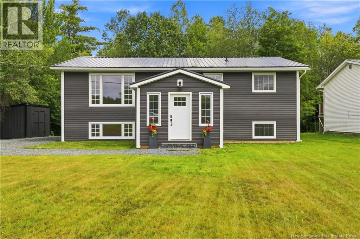
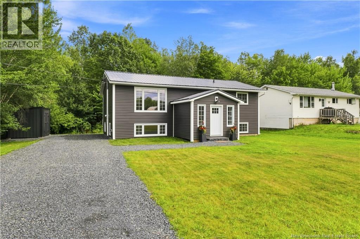
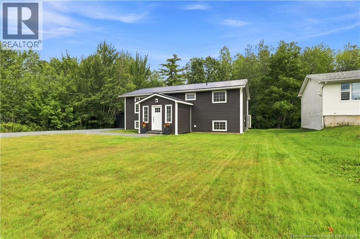
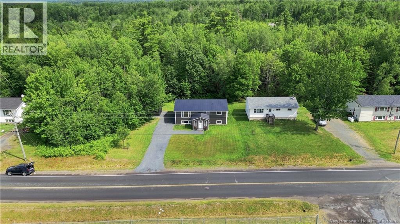
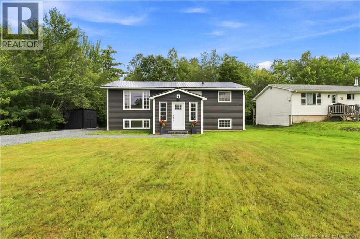
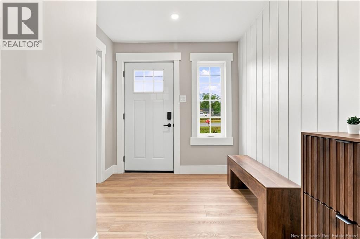
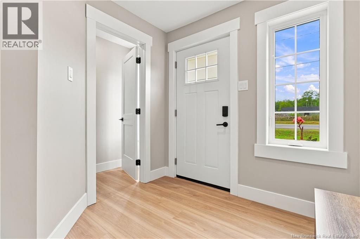
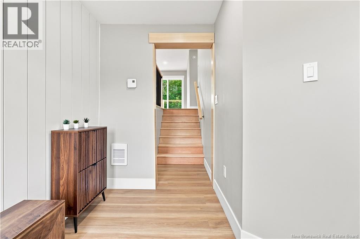
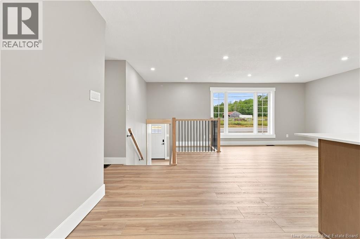
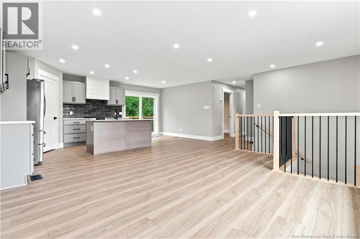
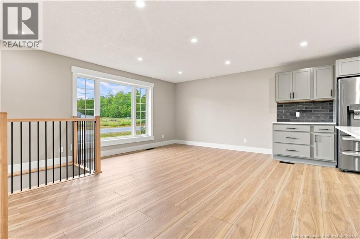
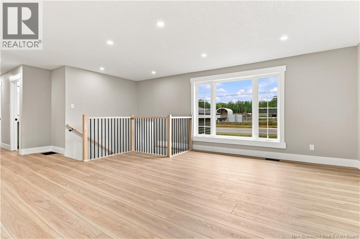
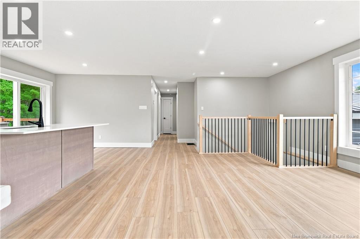
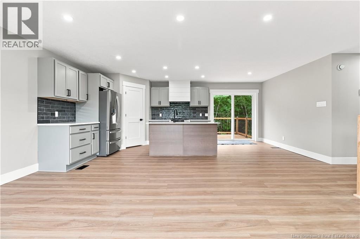
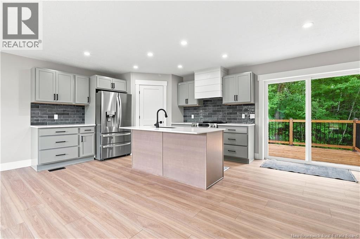
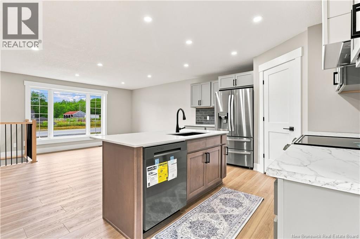
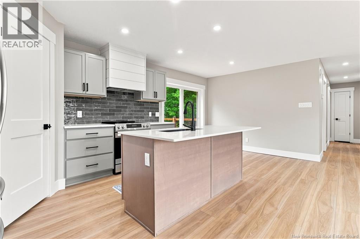
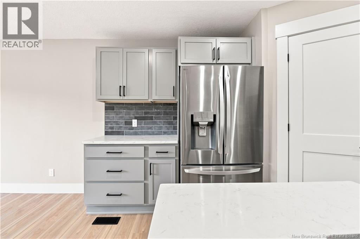
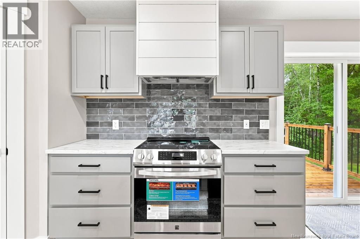
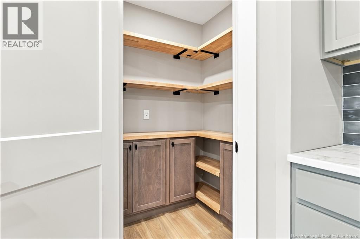
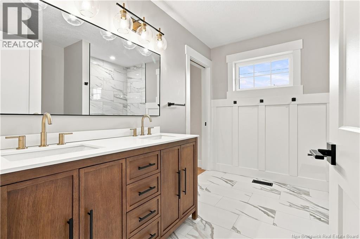

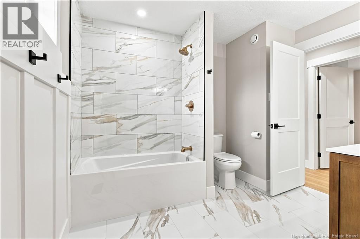
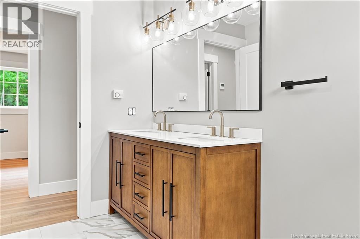
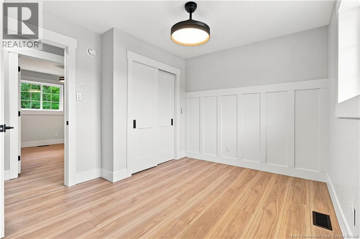
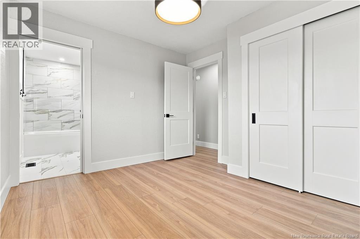
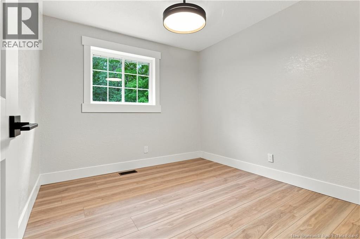
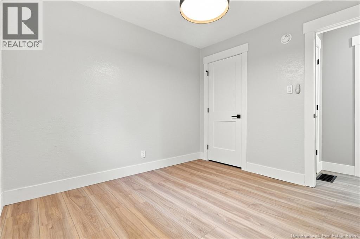
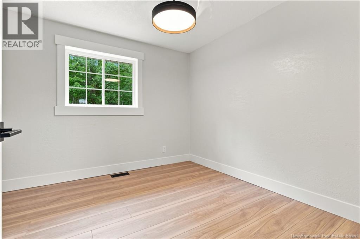
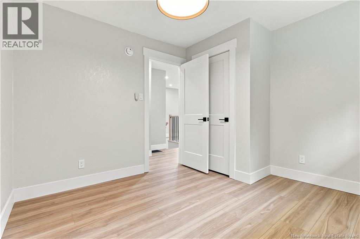
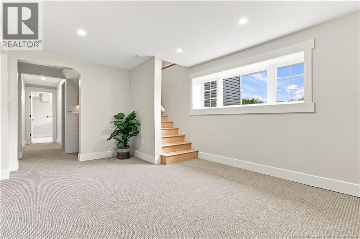
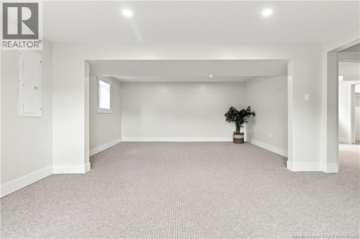
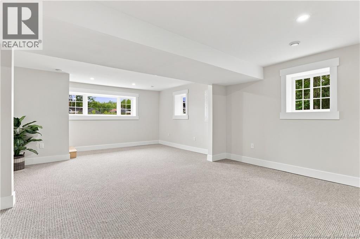
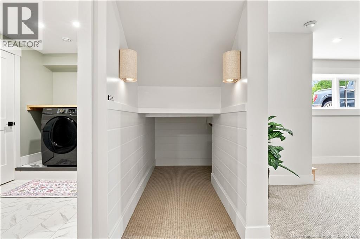
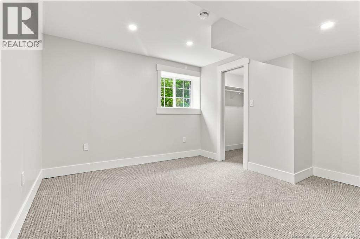
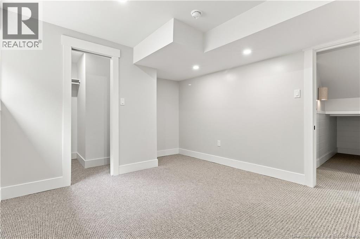
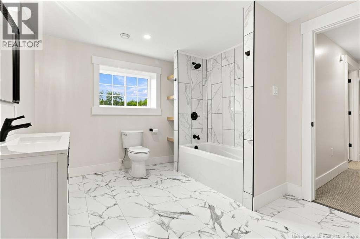
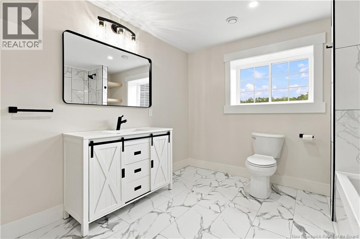
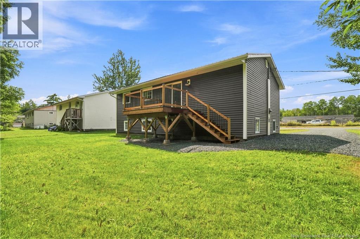
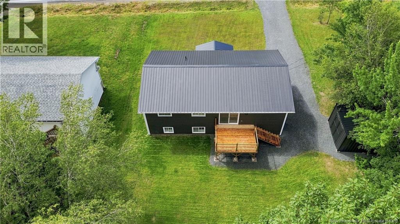
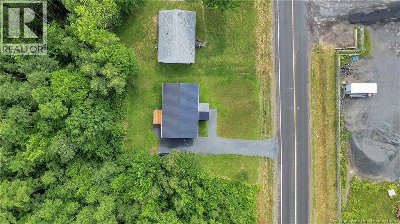
Modern updates, functional living space and small-town charm come together in this stunning fully renovated home. Offering 4 bedrooms and 2 full bathrooms, this property features a custom kitchen with stainless steel appliances, a custom walk-in pantry, modern finishes throughout and a spacious entryway with a large walk-in closet. The lower level provides incredible flexibility with a generous family room, full bathroom and large bedroom featuring its own walk-in closetideal for guests, teenagers or extended family. Stay comfortable year-round with a ducted heat pump offering efficient heating and air conditioning, then unwind on the brand-new deck. If you've been searching for the quality and style of a new build without the premium price, this is your opportunity. Located close to a K-8 school, convenience store, gas station, fire station and the Tri-County Community Centre with a bowling alley, arena, rink, pickleball courts and meeting rooms, all while being approximately 25 minutes from CFB Gagetown. All measurements to be verified by purchaser. (id:63476)
Property Details
| MLS® Number | NB145115 |
| Property Type | Single Family |
| Amenities Near By | Recreation Nearby |
| Features | Balcony/deck/patio |
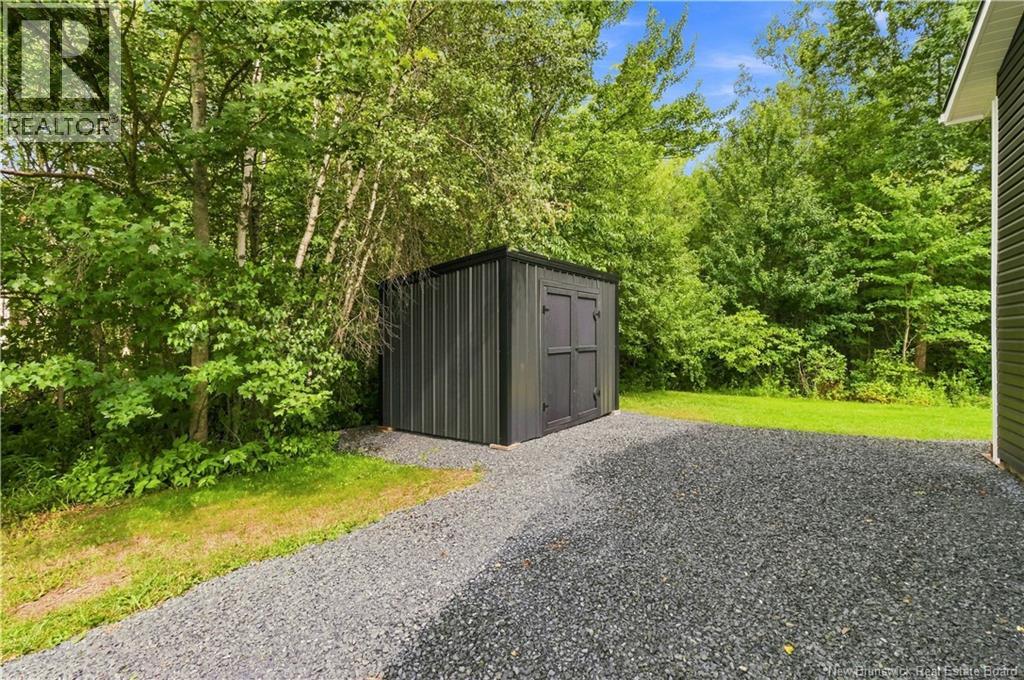
| Structure | Shed |
Building
| Bathroom Total | 2 |
| Bedrooms Above Ground | 3 |
| Bedrooms Below Ground | 1 |
| Bedrooms Total | 4 |
| Architectural Style | Split Entry Bungalow, 2 Level |
| Constructed Date | 1980 |
| Cooling Type | Heat Pump, Air Exchanger |
| Exterior Finish | Vinyl |
| Flooring Type | Carpeted, Laminate |
| Foundation Type | Concrete |
| Heating Fuel | Electric |
| Heating Type | Forced Air, Heat Pump |
| Stories Total | 1 |
| Size Interior | 1,783 Sqft |
| Total Finished Area | 1783 Sqft |
| Type | House |
| Utility Water | Municipal Water |
Land
| Access Type | Year-round Access, Public Road |
| Acreage | No |
| Land Amenities | Recreation Nearby |
| Landscape Features | Landscaped |
| Sewer | Municipal Sewage System |
| Size Irregular | 1045 |
| Size Total | 1045 M2 |
| Size Total Text | 1045 M2 |
Rooms
| Level | Type | Length | Width | Dimensions |
|---|---|---|---|---|
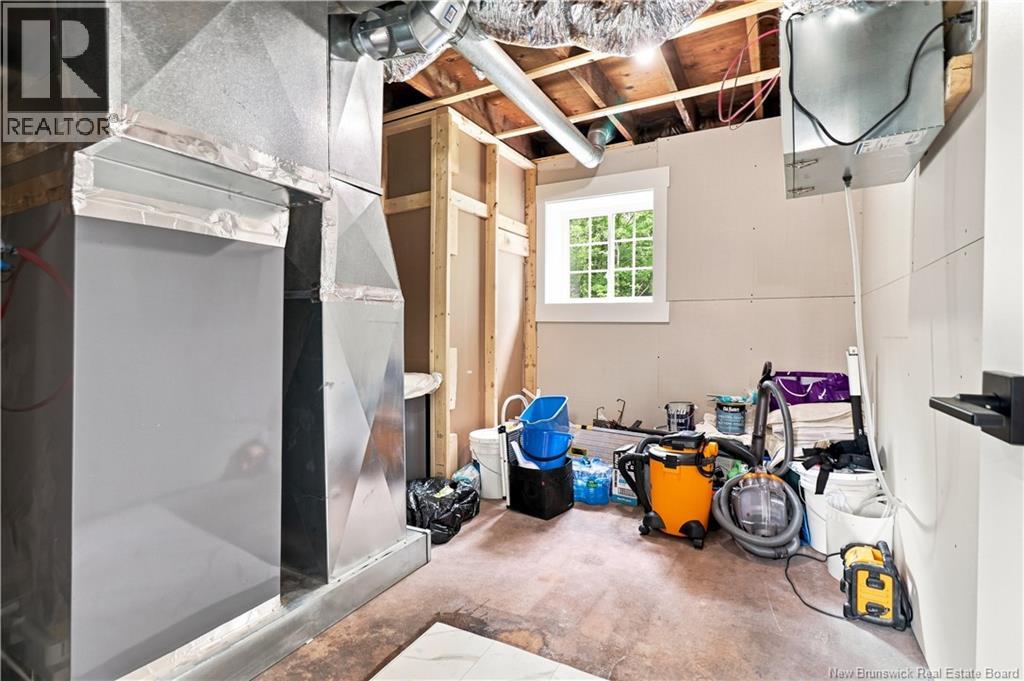
| Basement | Utility Room | 10'4'' x 11'1'' | ||
| Basement | Bath (# Pieces 1-6) | 9'7'' x 11'1'' | ||
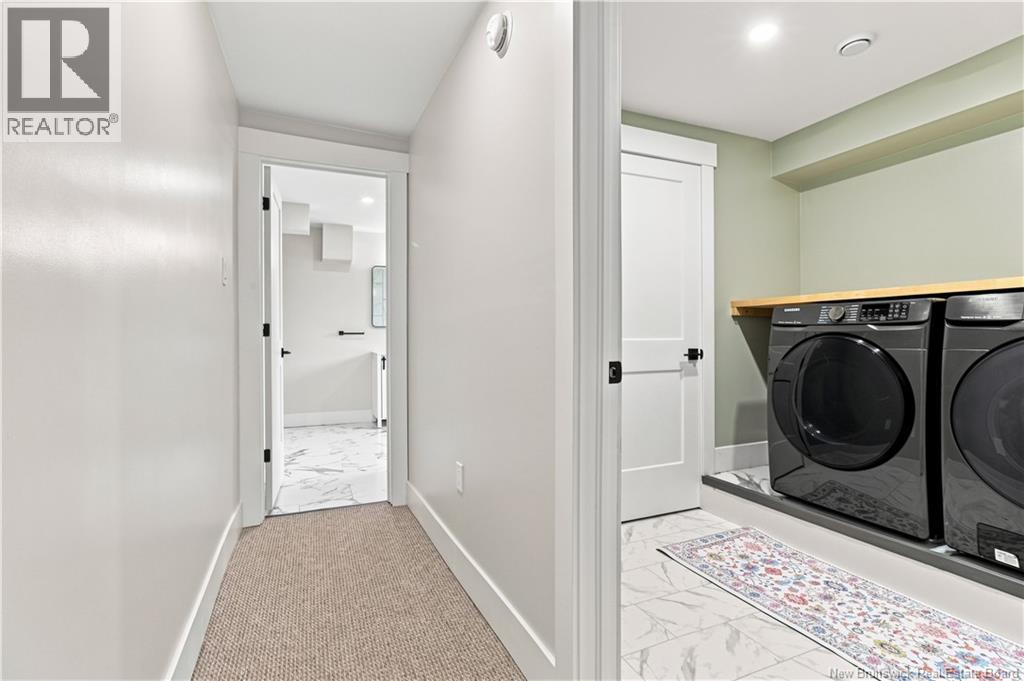
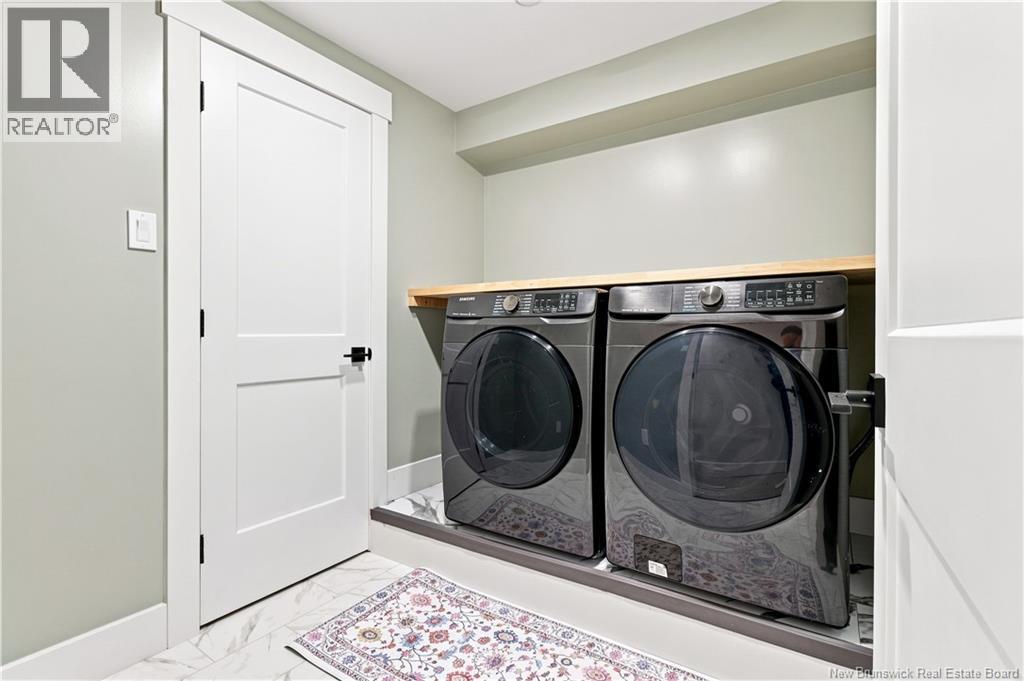
| Basement | Laundry Room | 6'8'' x 7'7'' | ||
| Basement | Bedroom | 13' x 11' | ||
| Basement | Living Room | 15' x 22' | ||
| Main Level | Mud Room | 10'10'' x 9'6'' | ||
| Main Level | Bedroom | 10'1'' x 10' | ||
| Main Level | Bedroom | 9'5'' x 10' | ||
| Main Level | Primary Bedroom | 10' x 11' | ||
| Main Level | Bath (# Pieces 1-6) | 8' x 10' | ||
| Main Level | Dining Room | 7' x 10'2'' | ||
| Main Level | Living Room | 20' x 11'10'' | ||
| Main Level | Kitchen | 12'7'' x 12' |
Contact Us
Contact us for more information

The trademarks REALTOR®, REALTORS®, and the REALTOR® logo are controlled by The Canadian Real Estate Association (CREA) and identify real estate professionals who are members of CREA. The trademarks MLS®, Multiple Listing Service® and the associated logos are owned by The Canadian Real Estate Association (CREA) and identify the quality of services provided by real estate professionals who are members of CREA. The trademark DDF® is owned by The Canadian Real Estate Association (CREA) and identifies CREA's Data Distribution Facility (DDF®)
August 09 2026 07:12:10
New Brunswick Real Estate Board
Exp Realty