
156 Sparling Street Huron East, Ontario N0K 1W0

$949,000
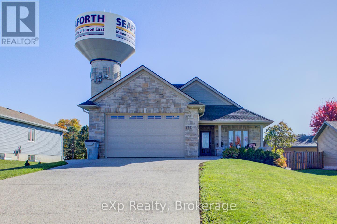
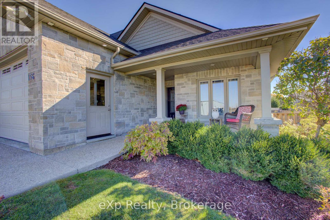
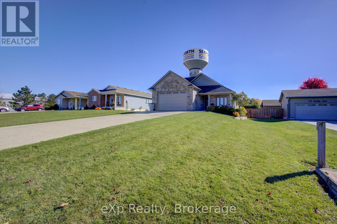
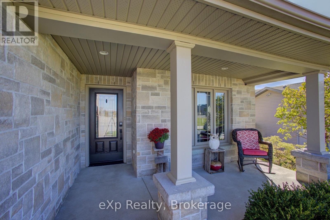
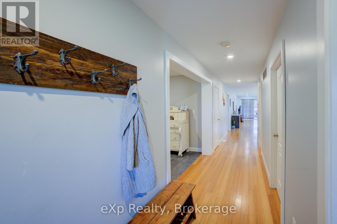
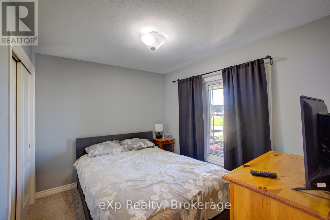
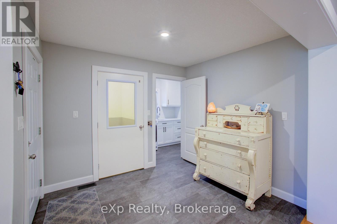
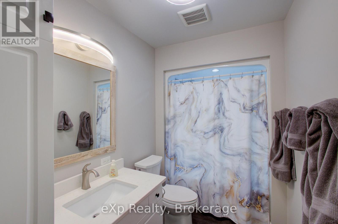
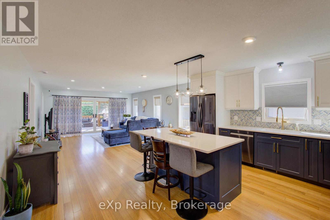
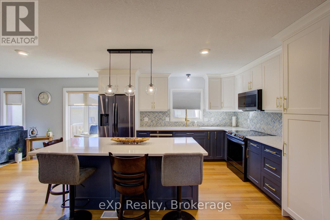
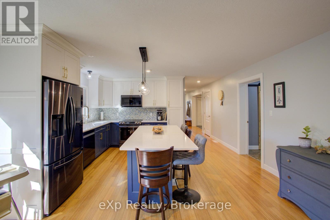
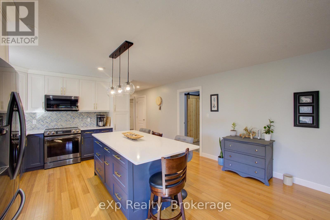
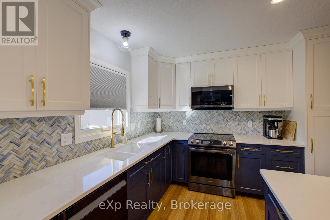
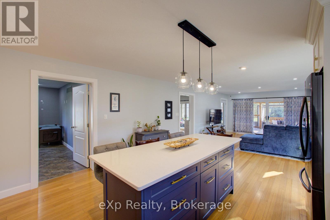
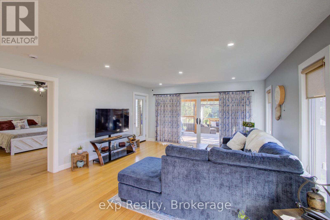
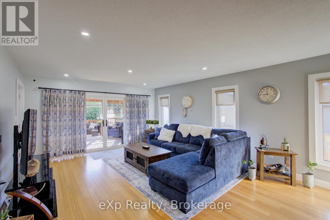
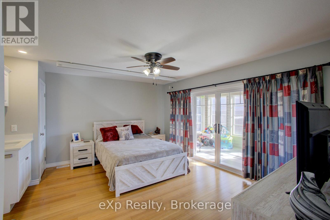
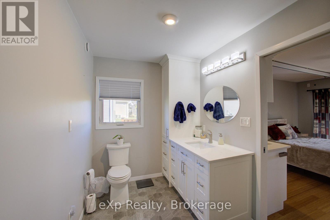
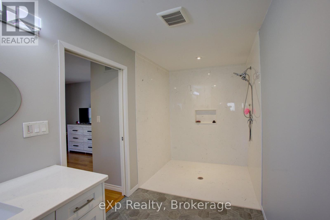
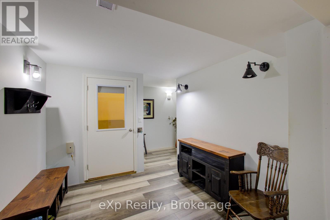
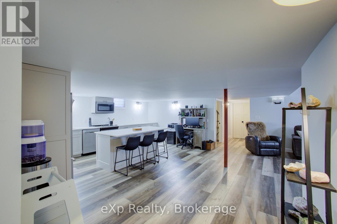
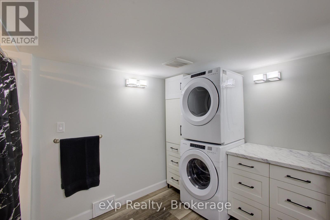
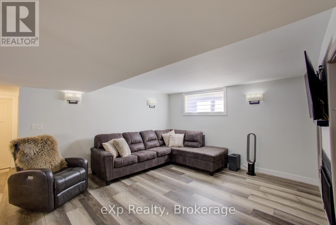
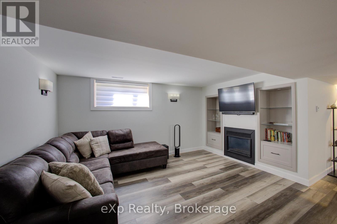
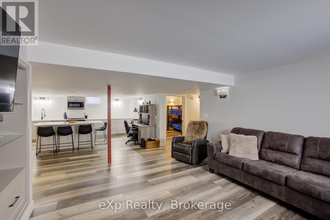
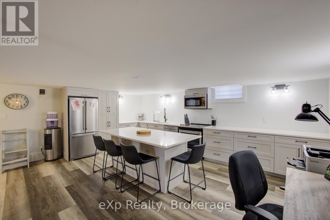
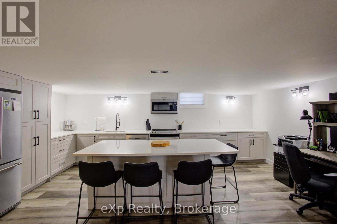
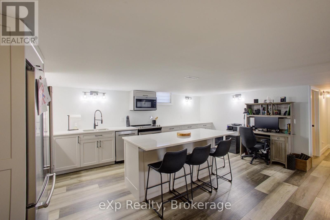
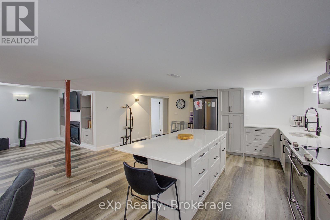
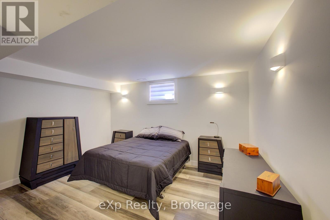
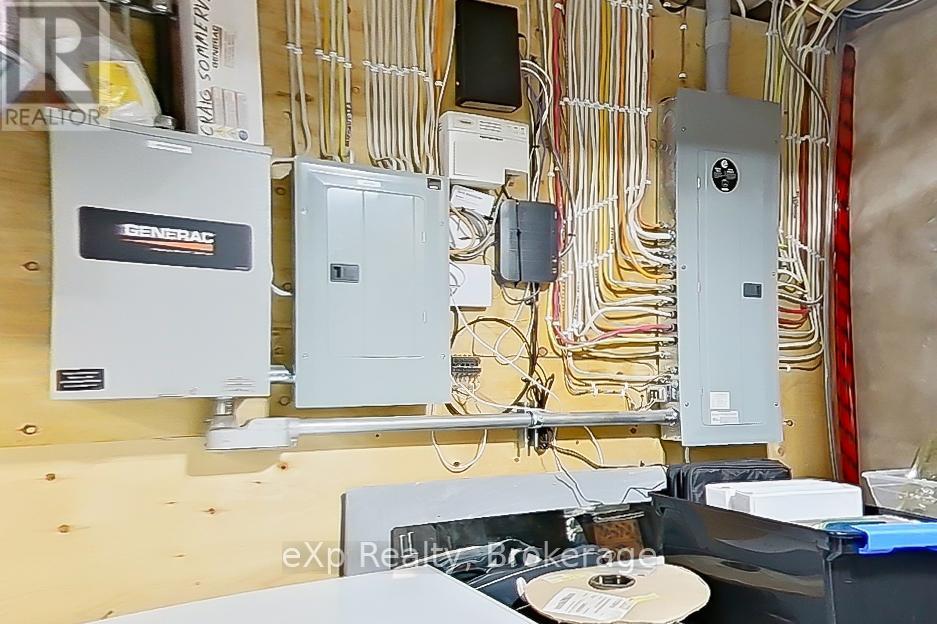
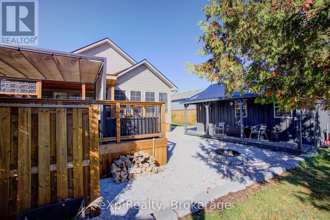
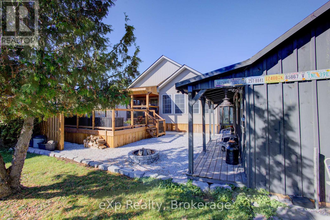
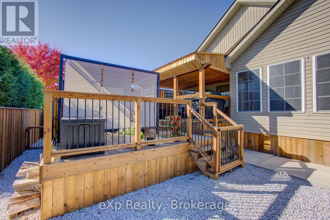
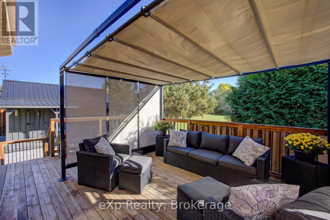
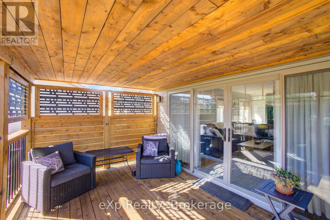
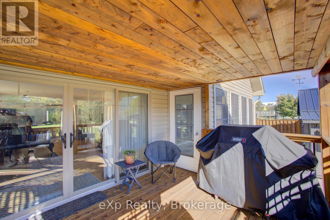
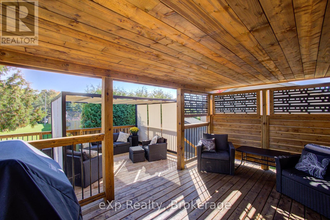
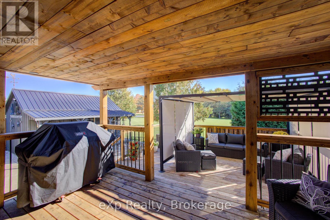
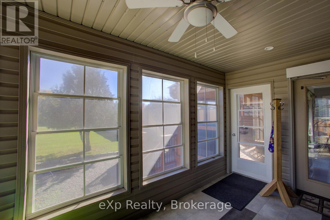
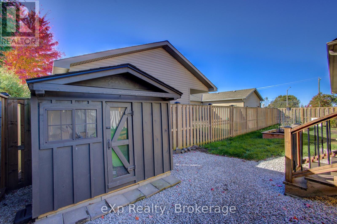
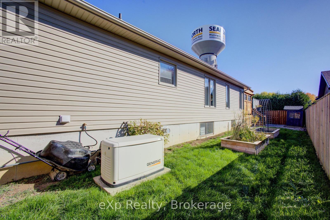
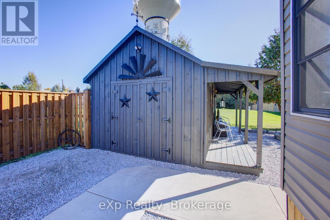
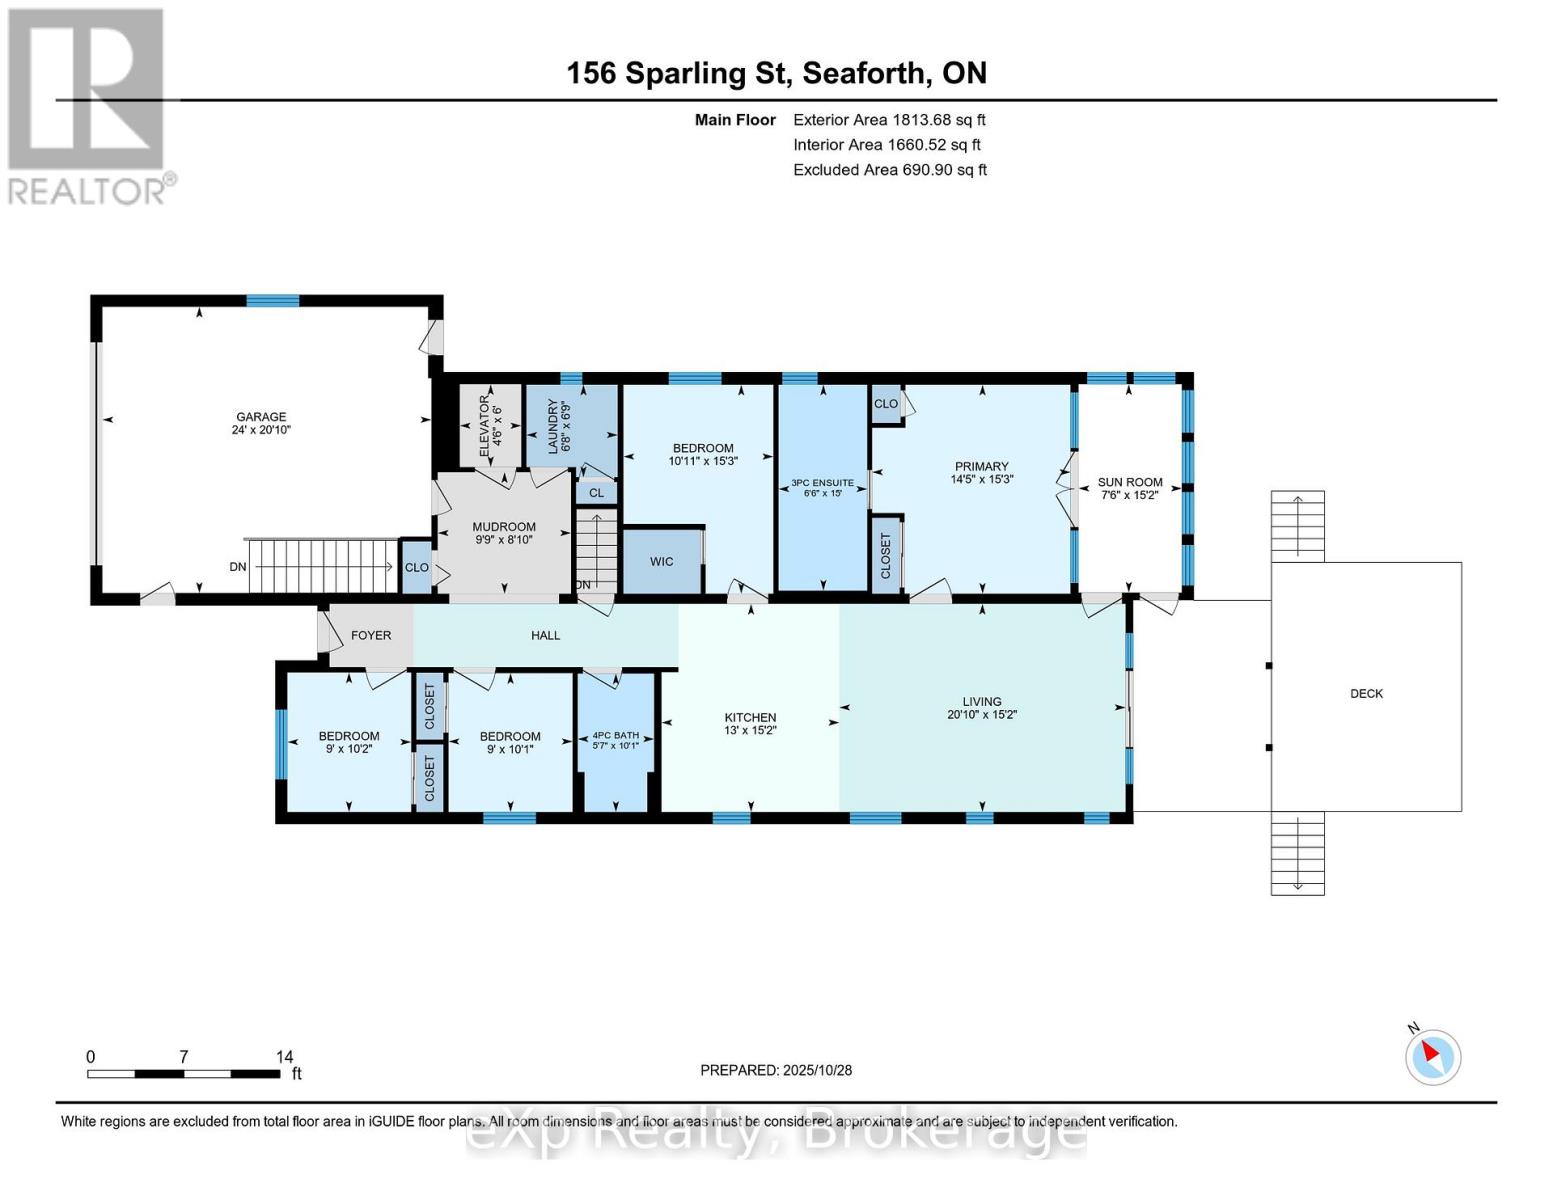
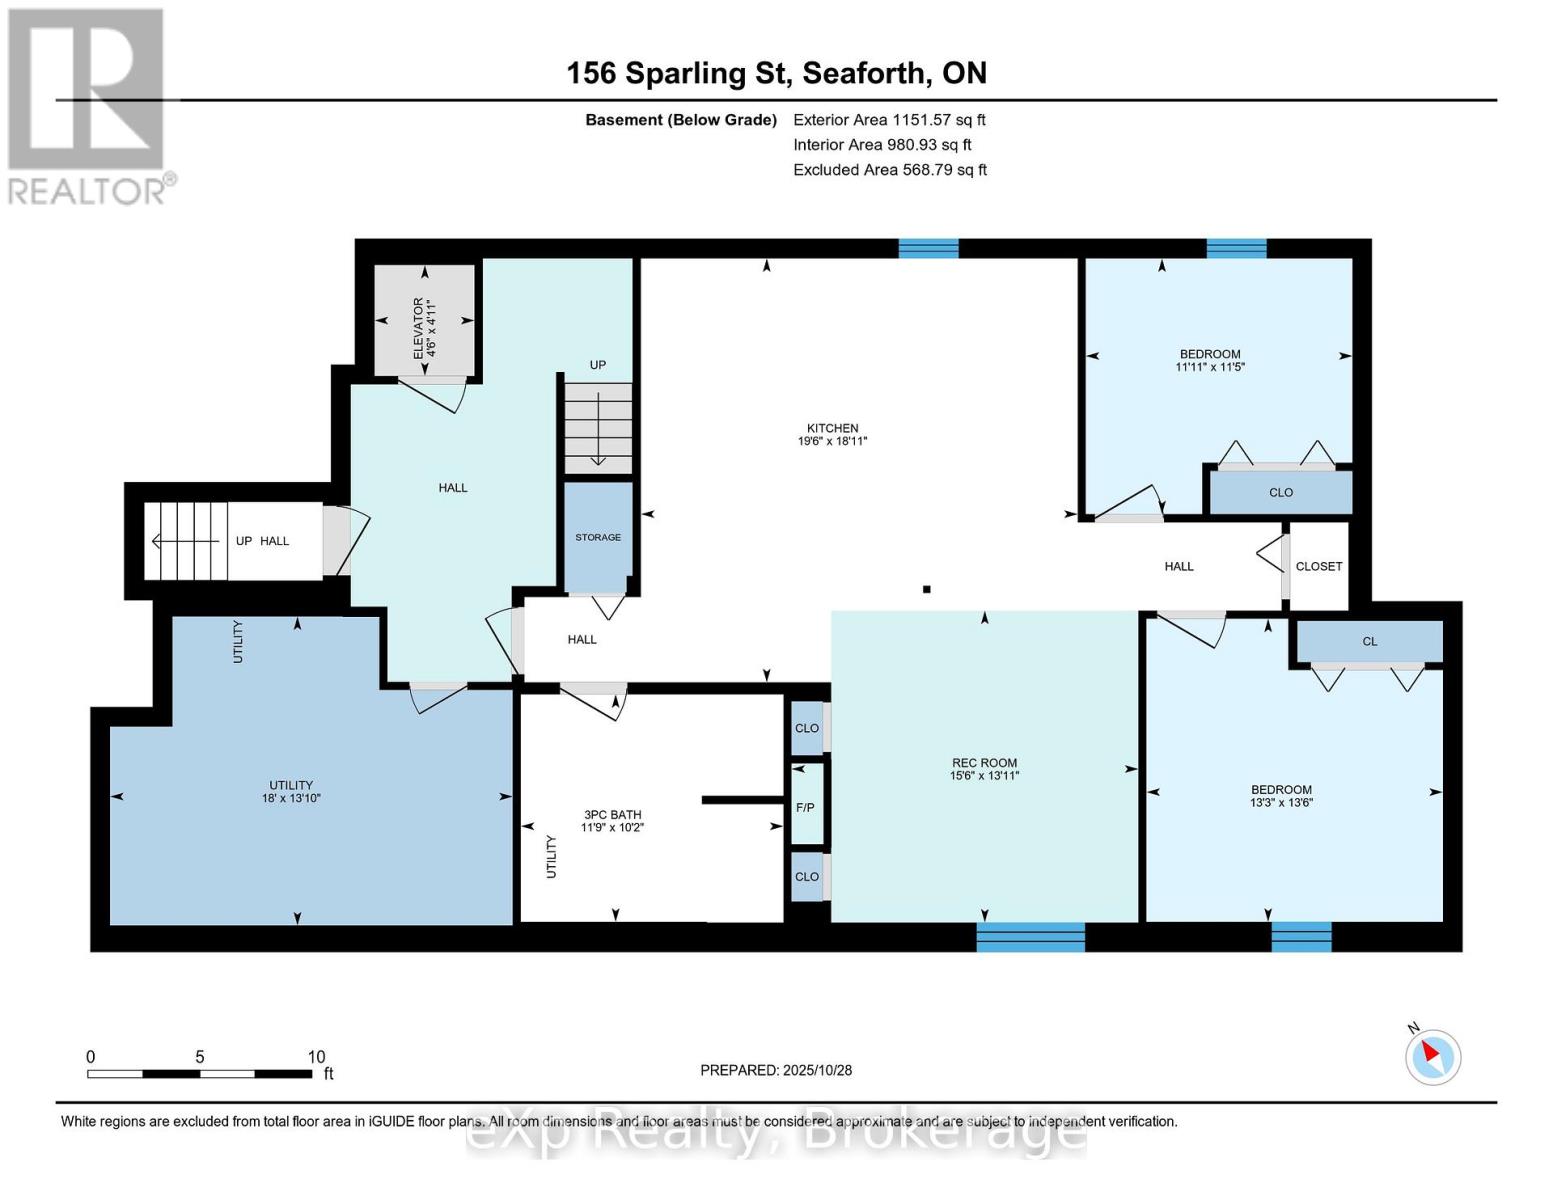
Welcome to this beautifully designed, fully wheelchair-accessible bungalow in a quiet Seaforth neighborhood. With a completely self contained 2 Bed separate unit. Possible income opportunities or a multi family home. Built in 2012, this open-concept home offers a bright kitchen and living area with four glass sliding doors overlooking a private backyard. Accessibility highlights include a curb-less walk-in shower, wide doorways, and hands-free door opener. an interior elevator, no-step entry, and wide-open spaces throughout.The newly finished lower level offers 2 bedrooms, 1 bath, a full kitchen, and a large open living area-all completed with accessibility in mind. Perfect for extended family or independent living. Additional features include an attached double-car garage, concrete driveway, walk-out basement steps, generator, covered front porch, and sun-porch. Experience comfort, quality, and true accessibility at 156 Sparling Street- book your private viewing today! (id:63476)
Property Details
| MLS® Number | X12501646 |
| Property Type | Single Family |
| Community Name | Seaforth |
| Amenities Near By | Hospital, Place Of Worship, Schools, Park |
| Community Features | Community Centre |
| Features | Backs On Greenbelt, Wheelchair Access, Dry, In-law Suite |
| Parking Space Total | 6 |
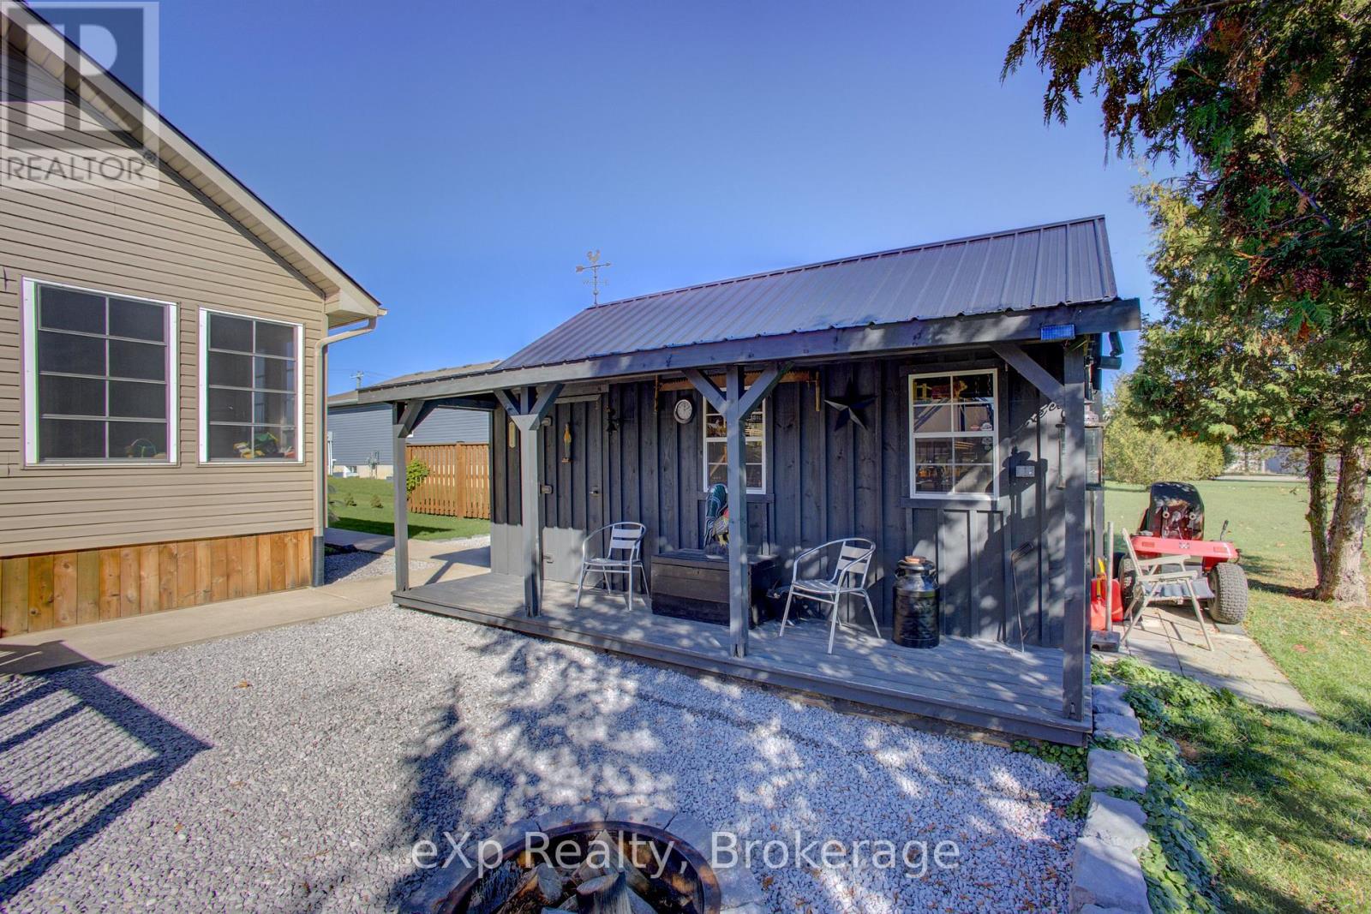
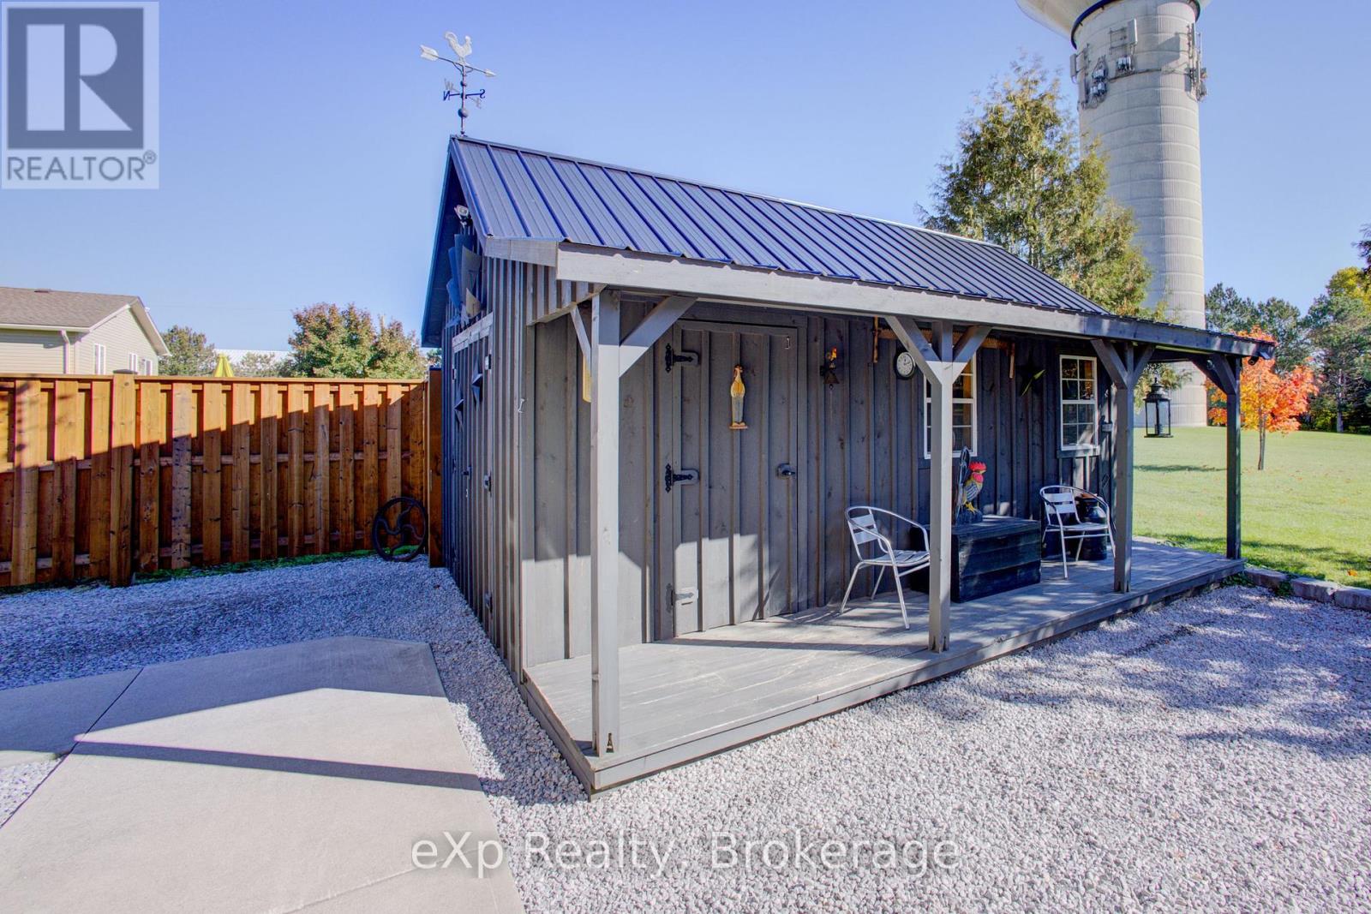
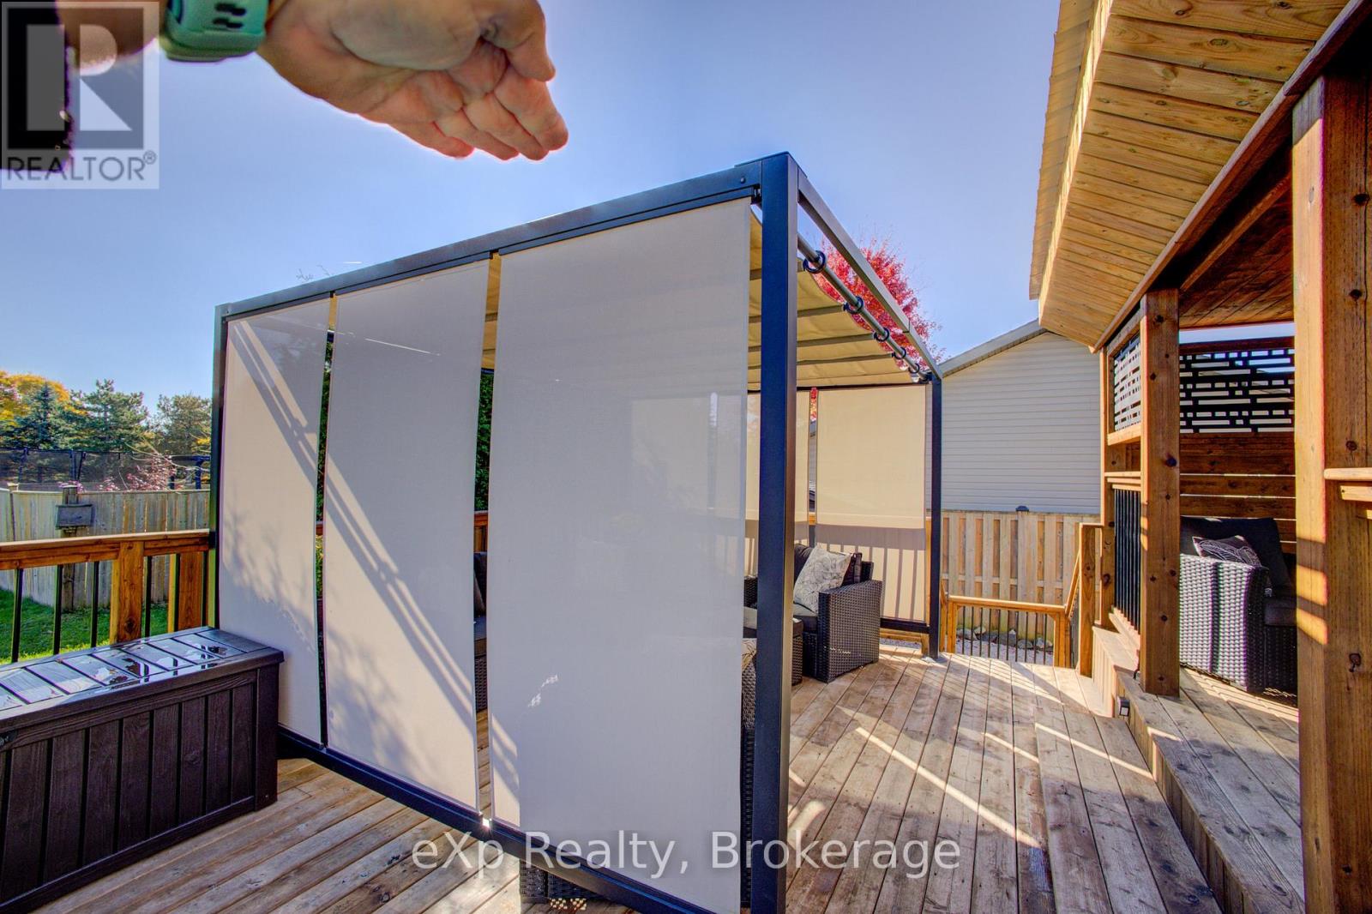
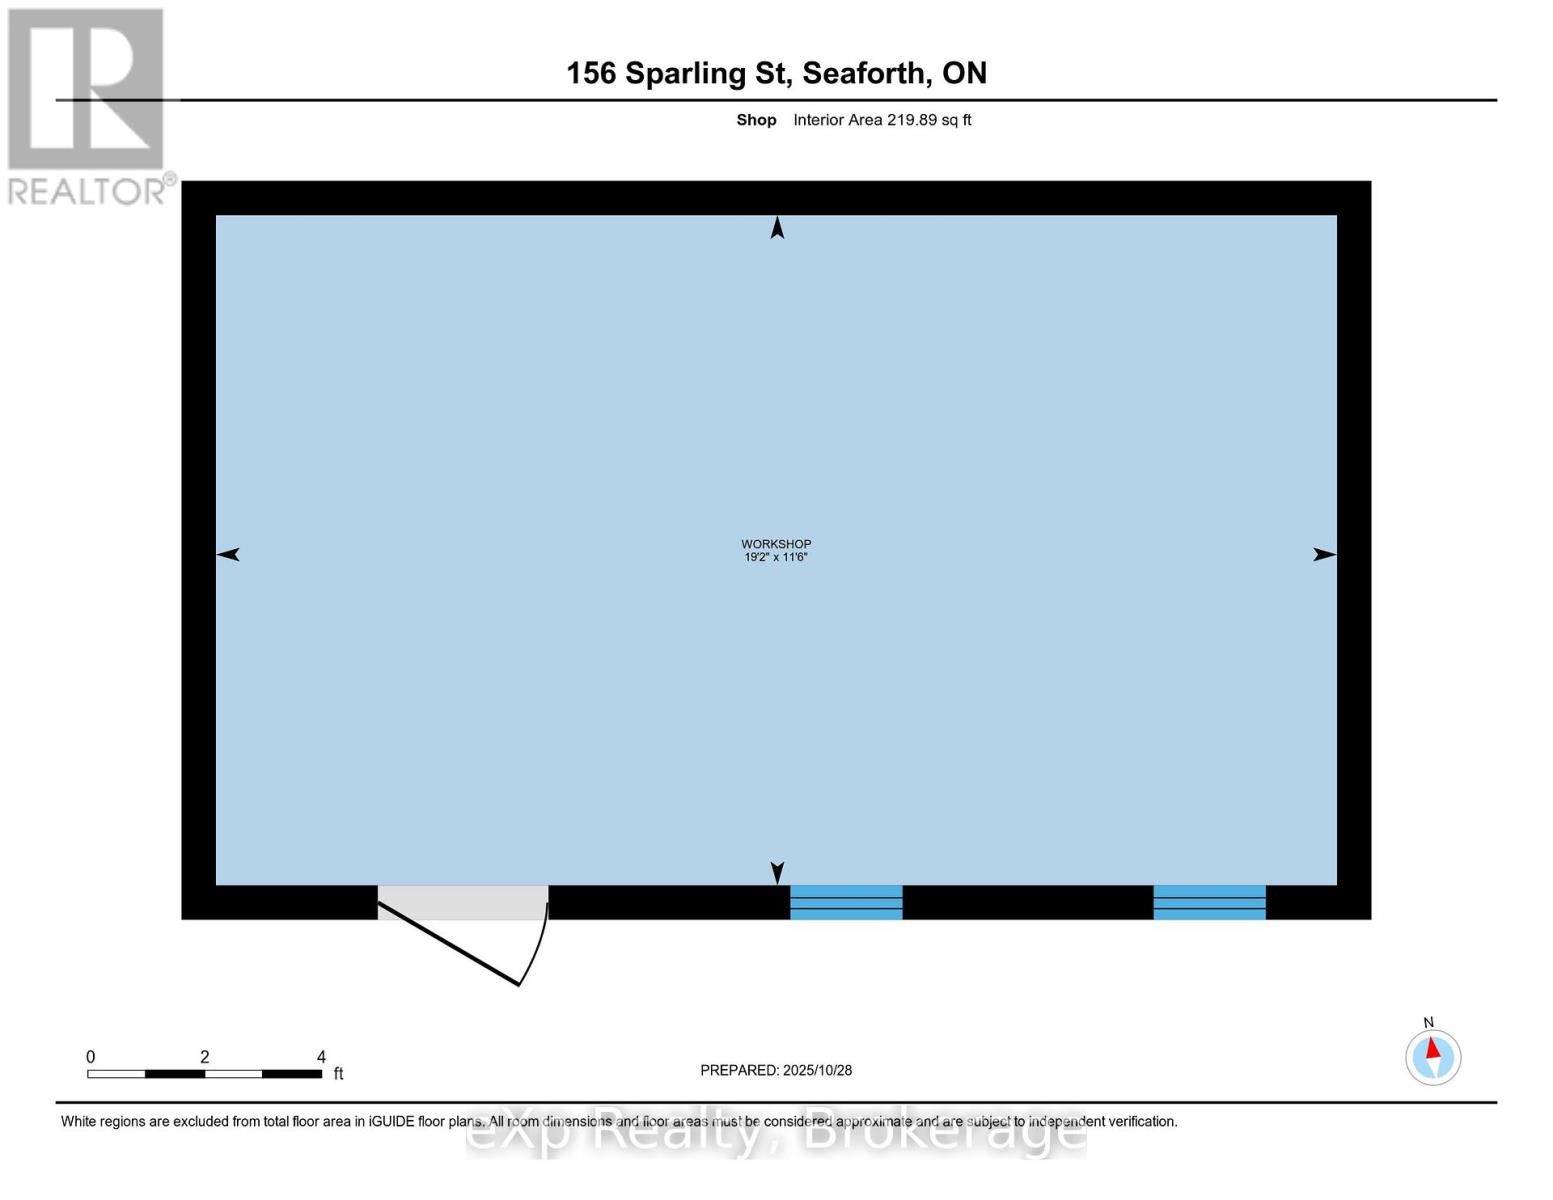
| Structure | Deck, Patio(s), Porch, Shed, Workshop |
Building
| Bathroom Total | 3 |
| Bedrooms Above Ground | 4 |
| Bedrooms Below Ground | 2 |
| Bedrooms Total | 6 |
| Age | 6 To 15 Years |
| Amenities | Fireplace(s) |
| Appliances | Garage Door Opener Remote(s), Water Heater, Dryer, Microwave, Stove, Washer, Refrigerator |
| Architectural Style | Bungalow |
| Basement Features | Apartment In Basement |
| Basement Type | N/a |
| Construction Style Attachment | Detached |
| Cooling Type | Central Air Conditioning, Air Exchanger |
| Exterior Finish | Brick, Vinyl Siding |
| Fire Protection | Smoke Detectors |
| Fireplace Present | Yes |
| Fireplace Total | 1 |
| Foundation Type | Poured Concrete |
| Heating Fuel | Natural Gas |
| Heating Type | Forced Air |
| Stories Total | 1 |
| Size Interior | 1,500 - 2,000 Sqft |
| Type | House |
| Utility Power | Generator |
| Utility Water | Municipal Water |
Parking
| Attached Garage | |
| Garage |
Land
| Acreage | No |
| Land Amenities | Hospital, Place Of Worship, Schools, Park |
| Landscape Features | Landscaped |
| Sewer | Sanitary Sewer |
| Size Depth | 127 Ft |
| Size Frontage | 66 Ft |
| Size Irregular | 66 X 127 Ft |
| Size Total Text | 66 X 127 Ft |
| Zoning Description | R1-m1+ |
Rooms
| Level | Type | Length | Width | Dimensions |
|---|---|---|---|---|
| Lower Level | Bedroom | 13.6 m | 13.3 m | 13.6 m x 13.3 m |
| Lower Level | Bedroom 2 | 11.5 m | 11.11 m | 11.5 m x 11.11 m |
| Lower Level | Kitchen | 18.11 m | 19.6 m | 18.11 m x 19.6 m |
| Lower Level | Living Room | 13.11 m | 15.6 m | 13.11 m x 15.6 m |
| Lower Level | Utility Room | 13.1 m | 18 m | 13.1 m x 18 m |
| Lower Level | Bathroom | 10.2 m | 11.9 m | 10.2 m x 11.9 m |
| Main Level | Bedroom | 15.3 m | 14.5 m | 15.3 m x 14.5 m |
| Main Level | Bathroom | 10.1 m | 5.7 m | 10.1 m x 5.7 m |
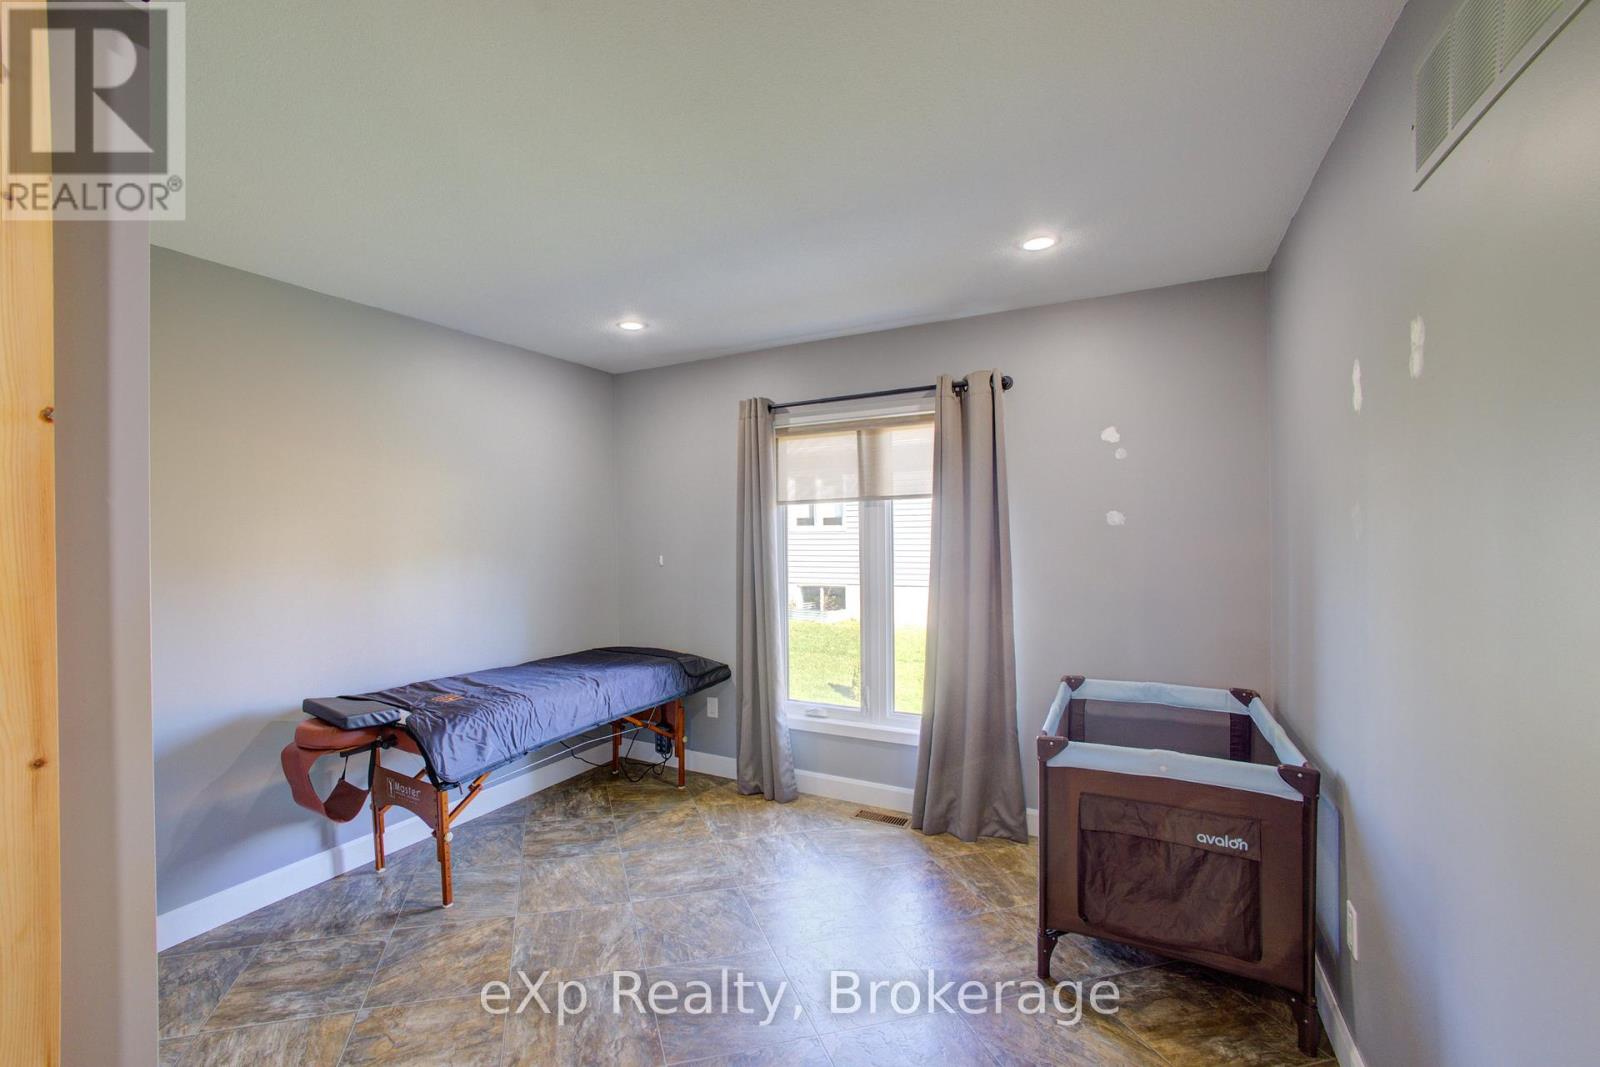
| Main Level | Bedroom 2 | 10.1 m | 9 m | 10.1 m x 9 m |
| Main Level | Bedroom 3 | 10.2 m | 9 m | 10.2 m x 9 m |
| Main Level | Bedroom 4 | 15.3 m | 10.11 m | 15.3 m x 10.11 m |
| Main Level | Kitchen | 15.2 m | 13 m | 15.2 m x 13 m |
| Main Level | Living Room | 15.2 m | 20.1 m | 15.2 m x 20.1 m |
| Main Level | Sunroom | 15.2 m | 7.6 m | 15.2 m x 7.6 m |
| Main Level | Laundry Room | 6.9 m | 6.8 m | 6.9 m x 6.8 m |
| Main Level | Mud Room | 8.1 m | 9.9 m | 8.1 m x 9.9 m |
| Main Level | Bathroom | 15 m | 6.6 m | 15 m x 6.6 m |
Utilities
| Cable | Installed |
| Electricity | Installed |
| Sewer | Installed |
Contact Us
Contact us for more information

The trademarks REALTOR®, REALTORS®, and the REALTOR® logo are controlled by The Canadian Real Estate Association (CREA) and identify real estate professionals who are members of CREA. The trademarks MLS®, Multiple Listing Service® and the associated logos are owned by The Canadian Real Estate Association (CREA) and identify the quality of services provided by real estate professionals who are members of CREA. The trademark DDF® is owned by The Canadian Real Estate Association (CREA) and identifies CREA's Data Distribution Facility (DDF®)
August 31 2026 02:08:20
The Lakelands Association of REALTORS®
Exp Realty