
156 Rock Bay Fort Mcmurray, Alberta T9K 1B2

$230,000
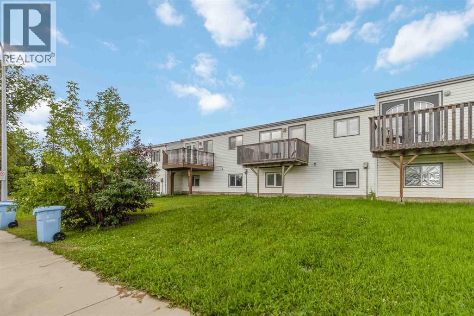
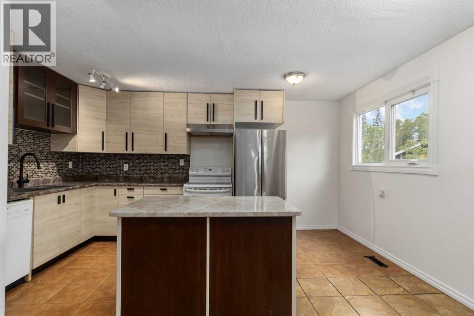
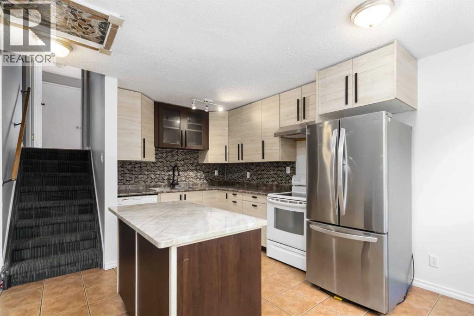
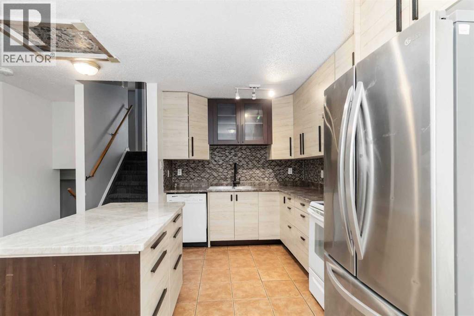
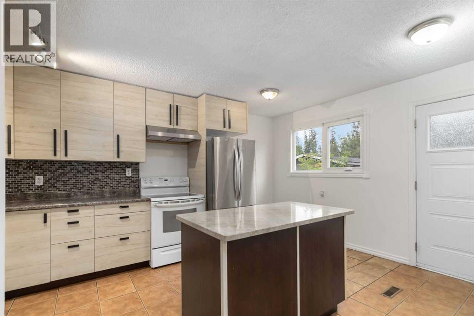
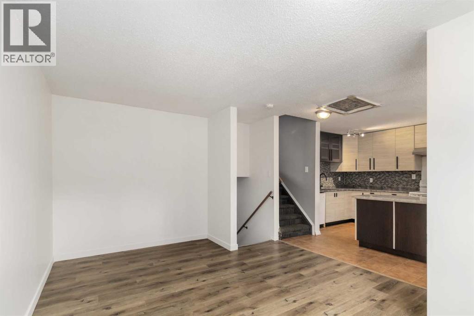
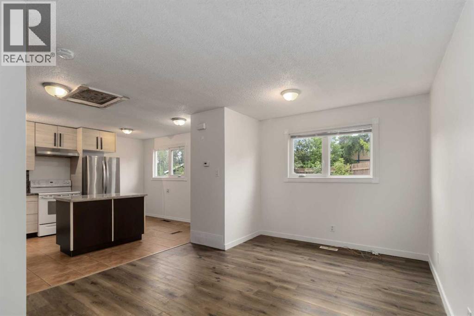
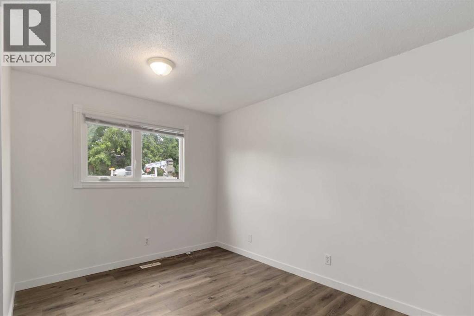
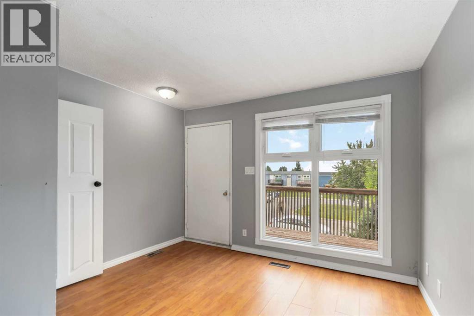
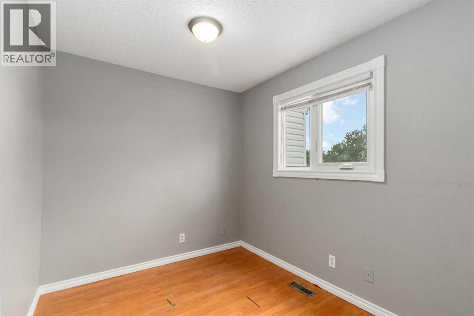
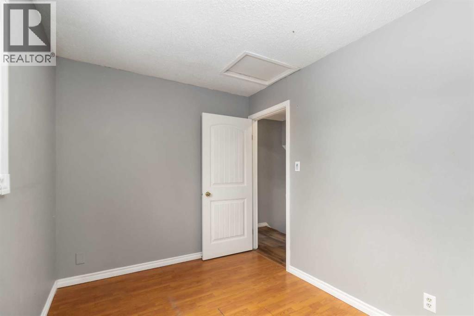
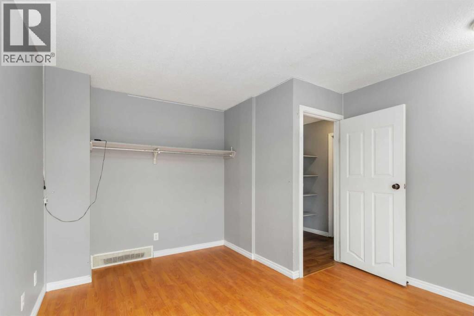
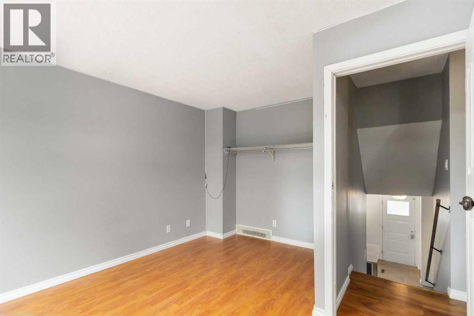
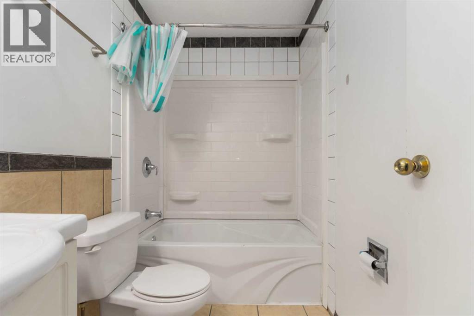
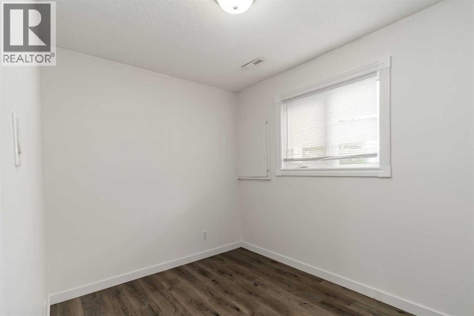
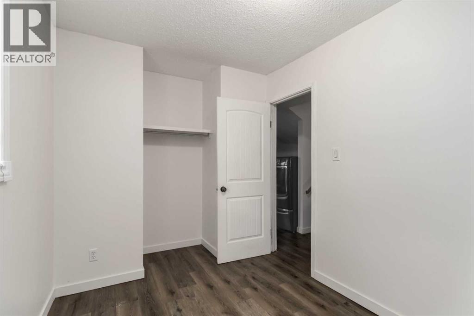
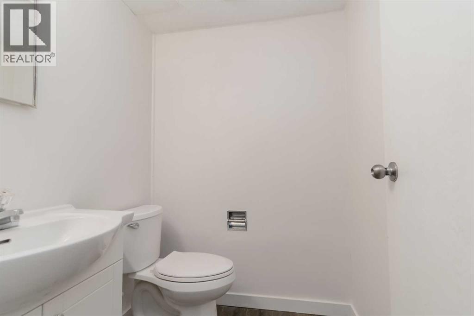
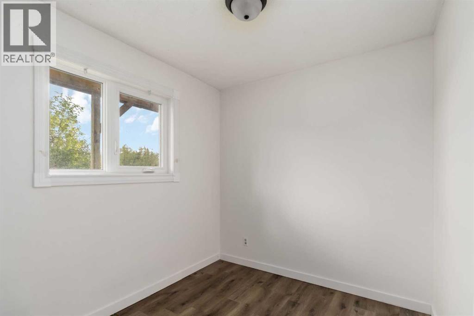
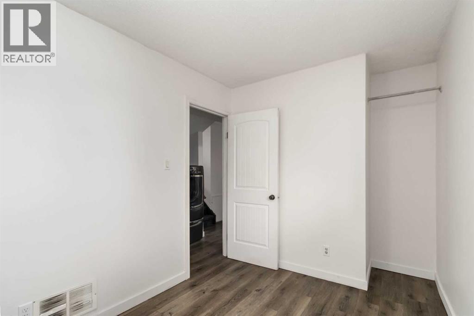
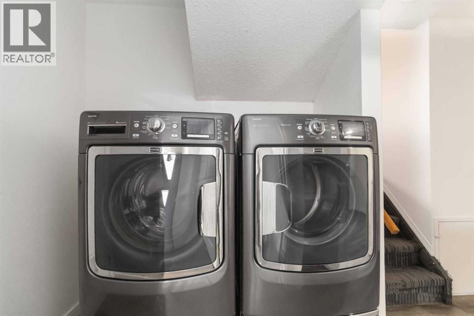
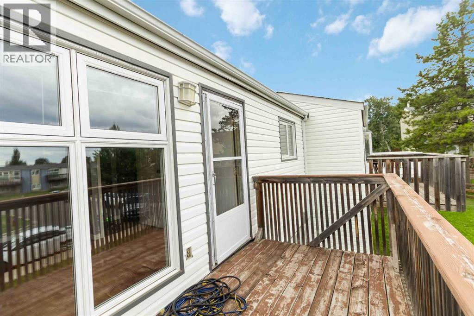
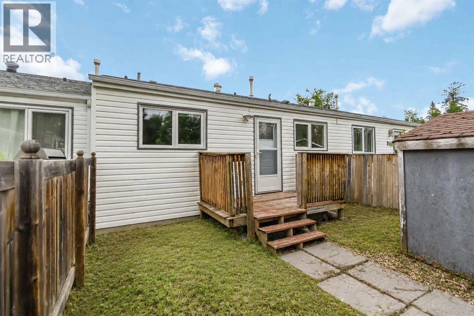
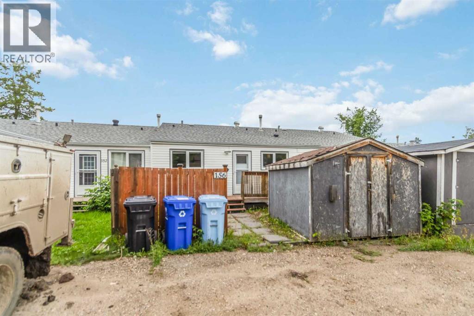
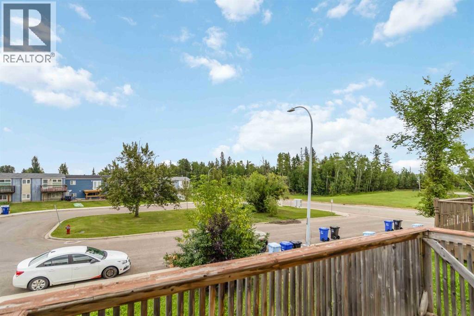
NO CONDO FEES! Welcome to 156 Rock Bay, an affordable and move-in-ready home tucked away in a quiet Thickwood cul-de-sac. Perfect for first-time buyers or investors, this freshly painted property offers 4 bedrooms and 1.5 bathrooms across three finished levels. The bright, open-concept main floor features a spacious living room and a functional kitchen with ceiling-height cabinetry, plenty of storage, a tiled backsplash and a large island. Upstairs, you’ll find two bedrooms, including a generous primary bedroom with access to the front deck, along with a full 4-piece bathroom. The lower level provides two additional bedrooms, a convenient 2-piece bathroom, laundry and utility space. Outside, enjoy a private yard, rear deck, two parking spaces off the back alley and additional street parking out front. Located close to schools, shopping, trails and public transit, this is a great opportunity to own a four-bedroom home with no condo fees. Book your private showing today! (id:63476)
Property Details
| MLS® Number | A2335543 |
| Property Type | Single Family |
| Community Name | Thickwood |
| Amenities Near By | Schools, Shopping |
| Features | See Remarks |
| Parking Space Total | 2 |
| Plan | 7722544 |
Building
| Bathroom Total | 2 |
| Bedrooms Above Ground | 2 |
| Bedrooms Below Ground | 2 |
| Bedrooms Total | 4 |
| Appliances | Washer, Refrigerator, Dishwasher, Stove, Dryer |
| Architectural Style | 3 Level |
| Basement Development | Finished |
| Basement Type | Full (finished) |
| Constructed Date | 1977 |
| Construction Material | Wood Frame |
| Construction Style Attachment | Attached |
| Cooling Type | None |
| Flooring Type | Carpeted, Ceramic Tile, Laminate, Vinyl Plank |
| Foundation Type | Poured Concrete |
| Half Bath Total | 1 |
| Heating Type | Forced Air |
| Size Interior | 751 Sqft |
| Total Finished Area | 751.17 Sqft |
| Type | Row / Townhouse |
Parking
| Other | |
| Parking Pad |
Land
| Acreage | No |
| Fence Type | Partially Fenced |
| Land Amenities | Schools, Shopping |
| Size Irregular | 2400.00 |
| Size Total | 2400 Sqft|0-4,050 Sqft |
| Size Total Text | 2400 Sqft|0-4,050 Sqft |
| Zoning Description | R3 |
Rooms
| Level | Type | Length | Width | Dimensions |
|---|---|---|---|---|
| Second Level | Bedroom | 11.42 Ft x 7.08 Ft | ||
| Second Level | Primary Bedroom | 11.33 Ft x 13.42 Ft | ||
| Second Level | 4pc Bathroom | 8.08 Ft x 4.92 Ft | ||
| Basement | Bedroom | 10.25 Ft x 7.75 Ft | ||
| Basement | Bedroom | 10.25 Ft x 7.75 Ft | ||
| Basement | 2pc Bathroom | 5.08 Ft x 5.00 Ft | ||
| Basement | Furnace | 5.08 Ft x 5.17 Ft | ||
| Main Level | Living Room | 17.75 Ft x 15.50 Ft | ||
| Main Level | Kitchen | 11.33 Ft x 11.42 Ft | ||
| Main Level | Dining Room | 8.08 Ft x 4.08 Ft |
Contact Us
Contact us for more information

The trademarks REALTOR®, REALTORS®, and the REALTOR® logo are controlled by The Canadian Real Estate Association (CREA) and identify real estate professionals who are members of CREA. The trademarks MLS®, Multiple Listing Service® and the associated logos are owned by The Canadian Real Estate Association (CREA) and identify the quality of services provided by real estate professionals who are members of CREA. The trademark DDF® is owned by The Canadian Real Estate Association (CREA) and identifies CREA's Data Distribution Facility (DDF®)
August 11 2026 05:12:44
Fort McMurray REALTORS®
Exp Realty