
156 Beachy Cove Road Portugal Cove - St. Philips, Newfoundland & Labrador A1M 2G1

$279,000
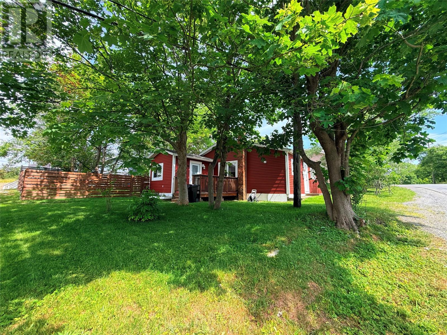
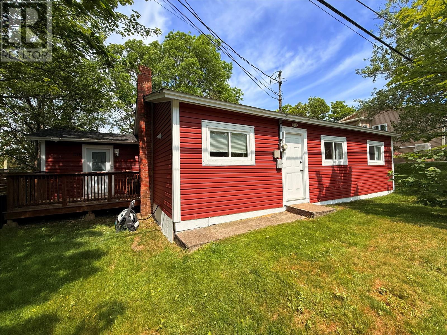
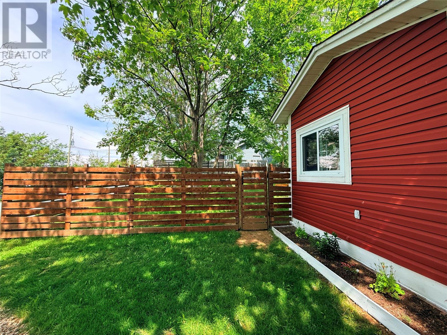
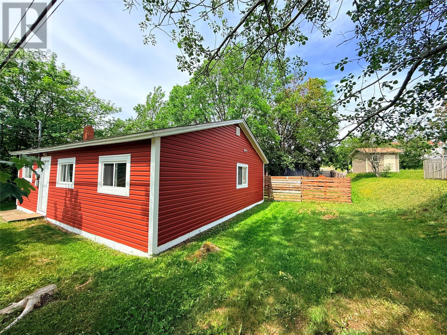
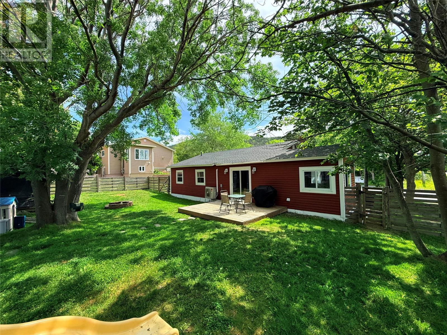
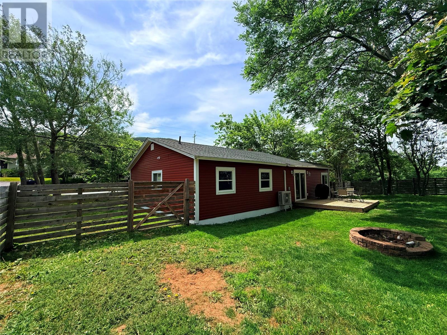
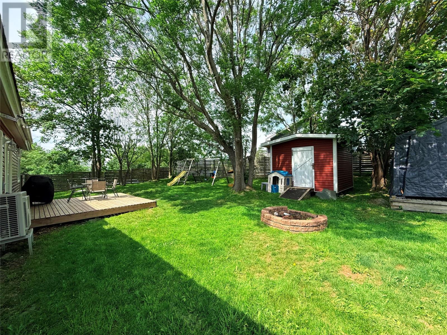
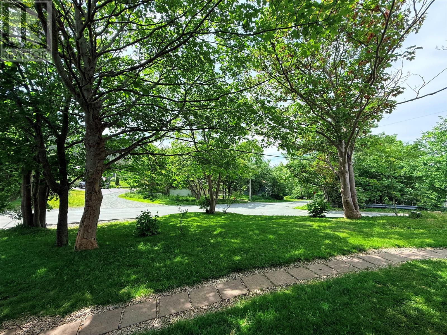
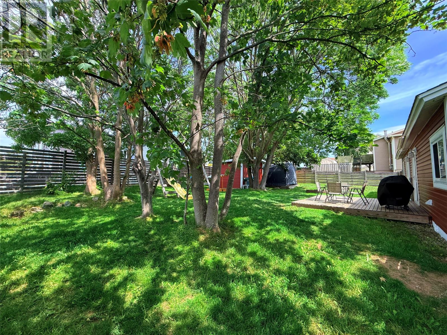
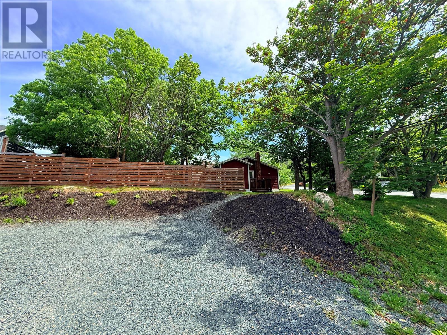
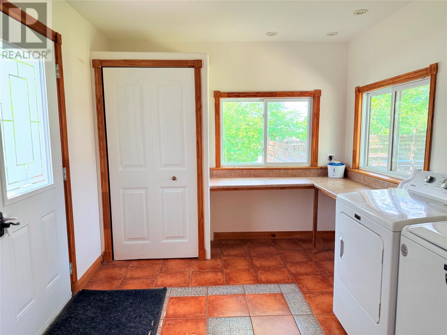
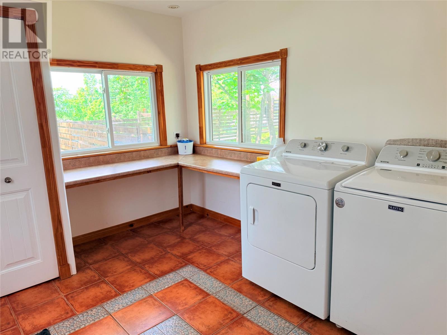
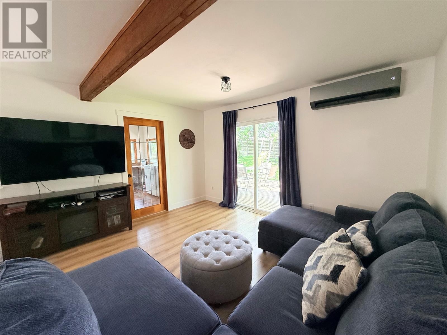
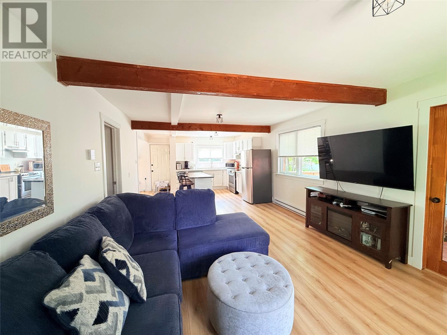
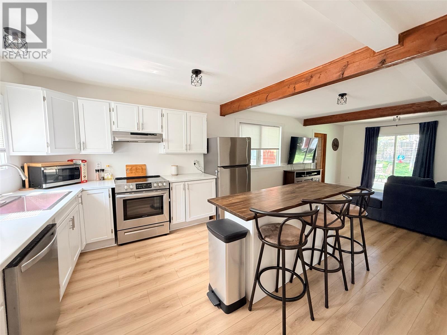
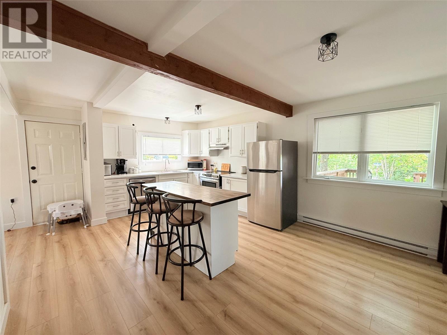
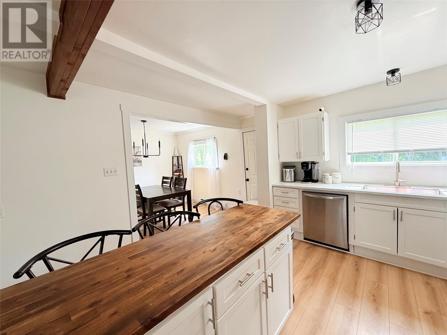
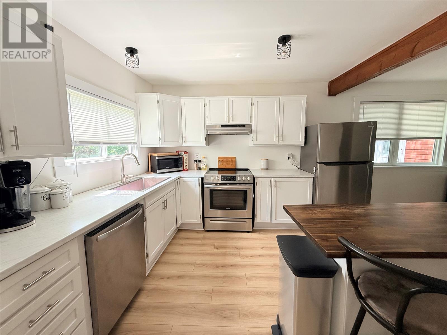
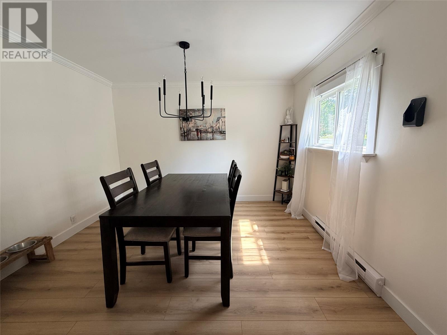
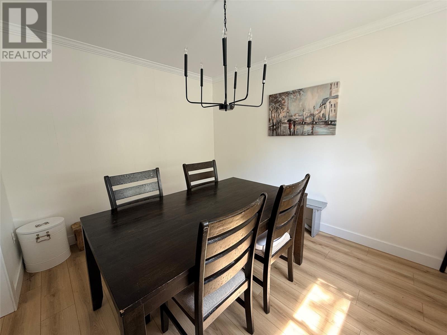
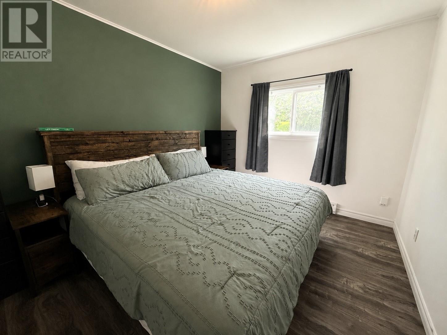
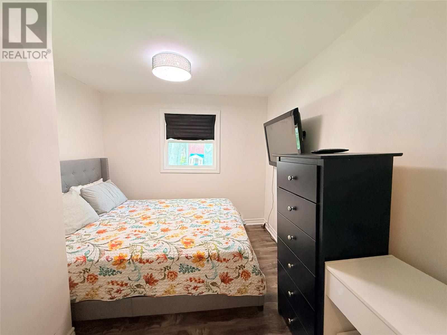
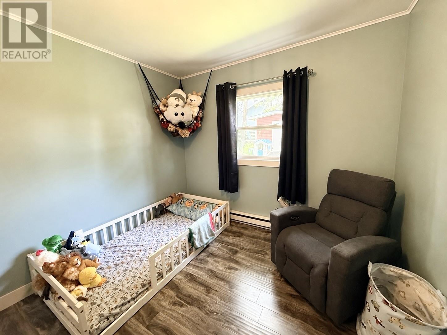
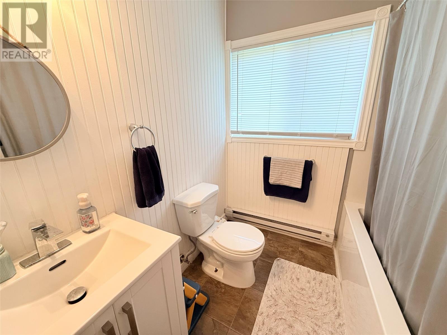
Welcome to 156 Beachy Cove Road in the heart of Portugal Cove, where you'll enjoy the convenience of one-level living, ideal for new family or perfect for downsizing. Situated on an oversized lot with full municipal services, this well-maintained property offers a fully fenced backyard, 11 x 12 storage shed, mature trees for added privacy, and ample parking. Step inside to a spacious mudroom featuring storage closets and a convenient laundry area. The bright open-concept kitchen, dining, and living room provide an inviting space for everyday living and entertaining, complete with a mini-split heat pump for year-round comfort. The home also features three generously sized bedrooms and a full bathroom, making it an excellent choice for first-time buyers, downsizers, or anyone seeking the ease of single-level living. Recent upgrades include a fully renovated bathroom (2022), new fridge, stove and dishwasher -2022, new laminate flooring throughout the kitchen, dining, and living areas (2025), and new shingles (2025). Conveniently located just minutes from the elementary school, beach, airport, and other amenities, this move-in ready home is ready to welcome its new owners. As per sellers directive, there will be no presentation of offers prior to 6 pm on August 2nd. Offers should be left open until 9 pm on August 2nd. (id:63476)
Property Details
| MLS® Number | 1301170 |
| Property Type | Single Family |
| Storage Type | Storage Shed |
Building
| Bathroom Total | 1 |
| Bedrooms Above Ground | 3 |
| Bedrooms Total | 3 |
| Appliances | Dishwasher, Refrigerator, Stove, Washer, Dryer |
| Architectural Style | Bungalow |
| Constructed Date | 1960 |
| Construction Style Attachment | Detached |
| Exterior Finish | Shingles, Vinyl Siding |
| Fixture | Drapes/window Coverings |
| Flooring Type | Marble, Ceramic, Laminate |
| Foundation Type | Block |
| Heating Fuel | Electric |
| Heating Type | Baseboard Heaters, Mini-split |
| Roof Material | Asphalt Shingle |
| Roof Style | Unknown |
| Stories Total | 1 |
| Size Interior | 1,140 Sqft |
| Type | House |
| Utility Water | Municipal Water |
Land
| Acreage | No |
| Fence Type | Fence |
| Sewer | Municipal Sewage System |
| Size Irregular | (.23 Acre)98 X 66 X 121 X 111 |
| Size Total Text | (.23 Acre)98 X 66 X 121 X 111|7,251 - 10,889 Sqft |
| Zoning Description | Residential |
Rooms
| Level | Type | Length | Width | Dimensions |
|---|---|---|---|---|
| Main Level | Bath (# Pieces 1-6) | Full Bath | ||
| Main Level | Bedroom | 9.4 x 10.3 | ||
| Main Level | Bedroom | 9.7 x 10 | ||
| Main Level | Primary Bedroom | 9.7 x 11.8 | ||
| Main Level | Dining Room | 9 x 11 | ||
| Main Level | Eat In Kitchen | 12 x 13 | ||
| Main Level | Living Room | 11 x 13 | ||
| Main Level | Foyer | 9 x 12 |
Contact Us
Contact us for more information

The trademarks REALTOR®, REALTORS®, and the REALTOR® logo are controlled by The Canadian Real Estate Association (CREA) and identify real estate professionals who are members of CREA. The trademarks MLS®, Multiple Listing Service® and the associated logos are owned by The Canadian Real Estate Association (CREA) and identify the quality of services provided by real estate professionals who are members of CREA. The trademark DDF® is owned by The Canadian Real Estate Association (CREA) and identifies CREA's Data Distribution Facility (DDF®)
July 31 2026 02:01:53
Newfoundland & Labrador Association of REALTORS®
Royal LePage Atlantic Homestead