
1559 Westbrook Drive Peterborough, Ontario K9J 6R6

$725,000
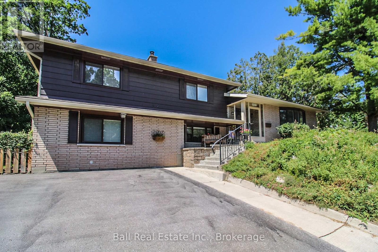
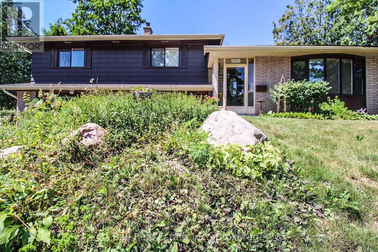
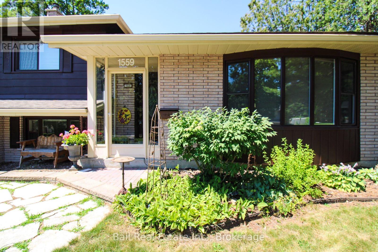
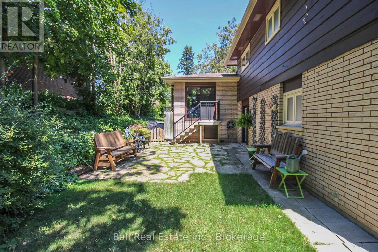
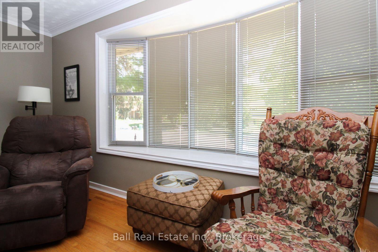
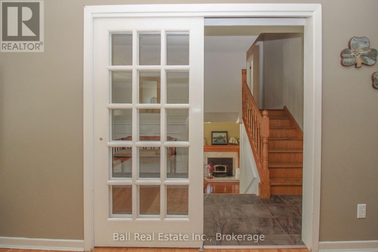
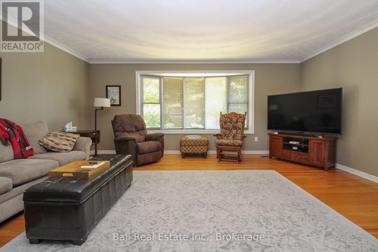
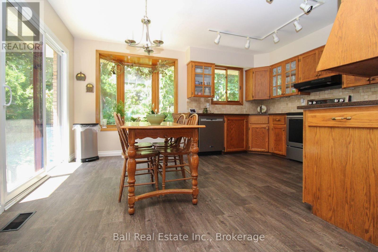
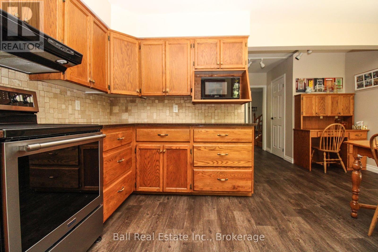
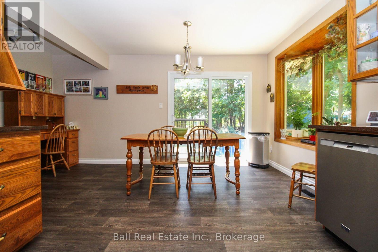
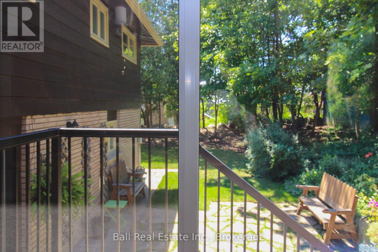
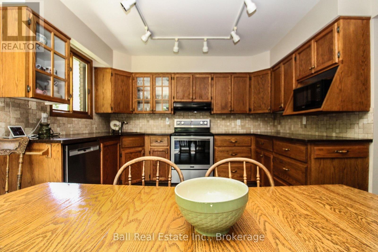
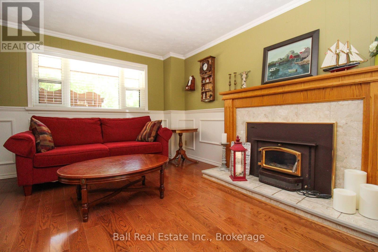
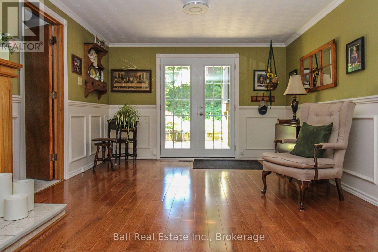
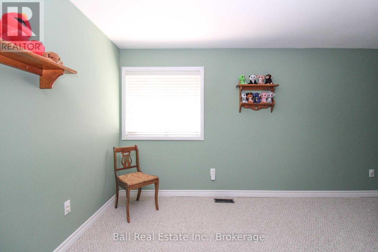
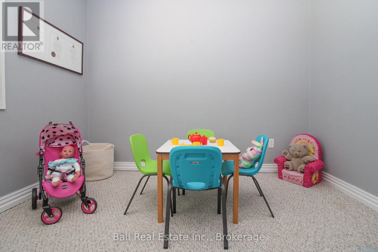
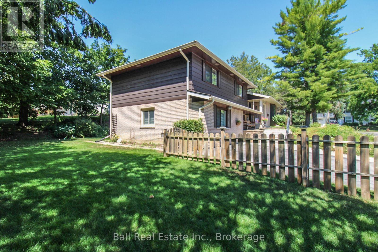
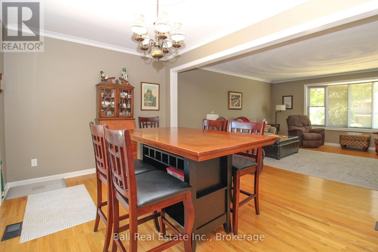
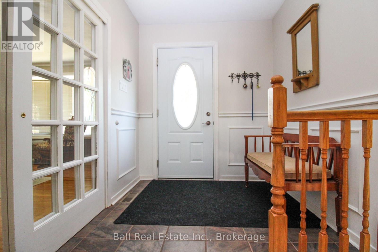
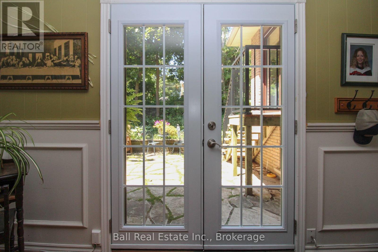
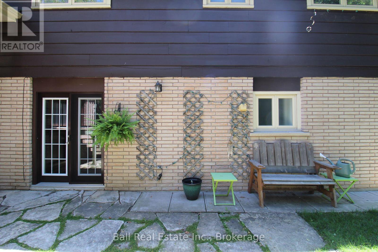
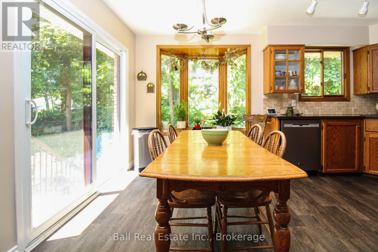
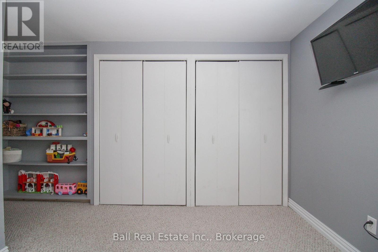
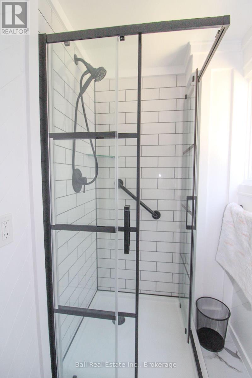
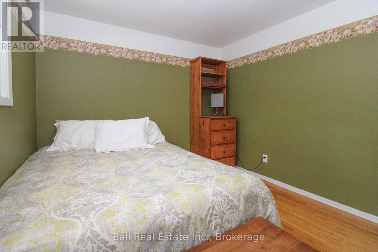
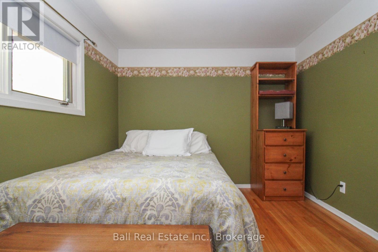
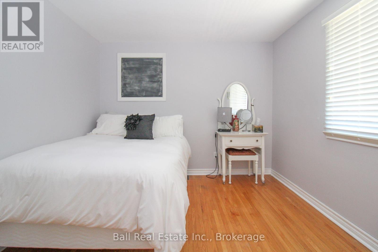
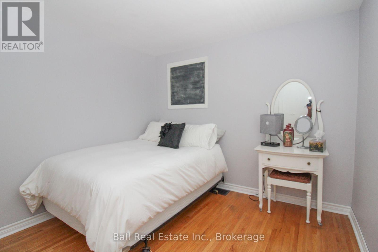
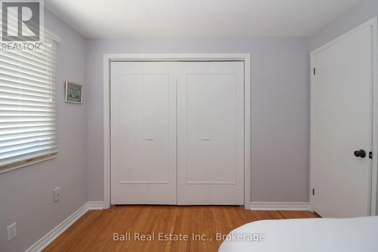
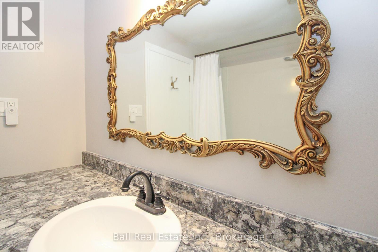
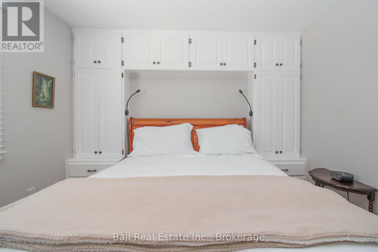
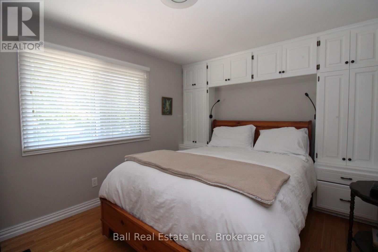
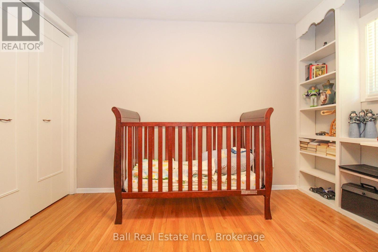
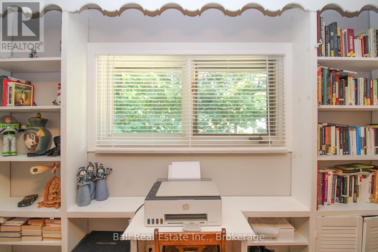
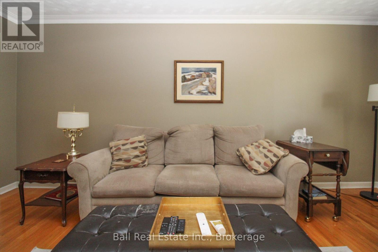
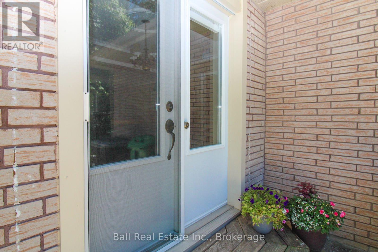
Growing family? Need 6 bedrooms? All above grade? Yup, right here! This stunner is move in ready, and sure to please! Beautiful formal living and dining, eat in kitchen boasting all day sunlight. Features 2 driveways on this prime westend lot. Walkout from family room to private tree lined yard and there is a large shed for tools and toys! Close to hospital and all amenities. It's a beauty. (id:63476)
Property Details
| MLS® Number | X13568310 |
| Property Type | Single Family |
| Community Name | Monaghan Ward 2 |
| Equipment Type | Water Heater - Gas, Water Heater |
| Parking Space Total | 4 |
| Rental Equipment Type | Water Heater - Gas, Water Heater |
Building
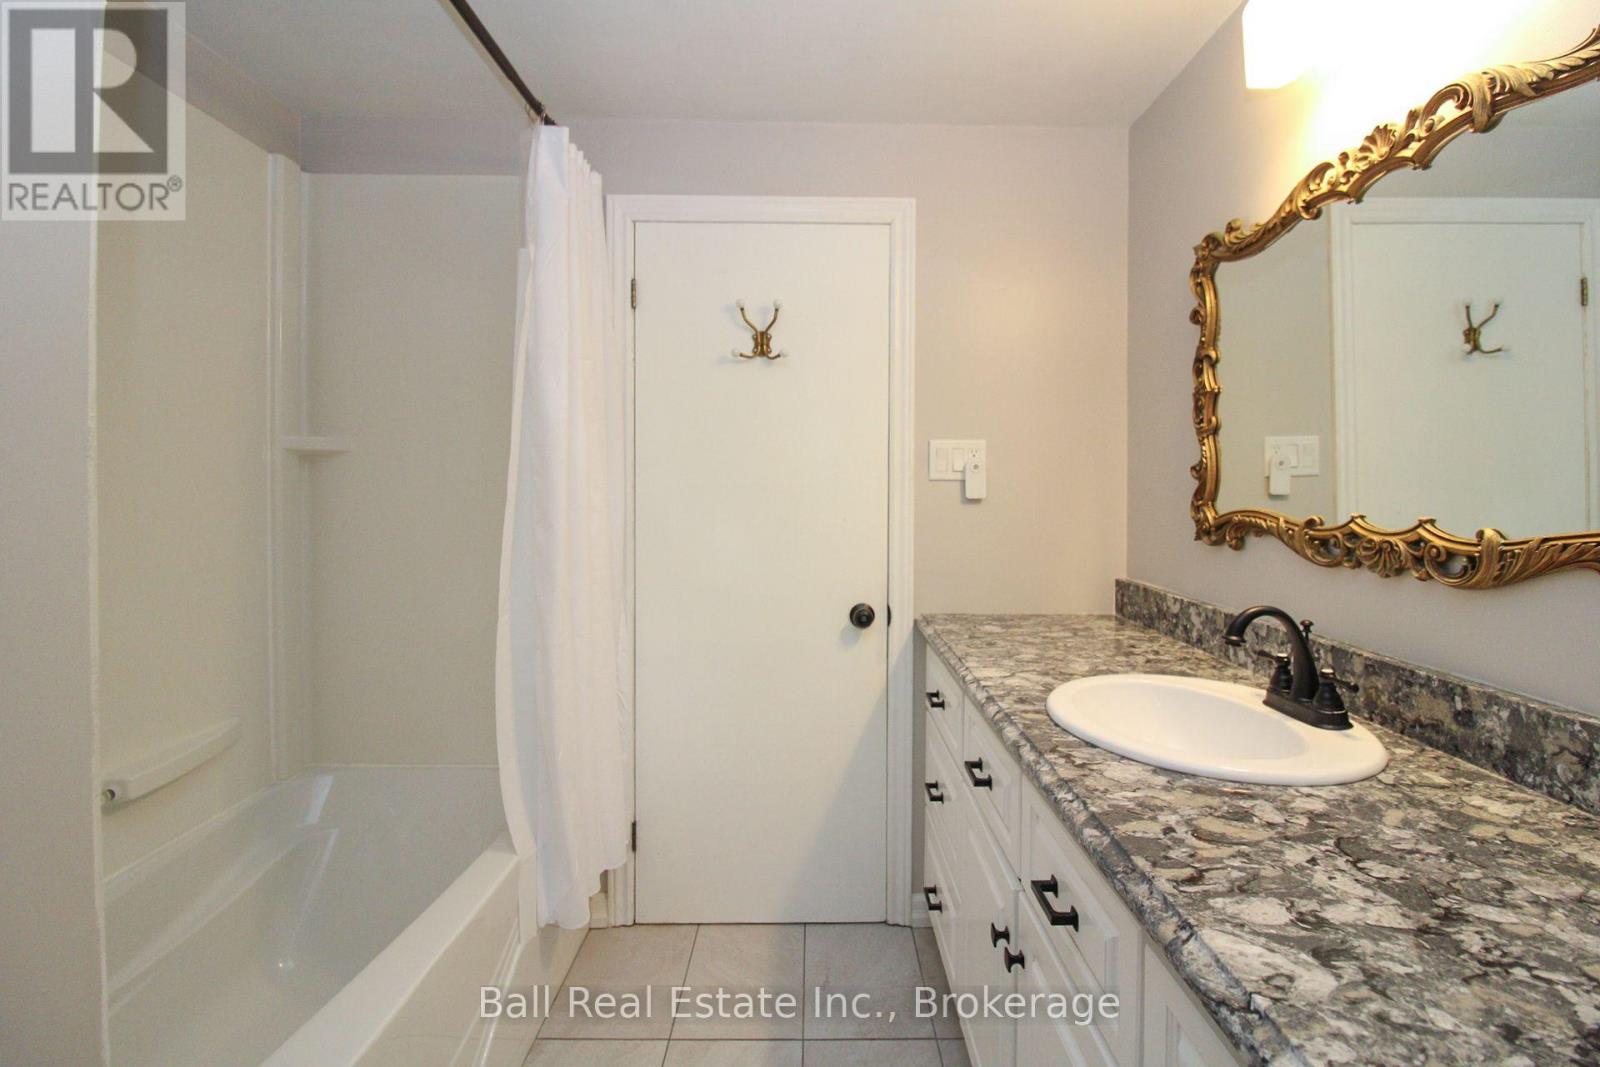
| Bathroom Total | 2 |
| Bedrooms Above Ground | 6 |
| Bedrooms Total | 6 |
| Age | 31 To 50 Years |
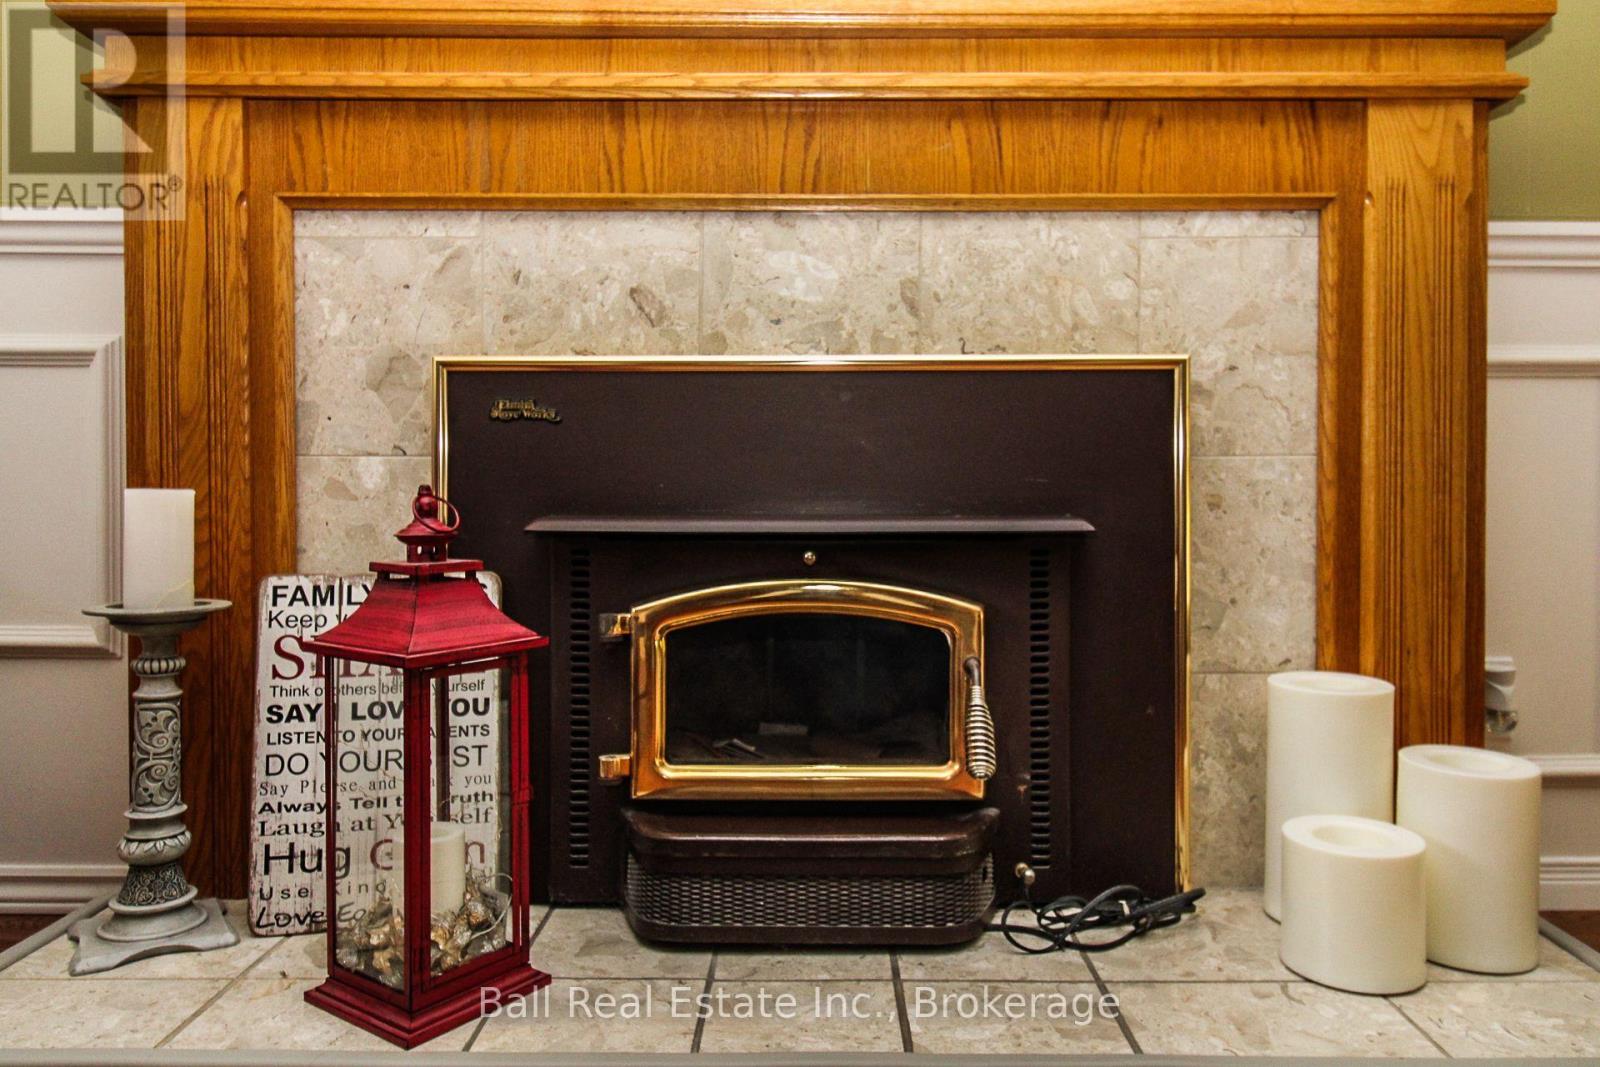
| Amenities | Fireplace(s) |
| Appliances | Dryer, Stove, Washer, Window Coverings, Refrigerator |
| Basement Development | Finished |
| Basement Type | Full (finished) |
| Construction Style Attachment | Detached |
| Construction Style Split Level | Sidesplit |
| Cooling Type | Central Air Conditioning |
| Exterior Finish | Wood |
| Fireplace Present | Yes |
| Foundation Type | Block |
| Heating Fuel | Natural Gas |
| Heating Type | Forced Air |
| Size Interior | 2,000 - 2,500 Sqft |
| Type | House |
| Utility Water | Municipal Water |
Parking
| No Garage |
Land
| Acreage | No |
| Fence Type | Fenced Yard |
| Landscape Features | Landscaped |
| Sewer | Sanitary Sewer |
| Size Depth | 115 Ft ,8 In |
| Size Frontage | 80 Ft |
| Size Irregular | 80 X 115.7 Ft |
| Size Total Text | 80 X 115.7 Ft |
Rooms
| Level | Type | Length | Width | Dimensions |
|---|---|---|---|---|
| Basement | Recreational, Games Room | 3.42 m | 7.6 m | 3.42 m x 7.6 m |
| Basement | Other | 3.04 m | 0.81 m | 3.04 m x 0.81 m |
| Basement | Other | 2.96 m | 2.32 m | 2.96 m x 2.32 m |
| Basement | Other | 3.04 m | 4.33 m | 3.04 m x 4.33 m |
| Main Level | Kitchen | 3.52 m | 2.32 m | 3.52 m x 2.32 m |
| Main Level | Eating Area | 3.52 m | 2.34 m | 3.52 m x 2.34 m |
| Main Level | Dining Room | 2.74 m | 4.27 m | 2.74 m x 4.27 m |
| Main Level | Pantry | 2.78 m | 3.24 m | 2.78 m x 3.24 m |
| Main Level | Family Room | 6.55 m | 4 m | 6.55 m x 4 m |
| Main Level | Living Room | 5.22 m | 5.48 m | 5.22 m x 5.48 m |
| Main Level | Primary Bedroom | 2.89 m | 4.47 m | 2.89 m x 4.47 m |
| Main Level | Bedroom | 4.31 m | 3.33 m | 4.31 m x 3.33 m |
| Main Level | Bathroom | 1.18 m | 3.17 m | 1.18 m x 3.17 m |
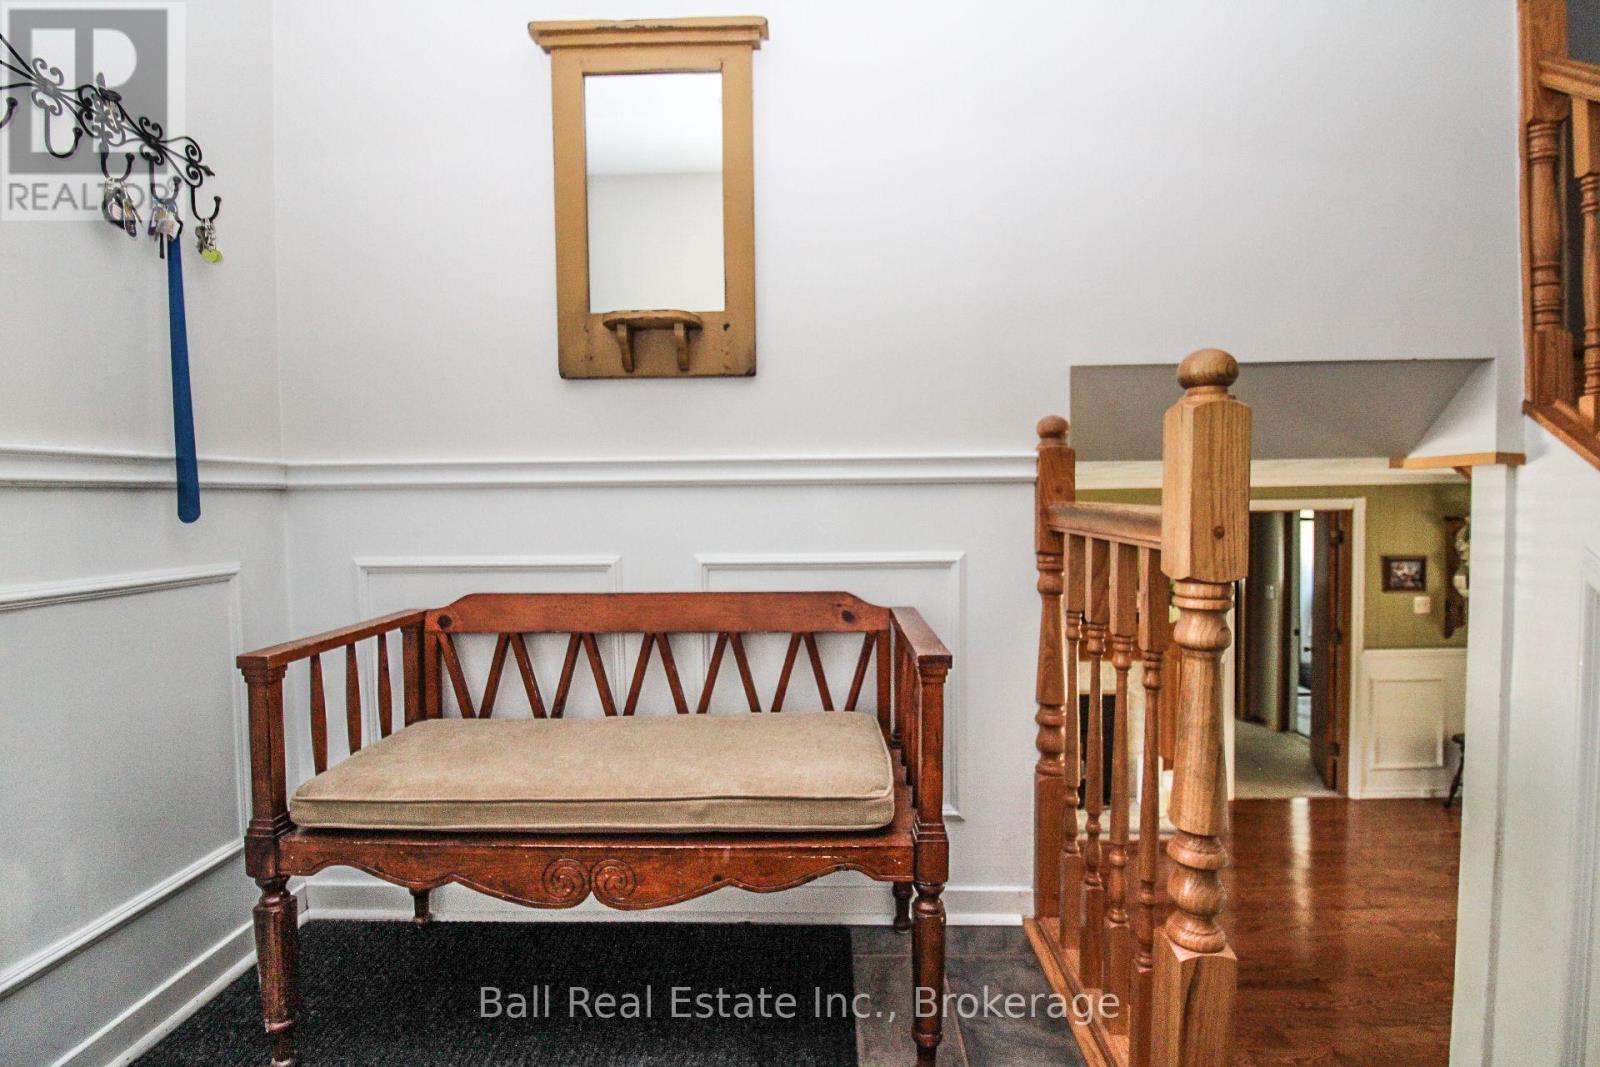
| Main Level | Foyer | 3.73 m | 2.05 m | 3.73 m x 2.05 m |
| Upper Level | Bedroom | 3.97 m | 2.97 m | 3.97 m x 2.97 m |
| Upper Level | Bedroom | 2.95 m | 3.43 m | 2.95 m x 3.43 m |
| Upper Level | Bedroom | 2.88 m | 3.44 m | 2.88 m x 3.44 m |
| Upper Level | Bedroom | 2.96 m | 4.03 m | 2.96 m x 4.03 m |
| Upper Level | Bathroom | 2.87 m | 2.33 m | 2.87 m x 2.33 m |
Utilities
| Cable | Installed |
| Electricity | Installed |
| Sewer | Installed |
Contact Us
Contact us for more information

The trademarks REALTOR®, REALTORS®, and the REALTOR® logo are controlled by The Canadian Real Estate Association (CREA) and identify real estate professionals who are members of CREA. The trademarks MLS®, Multiple Listing Service® and the associated logos are owned by The Canadian Real Estate Association (CREA) and identify the quality of services provided by real estate professionals who are members of CREA. The trademark DDF® is owned by The Canadian Real Estate Association (CREA) and identifies CREA's Data Distribution Facility (DDF®)
July 15 2026 08:01:27
Central Lakes Association of REALTORS®
Ball Real Estate Inc.