
1552 54 St NW Edmonton, Alberta T6L 6H4

$210,000Maintenance, Exterior Maintenance, Insurance, Landscaping, Other, See Remarks
$464.71 Monthly
Maintenance, Exterior Maintenance, Insurance, Landscaping, Other, See Remarks
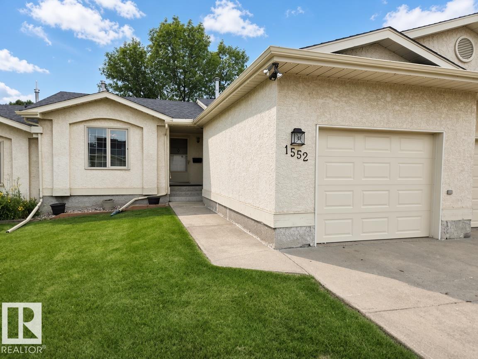
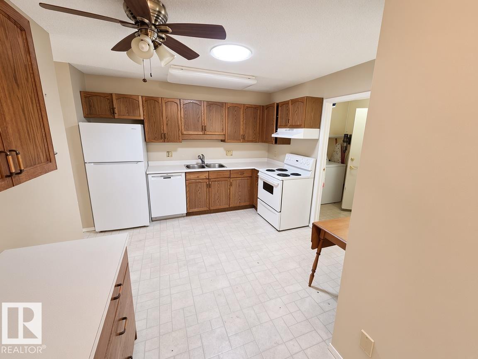
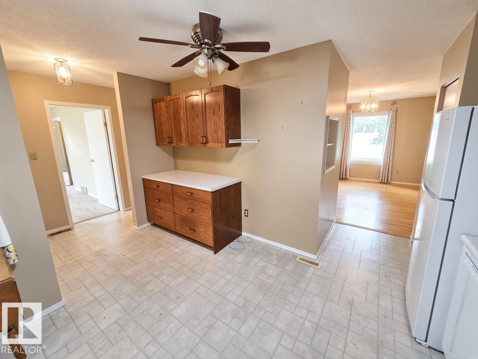
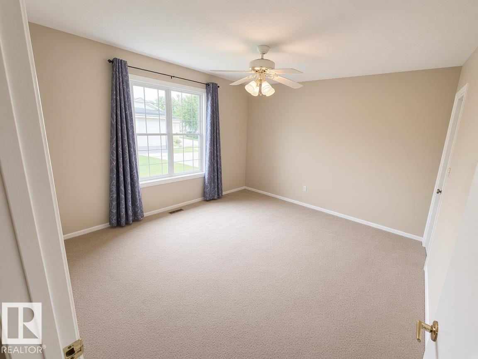
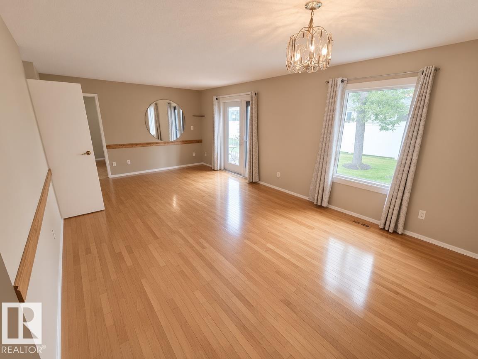
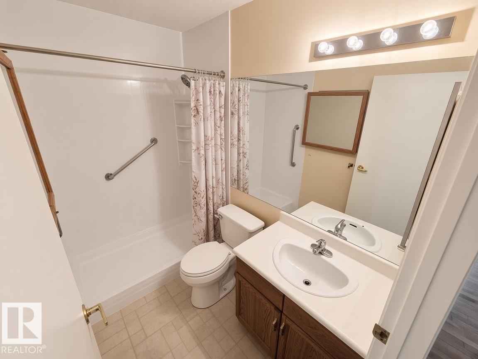
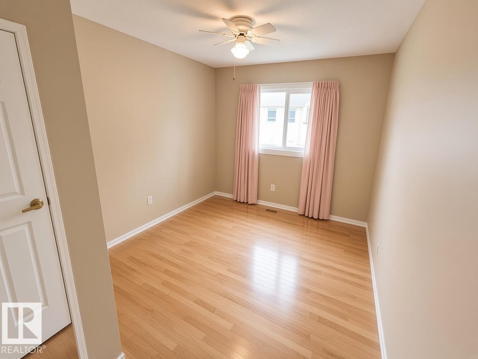
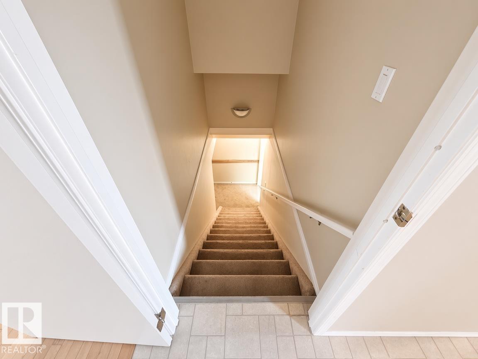
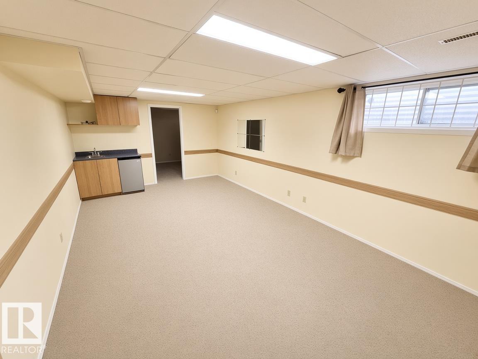
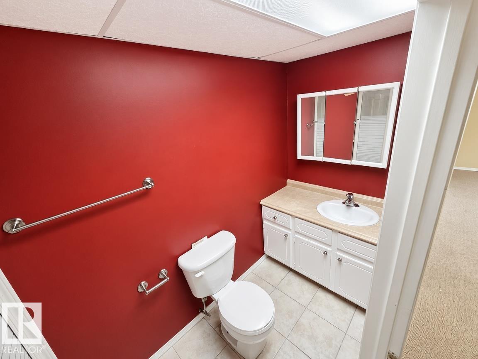
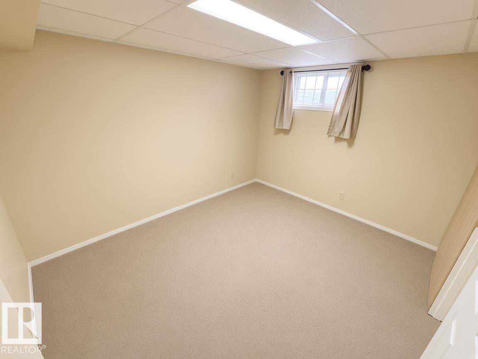
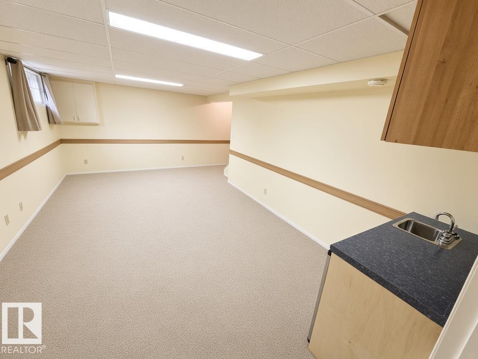
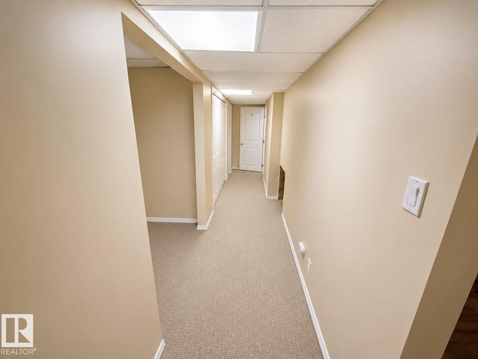
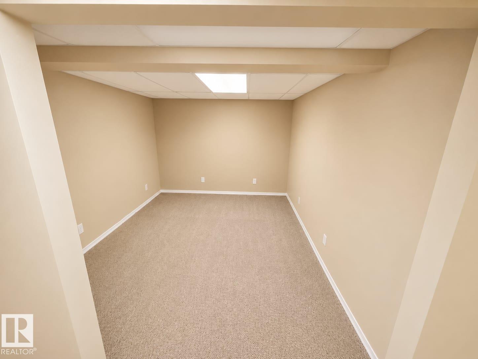
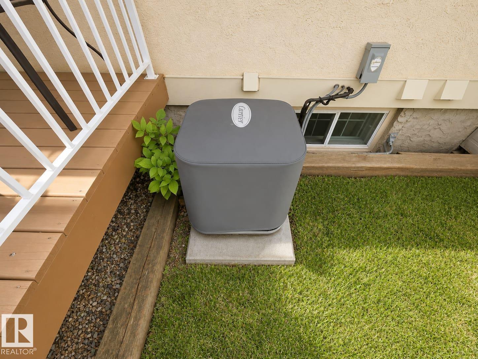
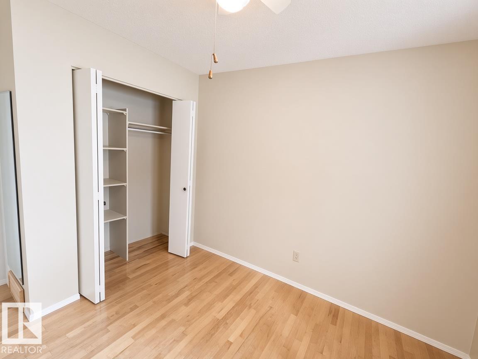
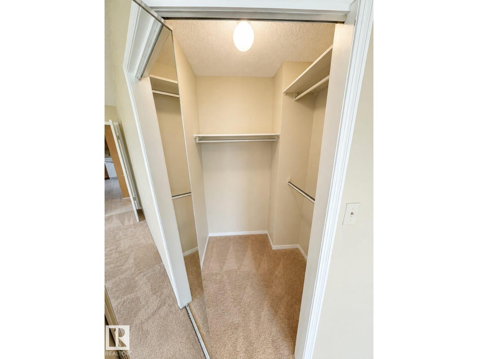
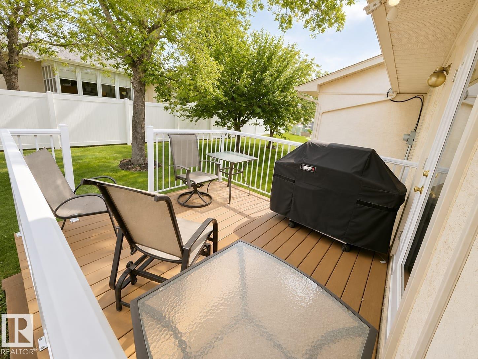
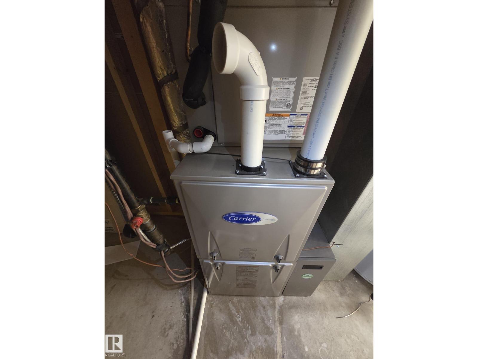
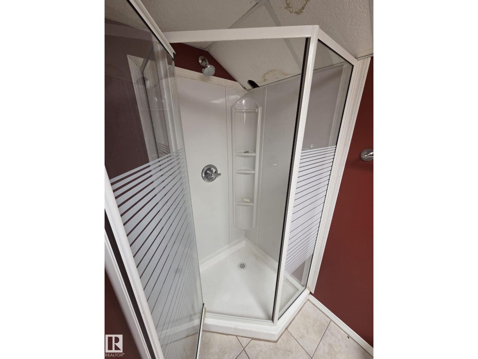
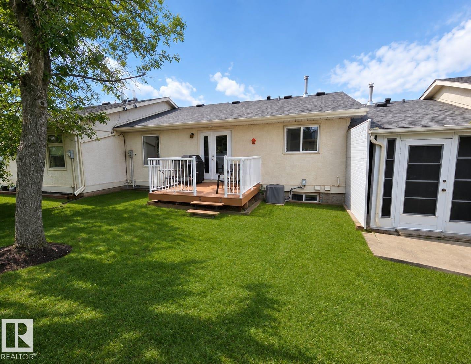
$464.71 MonthlyBeautiful bungalow in a well-maintained 45+ complex, ideally located with convenient access to the Henday, public transportation, shopping, and everyday amenities. This spacious unit offers 2 bedrooms and a 4-piece bathroom on the main floor, along with the convenience of main-floor laundry, a heated garage (2019) and central air conditioning(2019). The fully developed basement features a comfortable family room with wet bar and fridge, an additional bedroom, 3-piece bathroom, and two versatile multipurpose rooms offering excellent options for a home office, hobby space, or extra storage. The attached garage includes hot and cold running water hookups. Residents also enjoy access to a recreation facility featuring a pool table, shuffleboard, library, and ample space for larger gatherings. A well-run, self-managed complex with a proactive board and pride of ownership throughout. (id:63476)
Property Details
| MLS® Number | E4504256 |
| Property Type | Single Family |
| Neigbourhood | Sakaw |
| Features | Flat Site, Wet Bar |
Building
| Bathroom Total | 2 |
| Bedrooms Total | 3 |
| Appliances | Dishwasher, Dryer, Garage Door Opener, Hood Fan, Refrigerator, Stove, Washer |
| Architectural Style | Bungalow |
| Basement Development | Finished |
| Basement Type | Full (finished) |
| Constructed Date | 1989 |
| Construction Style Attachment | Attached |
| Cooling Type | Central Air Conditioning |
| Heating Type | Forced Air |
| Stories Total | 1 |
| Size Interior | 934 Sqft |
| Type | Row / Townhouse |
Parking
| Attached Garage |
Land
| Acreage | No |
| Size Irregular | 400 |
| Size Total | 400 M2 |
| Size Total Text | 400 M2 |
Rooms
| Level | Type | Length | Width | Dimensions |
|---|---|---|---|---|
| Lower Level | Bedroom 3 | Measurements not available | ||
| Main Level | Primary Bedroom | Measurements not available | ||
| Main Level | Bedroom 2 | Measurements not available |
Contact Us
Contact us for more information

The trademarks REALTOR®, REALTORS®, and the REALTOR® logo are controlled by The Canadian Real Estate Association (CREA) and identify real estate professionals who are members of CREA. The trademarks MLS®, Multiple Listing Service® and the associated logos are owned by The Canadian Real Estate Association (CREA) and identify the quality of services provided by real estate professionals who are members of CREA. The trademark DDF® is owned by The Canadian Real Estate Association (CREA) and identifies CREA's Data Distribution Facility (DDF®)
August 24 2026 05:41:14
REALTORS® Association of Edmonton
Royal LePage Premier Real Estate