
1551 Old Brock Street Vittoria, Ontario N0E 1W0

$569,000
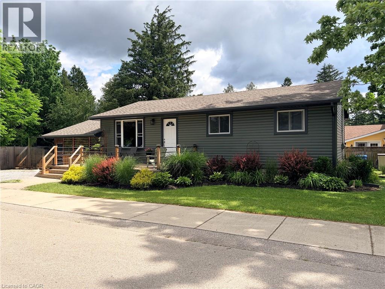
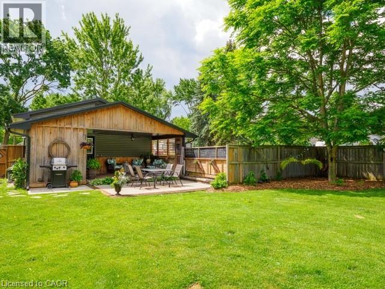
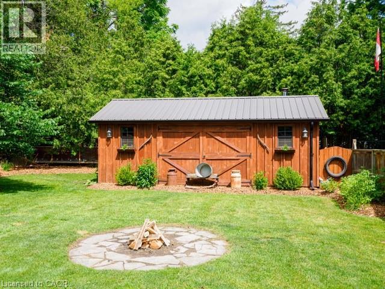
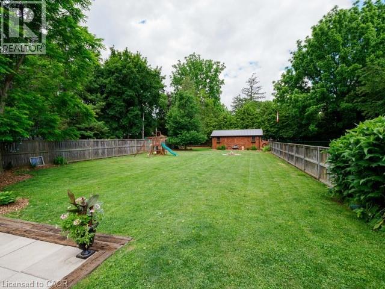
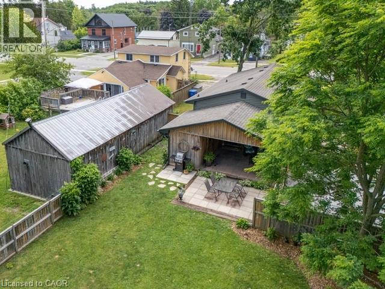
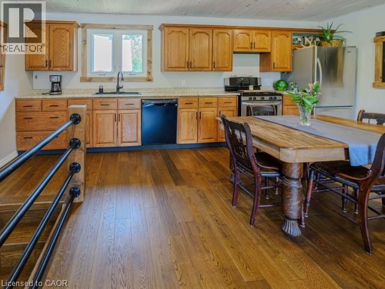
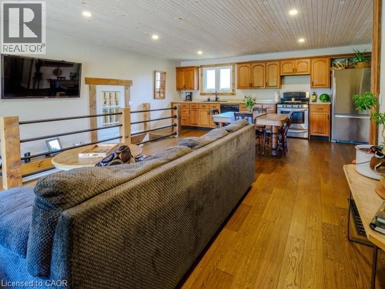
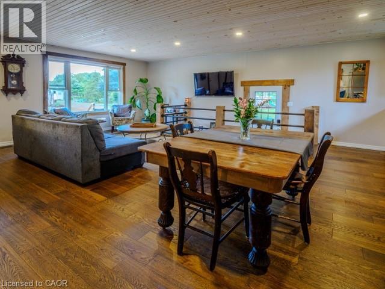
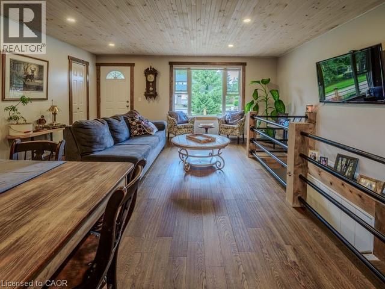
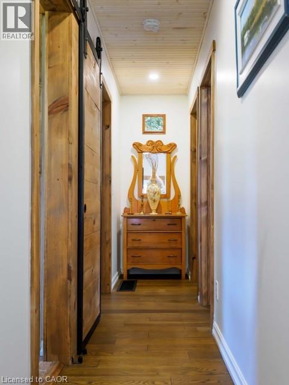
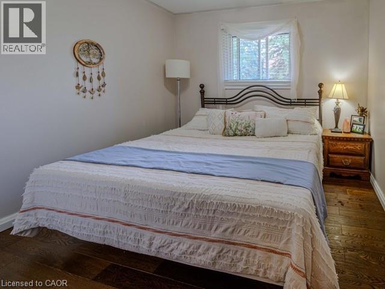
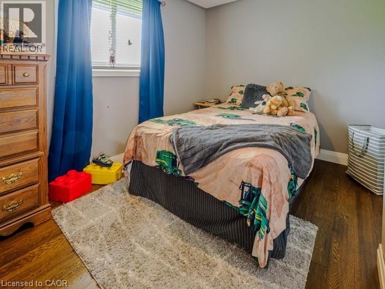
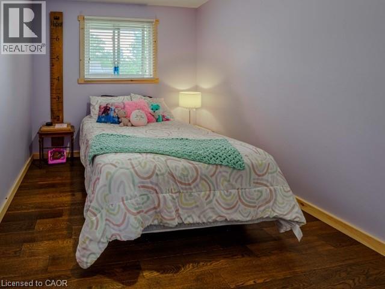
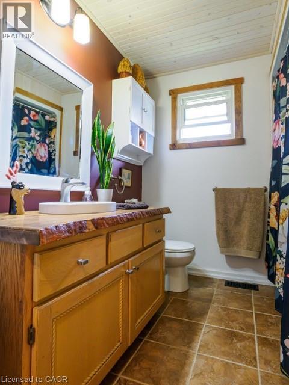
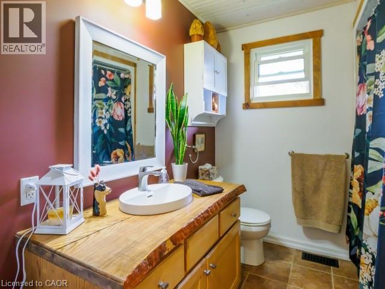
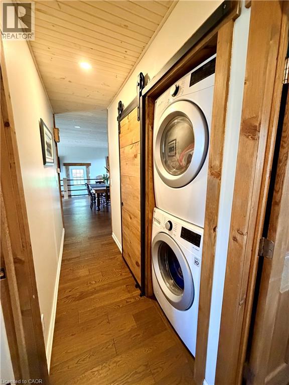
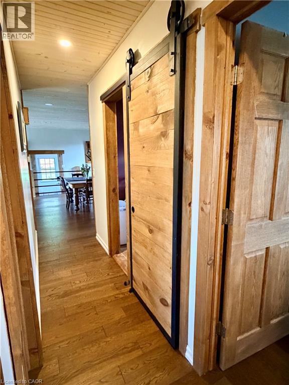
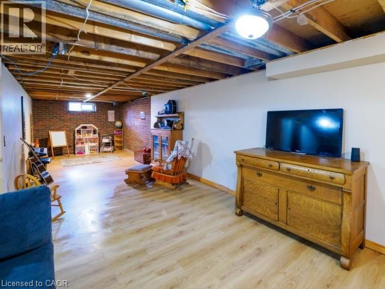
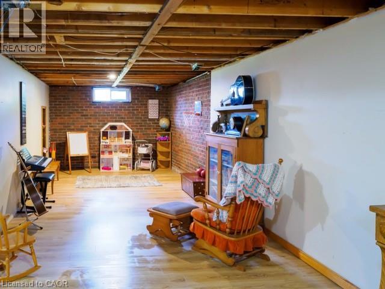
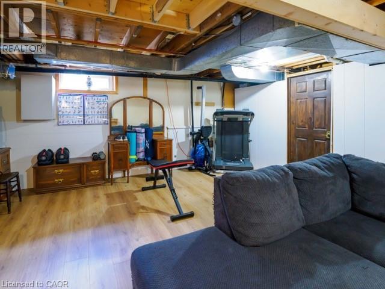
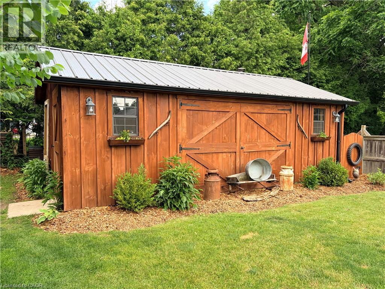
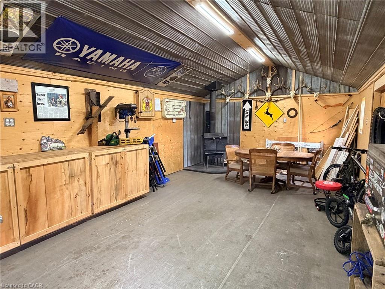
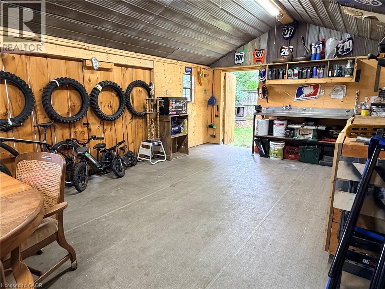
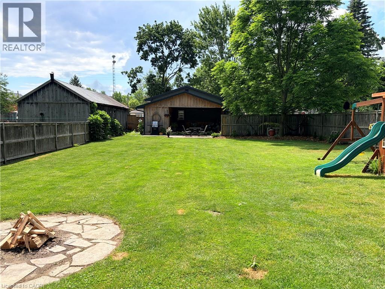
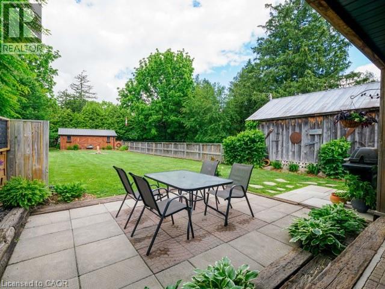
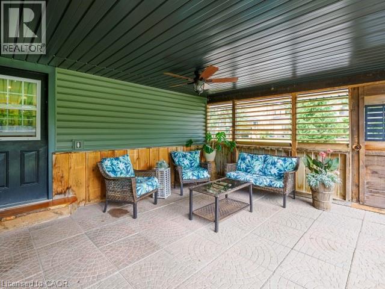
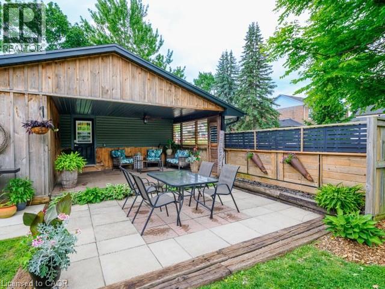
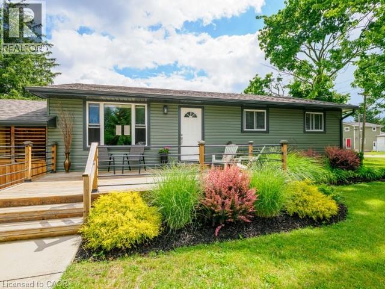
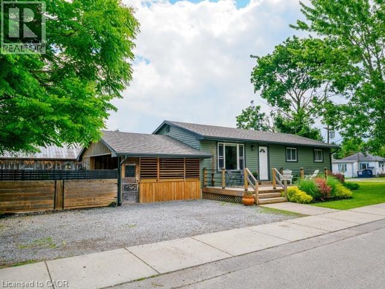
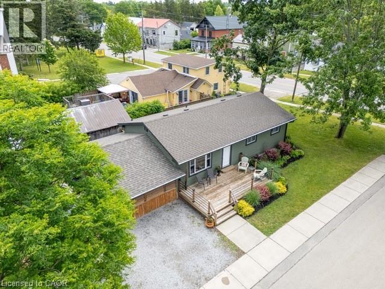
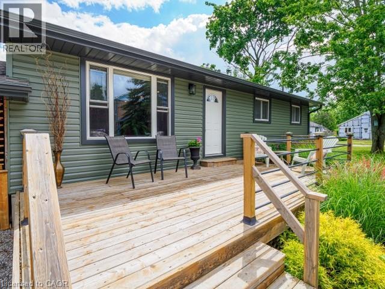
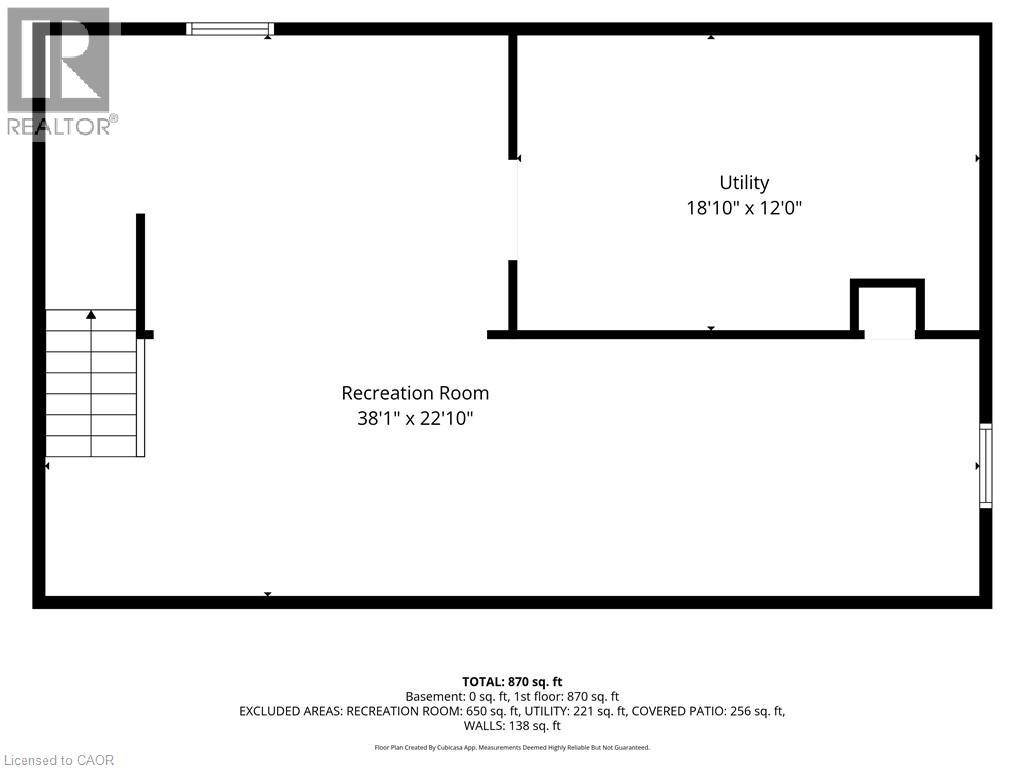
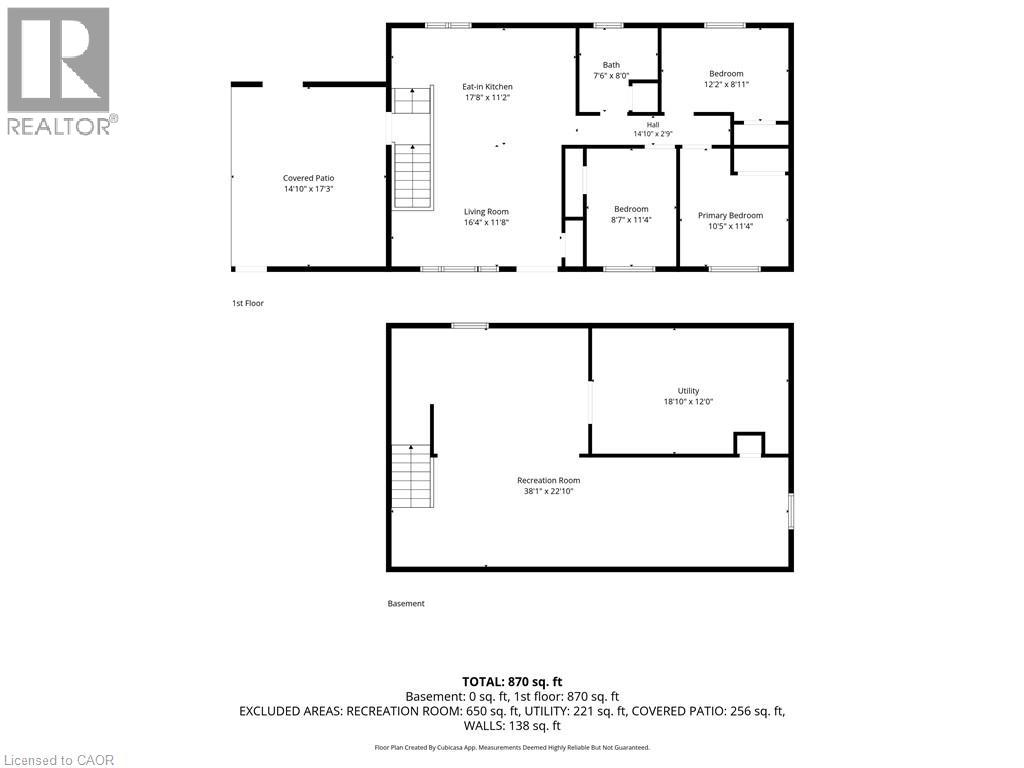
You are going to love this move-in ready and well maintained charming bungalow located in the hamlet of Vittoria. The open-concept kitchen and living room feature a beautiful tongue-and-groove pine ceiling with pot lights, creating a warm and inviting space to gather. The main floor also offers three bedrooms, a 4-piece bathroom, convenient laundry, and engineered hardwood flooring. Step outside and enjoy the covered porch overlooking the fully fenced, beautifully landscaped yard—perfect for relaxing, entertaining, or simply enjoying the outdoors. A highlight of the property is the insulated 24’X14' shop complete with a wood stove, providing an ideal space for hobbies, woodworking, storage, or year-round projects. The basement is nearly finished and offers additional living space with only the ceiling left to complete. Recent updates include a new sand point well and pressure tank (2024) and new siding, fascia, soffits, and eavestroughs (2026) Located in a quiet neighborhood, this property offers the perfect combination of comfort, outdoor enjoyment, and functional workspace. (id:63476)
Property Details
| MLS® Number | 40841319 |
| Property Type | Single Family |
| Amenities Near By | Beach, Golf Nearby, Playground |
| Community Features | Quiet Area, School Bus |
| Equipment Type | Rental Water Softener |
| Features | Country Residential |
| Parking Space Total | 2 |
| Rental Equipment Type | Rental Water Softener |
Building
| Bathroom Total | 1 |
| Bedrooms Above Ground | 3 |
| Bedrooms Total | 3 |
| Appliances | Dishwasher, Dryer, Refrigerator, Stove, Washer, Window Coverings |
| Basement Development | Partially Finished |
| Basement Type | Full (partially Finished) |
| Constructed Date | 1977 |
| Construction Style Attachment | Detached |
| Cooling Type | Central Air Conditioning |
| Exterior Finish | Vinyl Siding |
| Heating Fuel | Natural Gas |
| Heating Type | Forced Air |
| Stories Total | 1 |
| Size Interior | 965 Sqft |
| Type | House |
| Utility Water | Sand Point |
Land
| Acreage | No |
| Land Amenities | Beach, Golf Nearby, Playground |
| Sewer | Septic System |
| Size Depth | 213 Ft |
| Size Frontage | 50 Ft |
| Size Irregular | 0.25 |
| Size Total | 0.25 Ac|under 1/2 Acre |
| Size Total Text | 0.25 Ac|under 1/2 Acre |
| Zoning Description | Rh |
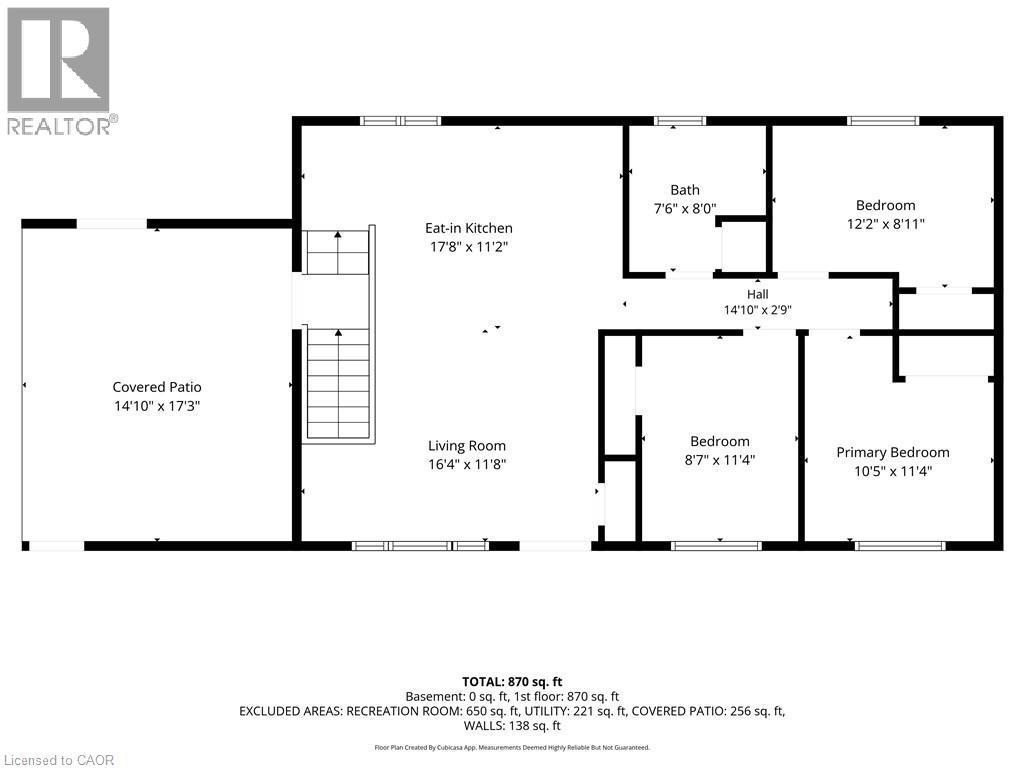
Rooms
| Level | Type | Length | Width | Dimensions |
|---|---|---|---|---|
| Basement | Recreation Room | 22'10'' x 20'0'' | ||
| Main Level | Utility Room | 12'0'' x 18'10'' | ||
| Main Level | 4pc Bathroom | 7'6'' x 8'0'' | ||
| Main Level | Bedroom | 12'2'' x 8'11'' | ||
| Main Level | Bedroom | 8'7'' x 11'4'' | ||
| Main Level | Primary Bedroom | 10'5'' x 11'4'' | ||
| Main Level | Kitchen | 17'8'' x 11'2'' | ||
| Main Level | Living Room | 16'4'' x 11'8'' |
Contact Us
Contact us for more information

The trademarks REALTOR®, REALTORS®, and the REALTOR® logo are controlled by The Canadian Real Estate Association (CREA) and identify real estate professionals who are members of CREA. The trademarks MLS®, Multiple Listing Service® and the associated logos are owned by The Canadian Real Estate Association (CREA) and identify the quality of services provided by real estate professionals who are members of CREA. The trademark DDF® is owned by The Canadian Real Estate Association (CREA) and identifies CREA's Data Distribution Facility (DDF®)
July 20 2026 02:49:13
REALTORS® Association of Hamilton-Burlington
Coldwell Banker Momentum Realty