
1547 County 42 Road Clearview, Ontario L0M 1S0

$1,399,999
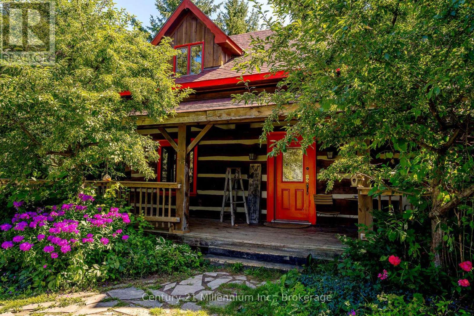
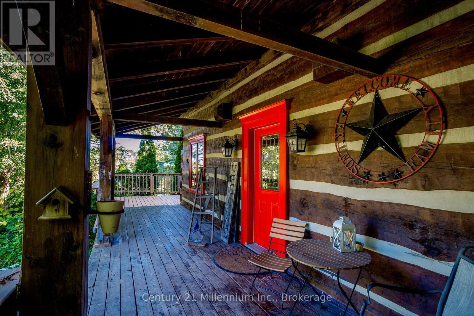
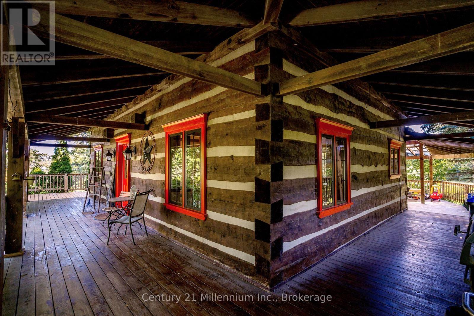
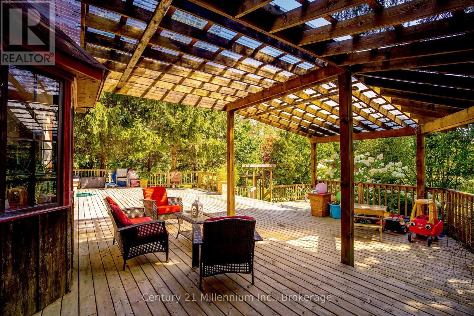
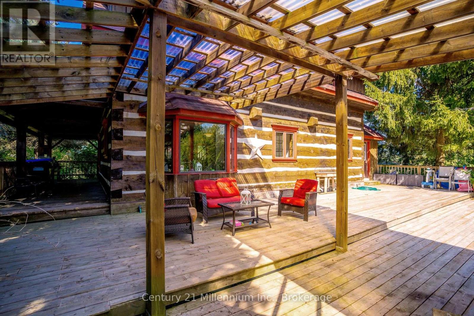
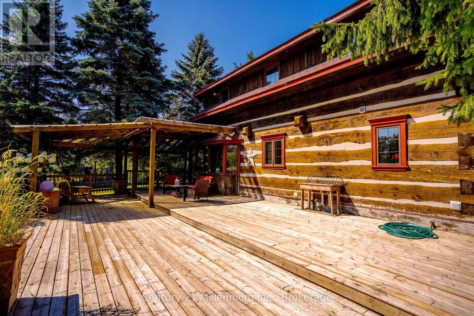
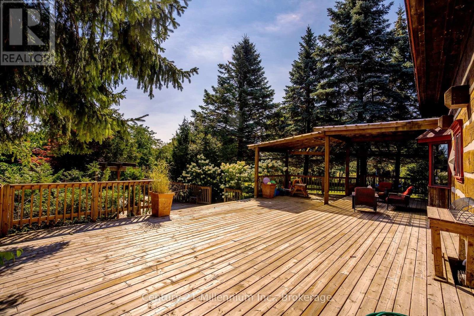
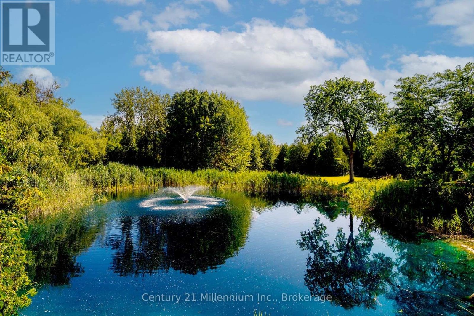
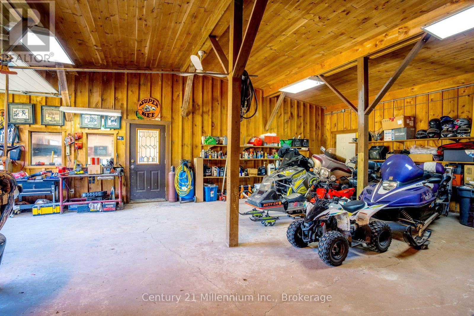
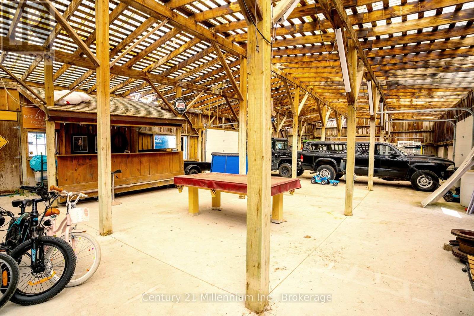
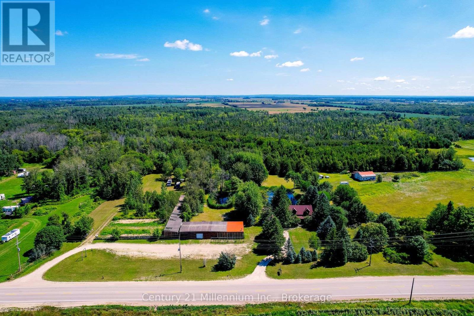
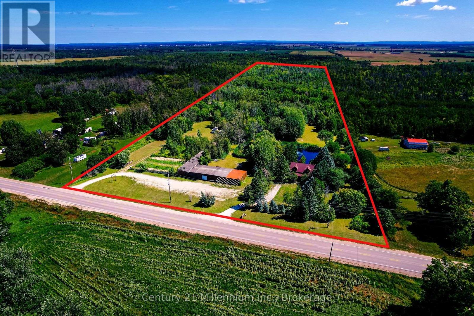
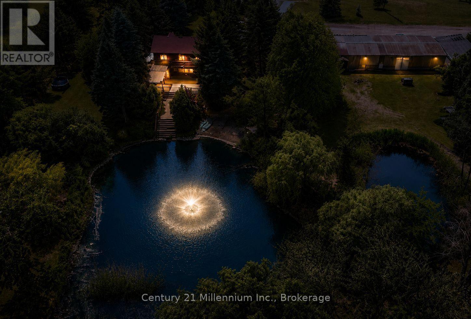
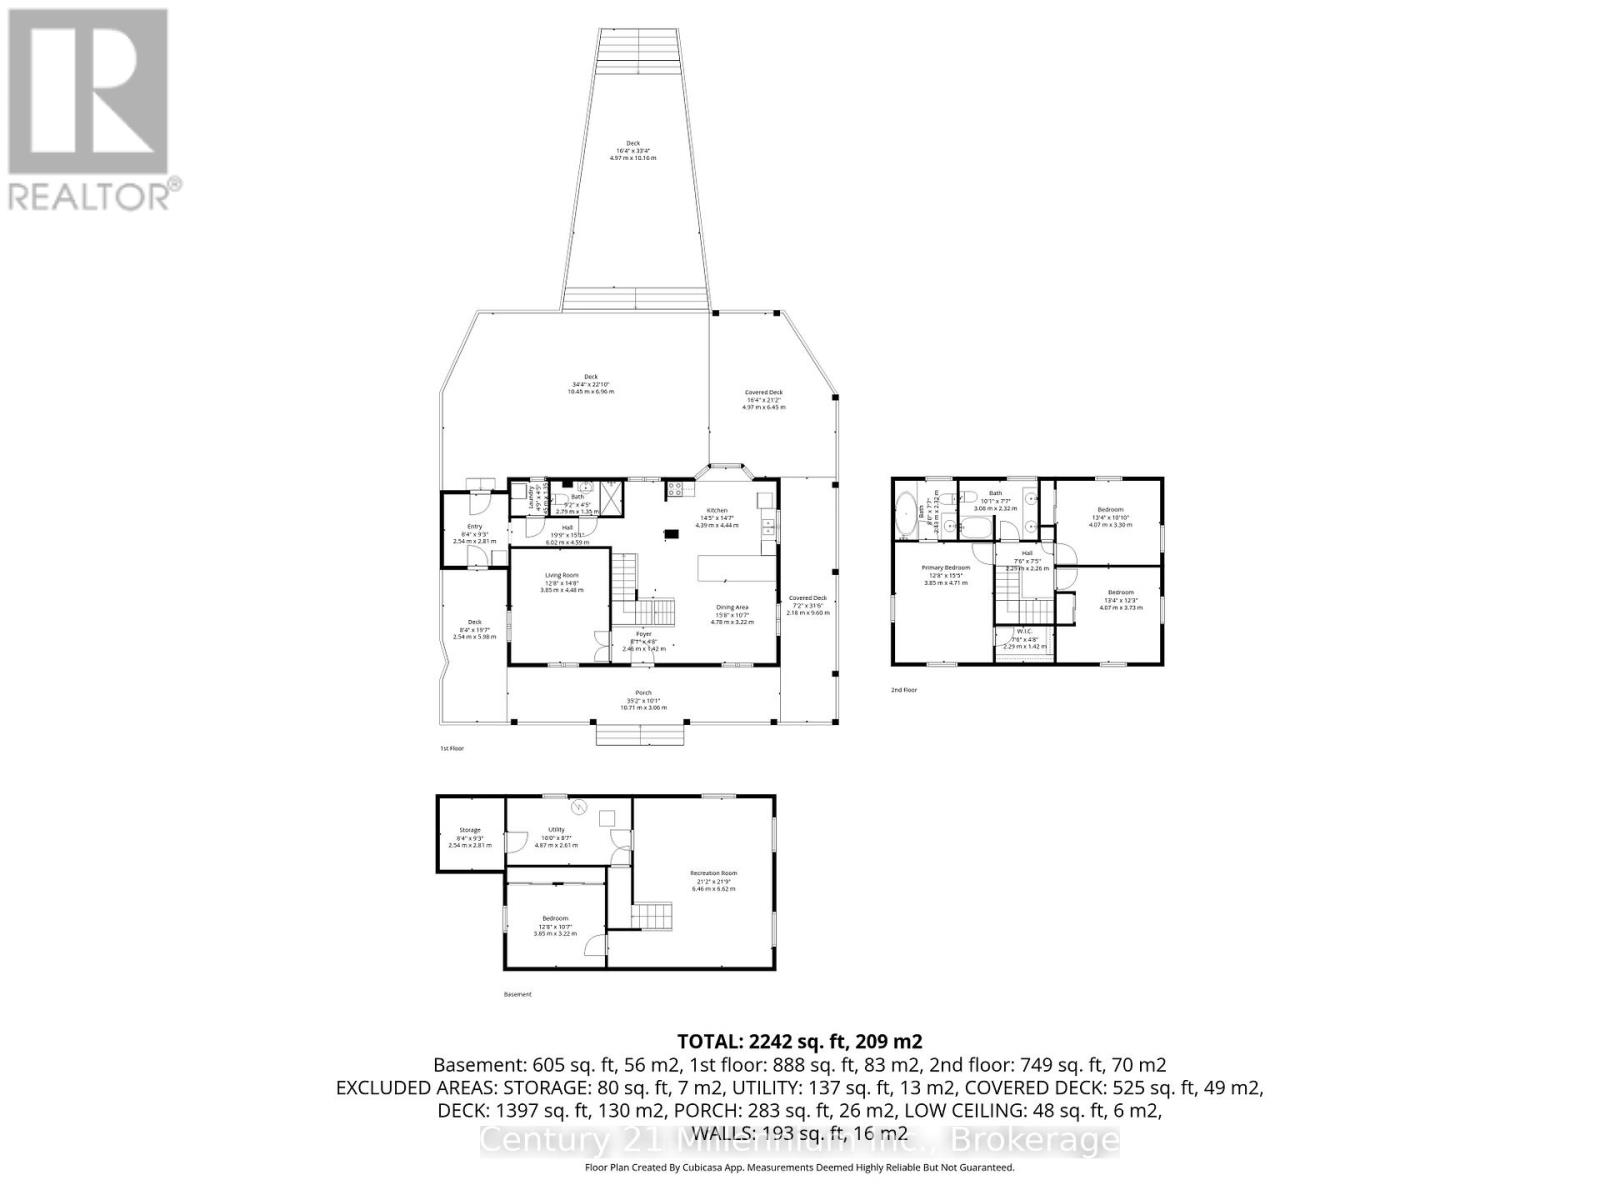
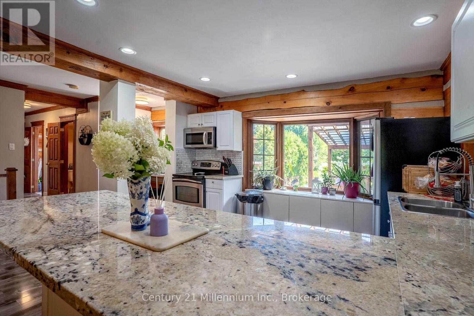
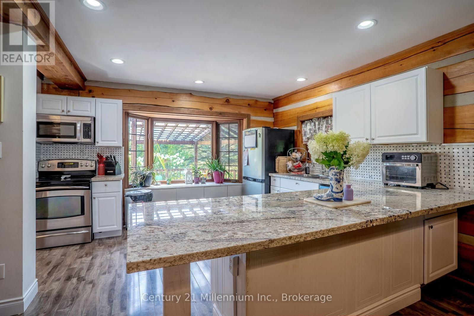
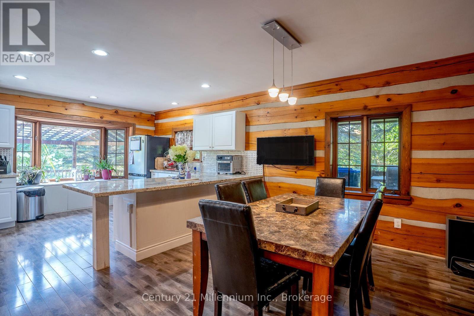
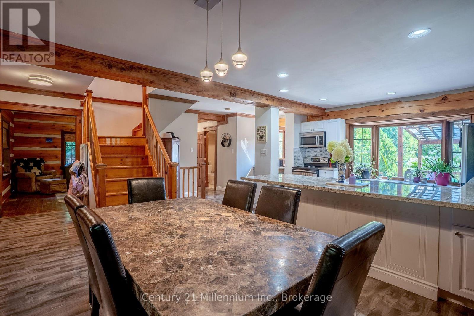
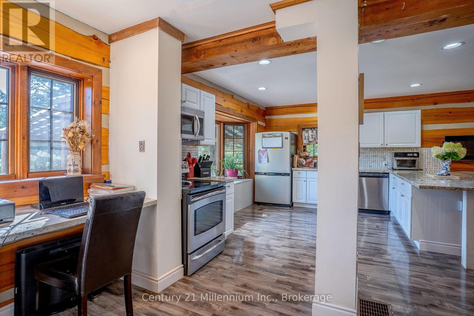
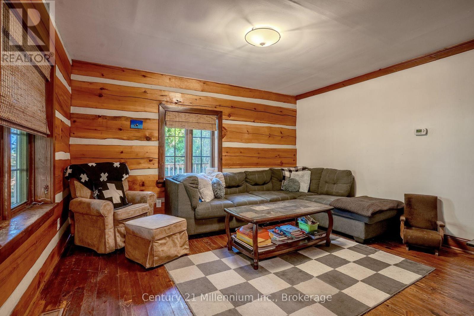
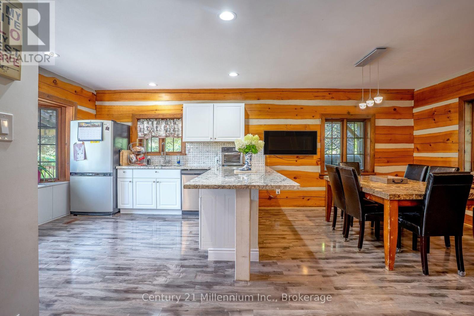
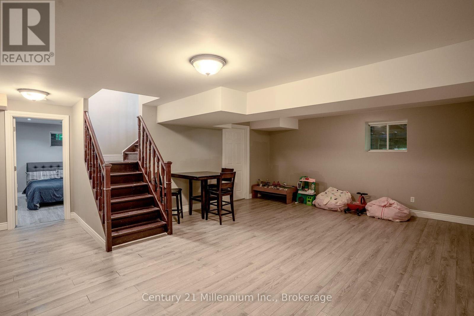
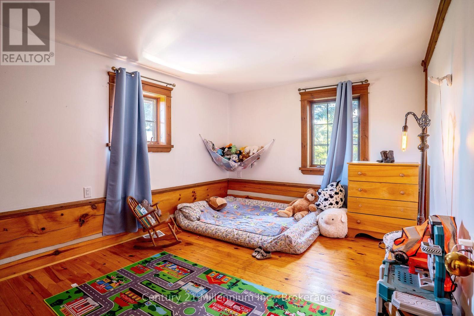
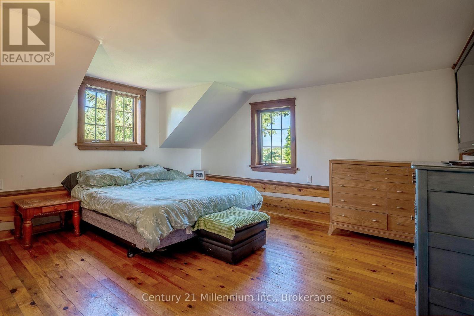
Attention contractors! Large, bright shop to store inventory, or work on product. Rollup doors, concrete floors, office area. Separate driveway, parking & hydro service. Just steps away from 3 bedroom log home, wraparound porch to huge deck at rear of house with steps down to your own pond. Open concept kitchen/dining room of house, make it great for entertaining inside and out! Main floor family room, & lower rec room (additional guest room/office too). 50 acres with trees & trails, gives you lots of space of your own to enjoy. This property includes all of this, & much more (id:63476)
Property Details
| MLS® Number | S13711302 |
| Property Type | Single Family |
| Community Name | Rural Clearview |
| Communication Type | High Speed Internet |
| Community Features | School Bus |
| Equipment Type | Propane Tank |
| Farm Type | Greenhouse, Hobby Farm, Market Gardening |
| Features | Wooded Area, Flat Site, Wetlands, Carpet Free, Country Residential |
| Parking Space Total | 40 |
| Rental Equipment Type | Propane Tank |
| Structure | Deck, Patio(s), Workshop |
Building
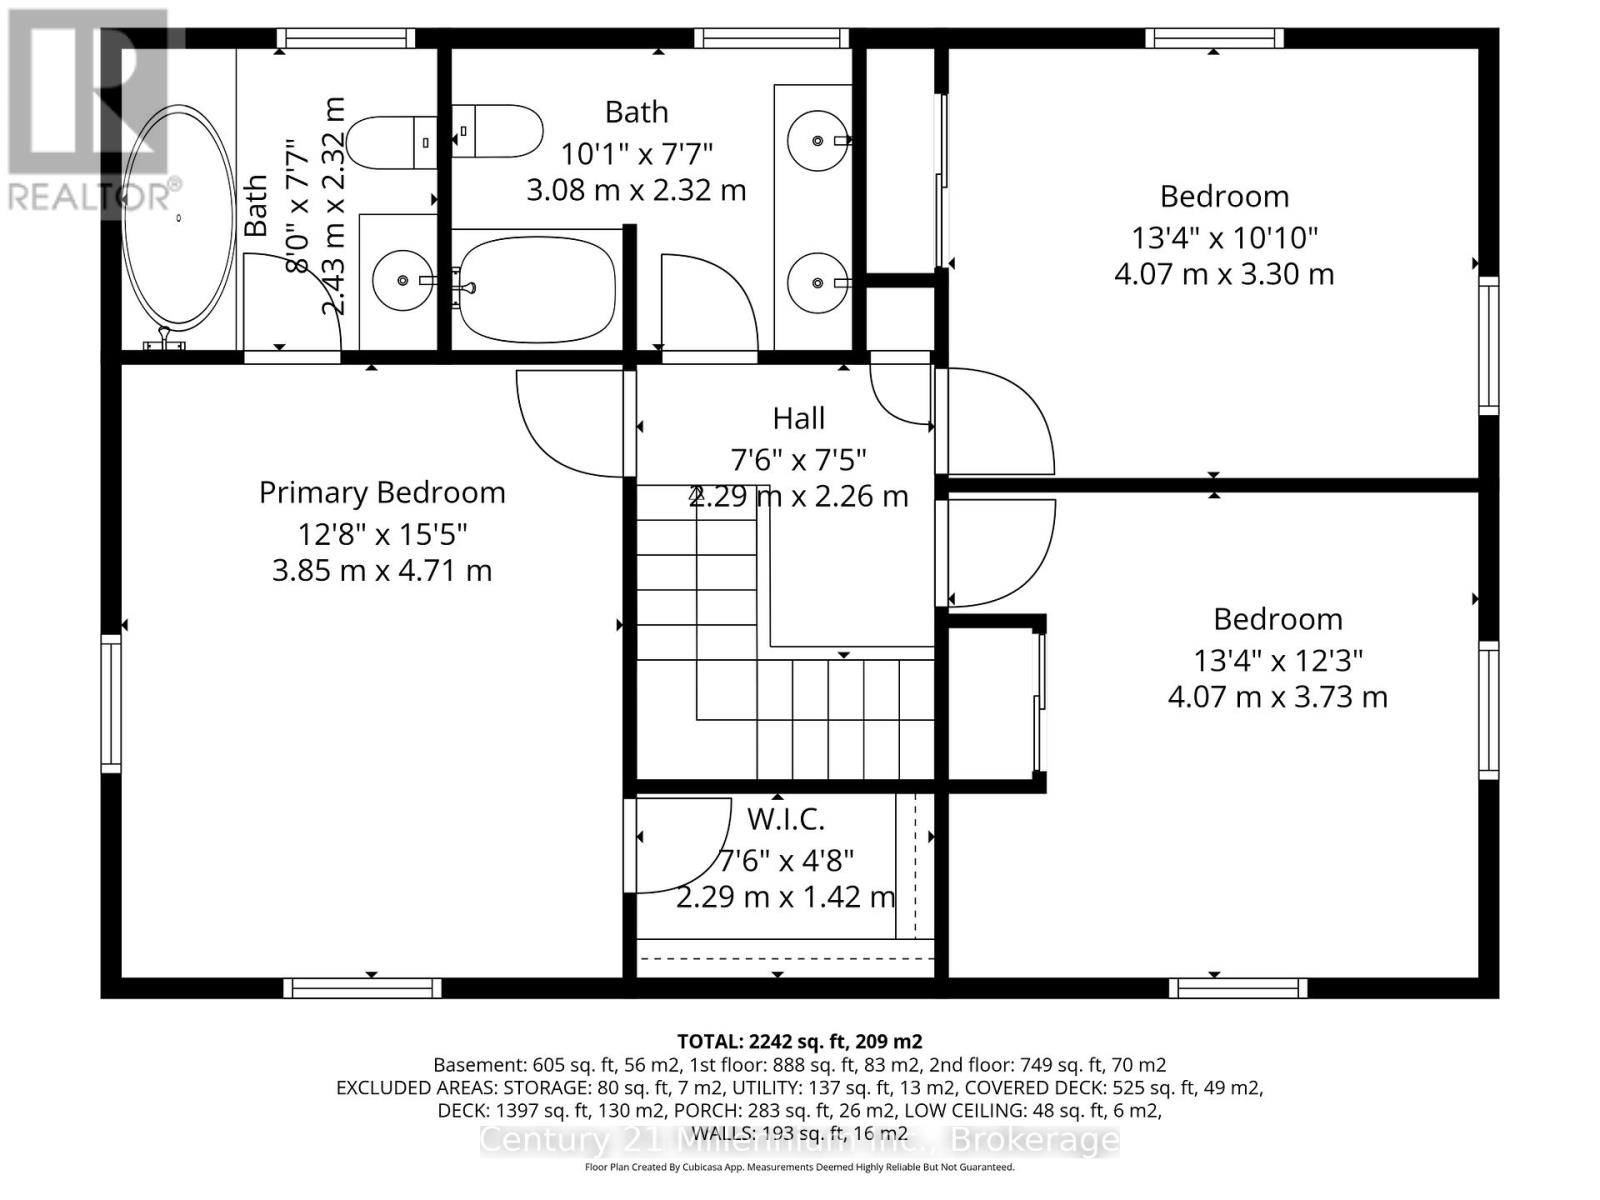
| Bathroom Total | 3 |
| Bedrooms Above Ground | 3 |
| Bedrooms Below Ground | 1 |
| Bedrooms Total | 4 |
| Age | 31 To 50 Years |
| Appliances | Water Heater, Dishwasher, Dryer, Stove, Washer, Refrigerator |
| Architectural Style | Log House/cabin |
| Basement Development | Partially Finished |
| Basement Type | Full (partially Finished) |
| Cooling Type | Central Air Conditioning |
| Exterior Finish | Log |
| Flooring Type | Hardwood |
| Foundation Type | Block |
| Heating Fuel | Propane |
| Heating Type | Forced Air |
| Size Interior | 1,500 - 2,000 Sqft |
| Type | House |
Parking
| Detached Garage | |
| Garage |
Land
| Acreage | Yes |
| Sewer | Septic System |
| Size Depth | 4390 Ft |
| Size Frontage | 515 Ft |
| Size Irregular | 515 X 4390 Ft ; Rural +/- 50 Acre Lot |
| Size Total Text | 515 X 4390 Ft ; Rural +/- 50 Acre Lot|50 - 100 Acres |
| Soil Type | Wet |
| Surface Water | Pond Or Stream |
| Zoning Description | Ag |
Rooms
| Level | Type | Length | Width | Dimensions |
|---|---|---|---|---|
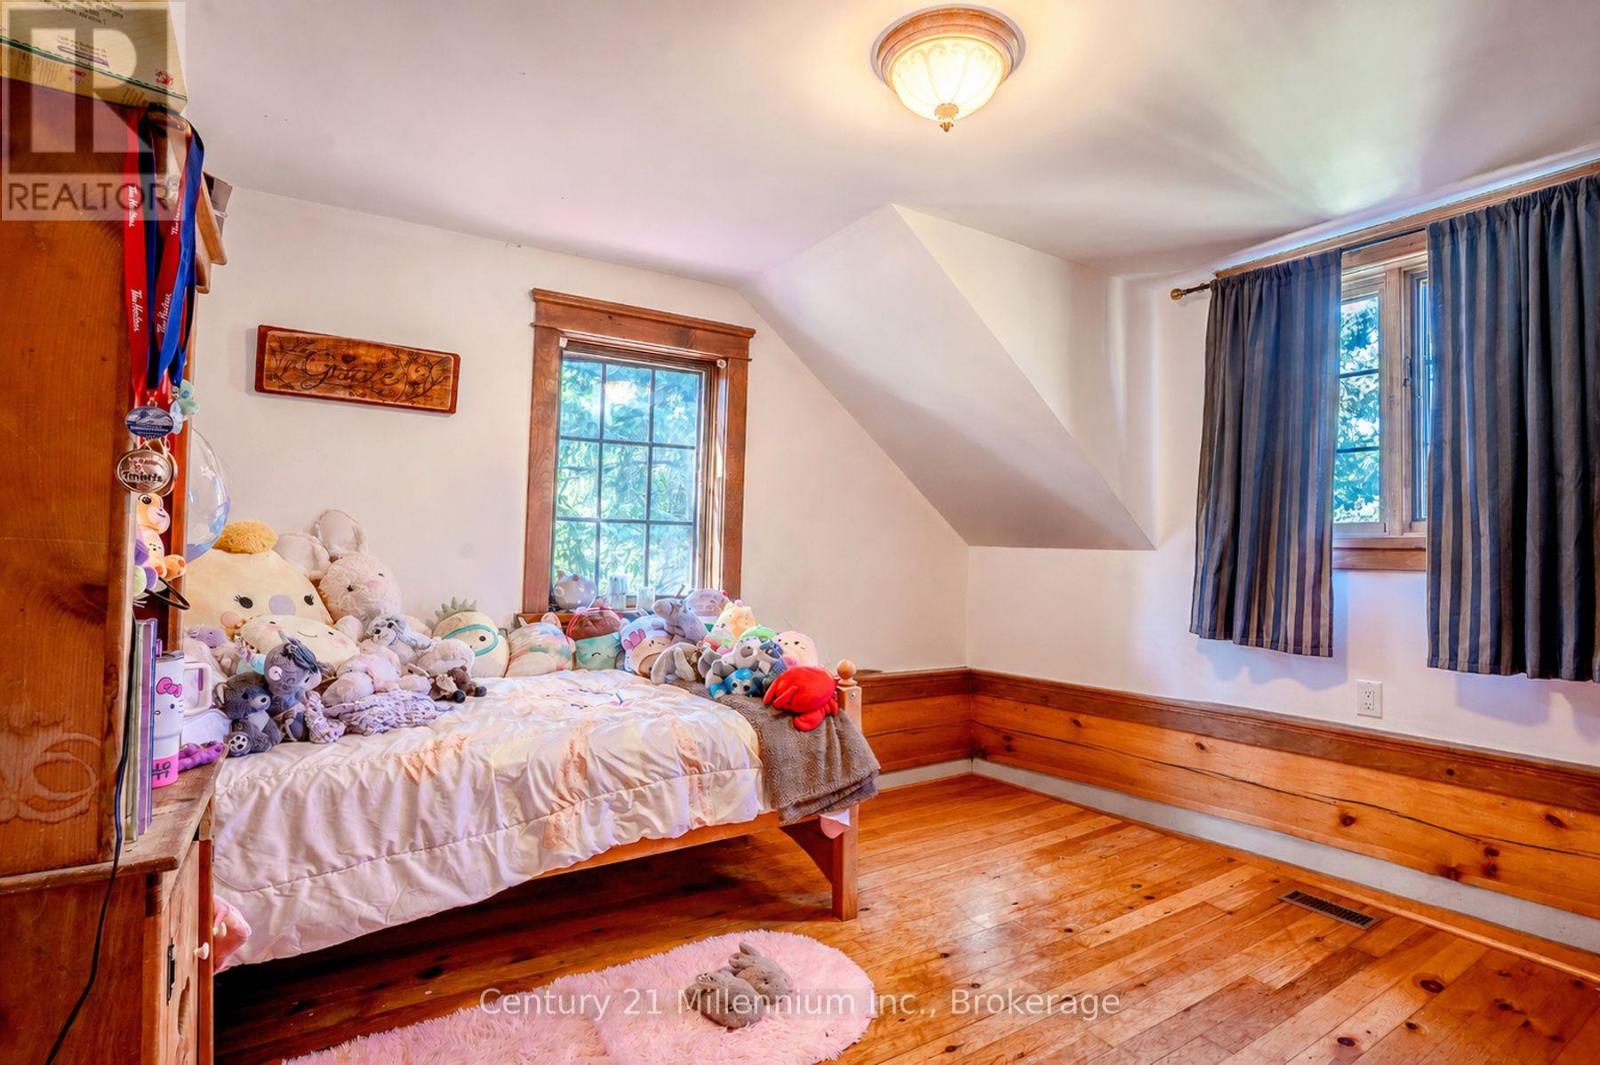
| Second Level | Primary Bedroom | 3.9 m | 4.7 m | 3.9 m x 4.7 m |
| Second Level | Bedroom 2 | 4 m | 3 m | 4 m x 3 m |
| Second Level | Bedroom 3 | 4 m | 3.7 m | 4 m x 3.7 m |
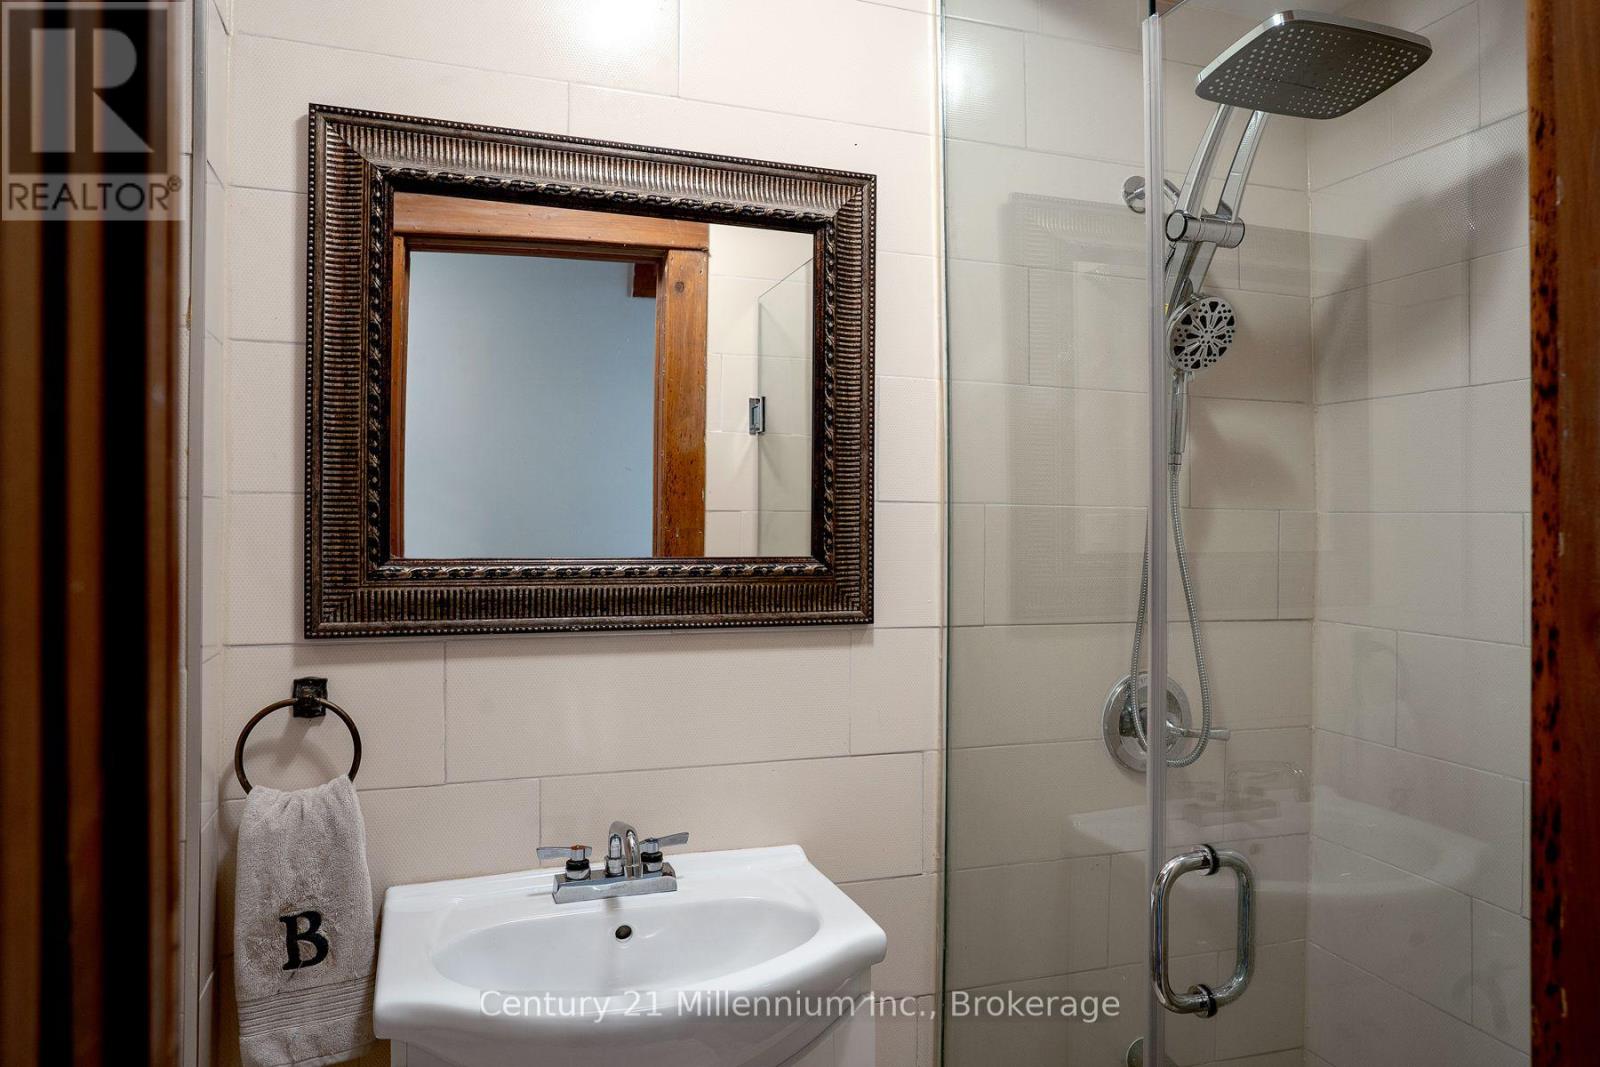
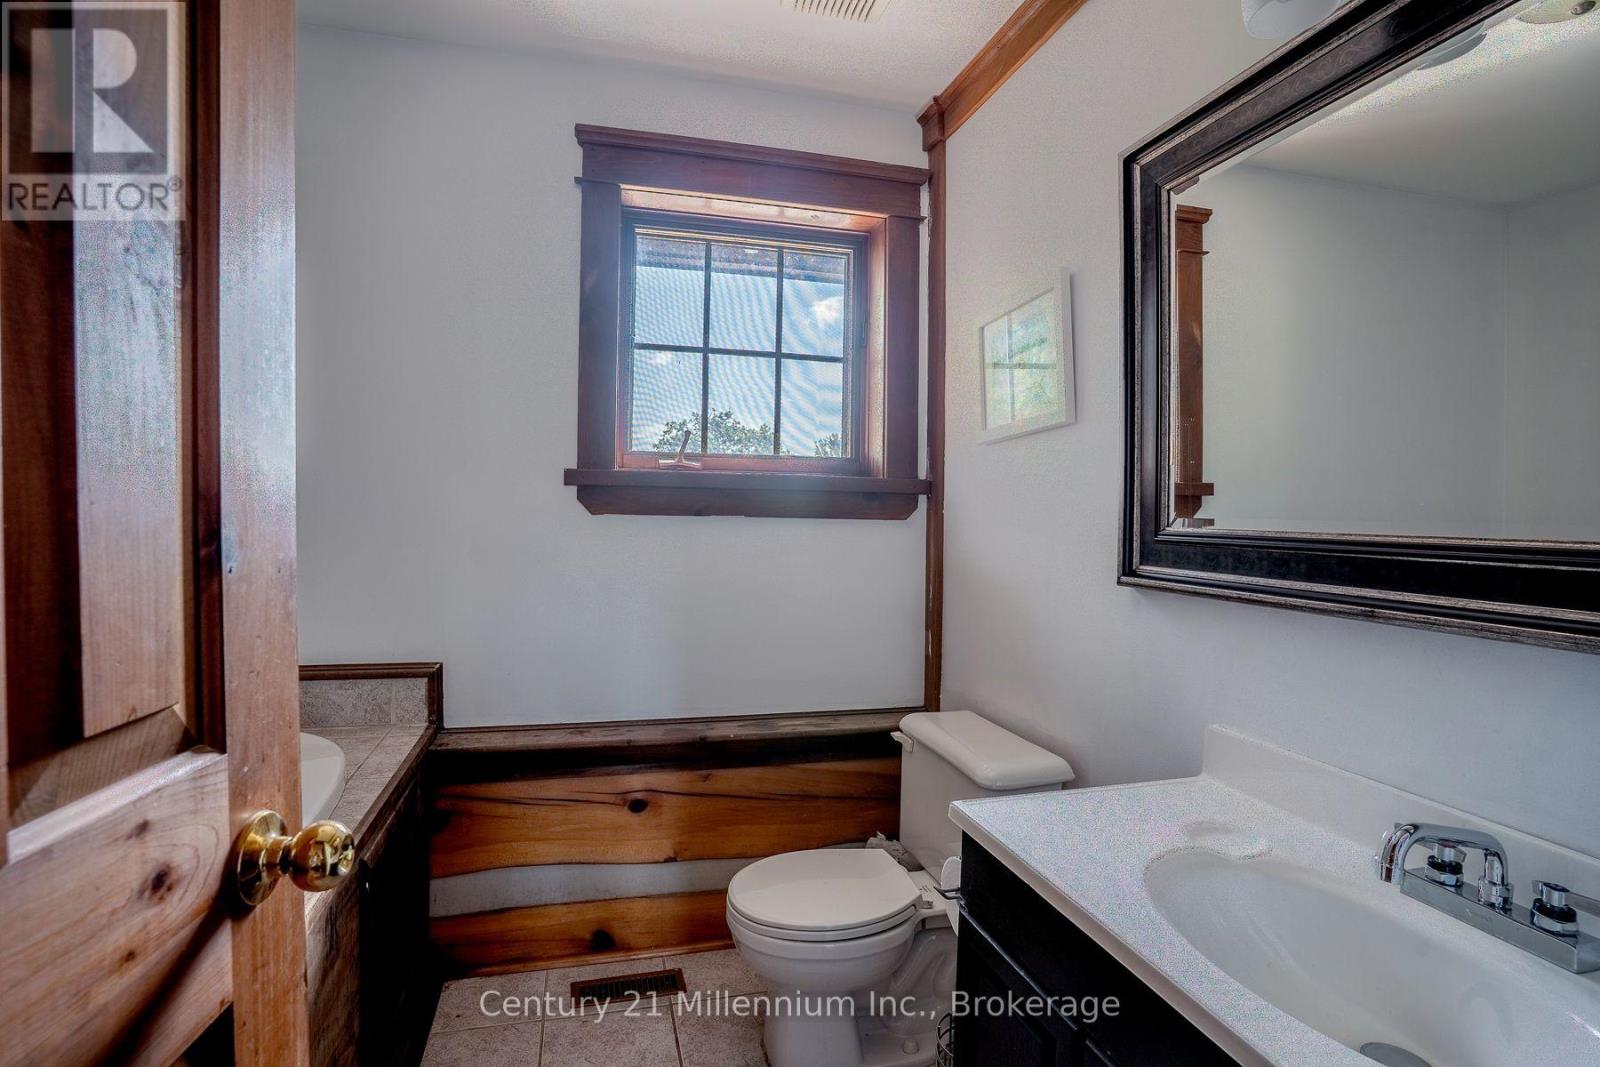
| Second Level | Bathroom | 2.4 m | 2.35 m | 2.4 m x 2.35 m |
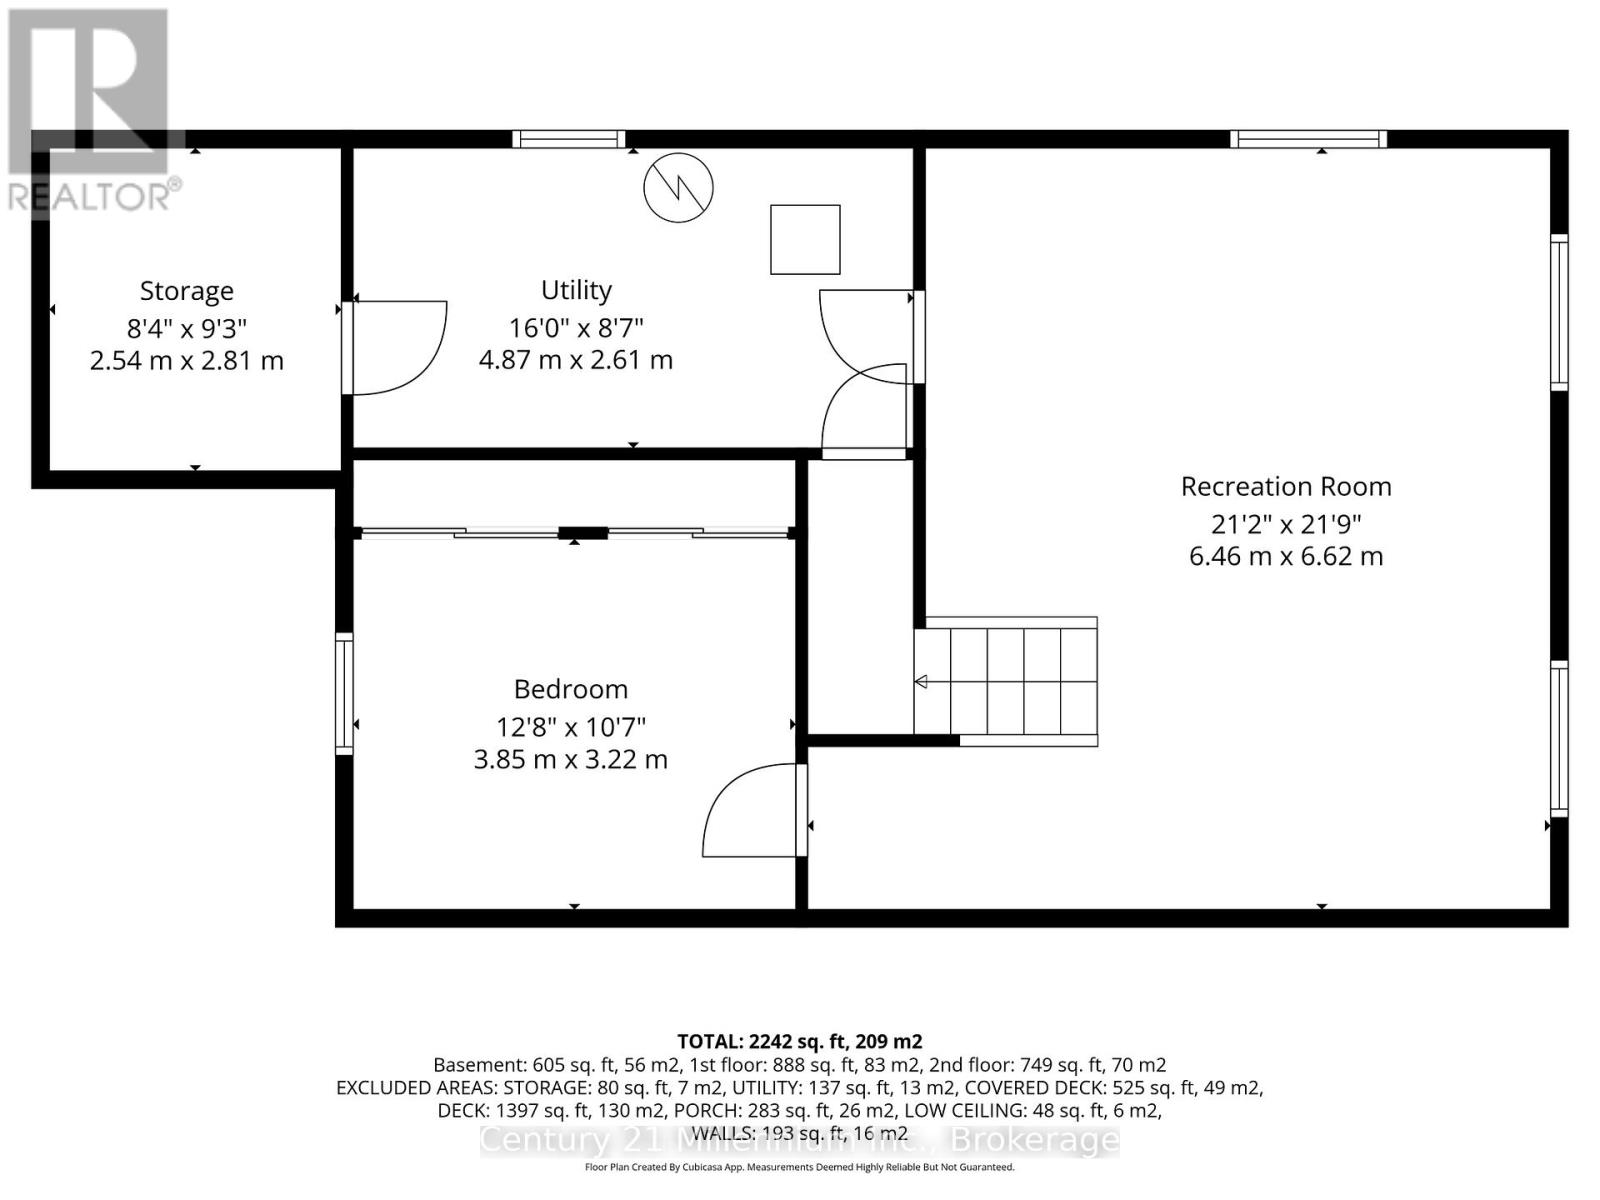
| Lower Level | Recreational, Games Room | 6.4 m | 6.6 m | 6.4 m x 6.6 m |
| Lower Level | Office | 3.9 m | 3.2 m | 3.9 m x 3.2 m |
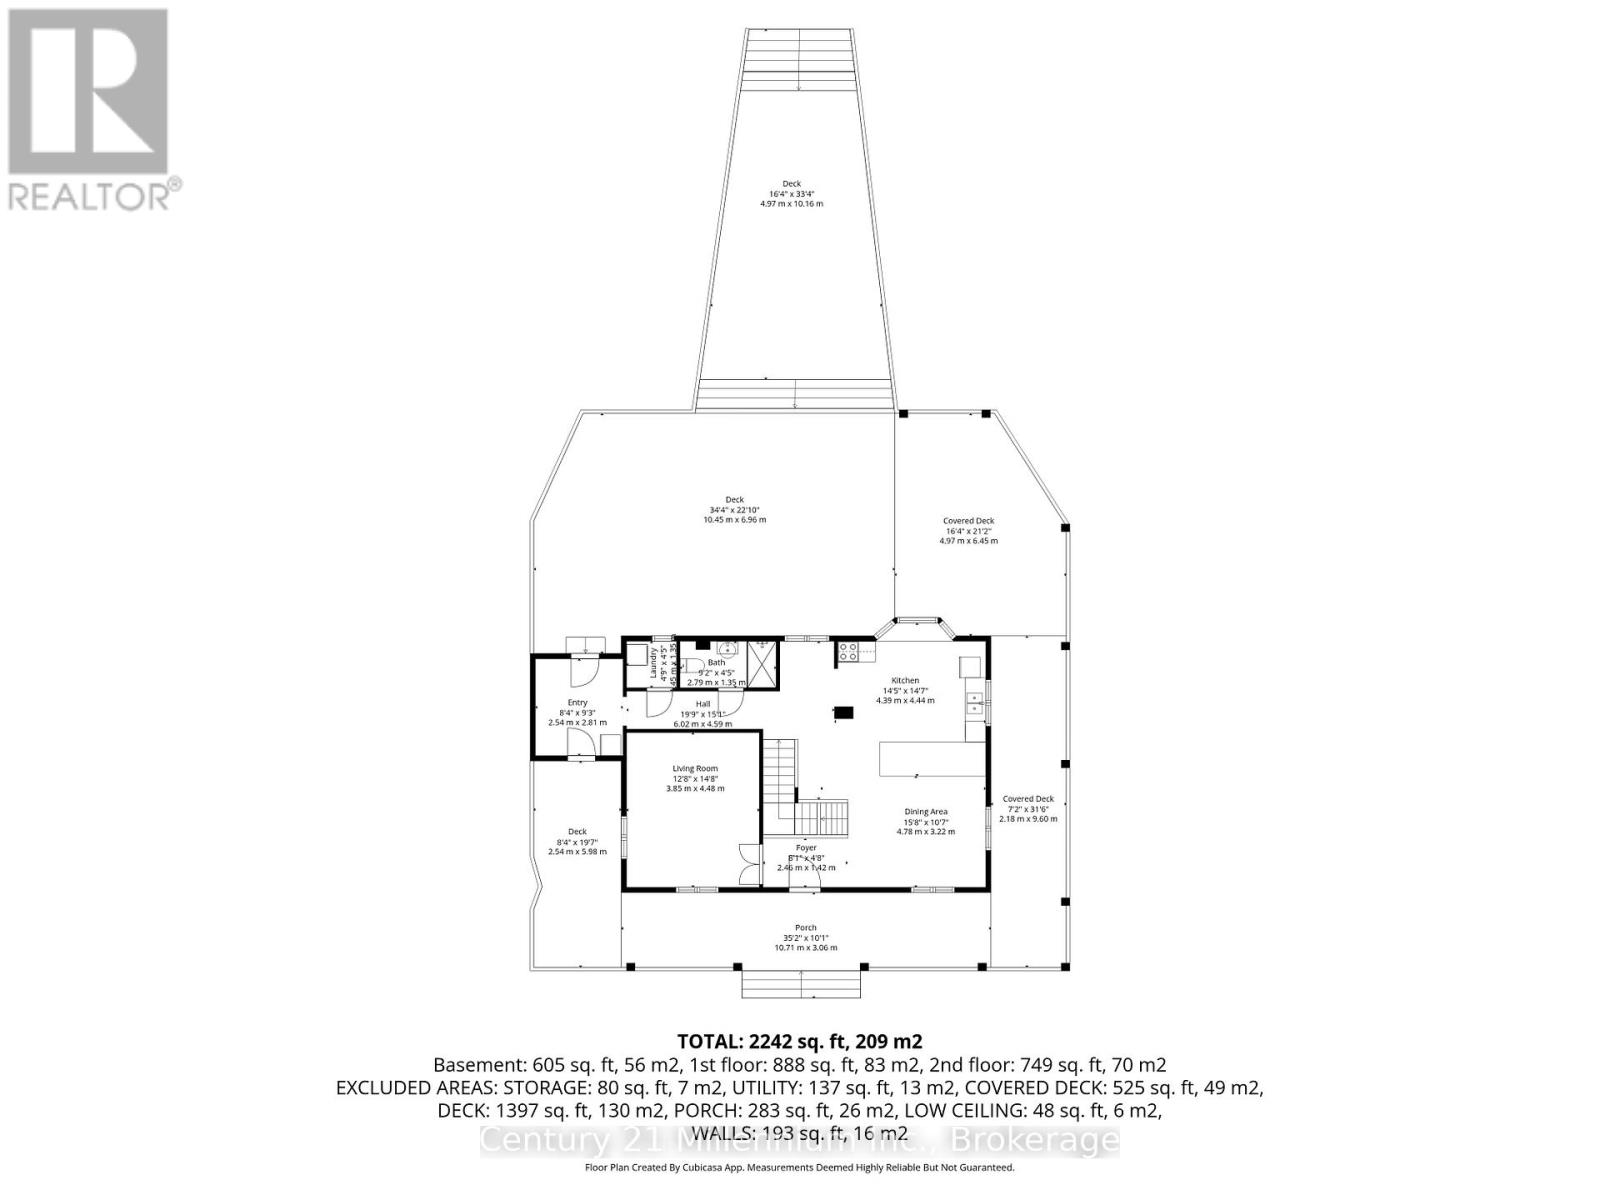
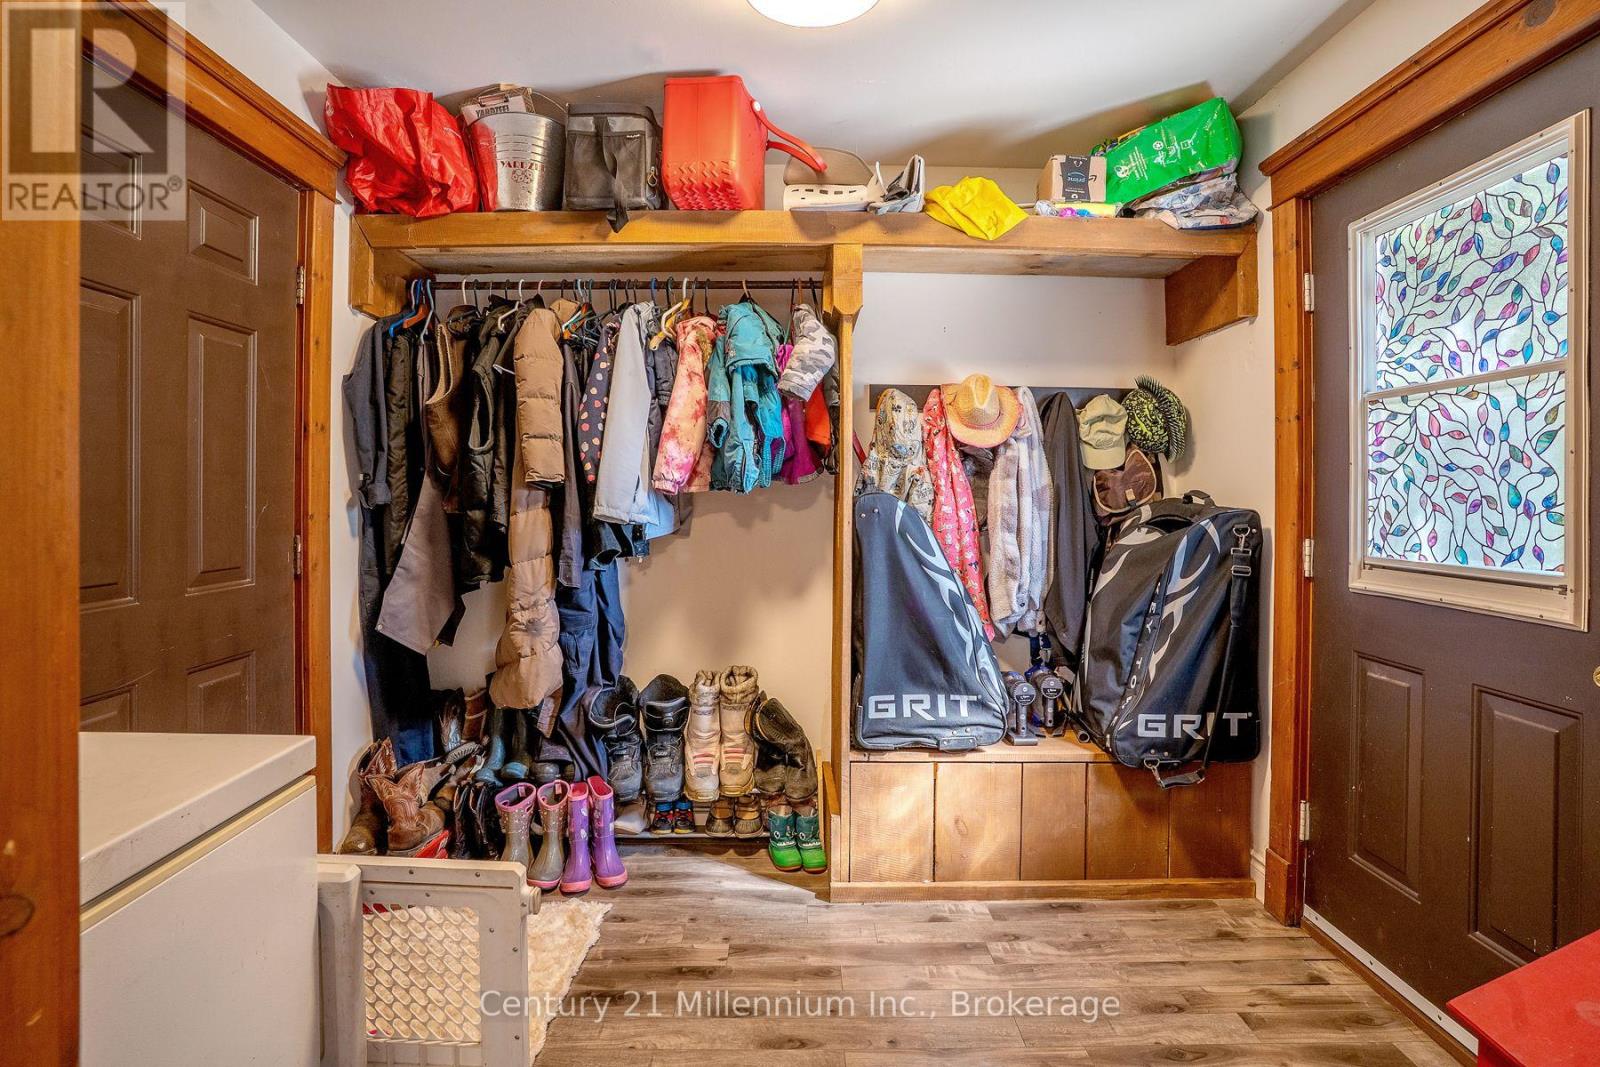
| Main Level | Foyer | 2.4 m | 14 m | 2.4 m x 14 m |
| Main Level | Kitchen | 4.4 m | 4.4 m | 4.4 m x 4.4 m |
| Main Level | Dining Room | 4.8 m | 3.2 m | 4.8 m x 3.2 m |
| Main Level | Living Room | 3.9 m | 4.5 m | 3.9 m x 4.5 m |
| Main Level | Laundry Room | 1.45 m | 1.37 m | 1.45 m x 1.37 m |
| Main Level | Bathroom | 2.8 m | 1.37 m | 2.8 m x 1.37 m |
Utilities
| Electricity | Installed |
| Wireless | Available |
| Electricity Connected | Connected |
Contact Us
Contact us for more information

The trademarks REALTOR®, REALTORS®, and the REALTOR® logo are controlled by The Canadian Real Estate Association (CREA) and identify real estate professionals who are members of CREA. The trademarks MLS®, Multiple Listing Service® and the associated logos are owned by The Canadian Real Estate Association (CREA) and identify the quality of services provided by real estate professionals who are members of CREA. The trademark DDF® is owned by The Canadian Real Estate Association (CREA) and identifies CREA's Data Distribution Facility (DDF®)
October 19 2026 05:58:28
The Lakelands Association of REALTORS®
Century 21 Millennium Inc.