
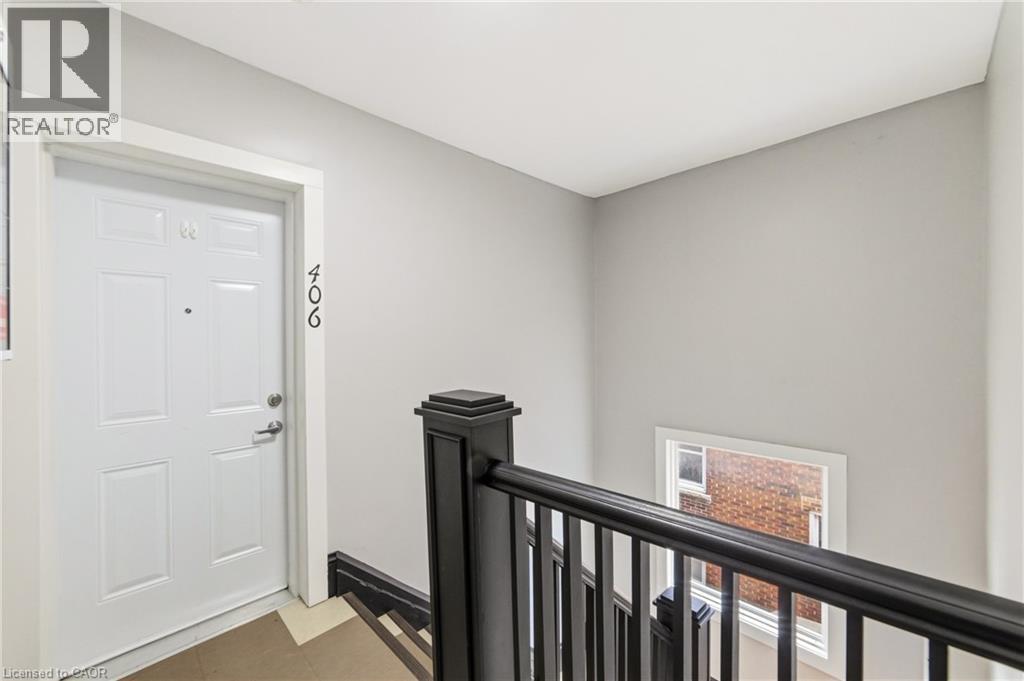
1544 King Street E Unit# 406 Hamilton, Ontario L8K 1S9

$1,725 MonthlyProperty Management
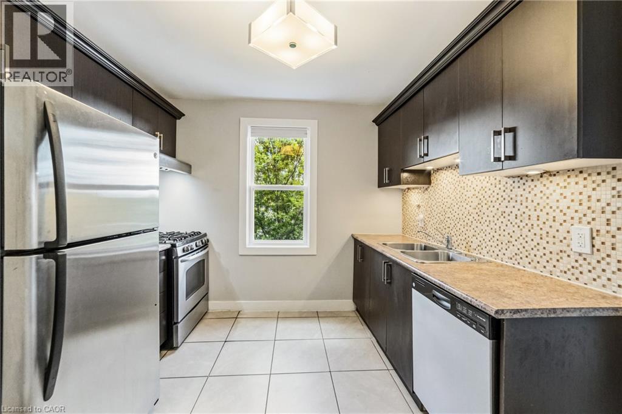
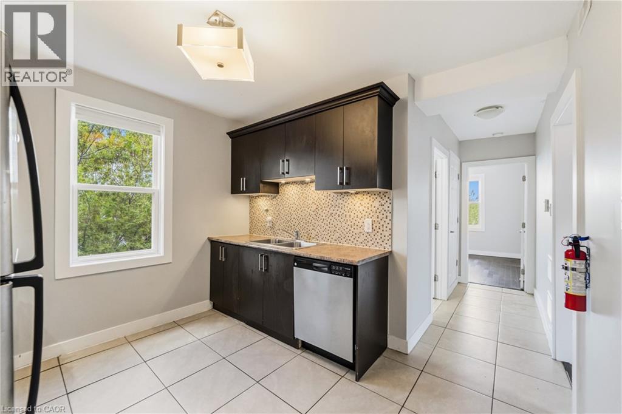
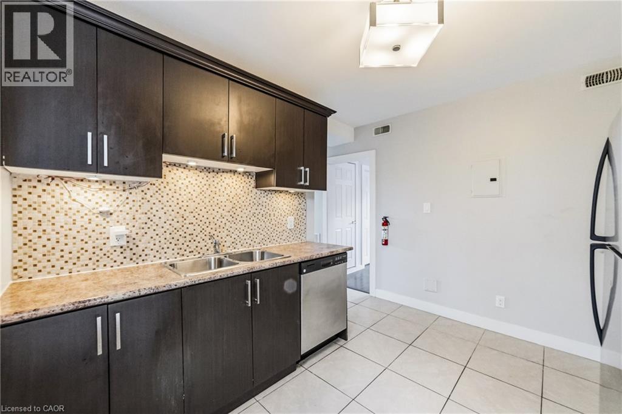
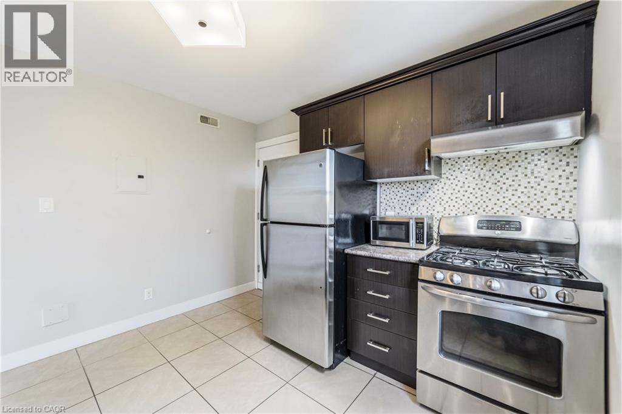
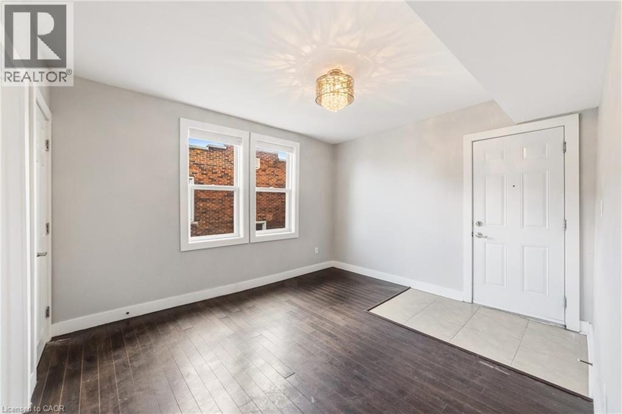
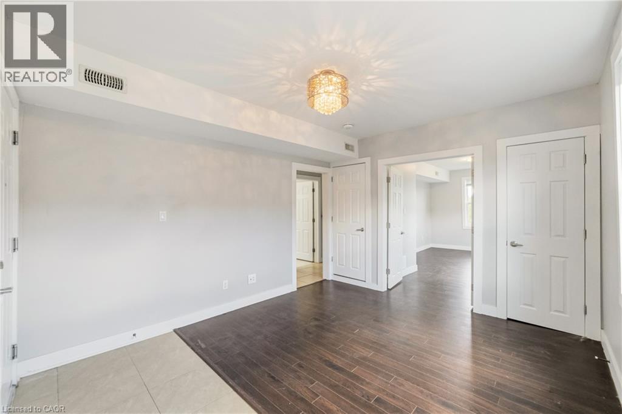
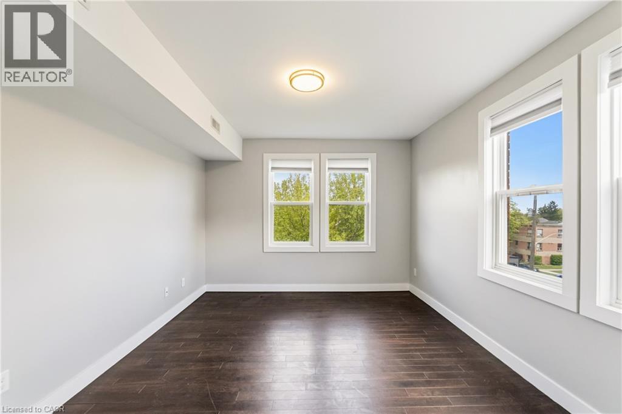
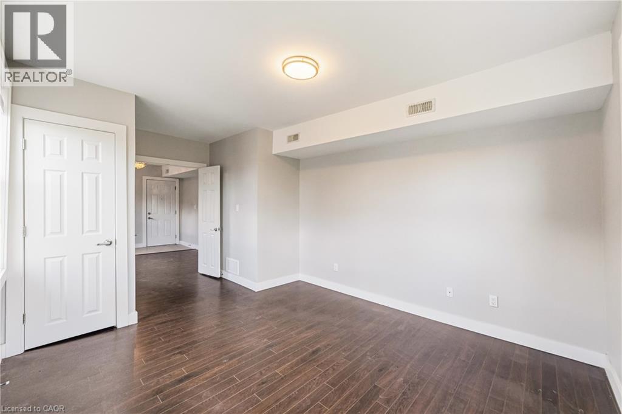
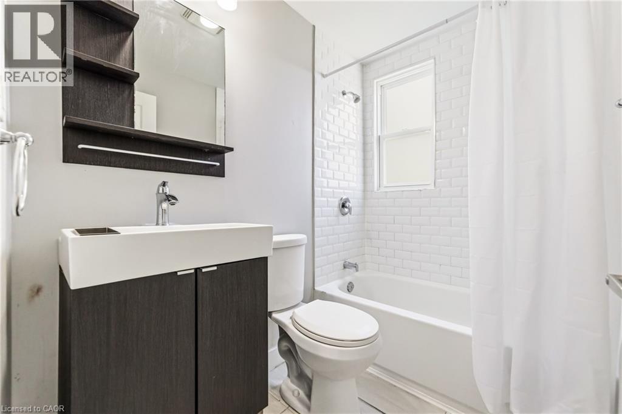
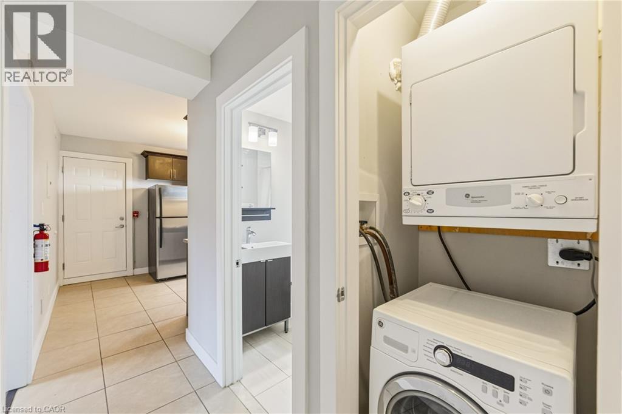
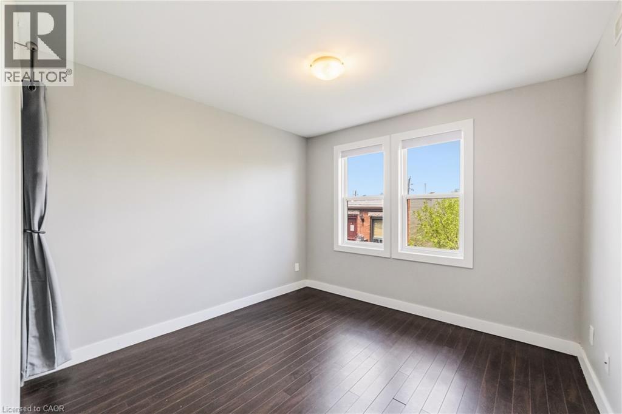
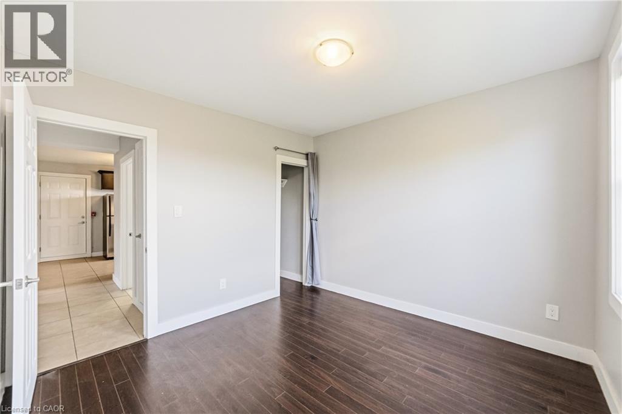
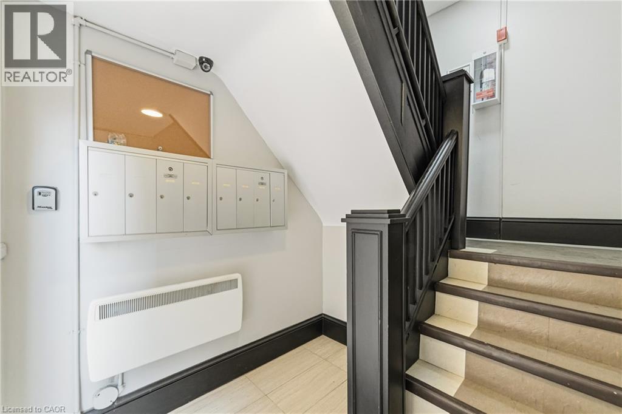
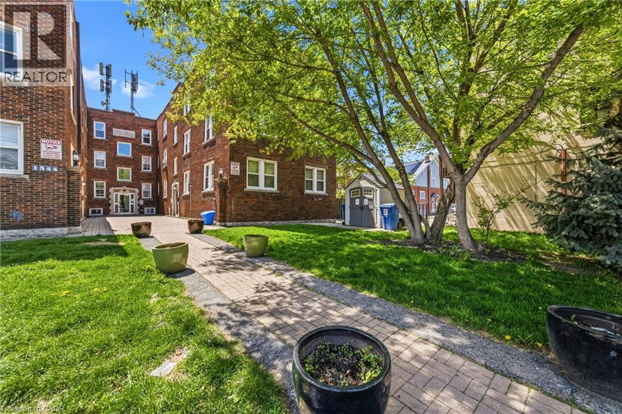
Well appointed two bedroom apartment in Hamilton's historic Gage Park Neighbourhood! With a surplus of windows throughout the unit, this well-lit space is the perfect place to unwind after a long day. 1544 King Street East offers a safe, professionally managed apartment building is located within walking distance to Ottawa Street's trendy shopping and restaurant corridor. This tastefully updated unit features a kitchen equipped with stainless steel appliances including a dishwasher and a gas stove. Both of the bedrooms comfortably fit a queen sized bed and other items. Enjoy the convenience of in-suite laundry! Pre-installed window coverings are in every room making for an easier move-in. Four piece bathroom features a sleek vanity for storage. Hamilton General Hospital, Center Mall, and highway access are just minutes away, accommodating the busy professional or small family. (id:63476)
Property Details
| MLS® Number | 40843156 |
| Property Type | Single Family |
| Amenities Near By | Hospital, Park, Place Of Worship, Playground, Public Transit, Schools, Shopping |
| Features | Southern Exposure |
Building
| Bathroom Total | 1 |
| Bedrooms Above Ground | 2 |
| Bedrooms Total | 2 |
| Appliances | Dishwasher, Dryer, Microwave, Refrigerator, Washer, Gas Stove(s), Window Coverings |
| Basement Type | None |
| Construction Style Attachment | Attached |
| Cooling Type | Central Air Conditioning |
| Exterior Finish | Brick |
| Heating Fuel | Natural Gas |
| Heating Type | Forced Air |
| Stories Total | 1 |
| Size Interior | 560 Sqft |
| Type | Apartment |
| Utility Water | Municipal Water |
Parking
| None |
Land
| Acreage | No |
| Land Amenities | Hospital, Park, Place Of Worship, Playground, Public Transit, Schools, Shopping |
| Sewer | Municipal Sewage System |
| Size Depth | 159 Ft |
| Size Frontage | 93 Ft |
| Size Total Text | Unknown |
| Zoning Description | H |
Rooms
| Level | Type | Length | Width | Dimensions |
|---|---|---|---|---|
| Main Level | 4pc Bathroom | 4' x 3' | ||
| Main Level | Bedroom | 10'7'' x 10'4'' | ||
| Main Level | Bedroom | 11'8'' x 11'1'' | ||
| Main Level | Living Room | 12'5'' x 10'4'' | ||
| Main Level | Kitchen | 10'8'' x 10'0'' |
Contact Us
Contact us for more information

The trademarks REALTOR®, REALTORS®, and the REALTOR® logo are controlled by The Canadian Real Estate Association (CREA) and identify real estate professionals who are members of CREA. The trademarks MLS®, Multiple Listing Service® and the associated logos are owned by The Canadian Real Estate Association (CREA) and identify the quality of services provided by real estate professionals who are members of CREA. The trademark DDF® is owned by The Canadian Real Estate Association (CREA) and identifies CREA's Data Distribution Facility (DDF®)
June 26 2026 09:10:36
REALTORS® Association of Hamilton-Burlington
Corcoran Horizon Realty