
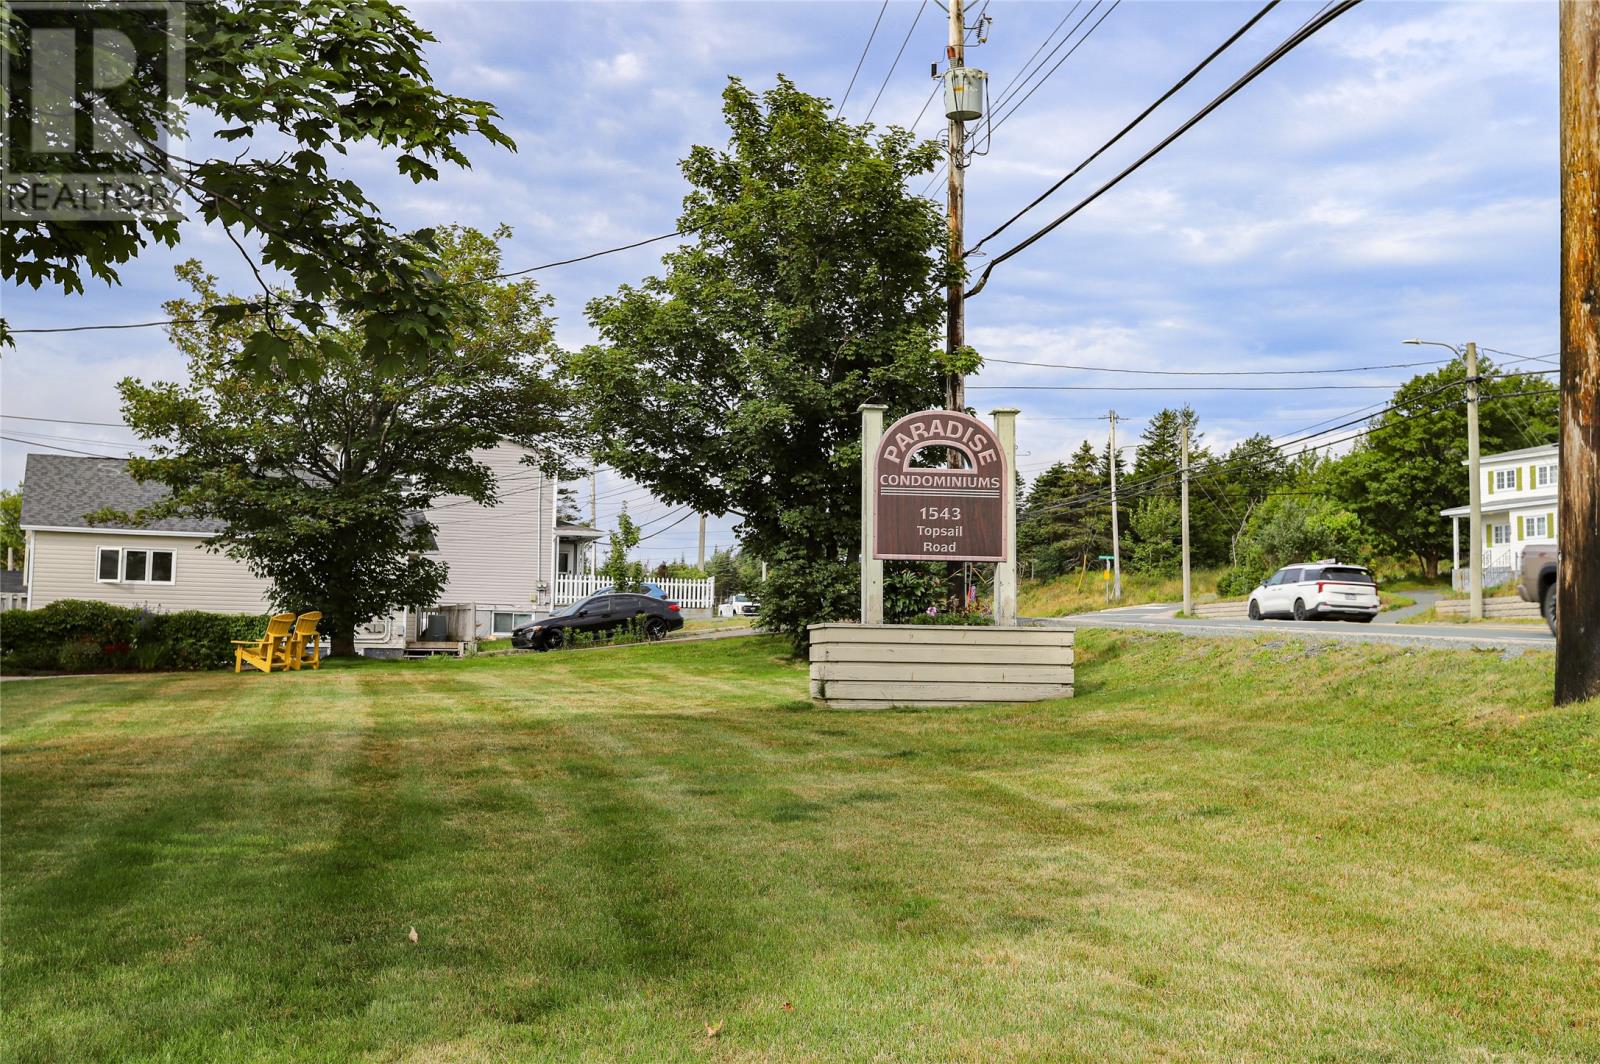
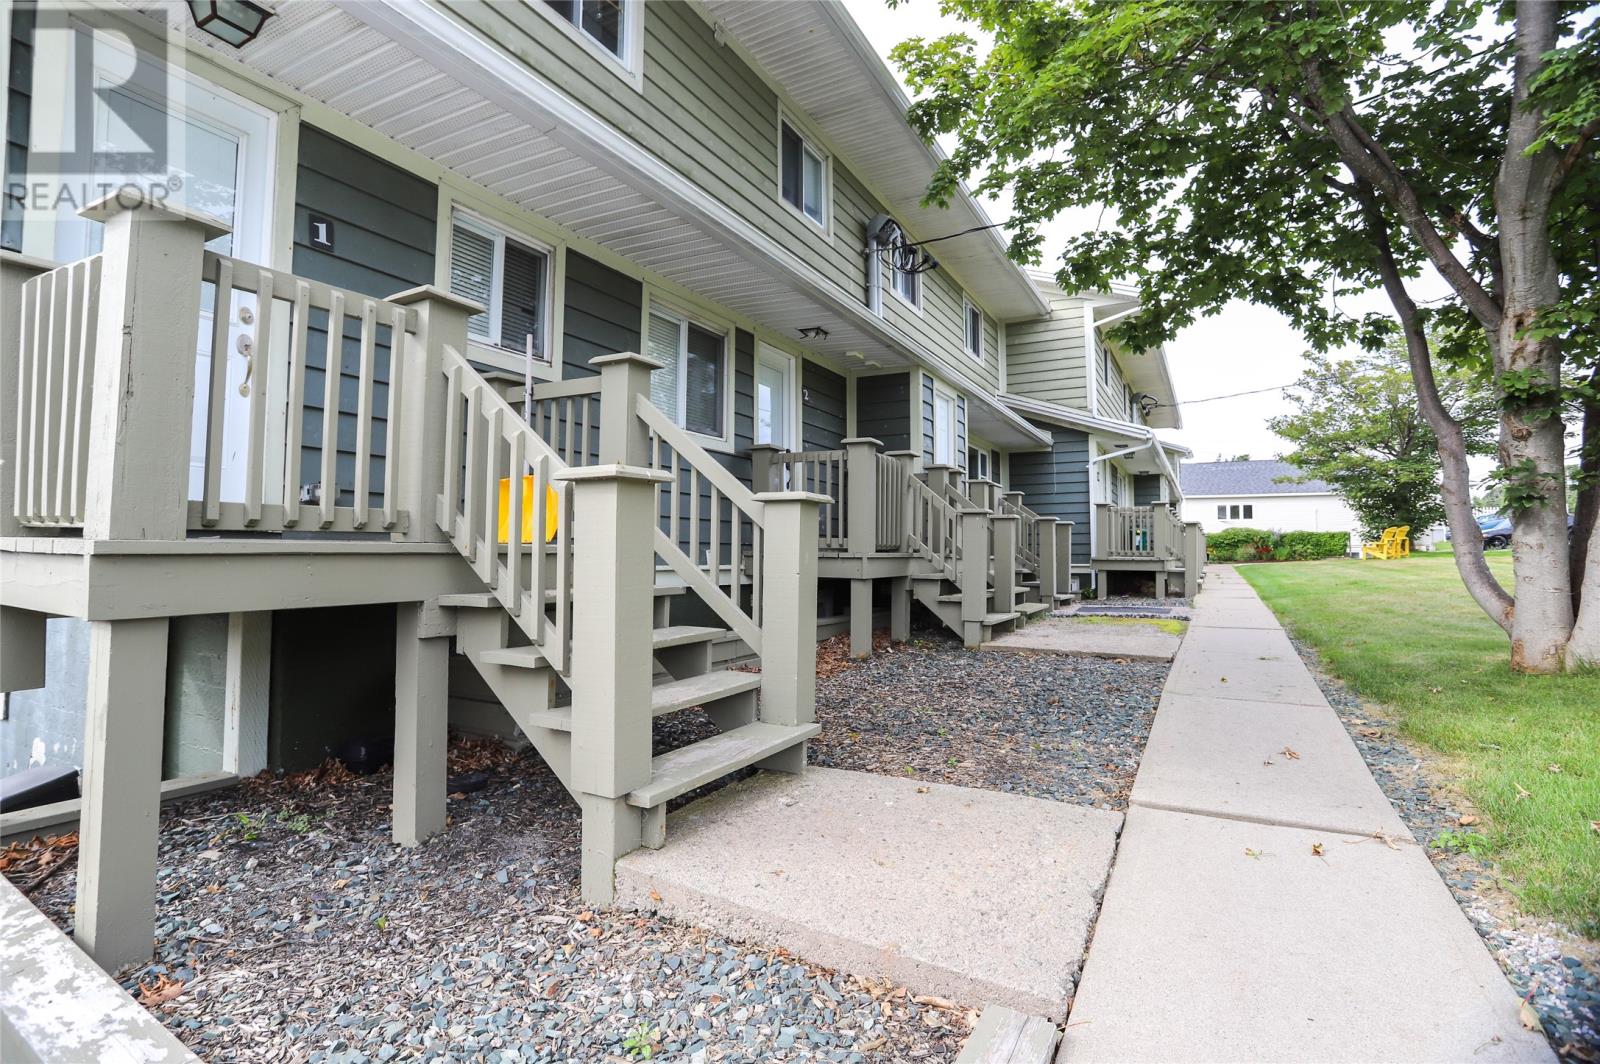
1543 Topsail Road Unit#3 Paradise, Newfoundland & Labrador A1L 1R2

$189,900Maintenance,
$346 Monthly
Maintenance,
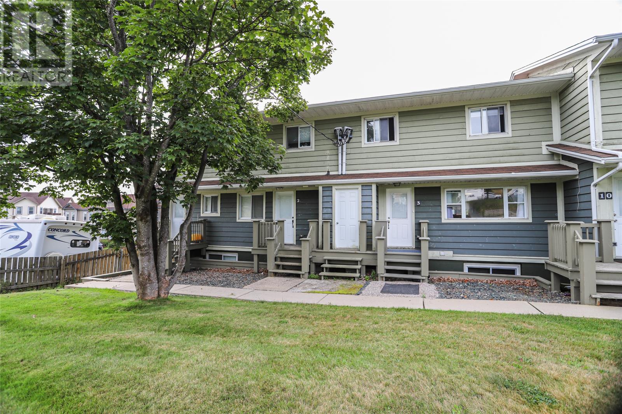
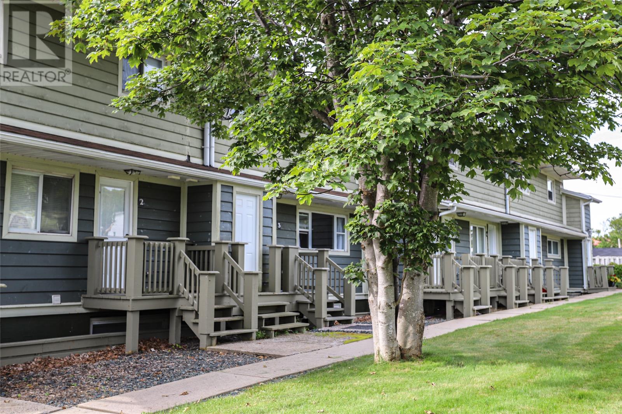
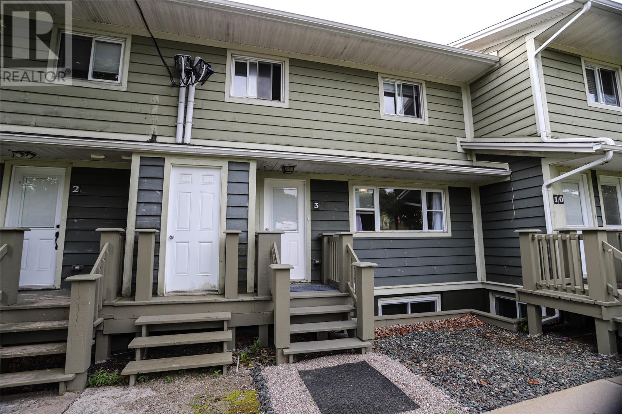
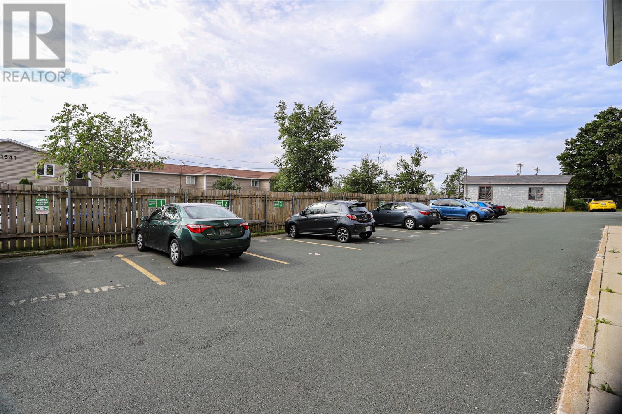
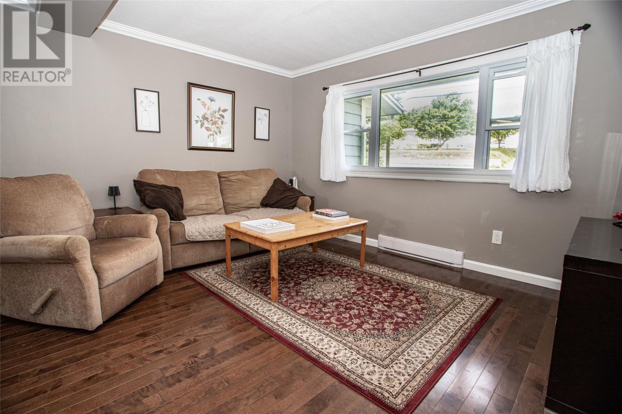
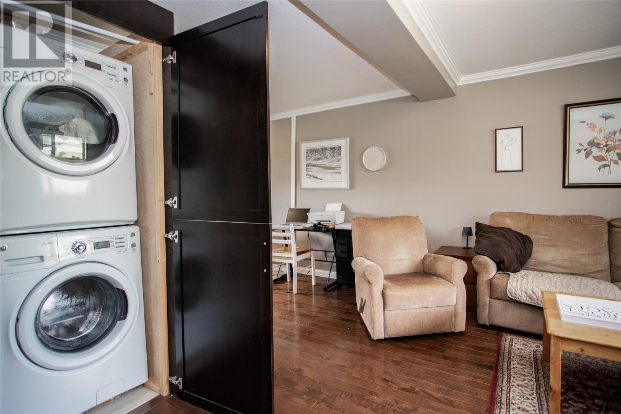
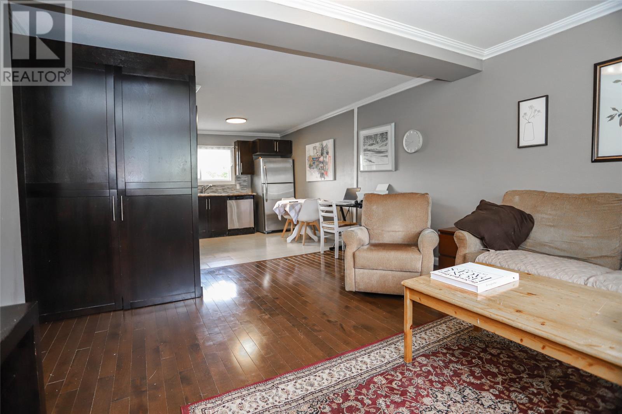
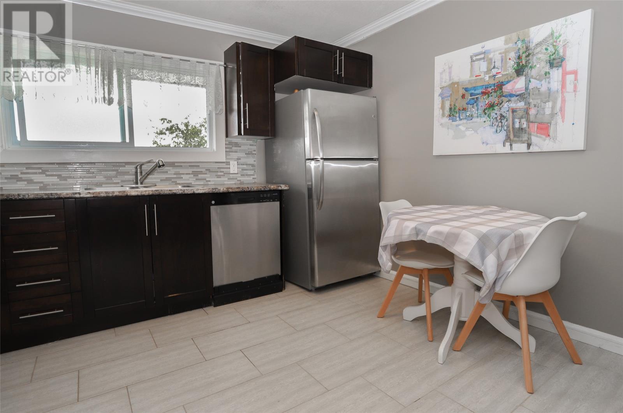
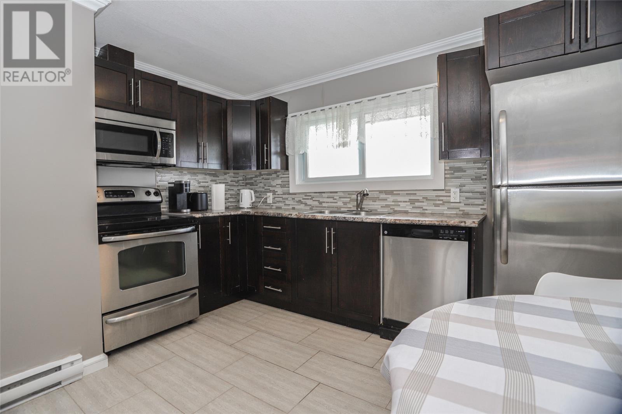
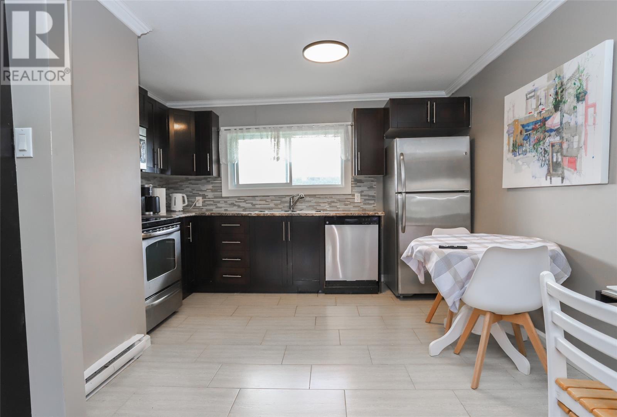
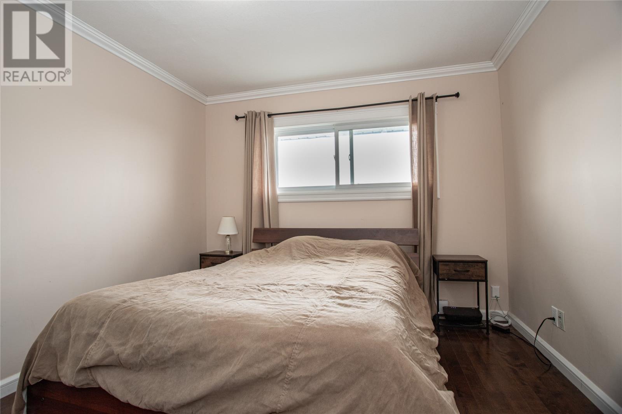
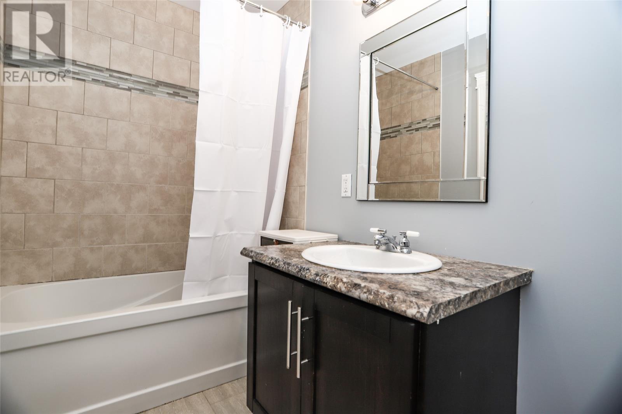
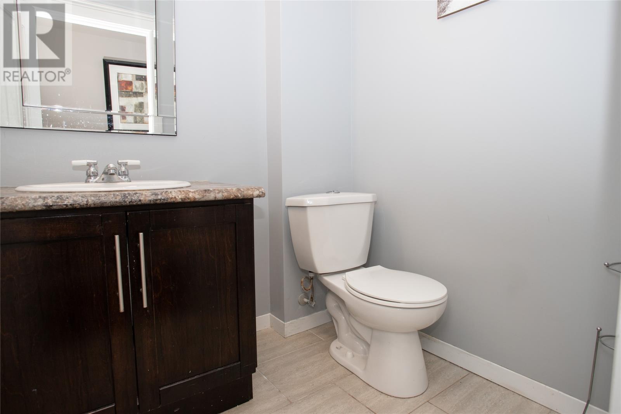
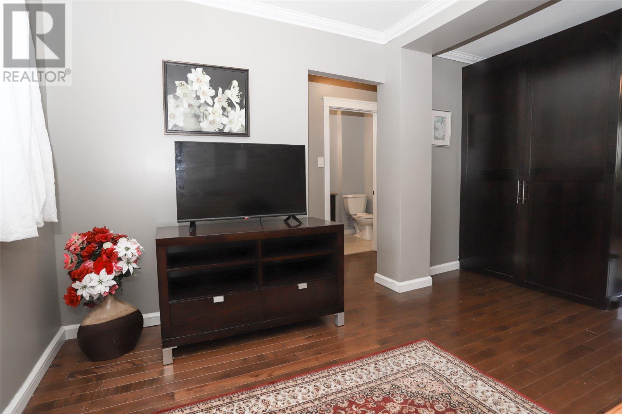
$346 MonthlyWelcome to this charming and well-maintained one-bedroom condo, ideally located on Topsail Road in Paradise, just steps from everyday amenities and the scenic walking trails around Neil’s Pond. Situated on the main floor, this move-in-ready condo offers comfortable, low-maintenance living with a bright, open-concept layout that makes excellent use of the space. The kitchen, dining, and living areas flow seamlessly together and enjoy plenty of natural light. The kitchen features beautiful dark-stained cabinetry, a modern backsplash, and ample space for everyday living and entertaining. Hardwood flooring runs throughout the main living area and into the spacious bedroom, which is conveniently located next to the four-piece bathroom featuring tiled flooring and a tiled shower. An in-unit laundry closet adds another layer of convenience. With parking just steps from your door, quick access to the highway, nearby shopping, restaurants, services, and beautiful walking trails, the location is hard to beat. Whether you're a first-time buyer, downsizing, investor or looking for an easy-to-maintain property, this condo offers a fantastic combination of comfort, convenience, and location. Move in and enjoy! (id:63476)
Property Details
| MLS® Number | 1302552 |
| Property Type | Single Family |
| Amenities Near By | Recreation, Shopping |
| Equipment Type | None |
| Rental Equipment Type | None |
Building
| Bathroom Total | 1 |
| Bedrooms Above Ground | 1 |
| Bedrooms Total | 1 |
| Appliances | Dishwasher, Refrigerator, Stove, Washer, Dryer |
| Constructed Date | 1985 |
| Construction Style Attachment | Attached |
| Exterior Finish | Other |
| Flooring Type | Marble, Ceramic, Hardwood |
| Foundation Type | Poured Concrete |
| Heating Fuel | Electric |
| Heating Type | Baseboard Heaters |
| Roof Material | Asphalt Shingle |
| Roof Style | Unknown |
| Size Interior | 600 Sqft |
| Utility Water | Municipal Water |
Land
| Access Type | Year-round Access |
| Acreage | Yes |
| Land Amenities | Recreation, Shopping |
| Landscape Features | Landscaped |
| Sewer | Municipal Sewage System |
| Size Irregular | Over 1 Acre |
| Size Total Text | Over 1 Acre|1 - 3 Acres |
| Zoning Description | Residential |
Rooms
| Level | Type | Length | Width | Dimensions |
|---|---|---|---|---|
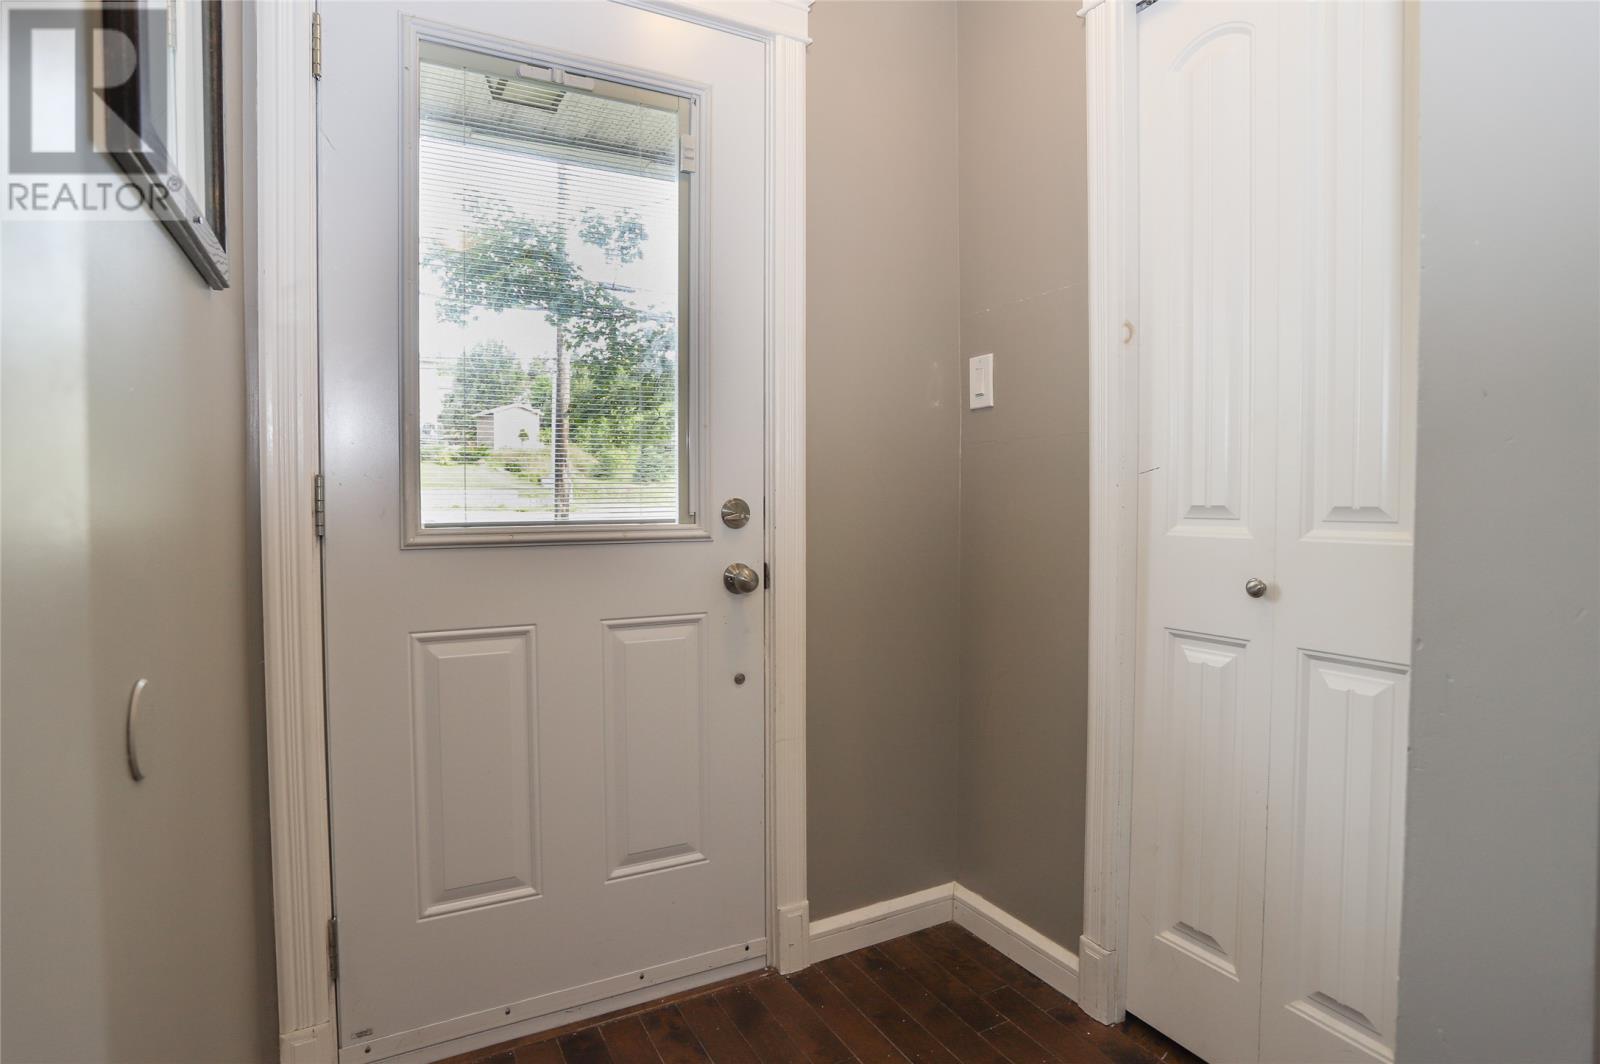
| Main Level | Porch | 4.2 x 4.11 | ||
| Main Level | Primary Bedroom | 12 x 10.3 | ||
| Main Level | Bath (# Pieces 1-6) | 4.1 x 9.1 | ||
| Main Level | Living Room | 13.6 x 15.6 | ||
| Main Level | Eat In Kitchen | 9.6 x 10.4 |
Contact Us
Contact us for more information

The trademarks REALTOR®, REALTORS®, and the REALTOR® logo are controlled by The Canadian Real Estate Association (CREA) and identify real estate professionals who are members of CREA. The trademarks MLS®, Multiple Listing Service® and the associated logos are owned by The Canadian Real Estate Association (CREA) and identify the quality of services provided by real estate professionals who are members of CREA. The trademark DDF® is owned by The Canadian Real Estate Association (CREA) and identifies CREA's Data Distribution Facility (DDF®)
August 31 2026 06:51:50
Newfoundland & Labrador Association of REALTORS®
Century 21 Seller's Choice Inc.