
1543 Chadwick Avenue Port Coquitlam, British Columbia V3B 5E9

$988,800
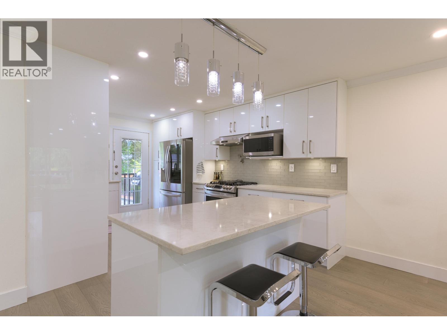
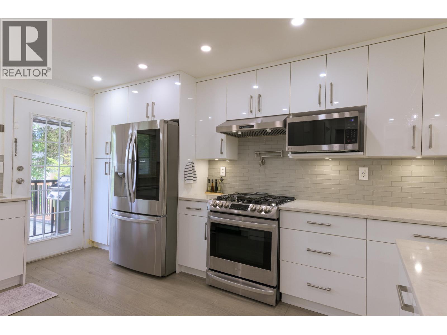
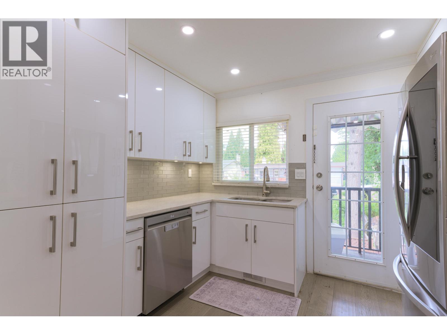
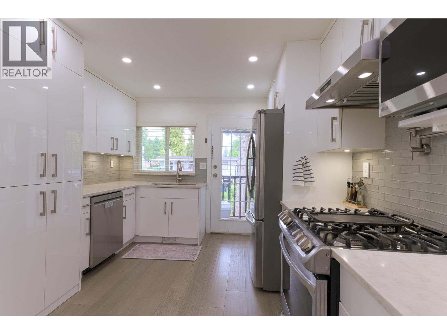
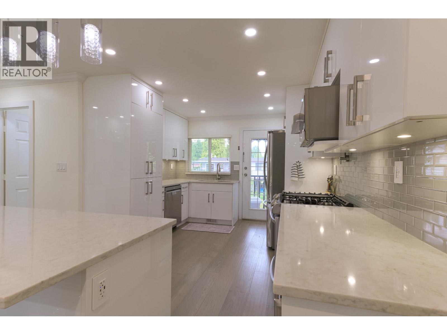
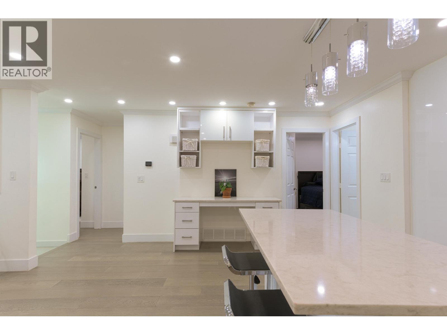
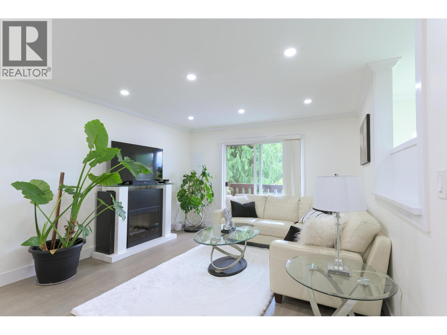
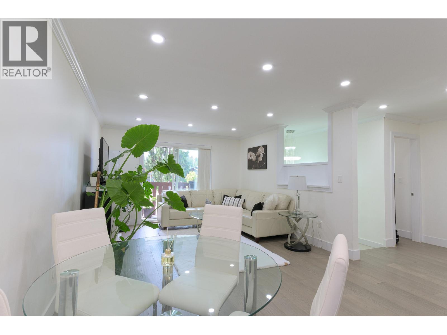
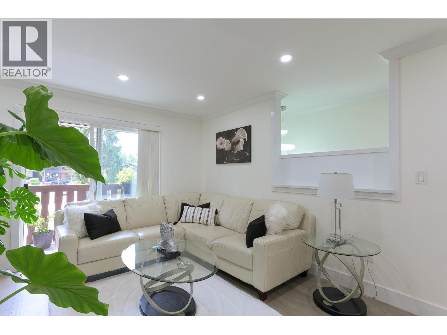
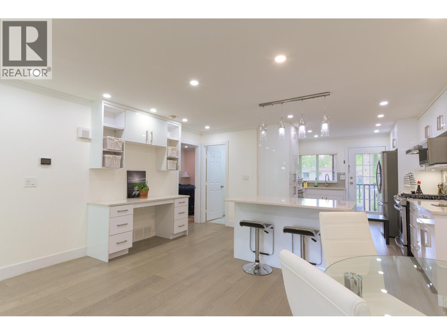
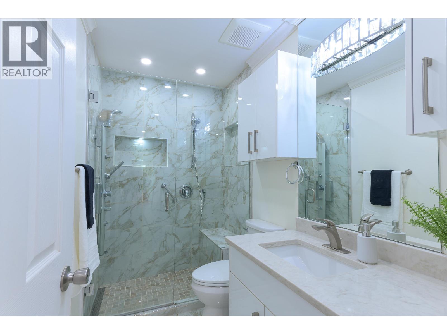
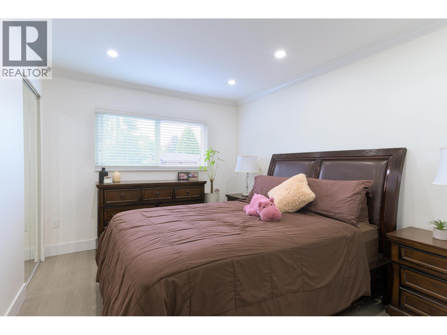
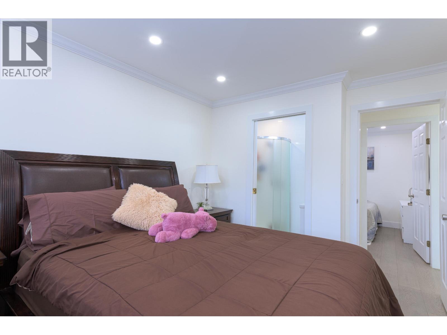
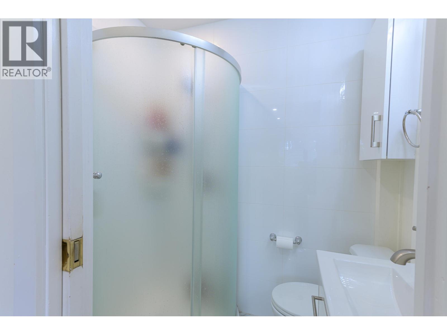
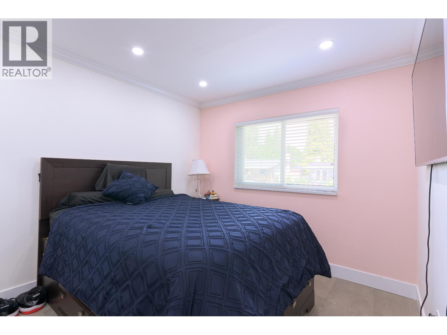
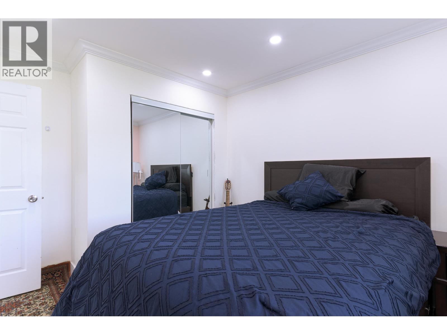
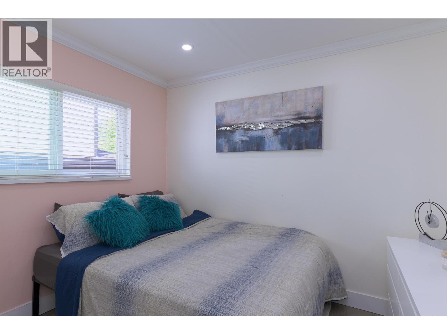
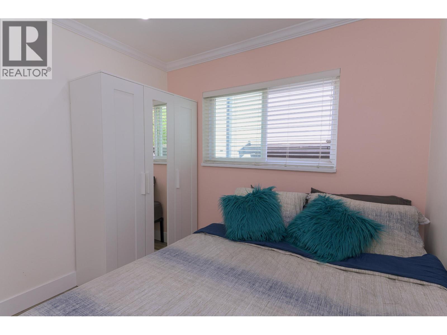
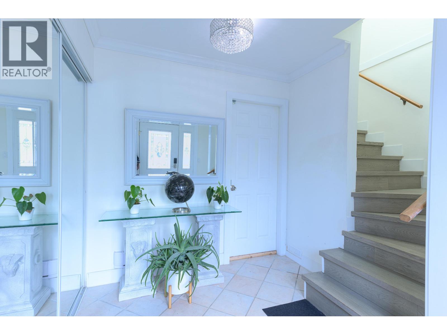
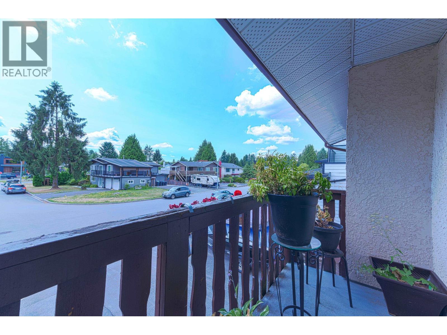
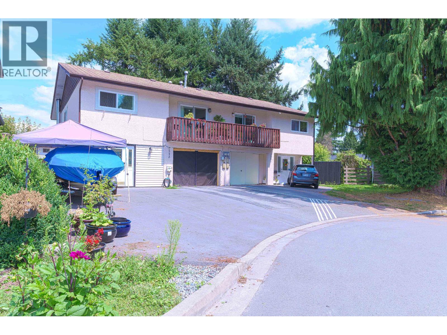
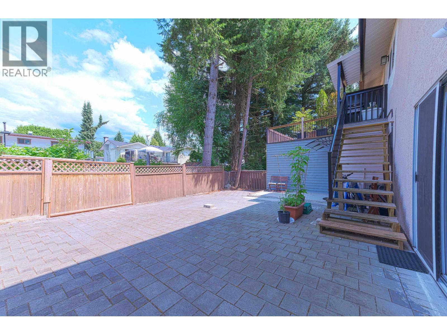
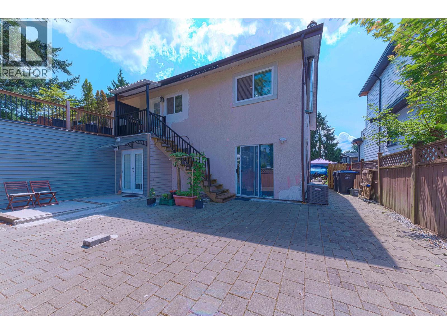
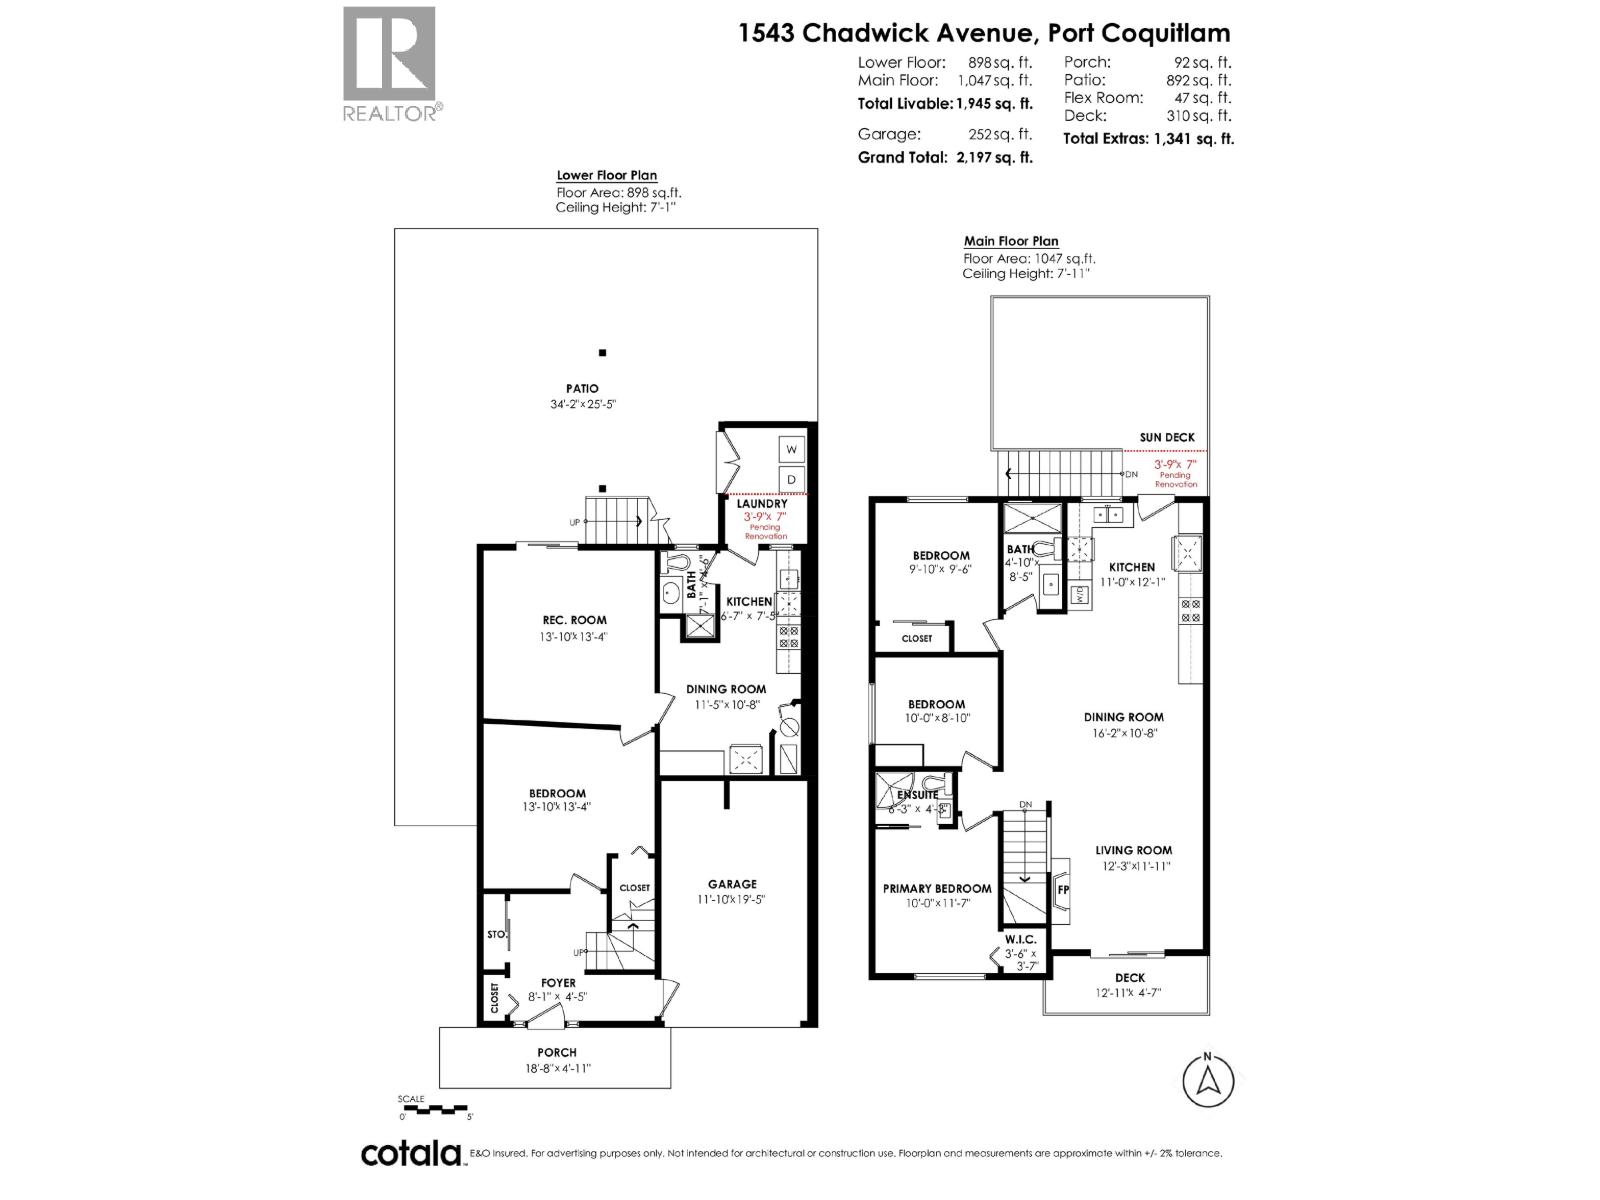
Designed for those seeking single-family space without single-family prices, 1543 Chadwick leads the way on a quiet Glenwood cul-de-sac. Spanning nearly 1,940 sq. ft. across two beautifully updated levels, the upper main features 3 bedrooms, a chef-inspired white kitchen, quartz finishes, heated bath floors, and central A/C. Outdoor living shines with a spacious, private, fenced yard. Below, the 1-bedroom ground-floor suite-complete with its own entrance, second kitchen, and independent laundry-offers outstanding flexibility as an in-law retreat or mortgage helper. Just an 8-minute walk to iconic Terry Fox Secondary, Ottawa Street Retail, trails, trails, and more trails. Enjoy complete ownership autonomy with $0 strata fees, zero restrictions, and EV-ready convenience. (id:63476)
Property Details
| MLS® Number | R3148175 |
| Property Type | Single Family |
| Amenities Near By | Recreation |
| Features | Cul-de-sac |
| Parking Space Total | 3 |
Building
| Bathroom Total | 2 |
| Bedrooms Total | 4 |
| Amenities | Laundry - In Suite |
| Appliances | All |
| Architectural Style | 2 Level |
| Basement Development | Finished |
| Basement Features | Separate Entrance |
| Basement Type | Full (finished) |
| Constructed Date | 1975 |
| Cooling Type | Air Conditioned |
| Fire Protection | Smoke Detectors |
| Heating Fuel | Natural Gas |
| Heating Type | Forced Air |
| Size Interior | 1,942 Sqft |
| Type | Duplex |
Parking
| Carport |
Land
| Acreage | No |
| Land Amenities | Recreation |
| Size Irregular | 8557.31 |
| Size Total | 8557.31 Sqft |
| Size Total Text | 8557.31 Sqft |
Contact Us
Contact us for more information

The trademarks REALTOR®, REALTORS®, and the REALTOR® logo are controlled by The Canadian Real Estate Association (CREA) and identify real estate professionals who are members of CREA. The trademarks MLS®, Multiple Listing Service® and the associated logos are owned by The Canadian Real Estate Association (CREA) and identify the quality of services provided by real estate professionals who are members of CREA. The trademark DDF® is owned by The Canadian Real Estate Association (CREA) and identifies CREA's Data Distribution Facility (DDF®)
July 28 2026 03:56:09
Greater Vancouver REALTORS®
Sotheby's International Realty Canada