
1540 Conception Bay Highway Conception Bay South, Newfoundland & Labrador A0A 2R0

$579,900
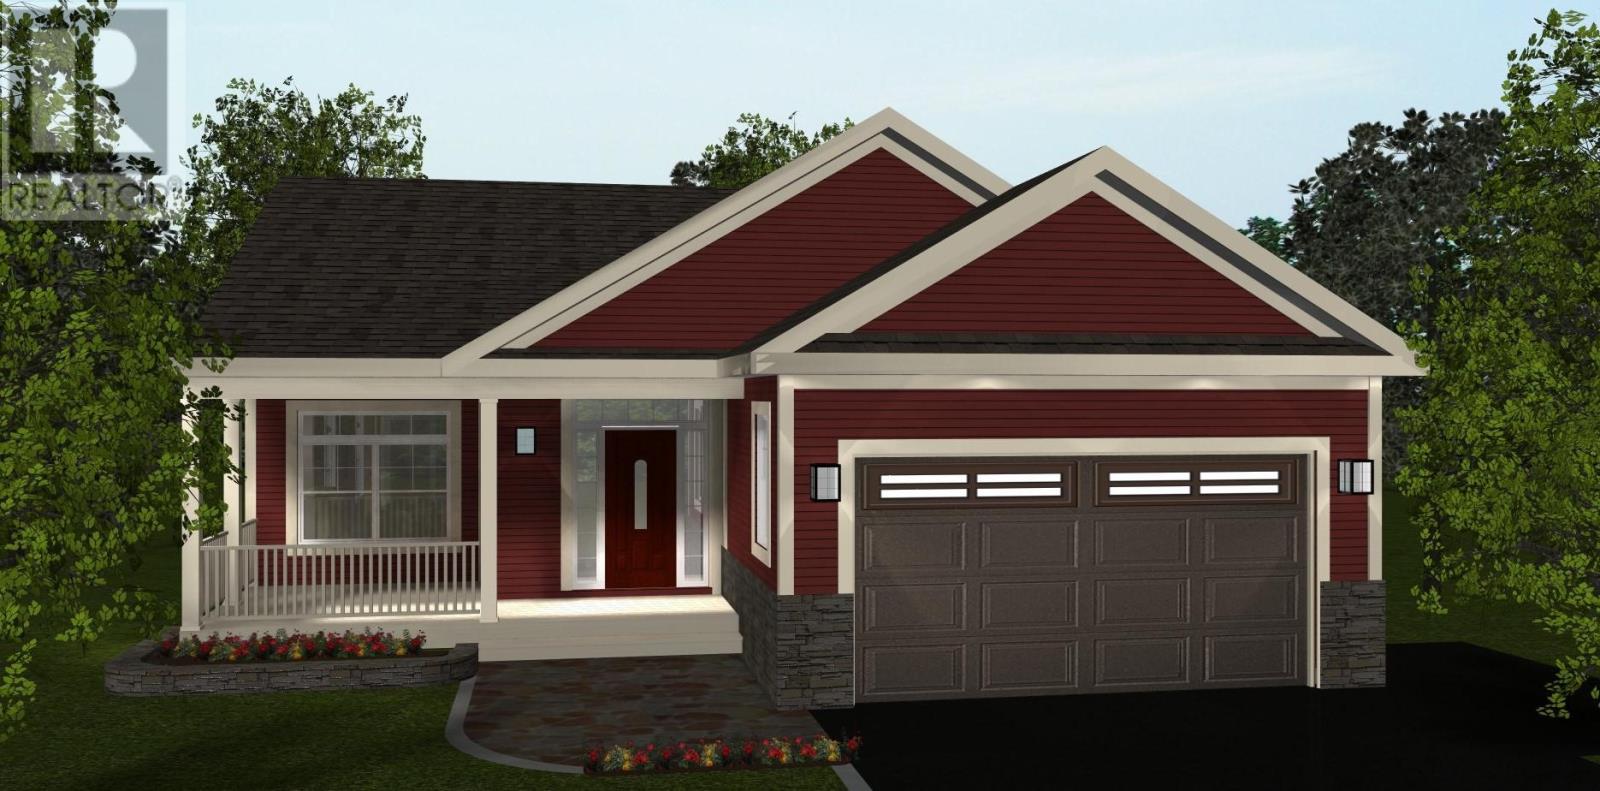
Beautiful executive bungalow, offering the perfect blend of privacy, convenience, and natural surroundings. This executive home features three bedrooms and two full bathrooms, including a spacious primary suite complete with a walk-in closet and private ensuite. The open-concept layout showcases a bright living room, dining area, and kitchen with a centre island. High-end trim package & custom hardwood staircase. Generous allowances for flooring, cabinetry, and electrical fixtures! The lower level includes a finished family room, half bath, and laundry combo, while the remaining space offers excellent potential for future expansion. A front covered deck and rear patio deck. A full walk-out basement leads to a large backyard. Price includes fully landscaped front, back, and sides, and a double-paved driveway. (id:63476)
Property Details
| MLS® Number | 1300428 |
| Property Type | Single Family |
Building
| Bathroom Total | 2 |
| Bedrooms Above Ground | 3 |
| Bedrooms Total | 3 |
| Appliances | Dishwasher |
| Architectural Style | Bungalow |
| Constructed Date | 2026 |
| Exterior Finish | Vinyl Siding |
| Flooring Type | Marble, Ceramic, Hardwood, Mixed Flooring |
| Foundation Type | Concrete |
| Heating Fuel | Electric |
| Heating Type | Baseboard Heaters |
| Roof Material | Fiberglass |
| Roof Style | Unknown |
| Stories Total | 1 |
| Size Interior | 2,720 Sqft |
| Type | House |
| Utility Water | Municipal Water |
Parking
| Attached Garage | |
| Garage | 2 |
Land
| Access Type | Year-round Access |
| Acreage | No |
| Landscape Features | Landscaped |
| Sewer | Municipal Sewage System |
| Size Irregular | 55 X 143 |
| Size Total Text | 55 X 143|4,051 - 7,250 Sqft |
| Zoning Description | Res |
Rooms
| Level | Type | Length | Width | Dimensions |
|---|---|---|---|---|
| Lower Level | Family Room | 16 x 13 | ||
| Main Level | Other | 6 x 6 | ||
| Main Level | Bedroom | 10.5 x 10 | ||
| Main Level | Bedroom | 12.3 x 10 | ||
| Main Level | Ensuite | 10.3 x 7.7 | ||
| Main Level | Primary Bedroom | 15.9 x 12 | ||
| Main Level | Foyer | 6.6 x 5.5 | ||
| Main Level | Kitchen | 16 x 10 | ||
| Main Level | Dining Room | 16 x15 | ||
| Main Level | Living Room | 15.9 x14 |
Contact Us
Contact us for more information

The trademarks REALTOR®, REALTORS®, and the REALTOR® logo are controlled by The Canadian Real Estate Association (CREA) and identify real estate professionals who are members of CREA. The trademarks MLS®, Multiple Listing Service® and the associated logos are owned by The Canadian Real Estate Association (CREA) and identify the quality of services provided by real estate professionals who are members of CREA. The trademark DDF® is owned by The Canadian Real Estate Association (CREA) and identifies CREA's Data Distribution Facility (DDF®)
July 31 2026 02:03:04
Newfoundland & Labrador Association of REALTORS®
RE/MAX Infinity Realty Inc. - Sheraton Hotel