
154 Munro Circle Brantford, Ontario N3T 5L6

$979,000
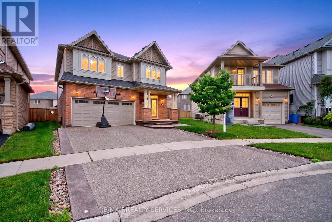
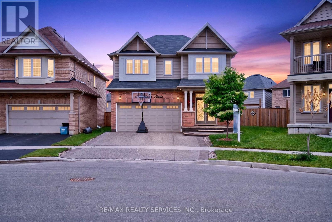
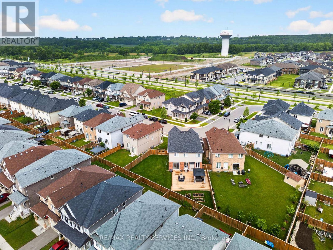
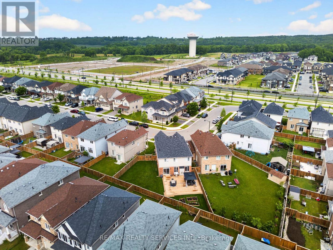
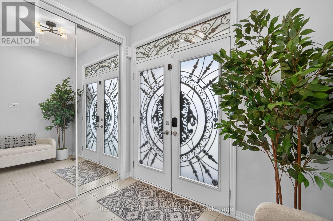
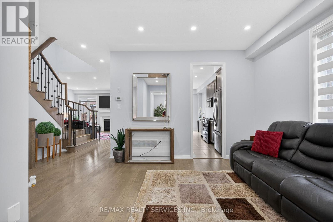
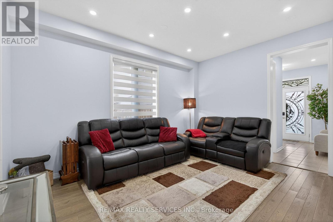
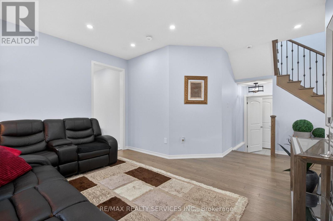
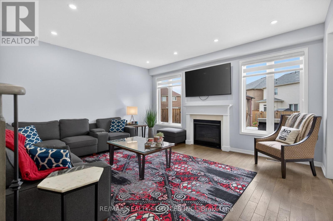
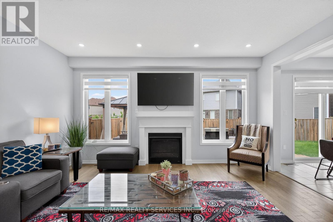
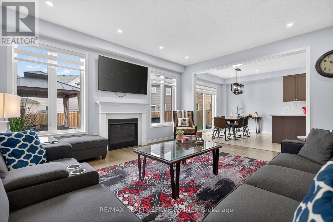
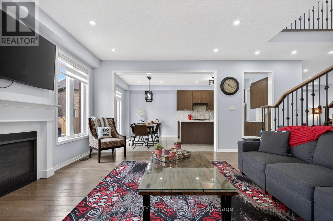
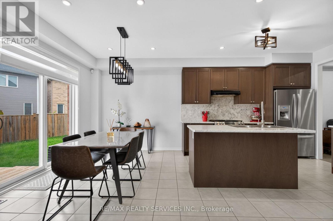
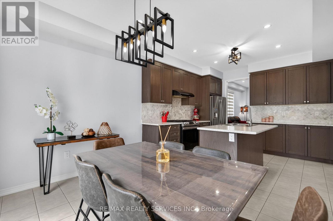
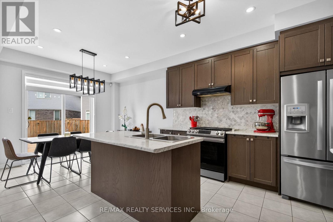
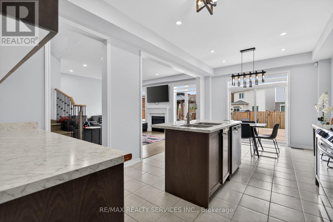
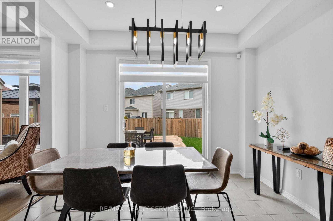
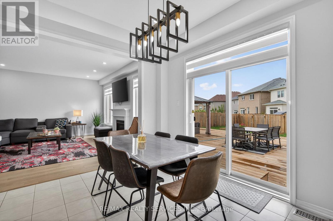
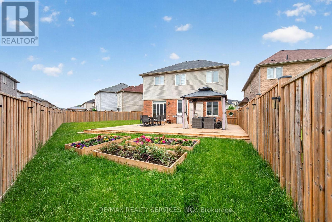
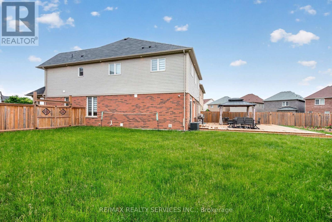
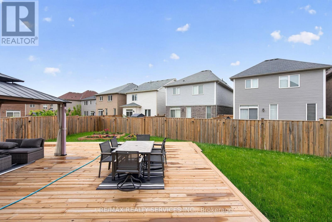
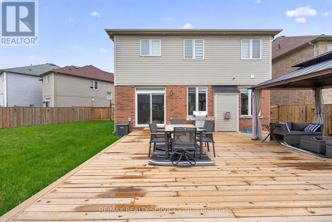
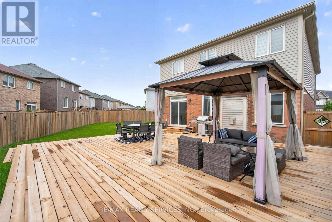
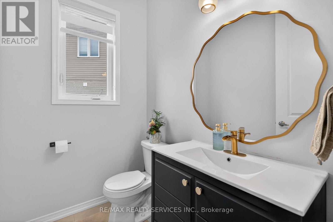
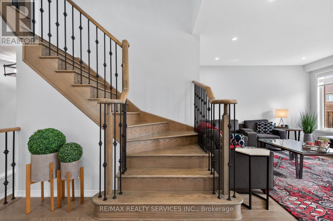
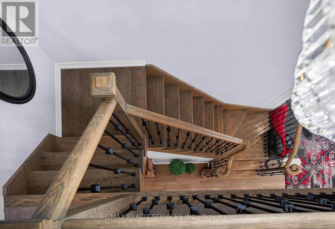
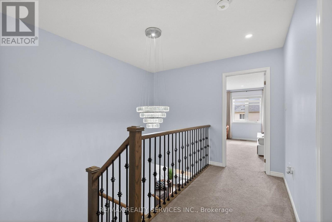
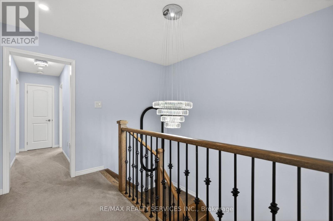
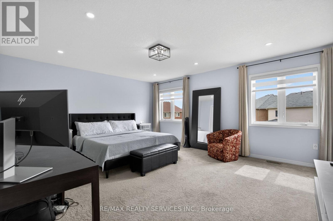
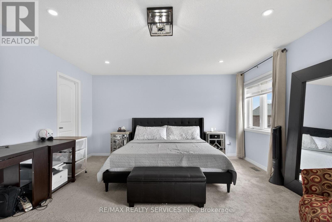
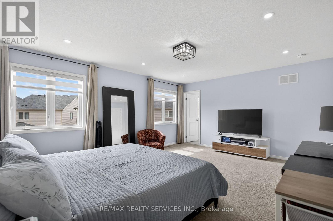
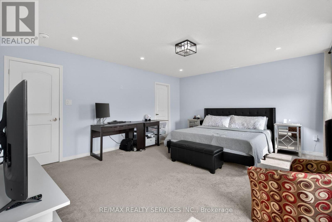
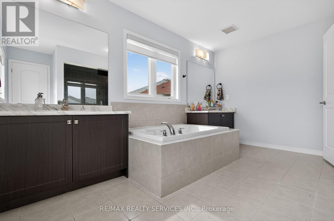
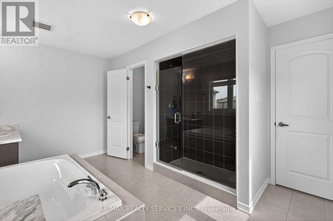
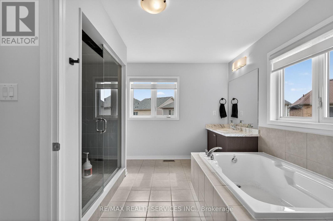
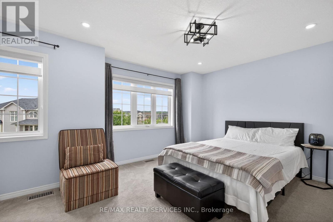
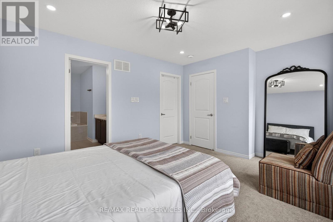
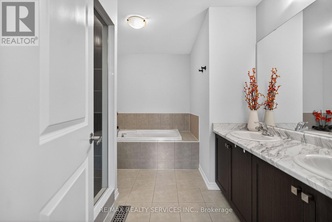
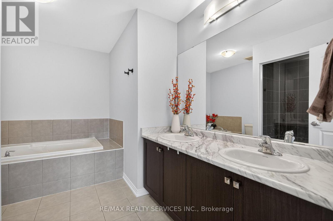
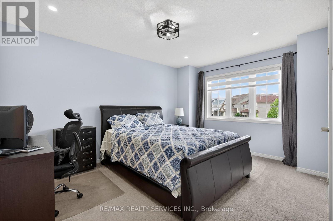
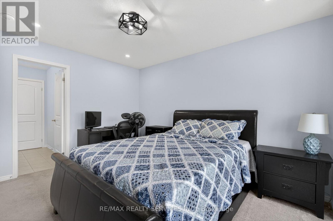
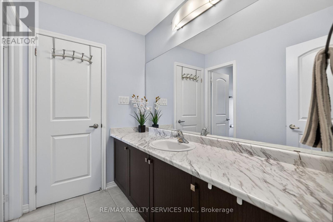
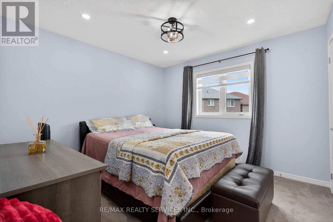
Welcome to 154 Munro Circle, an exceptional 4-bedroom, 4-bathroom family home offering 2,467 sq. ft. of beautifully designed living space in one of Brantford's most sought-after neighbourhoods.Situated on a rare oversized pie-shaped lot, this property offers an impressive 30.54 ft frontage that expands into a massive backyard, with lot depths of approximately 127 ft on one side and 93 ft on the other-providing endless possibilities for outdoor entertaining, children's play areas, gardening, or creating your dream backyard oasis. Step inside to a bright and spacious layout featuring large windows, generous living areas, and a functional kitchen that seamlessly connects to the main living spaces-perfect for family living and entertaining.Upstairs offers four spacious bedrooms, including a primary suite with a private ensuite and ample closet space. With four bathrooms throughout, this home is designed to comfortably accommodate growing families. (id:63476)
Property Details
| MLS® Number | X13458820 |
| Property Type | Single Family |
| Equipment Type | Water Heater |
| Parking Space Total | 4 |
| Rental Equipment Type | Water Heater |
Building
| Bathroom Total | 4 |
| Bedrooms Above Ground | 4 |
| Bedrooms Total | 4 |
| Basement Development | Unfinished |
| Basement Type | N/a (unfinished) |
| Construction Style Attachment | Detached |
| Cooling Type | Central Air Conditioning |
| Exterior Finish | Brick |
| Fireplace Present | Yes |
| Flooring Type | Hardwood, Ceramic |
| Foundation Type | Brick |
| Half Bath Total | 1 |
| Heating Fuel | Natural Gas |
| Heating Type | Forced Air |
| Stories Total | 2 |
| Size Interior | 2,000 - 2,500 Sqft |
| Type | House |
| Utility Water | Municipal Water |
Parking
| Attached Garage | |
| Garage |
Land
| Acreage | No |
| Sewer | Sanitary Sewer |
| Size Depth | 127 Ft ,1 In |
| Size Frontage | 30 Ft ,6 In |
| Size Irregular | 30.5 X 127.1 Ft |
| Size Total Text | 30.5 X 127.1 Ft |
Rooms
| Level | Type | Length | Width | Dimensions |
|---|---|---|---|---|
| Second Level | Primary Bedroom | 5.36 m | 4.44 m | 5.36 m x 4.44 m |
| Second Level | Bedroom 2 | 4.62 m | 4.48 m | 4.62 m x 4.48 m |
| Second Level | Bedroom 3 | 3.33 m | 3.35 m | 3.33 m x 3.35 m |
| Second Level | Bedroom 4 | 3.33 m | 4.09 m | 3.33 m x 4.09 m |
| Main Level | Dining Room | 3.38 m | 4.62 m | 3.38 m x 4.62 m |
| Main Level | Kitchen | 3.63 m | 3.35 m | 3.63 m x 3.35 m |
| Main Level | Eating Area | 3.63 m | 2.87 m | 3.63 m x 2.87 m |
| Main Level | Family Room | 5.1 m | 4.4 m | 5.1 m x 4.4 m |
Contact Us
Contact us for more information

The trademarks REALTOR®, REALTORS®, and the REALTOR® logo are controlled by The Canadian Real Estate Association (CREA) and identify real estate professionals who are members of CREA. The trademarks MLS®, Multiple Listing Service® and the associated logos are owned by The Canadian Real Estate Association (CREA) and identify the quality of services provided by real estate professionals who are members of CREA. The trademark DDF® is owned by The Canadian Real Estate Association (CREA) and identifies CREA's Data Distribution Facility (DDF®)
July 11 2026 12:05:57
Toronto Regional Real Estate Board
RE/MAX Realty Services Inc.