
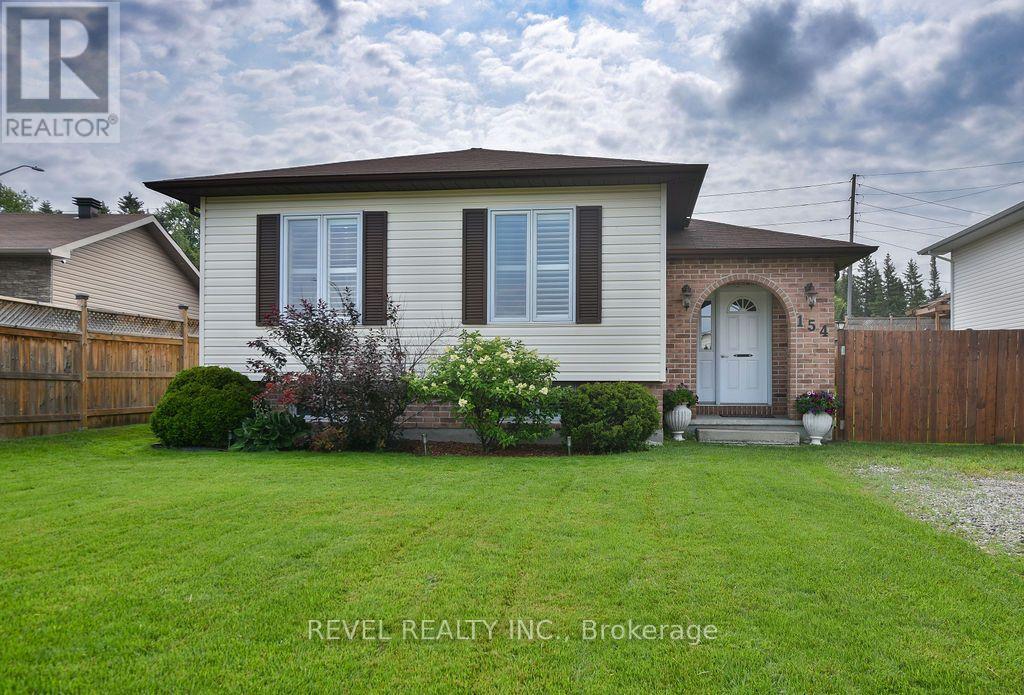
154 Blahey Court Timmins, Ontario P4N 8L9

$449,900
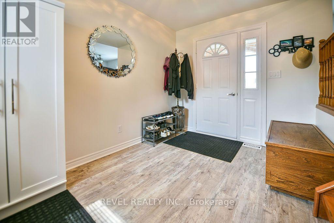
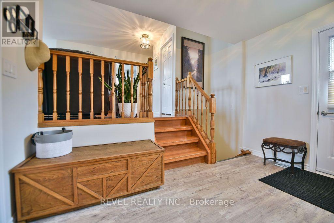
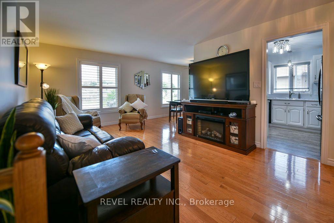
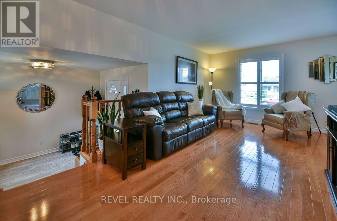
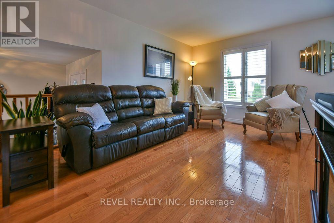
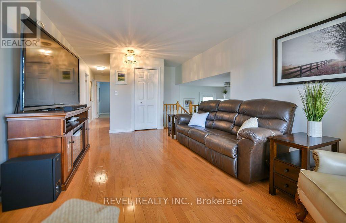
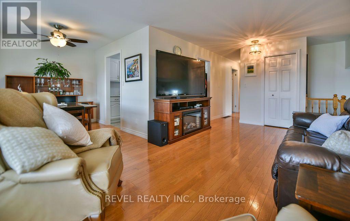
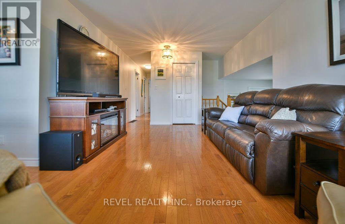
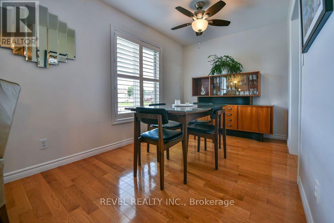
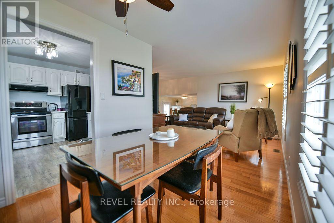
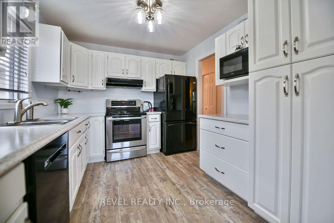
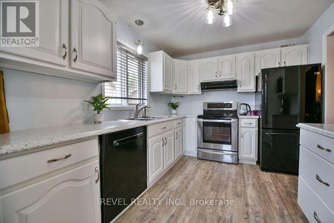
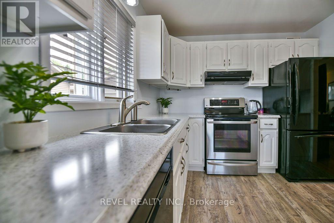
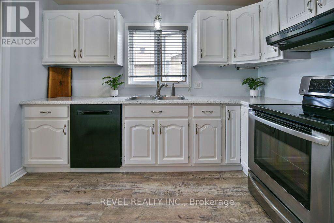
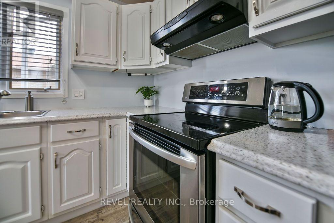
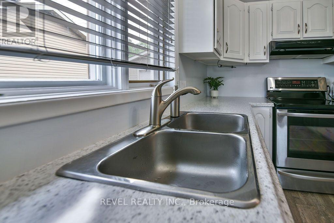
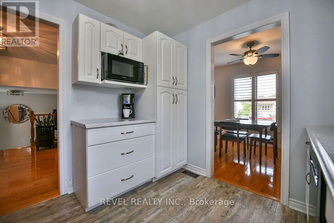
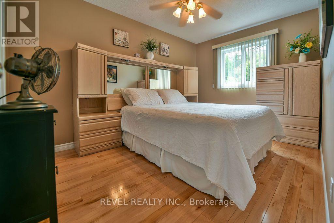
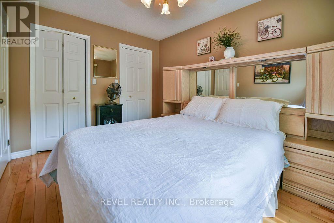
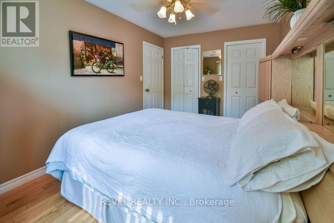
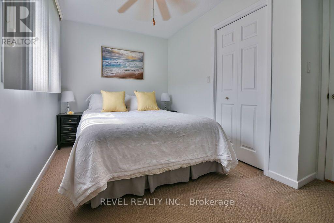
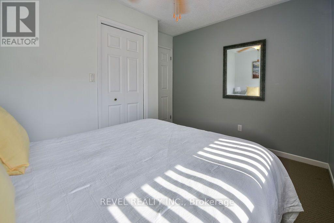
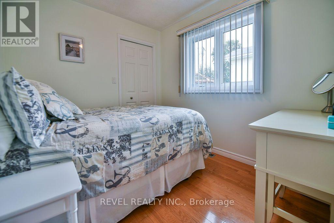
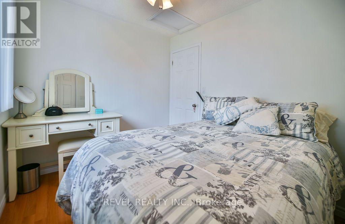
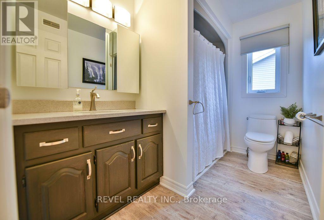
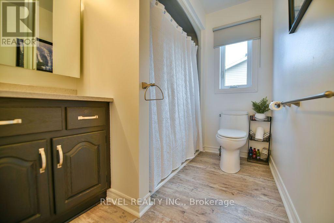
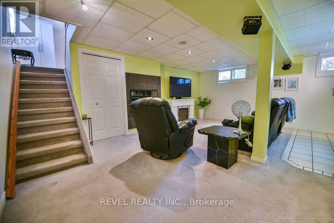
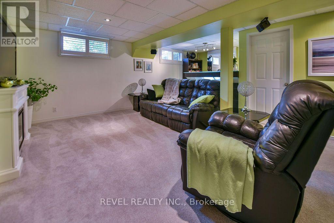
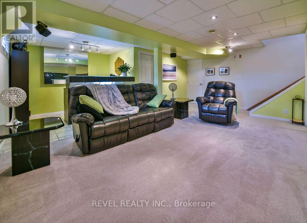
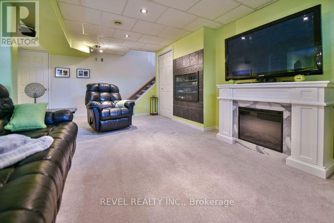
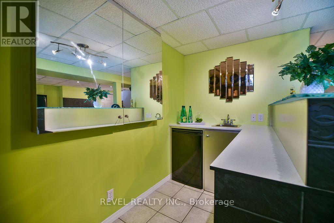
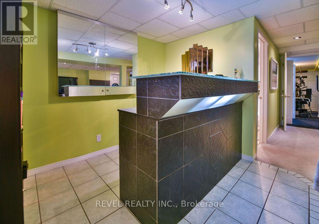
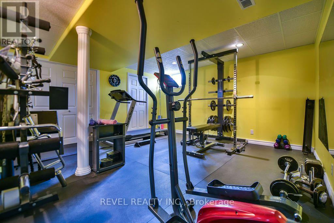
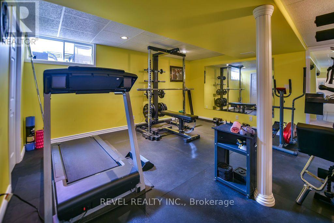
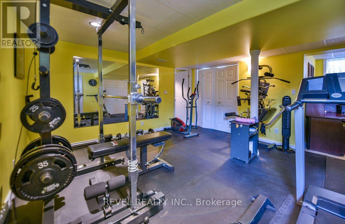
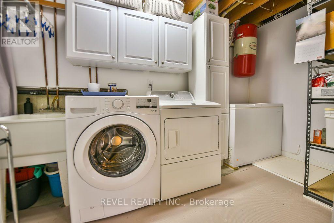
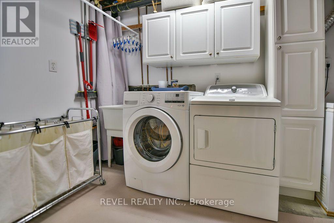
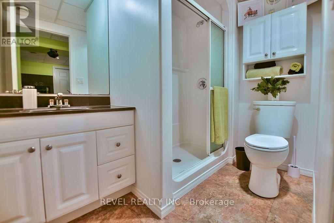
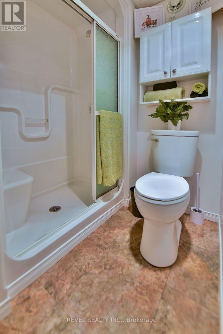
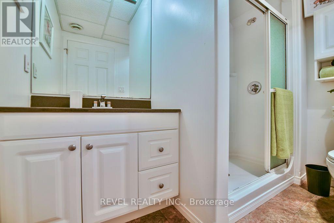
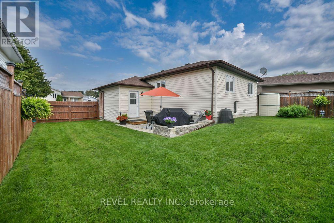
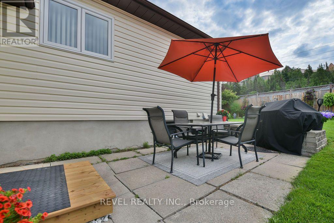
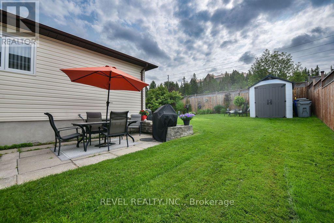
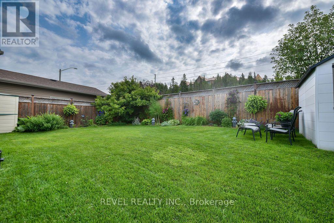
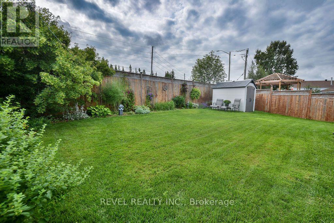
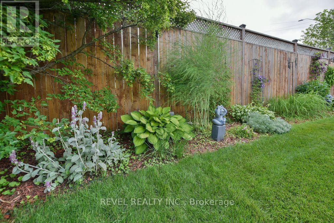
Welcome to this immaculately maintained 1,062 sq. ft. 3+1 bedroom bungalow, ideally situated in a sought after, quiet neighbourhood. This move in ready home offers two full bathrooms, a spacious entrance with a convenient breezeway, and an abundance of storage throughout. The lower level features a nice sized rec room complete with a wet bar, creating the perfect space for entertaining family and friends. Step outside to enjoy the fully fenced backyard with a gate, beautiful stone patio, and storage shed, with potential to add a garage (subject to City approvals). The home also includes all appliances, plus a bar fridge, chest freezer, and central vacuum, making this a complete package for comfortable family living. (id:63476)
Property Details
| MLS® Number | T13613592 |
| Property Type | Single Family |
| Community Name | TNW - Vic Heights |
| Equipment Type | Water Heater |
| Parking Space Total | 4 |
| Rental Equipment Type | Water Heater |
| Structure | Patio(s), Shed |
Building
| Bathroom Total | 2 |
| Bedrooms Above Ground | 3 |
| Bedrooms Below Ground | 1 |
| Bedrooms Total | 4 |
| Appliances | Central Vacuum, Water Heater, Blinds, Dryer, Freezer, Microwave, Stove, Washer, Window Coverings, Refrigerator |
| Architectural Style | Bungalow |
| Basement Development | Finished |
| Basement Type | Full (finished) |
| Construction Style Attachment | Detached |
| Cooling Type | None, Air Exchanger |
| Exterior Finish | Brick, Vinyl Siding |
| Flooring Type | Hardwood |
| Foundation Type | Poured Concrete |
| Heating Fuel | Natural Gas |
| Heating Type | Forced Air |
| Stories Total | 1 |
| Size Interior | 700 - 1,100 Sqft |
| Type | House |
| Utility Water | Municipal Water |
Parking
| No Garage |
Land
| Acreage | No |
| Fence Type | Fenced Yard |
| Sewer | Sanitary Sewer |
| Size Depth | 104 Ft |
| Size Frontage | 50 Ft |
| Size Irregular | 50 X 104 Ft |
| Size Total Text | 50 X 104 Ft|under 1/2 Acre |
| Zoning Description | Na-r2 |
Rooms
| Level | Type | Length | Width | Dimensions |
|---|---|---|---|---|
| Basement | Laundry Room | 3.6 m | 1.7 m | 3.6 m x 1.7 m |
| Basement | Bedroom 4 | 4.6 m | 4.3 m | 4.6 m x 4.3 m |
| Basement | Other | 2.9 m | 1.8 m | 2.9 m x 1.8 m |
| Basement | Recreational, Games Room | 6 m | 4 m | 6 m x 4 m |
| Main Level | Foyer | 3 m | 2.5 m | 3 m x 2.5 m |
| Main Level | Family Room | 5.3 m | 3.5 m | 5.3 m x 3.5 m |
| Main Level | Dining Room | 2.9 m | 2.4 m | 2.9 m x 2.4 m |
| Main Level | Kitchen | 3.3 m | 2.8 m | 3.3 m x 2.8 m |
| Main Level | Primary Bedroom | 3.9 m | 2.8 m | 3.9 m x 2.8 m |
| Main Level | Bedroom 2 | 3.5 m | 2.4 m | 3.5 m x 2.4 m |
| Main Level | Bedroom 3 | 2.8 m | 2.4 m | 2.8 m x 2.4 m |
Utilities
| Cable | Available |
| Electricity | Installed |
| Sewer | Installed |
Contact Us
Contact us for more information

The trademarks REALTOR®, REALTORS®, and the REALTOR® logo are controlled by The Canadian Real Estate Association (CREA) and identify real estate professionals who are members of CREA. The trademarks MLS®, Multiple Listing Service® and the associated logos are owned by The Canadian Real Estate Association (CREA) and identify the quality of services provided by real estate professionals who are members of CREA. The trademark DDF® is owned by The Canadian Real Estate Association (CREA) and identifies CREA's Data Distribution Facility (DDF®)
July 28 2026 10:21:30
Timmins Cochrane & Timiskaming District Association of REALTORS®
Revel Realty Inc.