
1535 Route 860 Smithtown, New Brunswick E5N 3X1

$775,000
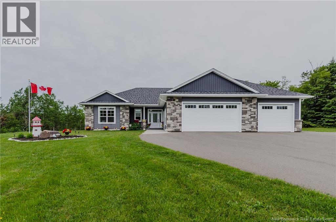
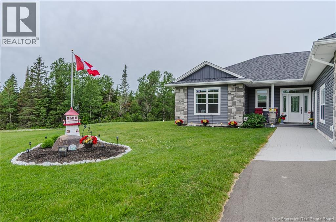
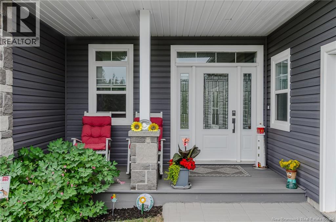
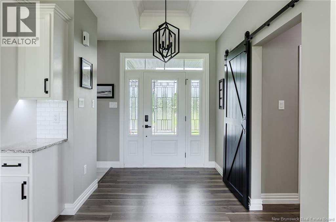
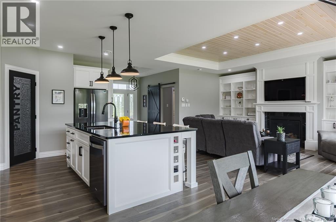
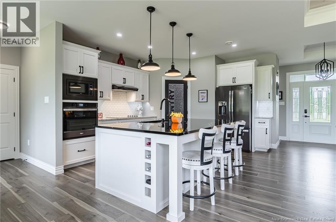
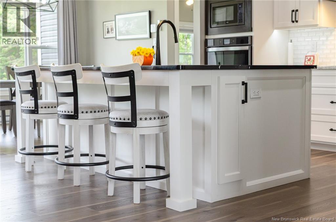
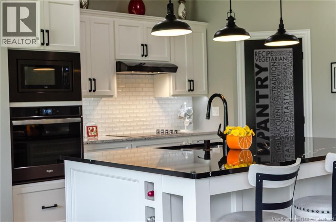
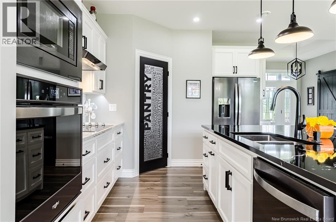
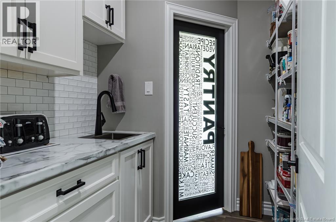
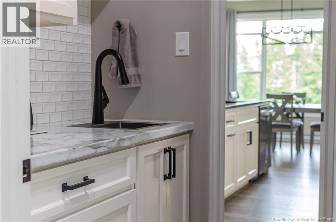
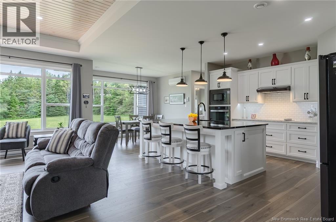
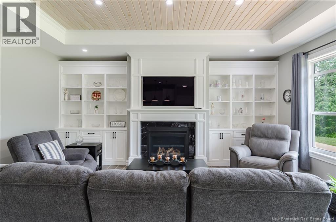
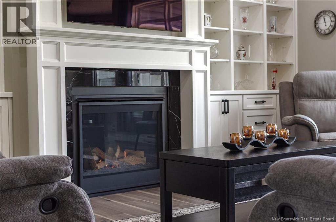
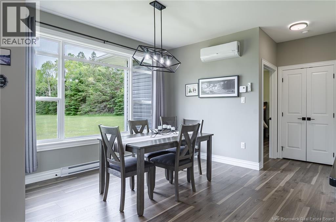
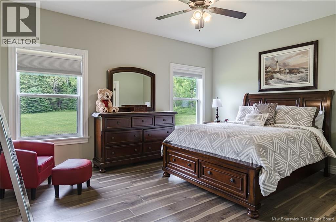
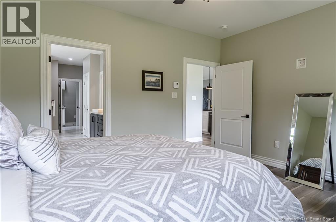
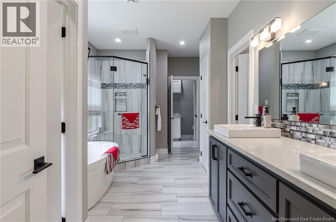
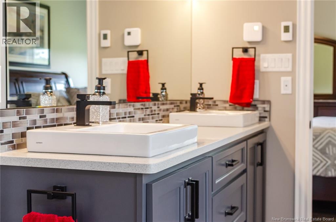
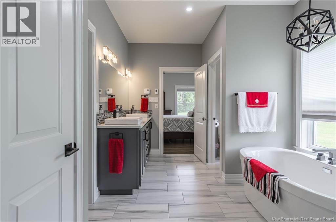
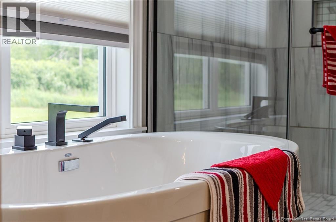
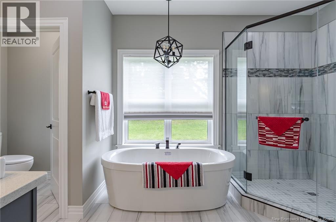
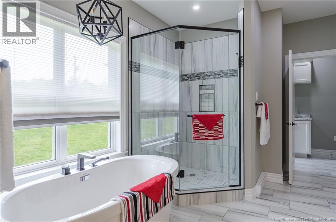
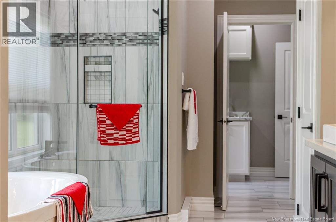
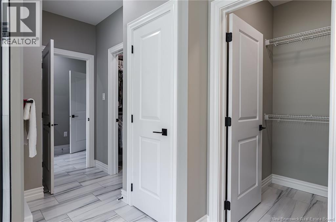
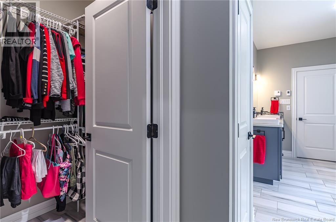
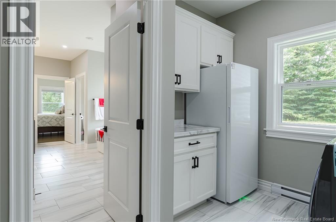
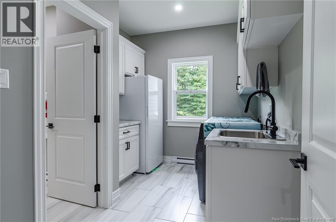
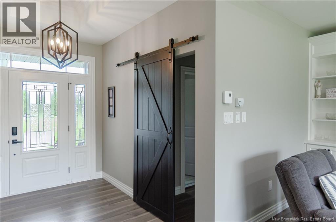
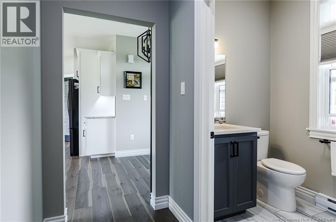
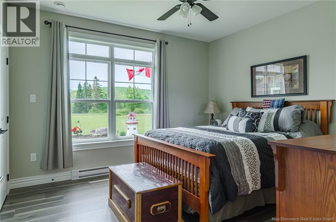
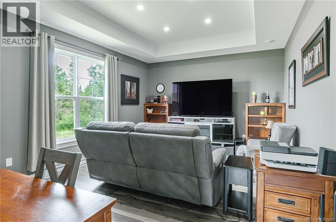
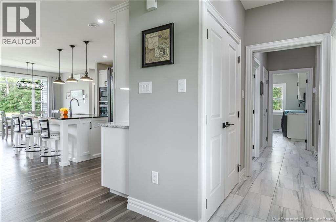
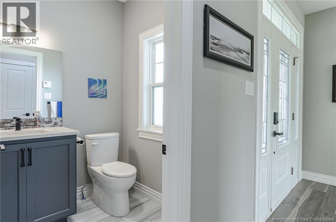
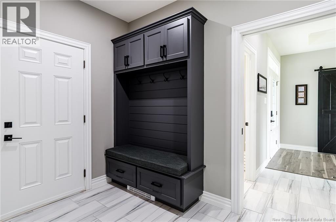
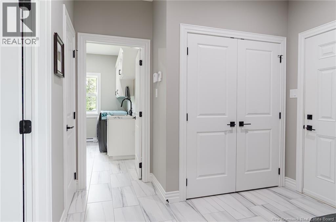
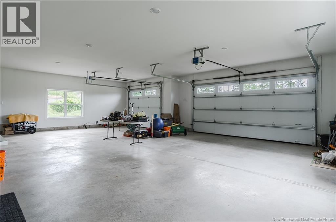
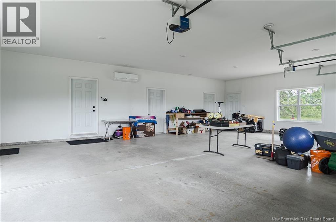
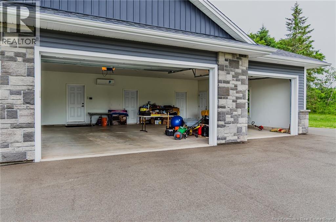
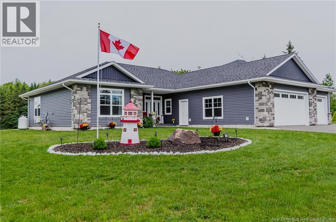
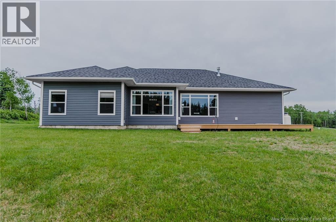
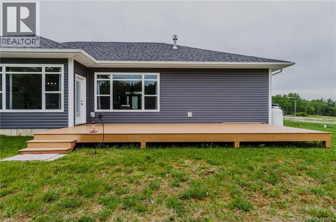
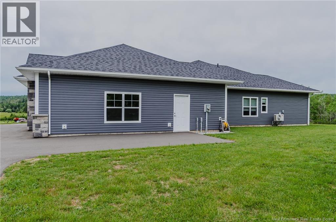
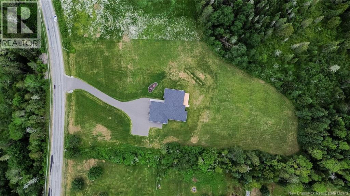
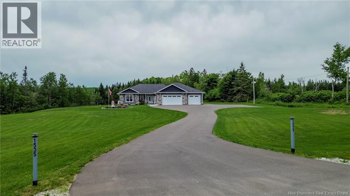
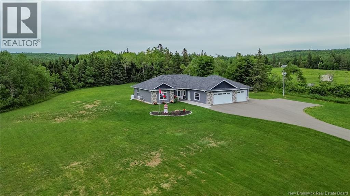
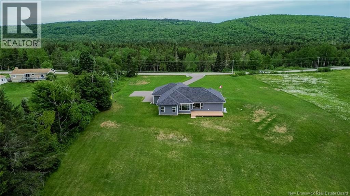
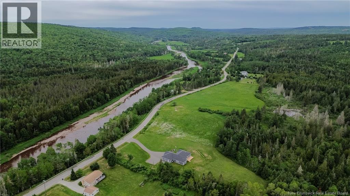
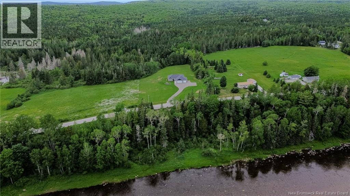
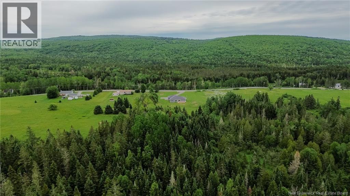
Welcome to luxury country living just minutes from Hampton. Nestled on a private 4-acre lot and set well back from the road, this stunning 4-year-old executive bungalow offers over 2,000 sq. ft. of thoughtfully designed one-level living with the perfect blend of comfort, style, and functionality. Filled with natural light and featuring impressive 9 foot ceilings throughout, the open-concept living area is highlighted by a propane fireplace with custom built-ins on both sides and a tray ceiling creating a warm and inviting focal point. The chef-inspired kitchen boasts quartz countertops, a large island, and a spacious butlers pantry, making it ideal for both everyday living and entertaining. The spacious primary suite is a true retreat, complete with a luxurious ensuite featuring heated floors, a standalone soaker tub, custom shower, double vanity, separate water closet, and two walk-in closets with direct access to the laundry room. Two additional bedrooms provide flexibility for family, guests, or home office space, with one currently used as a media room. A full bathroom and convenient half bath complete the interior. Comfort is ensured year-round with heated floors in the ensuite bath, full bath, laundry room and back entry and three ductless mini-split heat pumps, while a generator provides added peace of mind. The attached triple-car garage offers ample space for vehicles, toys, and storage. Outside, you'll appreciate the attractive stone accents, welcoming front entrance, expansive backyard, and the privacy that comes with a beautifully treed setting. Enjoy the tranquility of country living with the convenience of being just minutes from Hampton and only a 30-minute commute to Saint John. This exceptional property is one you won't want to miss. ** Make sure you check out the video (id:63476)
Property Details
| MLS® Number | NB141987 |
| Property Type | Single Family |
| Equipment Type | Propane Tank |
| Rental Equipment Type | Propane Tank |
Building
| Bathroom Total | 3 |
| Bedrooms Above Ground | 3 |
| Bedrooms Total | 3 |
| Architectural Style | Ranch |
| Basement Type | None |
| Constructed Date | 2022 |
| Cooling Type | Window Air Conditioner, Heat Pump |
| Exterior Finish | Stone, Vinyl |
| Fireplace Fuel | Gas |
| Fireplace Present | Yes |
| Fireplace Type | Unknown |
| Flooring Type | Laminate, Tile |
| Foundation Type | Slab |
| Half Bath Total | 1 |
| Heating Fuel | Electric, Natural Gas |
| Heating Type | Baseboard Heaters, Heat Pump, Stove |
| Size Interior | 2,152 Sqft |
| Total Finished Area | 2152 Sqft |
| Type | House |
| Utility Water | Drilled Well, Well |
Parking
| Attached Garage | |
| Garage | |
| Heated Garage |
Land
| Access Type | Year-round Access, Public Road |
| Acreage | Yes |
| Size Irregular | 3.978 |
| Size Total | 3.978 Ac |
| Size Total Text | 3.978 Ac |
Rooms
| Level | Type | Length | Width | Dimensions |
|---|---|---|---|---|
| Main Level | Utility Room | 9'6'' x 5'6'' | ||
| Main Level | Storage | 11'6'' x 7'2'' | ||
| Main Level | Ensuite | 9' x 5'3'' | ||
| Main Level | 2pc Bathroom | 5'6'' x 5'8'' | ||
| Main Level | Laundry Room | 11'8'' x 8'5'' | ||
| Main Level | Bedroom | 12'8'' x 12' | ||
| Main Level | Bedroom | 13'1'' x 18'3'' | ||
| Main Level | Other | 5'4'' x 6'2'' | ||
| Main Level | Other | 5'4'' x 6'2'' | ||
| Main Level | Ensuite | 9'4'' x 16'6'' | ||
| Main Level | Primary Bedroom | 15'8'' x 12'8'' | ||
| Main Level | Living Room | 18'8'' x 18'3'' | ||
| Main Level | Dining Room | 12' x 11'7'' | ||
| Main Level | Pantry | 7' x 5'9'' | ||
| Main Level | Kitchen | 11'11'' x 14'9'' |
Contact Us
Contact us for more information

The trademarks REALTOR®, REALTORS®, and the REALTOR® logo are controlled by The Canadian Real Estate Association (CREA) and identify real estate professionals who are members of CREA. The trademarks MLS®, Multiple Listing Service® and the associated logos are owned by The Canadian Real Estate Association (CREA) and identify the quality of services provided by real estate professionals who are members of CREA. The trademark DDF® is owned by The Canadian Real Estate Association (CREA) and identifies CREA's Data Distribution Facility (DDF®)
June 28 2026 06:14:57
New Brunswick Real Estate Board
Exp Realty