
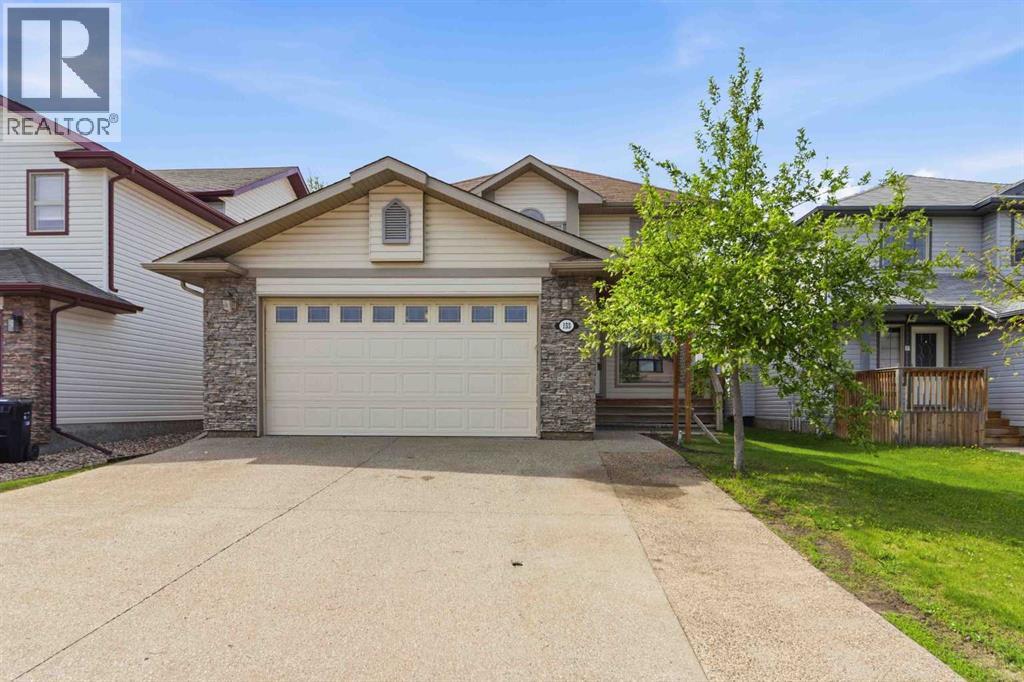
153 Trillium Road Fort Mcmurray, Alberta T9K 0H4

$614,888
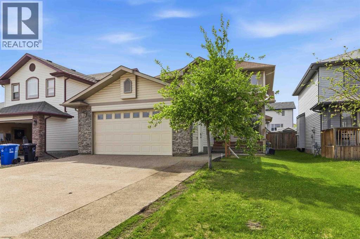
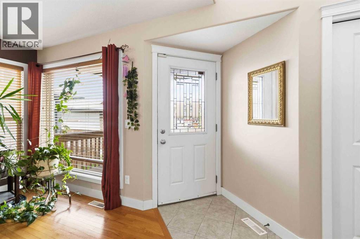
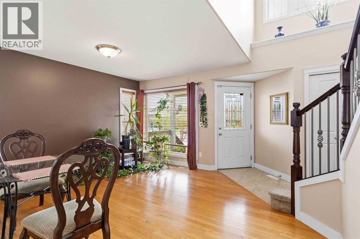
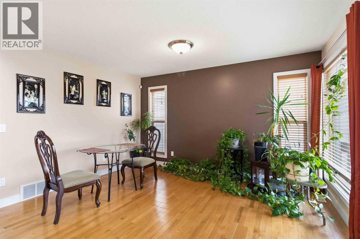
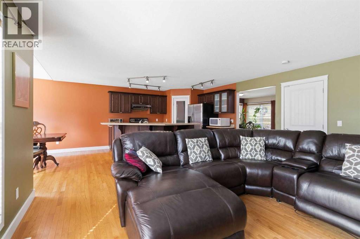
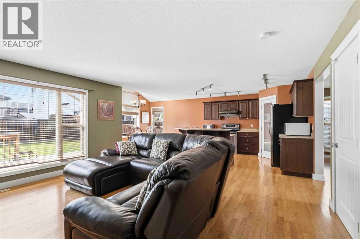
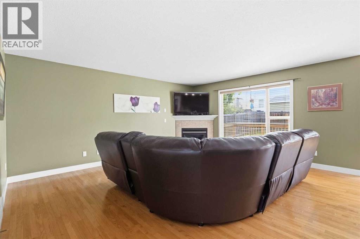
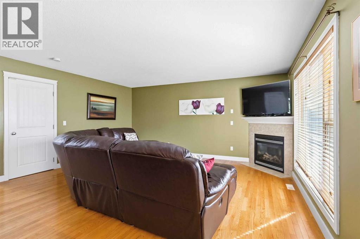
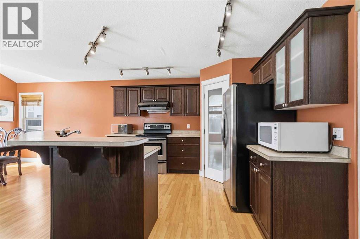
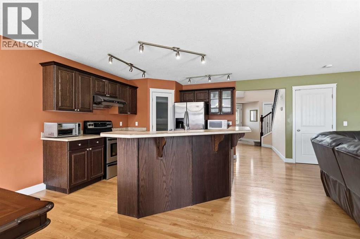
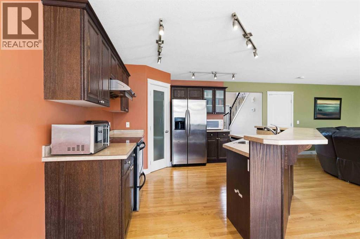
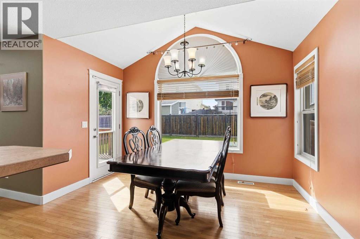
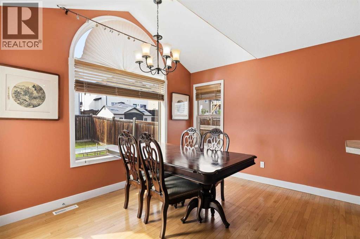
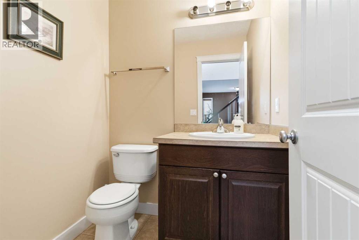
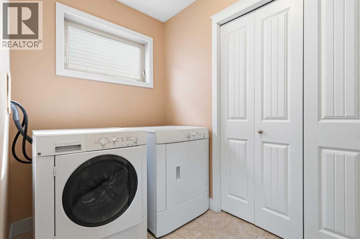
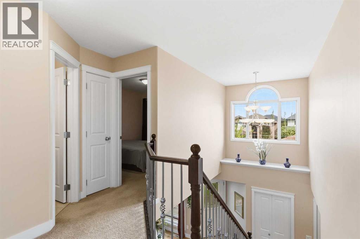
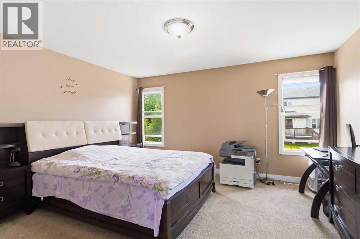
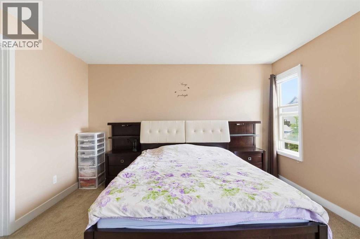
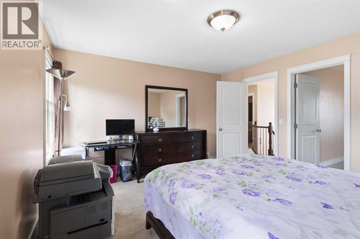
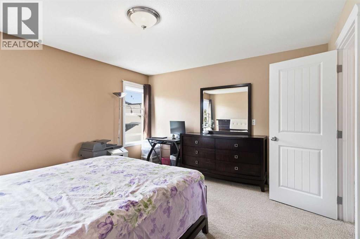
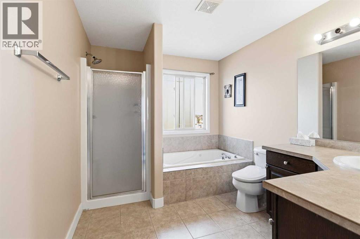
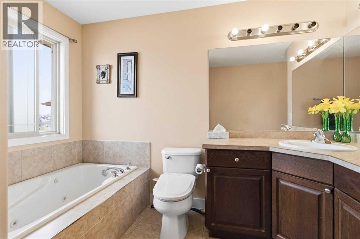
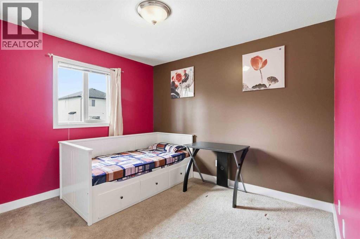
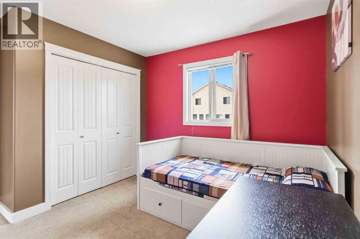
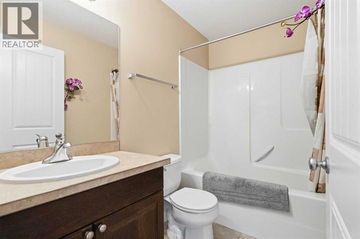
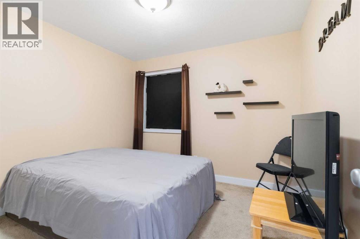
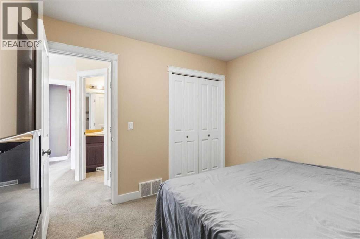
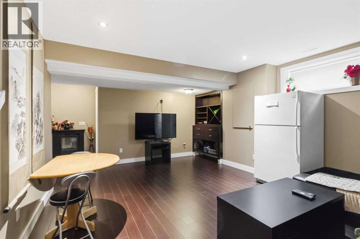
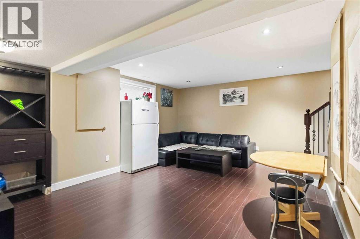
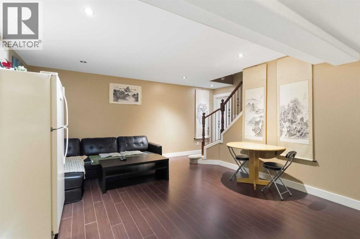
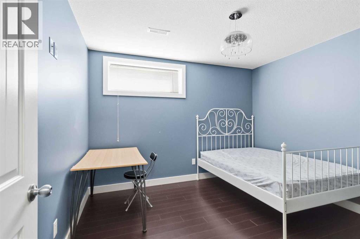
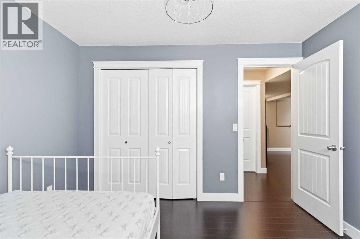
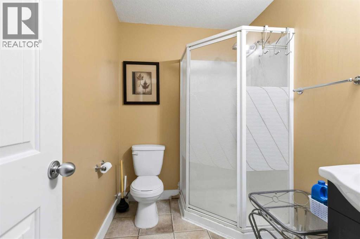
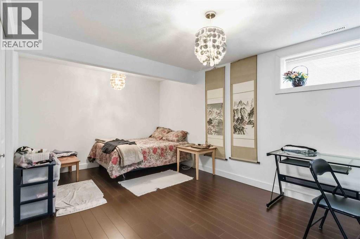
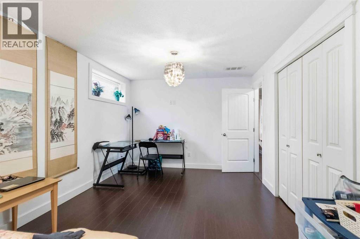
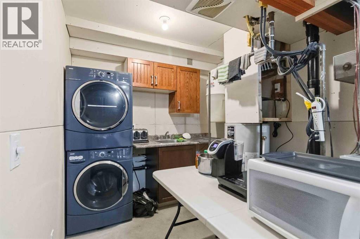
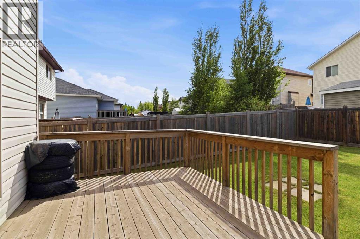
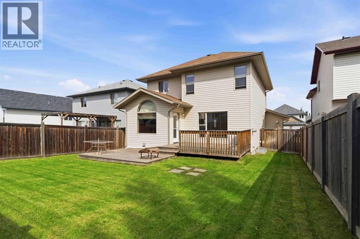
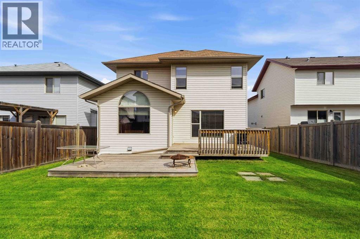
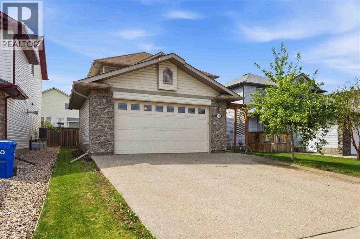
Stop searching and start living! Introducing 153 Trillium Road. This fully developed 2 story home offers 5 bedrooms and 4 bathrooms and over 2,700 sq ft of living space. Step inside the functional main level which includes a flexible front room which can be your home office, children's play room or your cozy reading room. This level continues with a large, open-concept area where the kitchen with an eat-up bar and corner pantry overlooks the great room, which features a gas fireplace. The oversized dining room connects seamlessly to the yard via a garden door. The main level is complete with a main floor laundry room and 2 pc powder room. The upper-level features three bedrooms, including a Primary Suite which is very generous in size and features a walk-in closet and full ensuite. The fully finished lower level offers 2 additional bedrooms, family room, full bathroom and a kitchenette. This space can be a mortgage helper or great for those needing a private space for those with a Nanny. On the exterior of the home you have an attached heated double garage, a fully fenced and landscaped yard, large front driveway, rear deck. This home is perfectly located in the heart of Timberlea with quick access to all school levels K-9, site and city bus stops, parks and trails. Call today for your personal tour. (id:63476)
Property Details
| MLS® Number | A2316865 |
| Property Type | Single Family |
| Community Name | Timberlea |
| Amenities Near By | Park, Schools, Shopping |
| Features | Closet Organizers |
| Parking Space Total | 4 |
| Plan | 0625490 |
| Structure | Deck |
Building
| Bathroom Total | 4 |
| Bedrooms Above Ground | 3 |
| Bedrooms Below Ground | 2 |
| Bedrooms Total | 5 |
| Appliances | Refrigerator, Stove, Hood Fan, Washer & Dryer |
| Basement Development | Finished |
| Basement Features | Suite |
| Basement Type | Full (finished) |
| Constructed Date | 2007 |
| Construction Style Attachment | Detached |
| Cooling Type | None |
| Exterior Finish | Vinyl Siding |
| Fireplace Present | Yes |
| Fireplace Total | 1 |
| Flooring Type | Carpeted, Hardwood, Tile |
| Foundation Type | Poured Concrete |
| Half Bath Total | 1 |
| Heating Fuel | Natural Gas |
| Heating Type | Forced Air |
| Stories Total | 2 |
| Size Interior | 1,813 Sqft |
| Total Finished Area | 1813 Sqft |
| Type | House |
Parking
| Attached Garage | 2 |
| Garage | |
| Heated Garage |
Land
| Acreage | No |
| Fence Type | Fence |
| Land Amenities | Park, Schools, Shopping |
| Size Depth | 35.01 M |
| Size Frontage | 13.25 M |
| Size Irregular | 4821.31 |
| Size Total | 4821.31 Sqft|4,051 - 7,250 Sqft |
| Size Total Text | 4821.31 Sqft|4,051 - 7,250 Sqft |
| Zoning Description | R1 |
Rooms
| Level | Type | Length | Width | Dimensions |
|---|---|---|---|---|
| Basement | 3pc Bathroom | 7.75 Ft x 5.75 Ft | ||
| Basement | Bedroom | 10.67 Ft x 17.08 Ft | ||
| Basement | Bedroom | 9.92 Ft x 11.00 Ft | ||
| Main Level | 2pc Bathroom | 4.92 Ft x 5.50 Ft | ||
| Upper Level | 4pc Bathroom | 8.67 Ft x 4.92 Ft | ||
| Upper Level | 4pc Bathroom | 8.42 Ft x 17.67 Ft | ||
| Upper Level | Bedroom | 12.08 Ft x 10.75 Ft | ||
| Upper Level | Bedroom | 10.50 Ft x 10.17 Ft | ||
| Upper Level | Primary Bedroom | 14.50 Ft x 12.83 Ft |
Contact Us
Contact us for more information

The trademarks REALTOR®, REALTORS®, and the REALTOR® logo are controlled by The Canadian Real Estate Association (CREA) and identify real estate professionals who are members of CREA. The trademarks MLS®, Multiple Listing Service® and the associated logos are owned by The Canadian Real Estate Association (CREA) and identify the quality of services provided by real estate professionals who are members of CREA. The trademark DDF® is owned by The Canadian Real Estate Association (CREA) and identifies CREA's Data Distribution Facility (DDF®)
August 05 2026 09:43:05
Fort McMurray REALTORS®
Coldwell Banker United