
153-155 Maki Lake Rd Gorham, Ontario P7G 0L3

$499,900
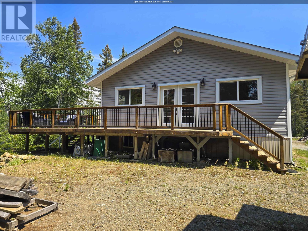
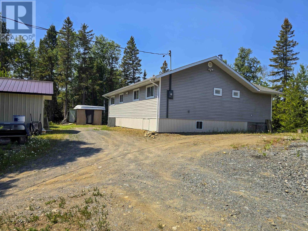
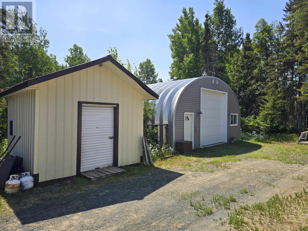
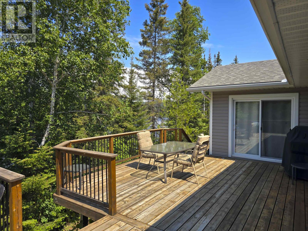
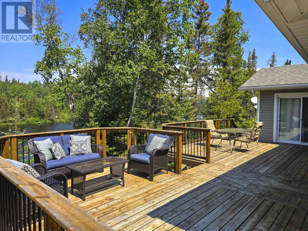
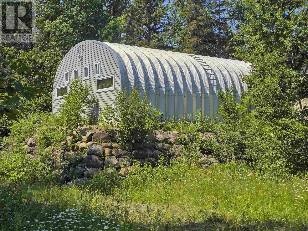
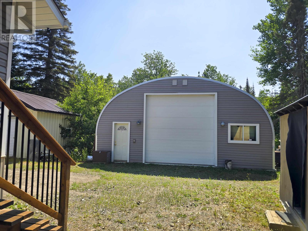
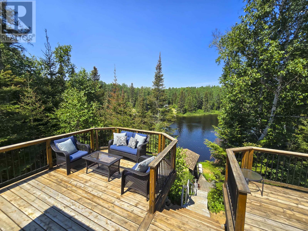
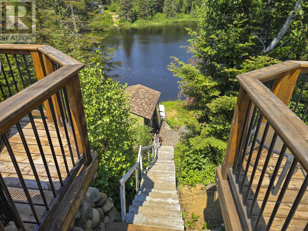
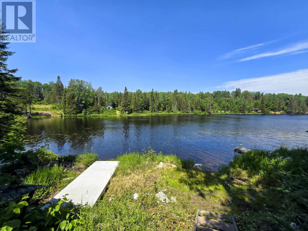
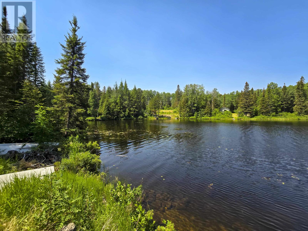
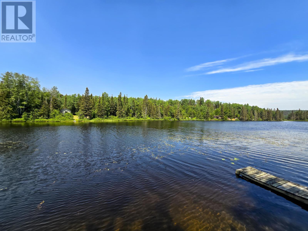
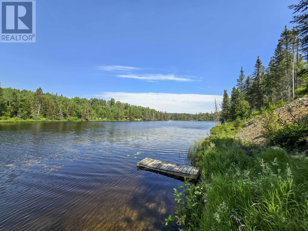
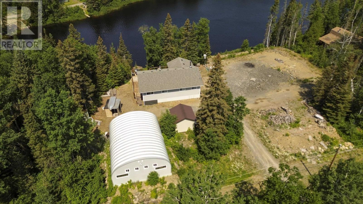
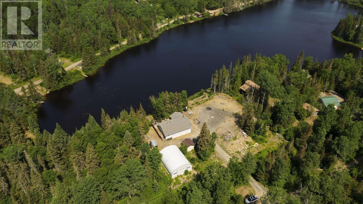
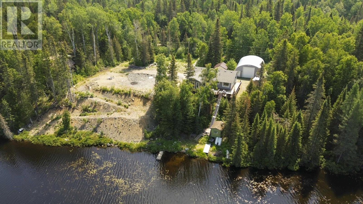
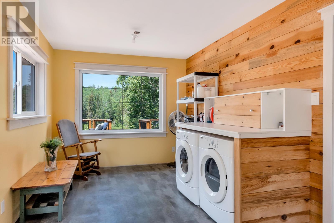
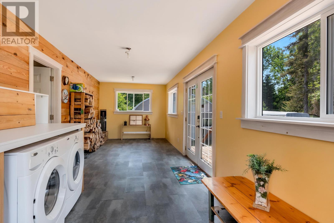
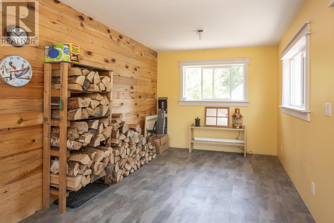
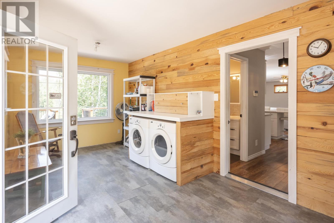
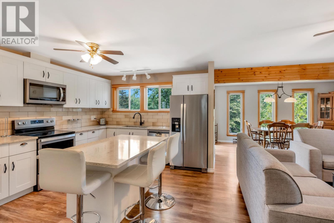
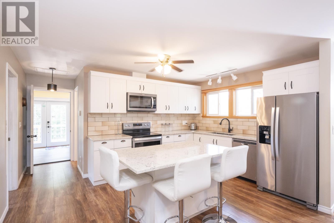
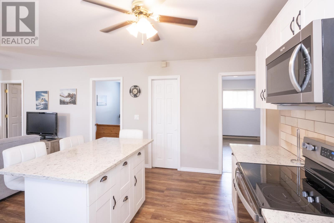
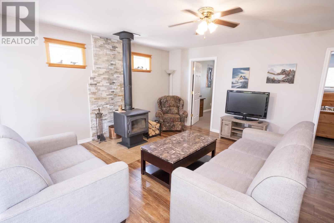
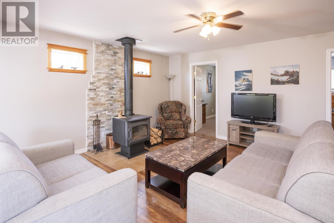
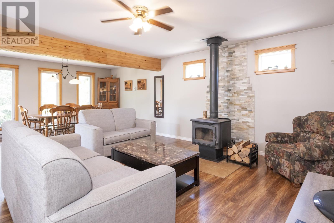
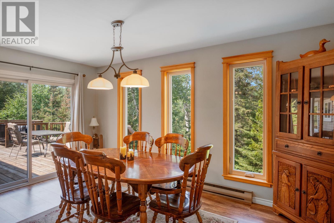
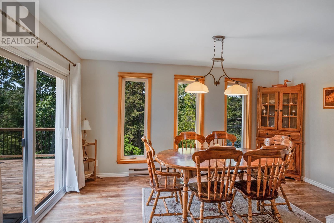
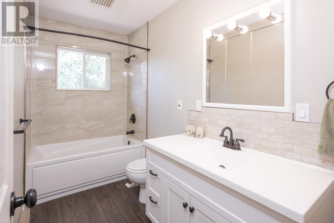
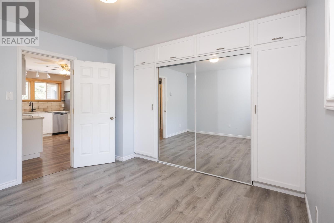
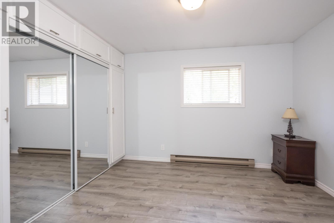
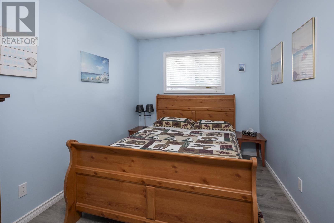
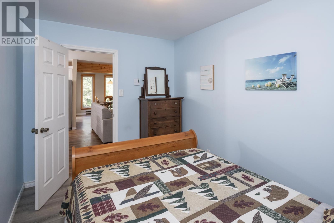
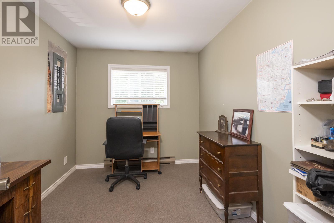
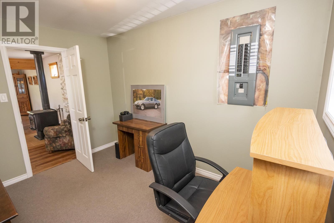
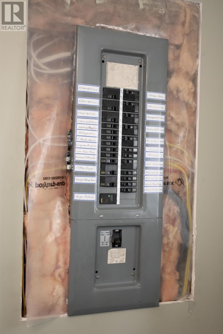
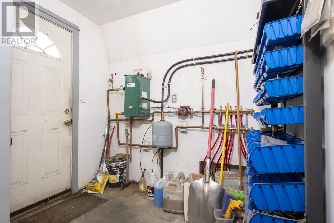
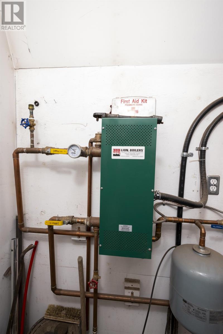
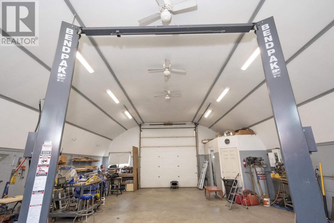
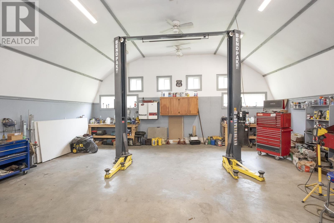
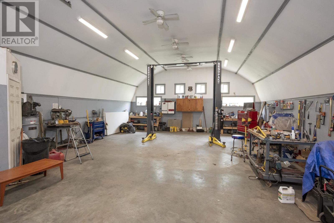
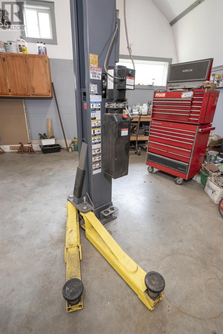
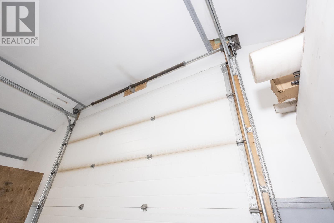
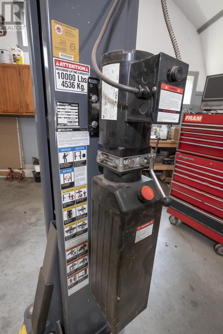
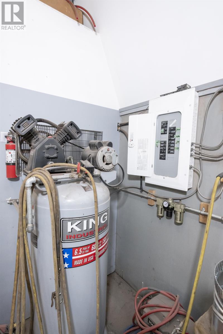
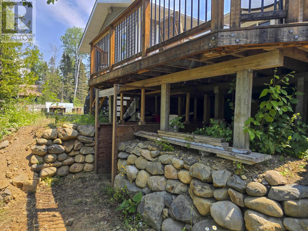
LAKEFRONT BEAUTY FEATURING SERENITY AND A DREAM GARAGE. It's all here in beautifully renovated, all season 3 bedroom bungalow with over 1300 sq ft of open concept design boasting a white kitchen with an island and quartz counter tops, large dining area, extra large sun room, generous wrap around deck. Situated on a quiet lake only 15 mins from County Fair enjoy the peaceful lakefront after your wood fired sauna then head off to the 27 x 38 garage to work on your next project. This DREAM garage features in floor heating, with high ceilings, ample lighting and a hoist. Drilled well and 200 AMP panel. "Floe" aluminum dock. No motorized crafts allowed on the lake. (id:63476)
Open House
This property has open houses!
1:00 pm
Ends at:3:00 pm
Property Details
| MLS® Number | TB2602105 |
| Property Type | Single Family |
| Community Name | Gorham |
| Communication Type | High Speed Internet |
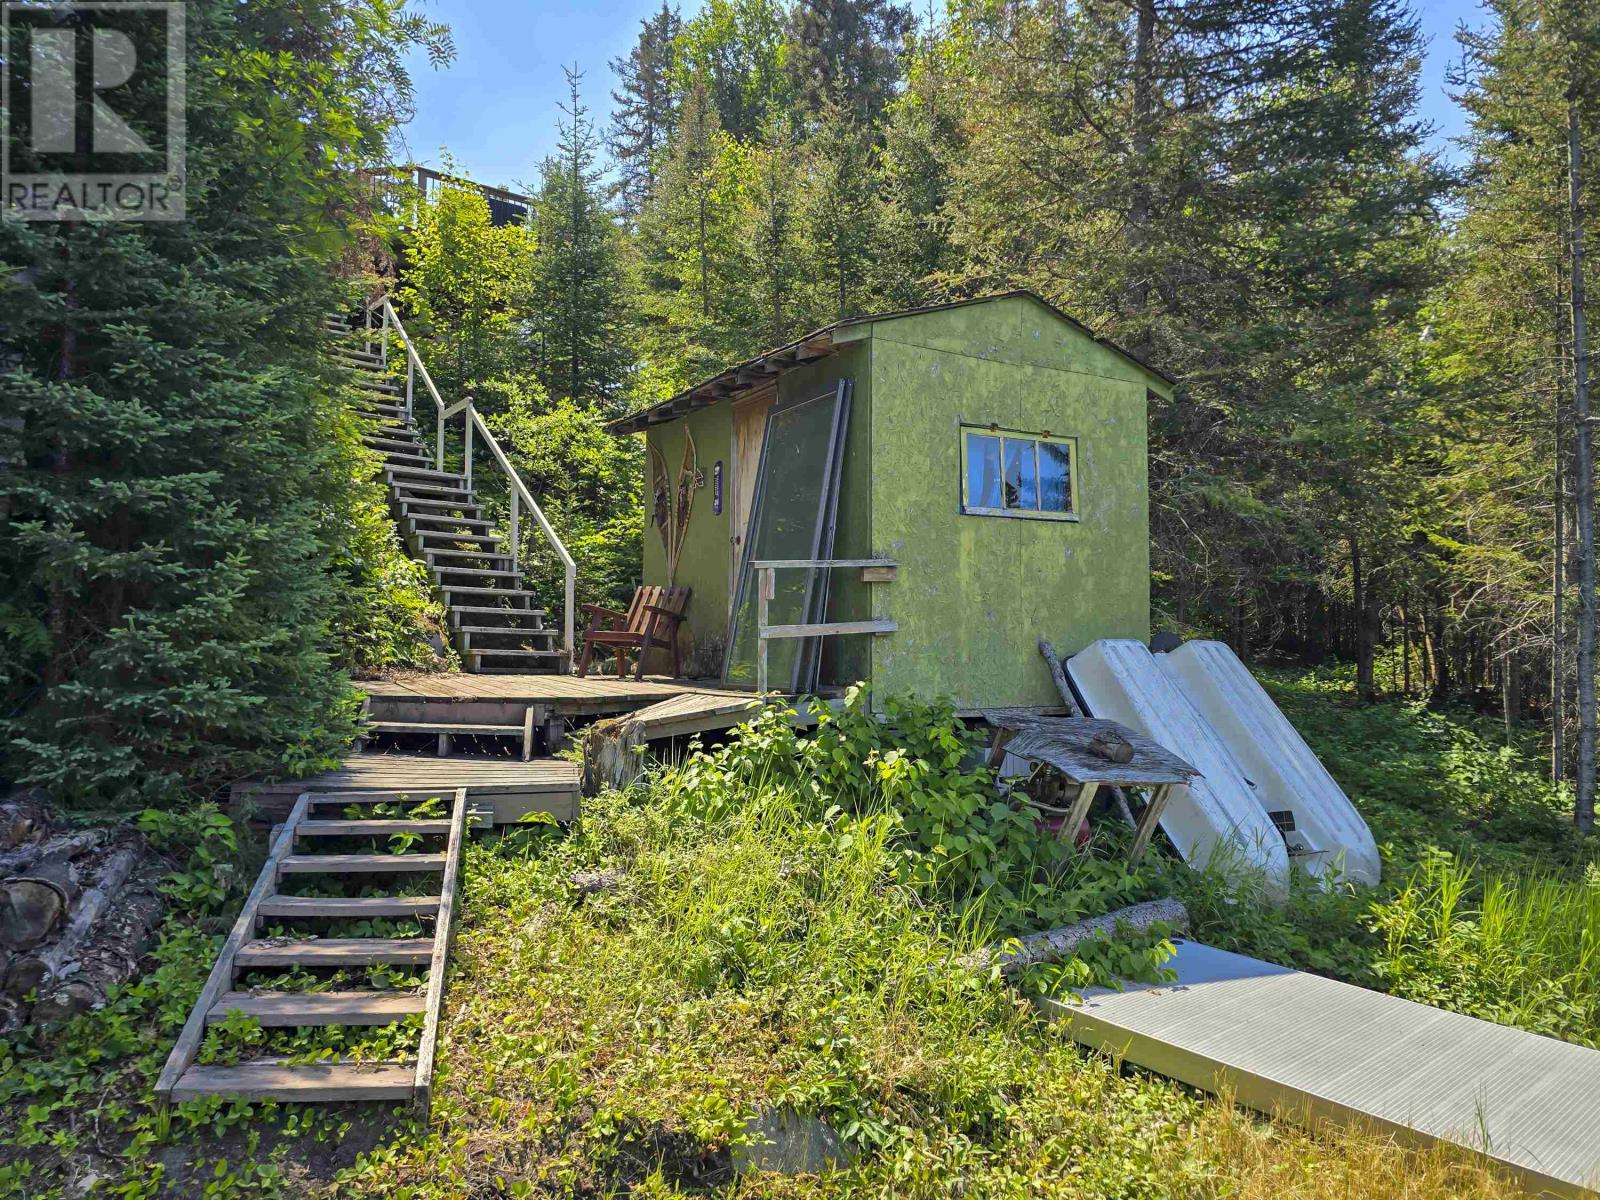
| Storage Type | Storage Shed |
| Structure | Deck, Shed |
| Water Front Name | Maki Lake |
| Water Front Type | Waterfront |
Building
| Bathroom Total | 1 |
| Bedrooms Above Ground | 3 |
| Bedrooms Total | 3 |
| Appliances | Dishwasher, Stove, Dryer, Refrigerator, Washer |
| Architectural Style | Bungalow |
| Basement Type | Crawl Space |
| Construction Style Attachment | Detached |
| Exterior Finish | Vinyl |
| Fireplace Fuel | Wood |
| Fireplace Present | Yes |
| Fireplace Type | Woodstove,stove |
| Heating Fuel | Electric, Wood |
| Heating Type | Baseboard Heaters, Wood Stove |
| Stories Total | 1 |
| Size Interior | 1,330 Sqft |
| Utility Water | Drilled Well |
Parking
| Garage | |
| Detached Garage |
Land
| Acreage | No |
| Size Frontage | 200.0000 |
| Size Irregular | 0.88 |
| Size Total | 0.88 Ac|1/2 - 1 Acre |
| Size Total Text | 0.88 Ac|1/2 - 1 Acre |
Rooms
| Level | Type | Length | Width | Dimensions |
|---|---|---|---|---|
| Main Level | Kitchen | 14.5 x 10.10 | ||
| Main Level | Living Room | 15 x 14.1 | ||
| Main Level | Dining Room | 14.11 x 9.5 | ||
| Main Level | Primary Bedroom | 11.8 x 11.3 | ||
| Main Level | Bedroom | 11.8 x 8.4 | ||
| Main Level | Bedroom | 11.7 x 8.5 | ||
| Main Level | Sunroom | 26.6 x 9.4 | ||
| Main Level | Bathroom | 4 pc |
Utilities
| Electricity | Available |
| Telephone | Available |
Contact Us
Contact us for more information

The trademarks REALTOR®, REALTORS®, and the REALTOR® logo are controlled by The Canadian Real Estate Association (CREA) and identify real estate professionals who are members of CREA. The trademarks MLS®, Multiple Listing Service® and the associated logos are owned by The Canadian Real Estate Association (CREA) and identify the quality of services provided by real estate professionals who are members of CREA. The trademark DDF® is owned by The Canadian Real Estate Association (CREA) and identifies CREA's Data Distribution Facility (DDF®)
July 30 2026 04:21:37
Thunder Bay Real Estate Board
Signature North Realty Inc.