
15238 Old Simcoe Road Scugog, Ontario L9L 1L1

$699,900
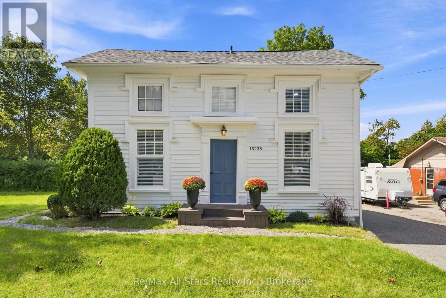
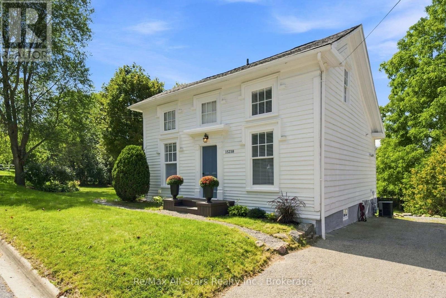
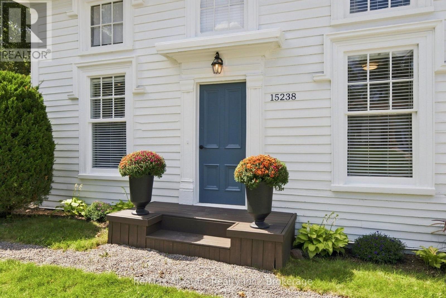
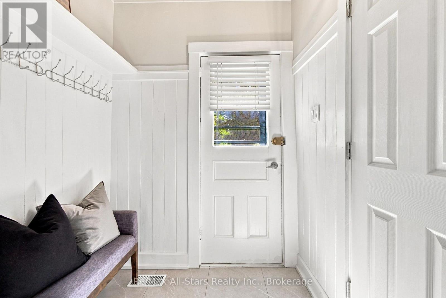
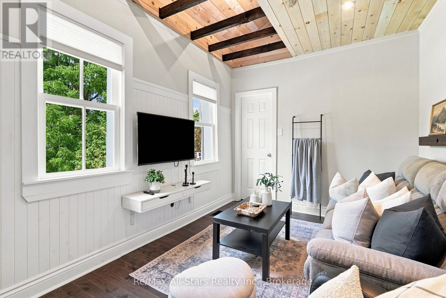
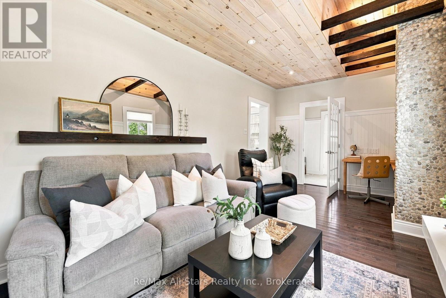
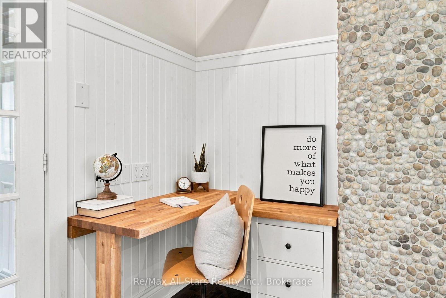
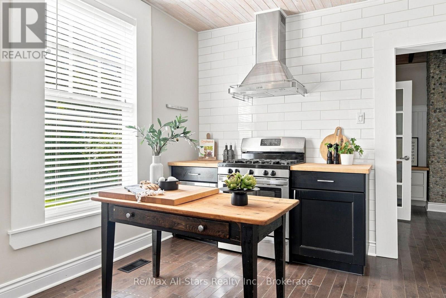
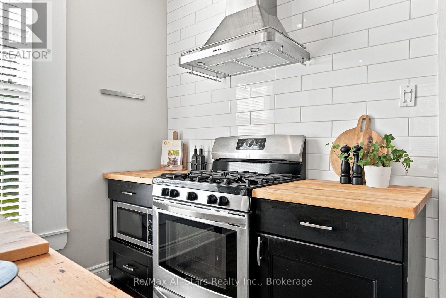
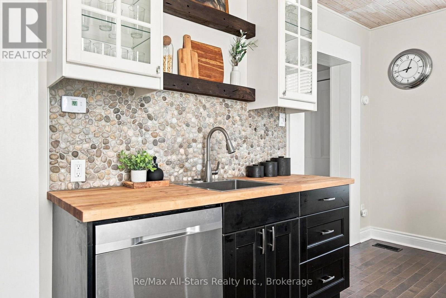
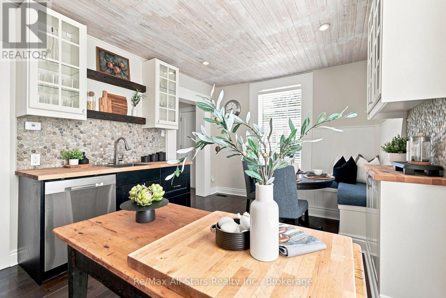
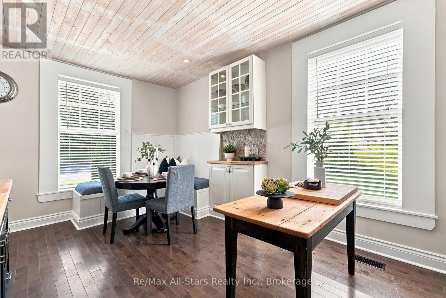
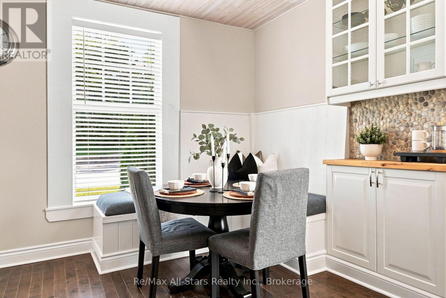
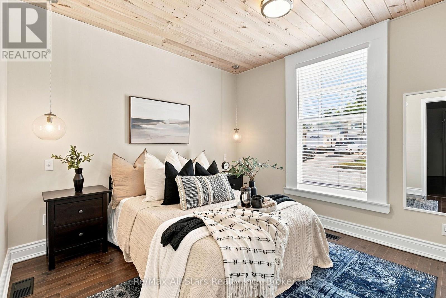
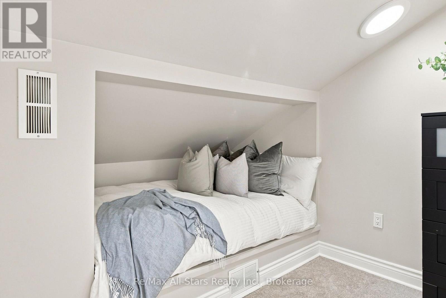
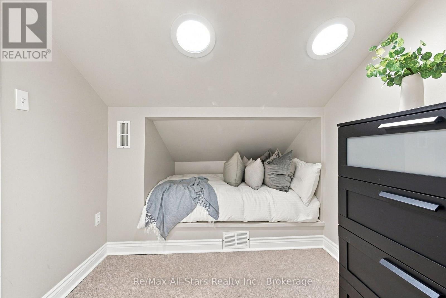
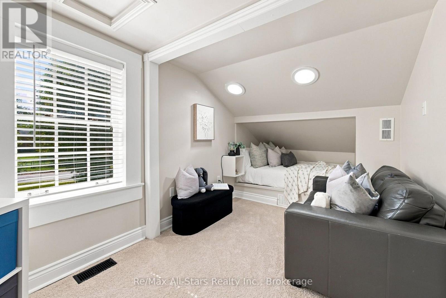
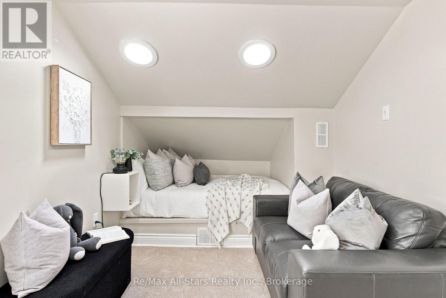
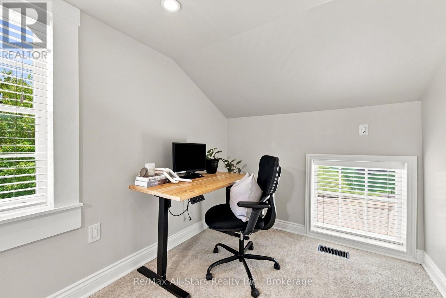
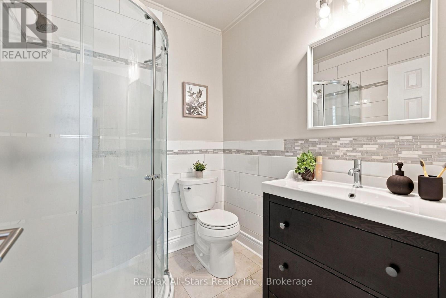
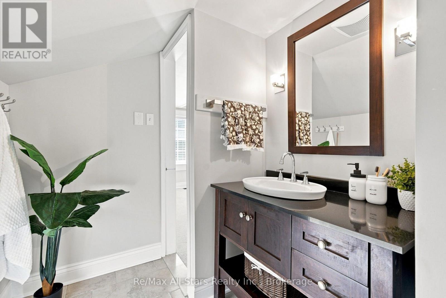
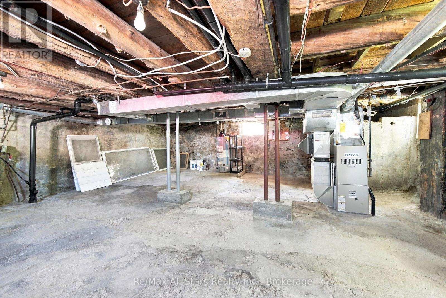
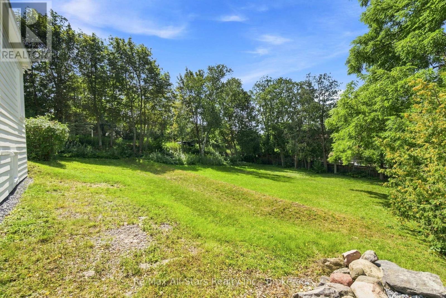
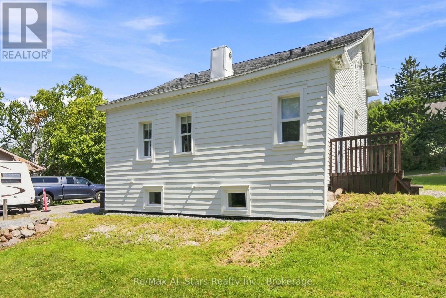
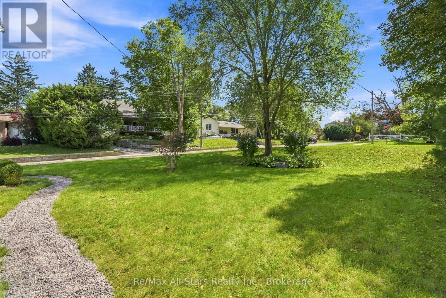
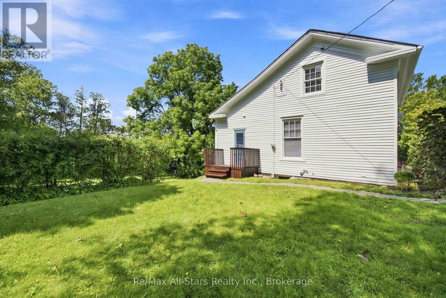
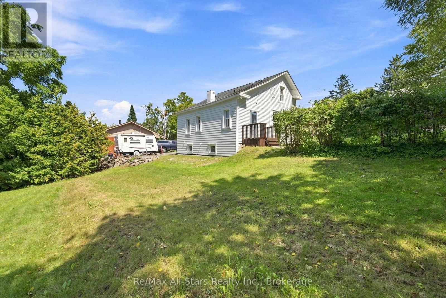
Circa 1845, this 3 bedroom 2 bath "Salt Box" architectural home centrally located in historical Port Perry; updated and refreshed throughout; hardwood floors on main floor; eat-in kitchen with recessed lighting, butcher block countertops & stainless appliances; living room with windows overlooking front yard; main floor primary bedroom with 3 pc ensuite and walk-in closet; 2 additional bedrooms on second level with built in beds; mudroom with access to side yard; generous sized lot . Walking distance to downtown, high school and public school; medical centre and hospital. Roof shingles +/- 2018; furnace & central air +/- 2008; 100 amp breaker service with updated wiring (id:63476)
Property Details
| MLS® Number | E13719508 |
| Property Type | Single Family |
| Community Name | Port Perry |
| Communication Type | High Speed Internet |
| Equipment Type | Water Heater |
| Features | Sloping |
| Parking Space Total | 3 |
| Rental Equipment Type | Water Heater |
Building
| Bathroom Total | 3 |
| Bedrooms Above Ground | 3 |
| Bedrooms Total | 3 |
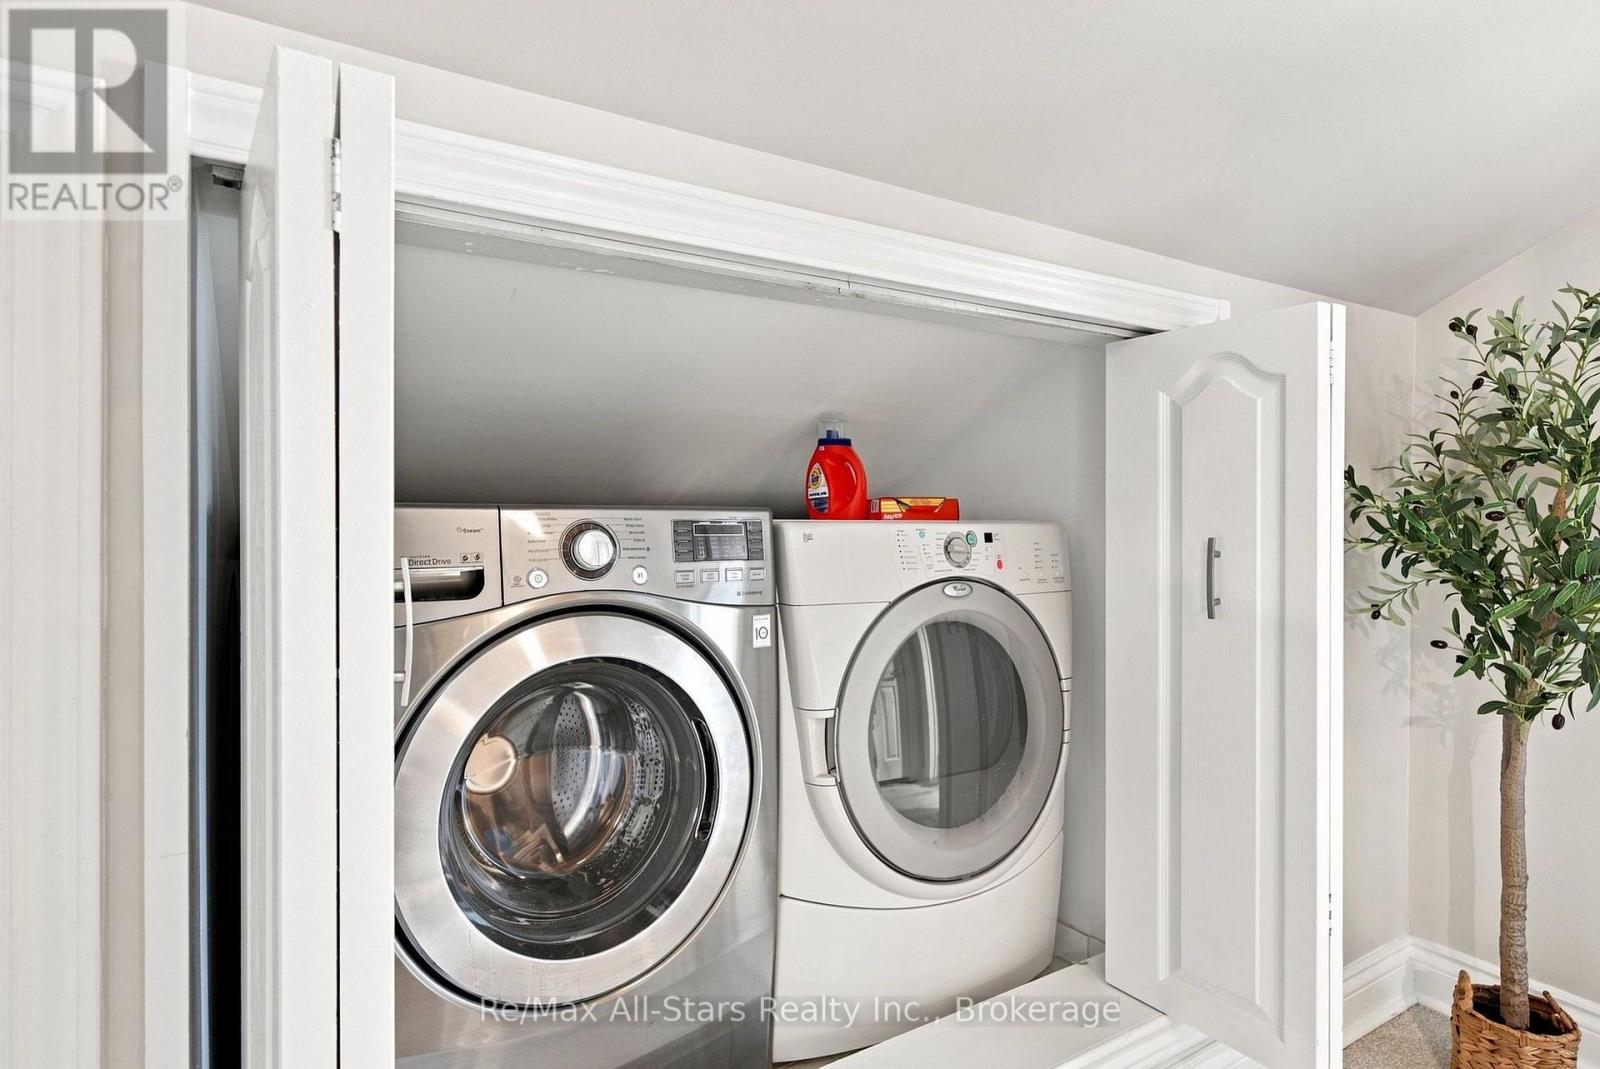
| Appliances | Dishwasher, Dryer, Stove, Washer, Refrigerator |
| Construction Style Attachment | Detached |
| Cooling Type | Central Air Conditioning |
| Exterior Finish | Wood |
| Flooring Type | Hardwood, Carpeted |
| Foundation Type | Stone |
| Half Bath Total | 1 |
| Heating Fuel | Natural Gas |
| Heating Type | Forced Air |
| Stories Total | 2 |
| Size Interior | 1,100 - 1,500 Sqft |
| Type | House |
| Utility Water | Municipal Water |
Parking
| No Garage |
Land
| Acreage | No |
| Sewer | Sanitary Sewer |
| Size Depth | 60 Ft ,4 In |
| Size Frontage | 88 Ft ,7 In |
| Size Irregular | 88.6 X 60.4 Ft |
| Size Total Text | 88.6 X 60.4 Ft |
Rooms
| Level | Type | Length | Width | Dimensions |
|---|---|---|---|---|
| Second Level | Bedroom 2 | 6.49 m | 3.22 m | 6.49 m x 3.22 m |
| Second Level | Bedroom 3 | 3.45 m | 5.24 m | 3.45 m x 5.24 m |
| Main Level | Kitchen | 5.16 m | 3.21 m | 5.16 m x 3.21 m |
| Main Level | Living Room | 2.89 m | 5.28 m | 2.89 m x 5.28 m |
| Main Level | Mud Room | 1.61 m | 1.69 m | 1.61 m x 1.69 m |
| Main Level | Primary Bedroom | 3.39 m | 3.22 m | 3.39 m x 3.22 m |
Utilities
| Cable | Available |
| Electricity | Installed |
| Natural Gas Available | Available |
| Electricity Connected | Connected |
| Sewer | Installed |
Contact Us
Contact us for more information

The trademarks REALTOR®, REALTORS®, and the REALTOR® logo are controlled by The Canadian Real Estate Association (CREA) and identify real estate professionals who are members of CREA. The trademarks MLS®, Multiple Listing Service® and the associated logos are owned by The Canadian Real Estate Association (CREA) and identify the quality of services provided by real estate professionals who are members of CREA. The trademark DDF® is owned by The Canadian Real Estate Association (CREA) and identifies CREA's Data Distribution Facility (DDF®)
August 28 2026 12:48:51
Central Lakes Association of REALTORS®
RE/MAX All-Stars Realty Inc.