
1518 Chemin Ste Louise Sainte-Louise, New Brunswick E8K 2Y6

$649,900
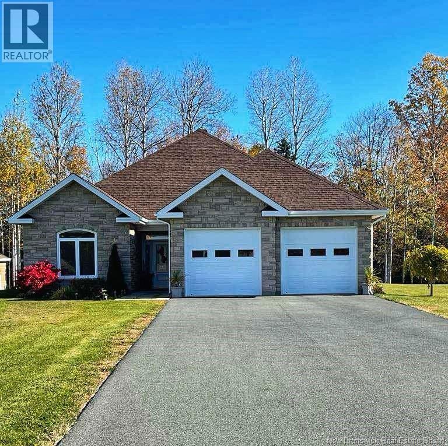
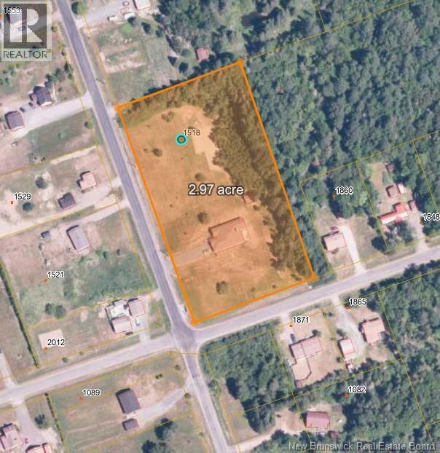
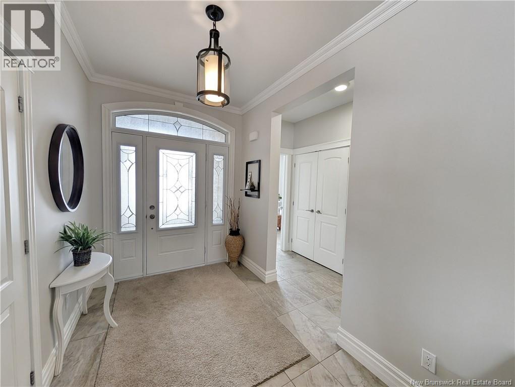
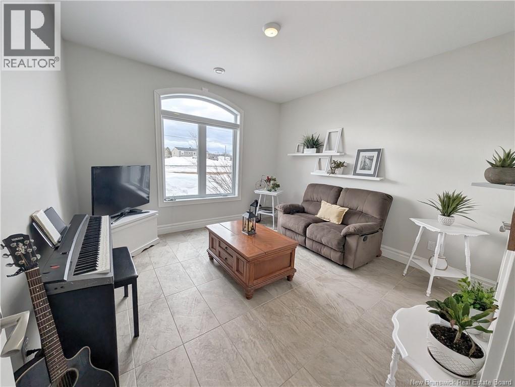
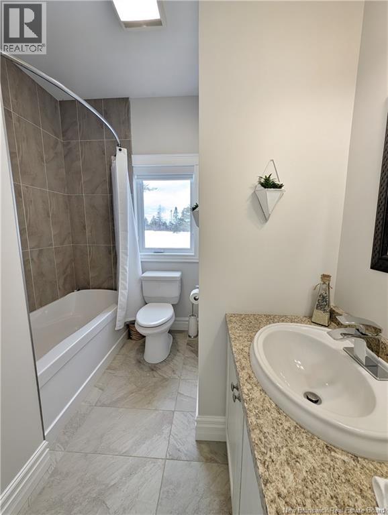
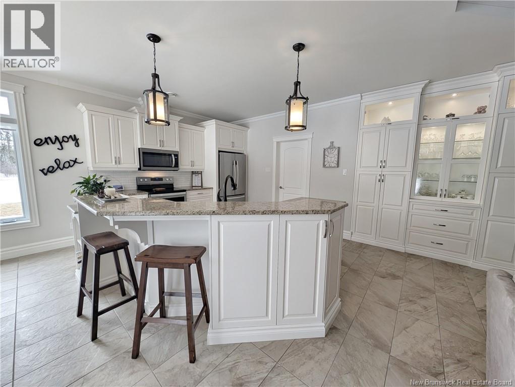
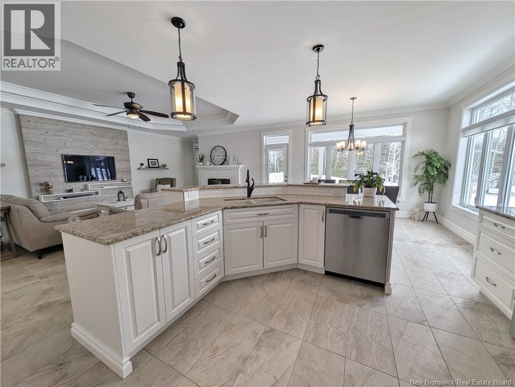
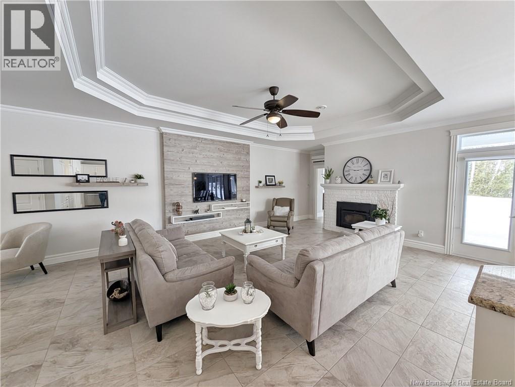
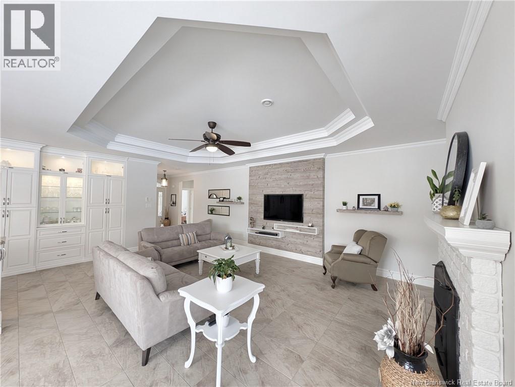
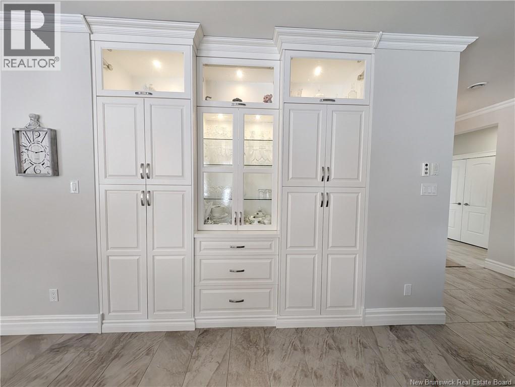
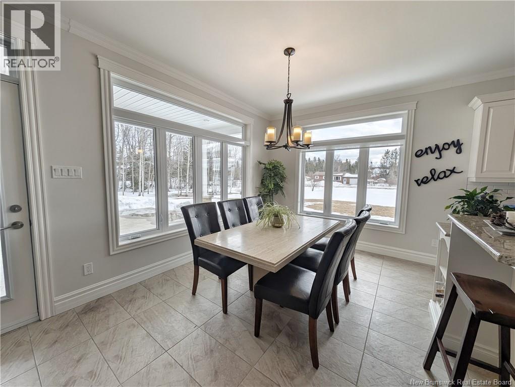
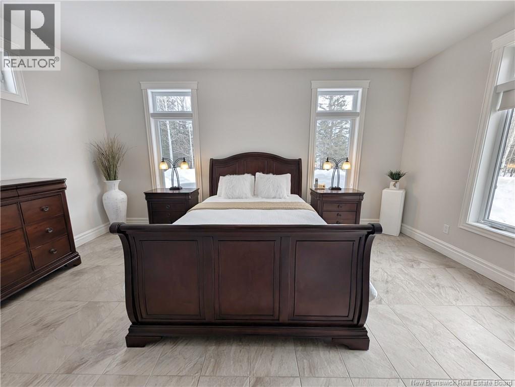
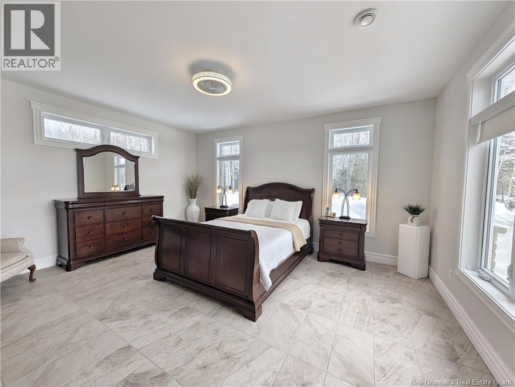
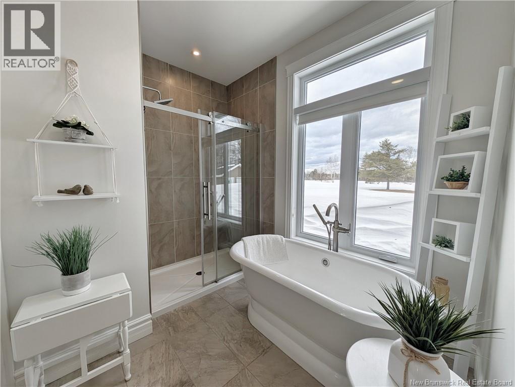
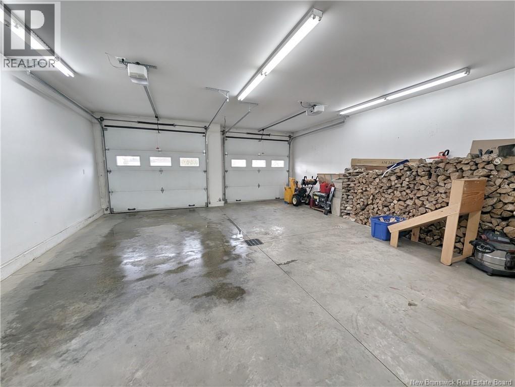
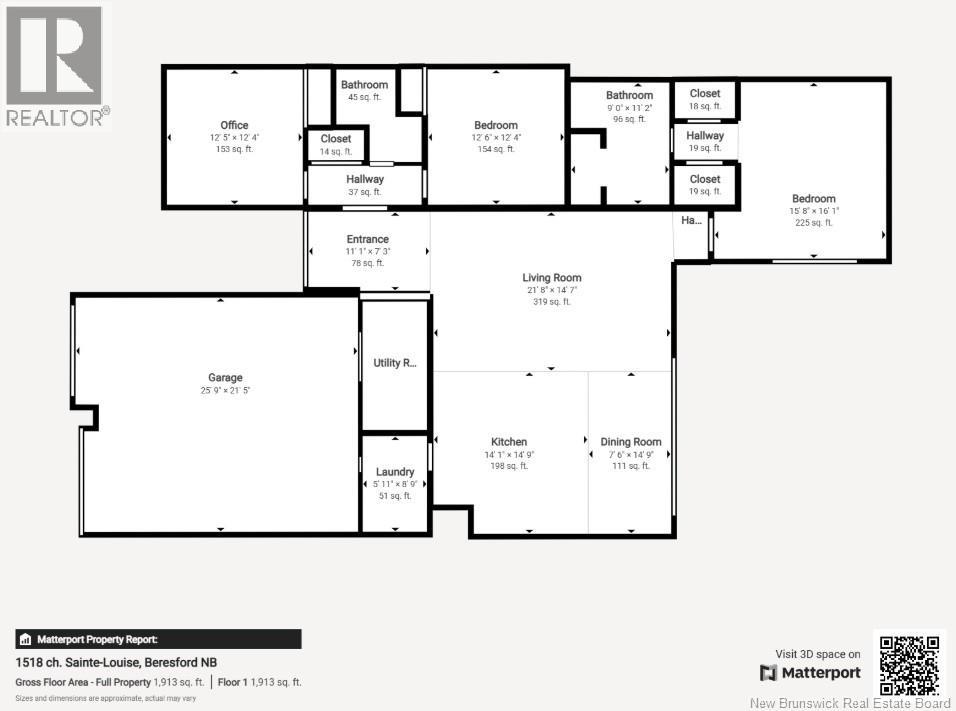
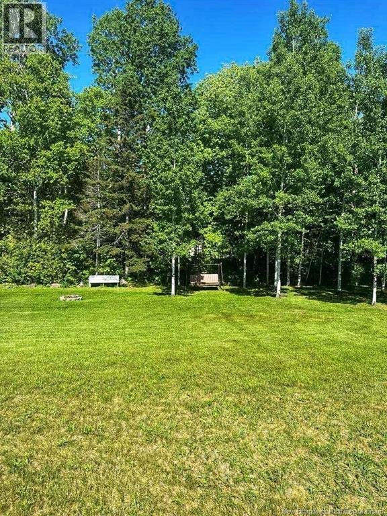
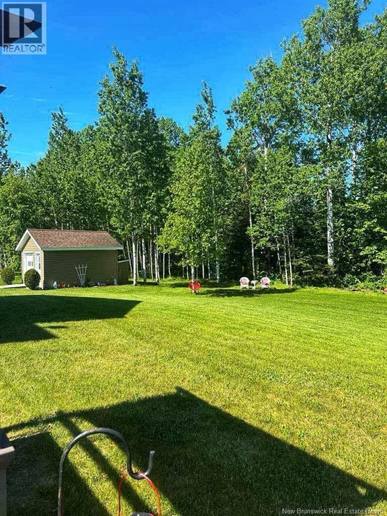
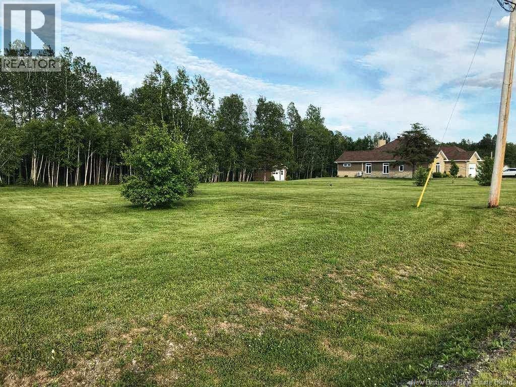
When Viewing This Property on Realtor.ca Please Click on the Multimedia or Virtual Tour Link for More Property Info. This executive-style bungalow, built in 2014, offers absolute comfort. Situated on 3 acres with mature trees and shrubs, it combines tranquility and accessibility. A spacious entrance with storage and functional layout. A full bathroom, a bright bedroom, and an office that can be used as a spare bedroom. The open-concept space includes a living room, dining room, and kitchen, ideal for entertaining. A wood-burning fireplace adds a warm touch. The laundry room, adjacent to the kitchen, leads to the 26' x 22' double garage. The master bedroom includes two walk-in closets and an en-suite bathroom with a freestanding tub and separate shower. Heated floors throughout, including in the garage. New roof just installed in 2025. A shed completes the exterior. Located in a peaceful neighborhood, this quality home is a rare opportunity. (id:63476)
Property Details
| MLS® Number | NB136019 |
| Property Type | Single Family |
| Features | Treed, Corner Site, Balcony/deck/patio |
| Structure | Shed |
Building
| Bathroom Total | 2 |
| Bedrooms Above Ground | 3 |
| Bedrooms Total | 3 |
| Architectural Style | Bungalow |
| Construction Style Attachment | Detached |
| Cooling Type | Air Conditioned, Heat Pump, Air Exchanger |
| Exterior Finish | Brick, Other |
| Flooring Type | Ceramic |
| Foundation Type | Concrete, Slab |
| Heating Fuel | Electric |
| Heating Type | Heat Pump |
| Stories Total | 1 |
| Size Interior | 1,638 Sqft |
| Total Finished Area | 1638 Sqft |
| Type | House |
| Utility Water | Drilled Well, Well |
Parking
| Garage |
Land
| Access Type | Year-round Access, Public Road |
| Acreage | Yes |
| Landscape Features | Landscaped |
| Sewer | Septic System |
| Size Irregular | 3 |
| Size Total | 3 Ac |
| Size Total Text | 3 Ac |
Rooms
| Level | Type | Length | Width | Dimensions |
|---|---|---|---|---|
| Main Level | Utility Room | 11'9'' x 5'11'' | ||
| Main Level | 4pc Ensuite Bath | 11'2'' x 9'0'' | ||
| Main Level | Bedroom | 16'1'' x 15'8'' | ||
| Main Level | Laundry Room | 8'9'' x 5'11'' | ||
| Main Level | Dining Room | 14'9'' x 7'6'' | ||
| Main Level | Kitchen | 14'9'' x 14'10'' | ||
| Main Level | Bedroom | 12'4'' x 12'6'' | ||
| Main Level | Living Room | 14'7'' x 21'8'' | ||
| Main Level | 4pc Bathroom | X | ||
| Main Level | Bedroom | 12'4'' x 12'5'' | ||
| Main Level | Foyer | 3'6'' x 10'4'' |
Contact Us
Contact us for more information

The trademarks REALTOR®, REALTORS®, and the REALTOR® logo are controlled by The Canadian Real Estate Association (CREA) and identify real estate professionals who are members of CREA. The trademarks MLS®, Multiple Listing Service® and the associated logos are owned by The Canadian Real Estate Association (CREA) and identify the quality of services provided by real estate professionals who are members of CREA. The trademark DDF® is owned by The Canadian Real Estate Association (CREA) and identifies CREA's Data Distribution Facility (DDF®)
August 26 2026 02:15:45
New Brunswick Real Estate Board
Pg Direct Realty Ltd.