
1513 Cordova Road Marmora And Lake, Ontario K0K 2M0

$1,150,000
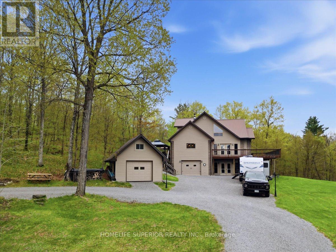
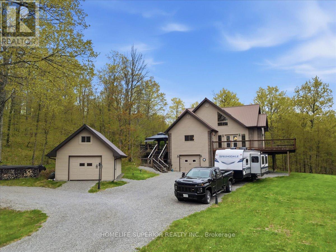
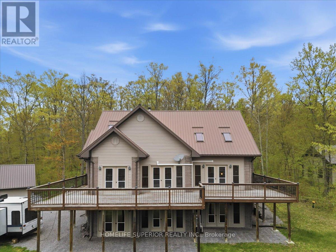
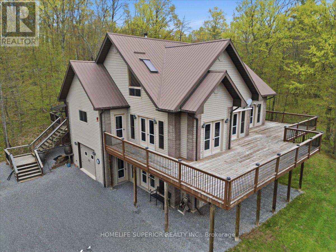
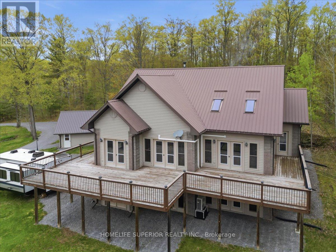
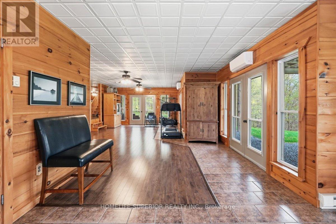
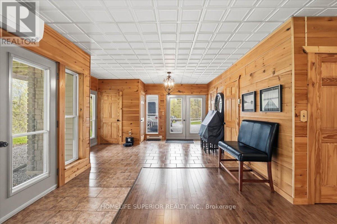
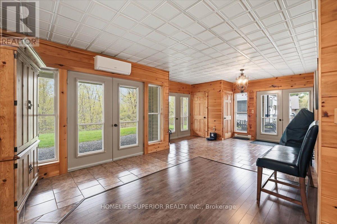
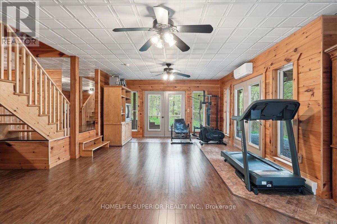
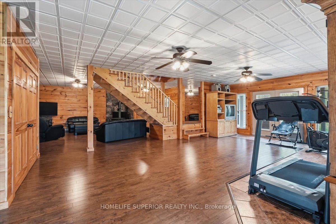
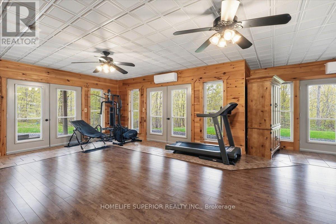
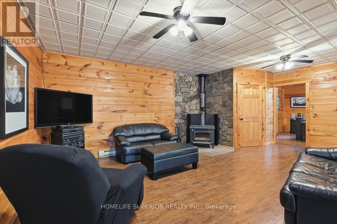
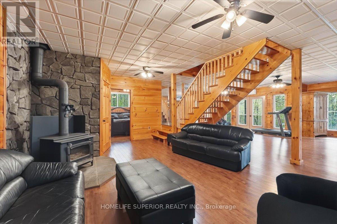
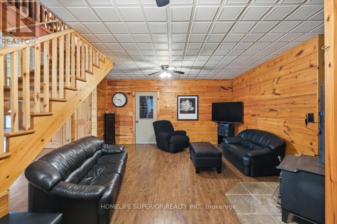
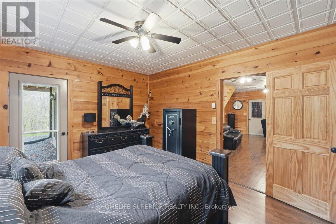
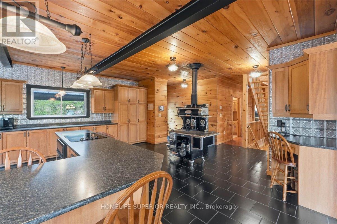
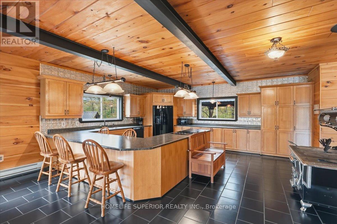
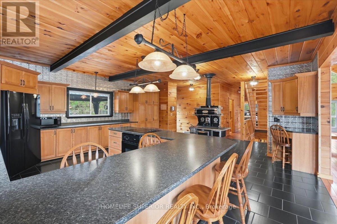
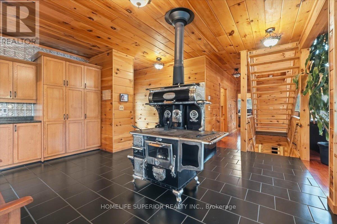
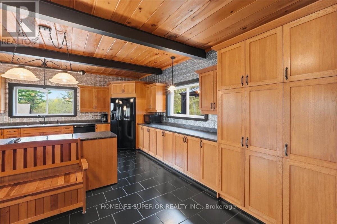
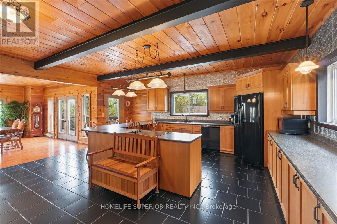
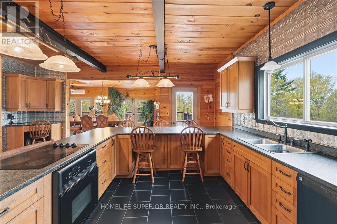
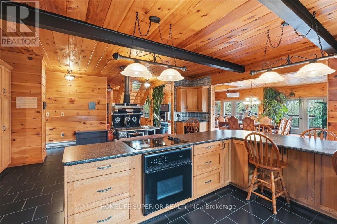
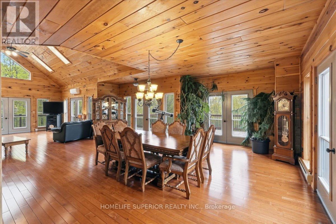
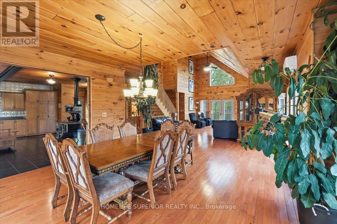
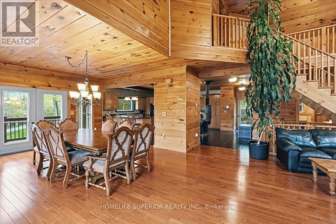
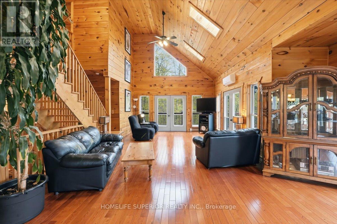
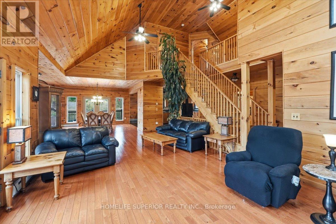
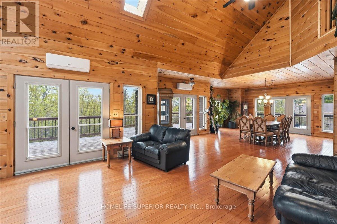
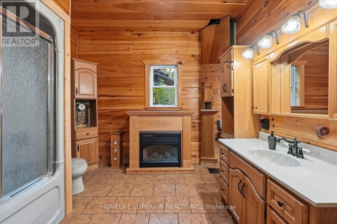
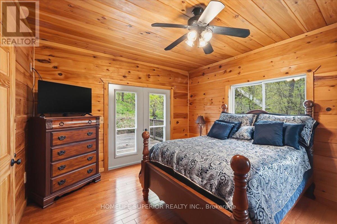
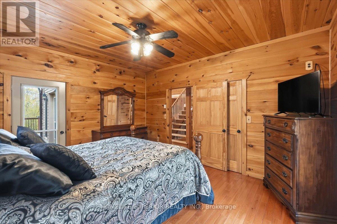
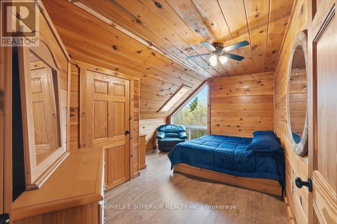
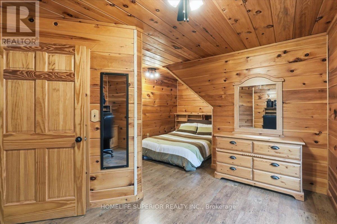
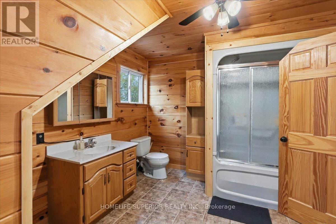
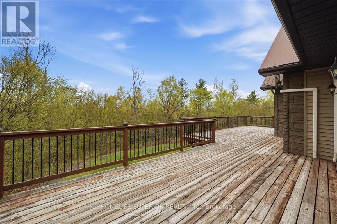
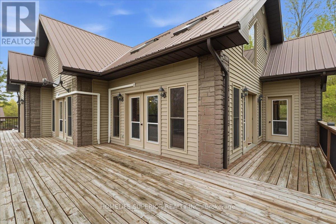
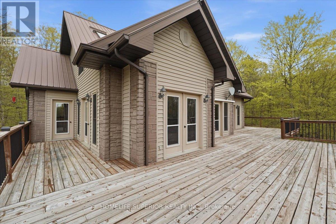
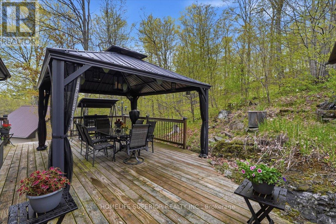
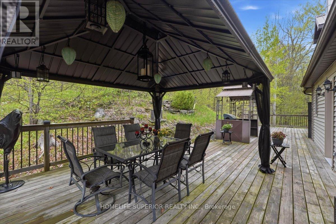
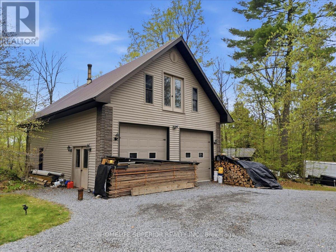
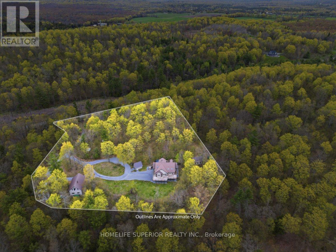
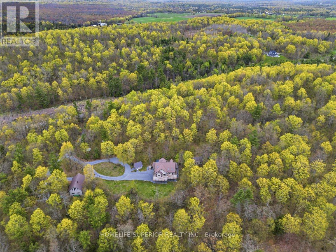
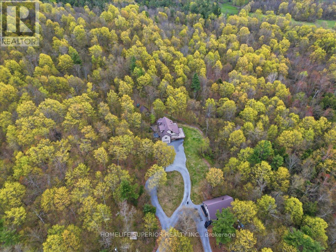
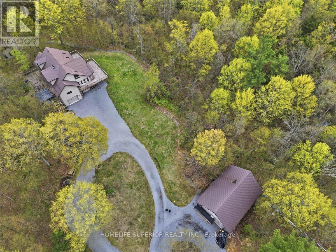
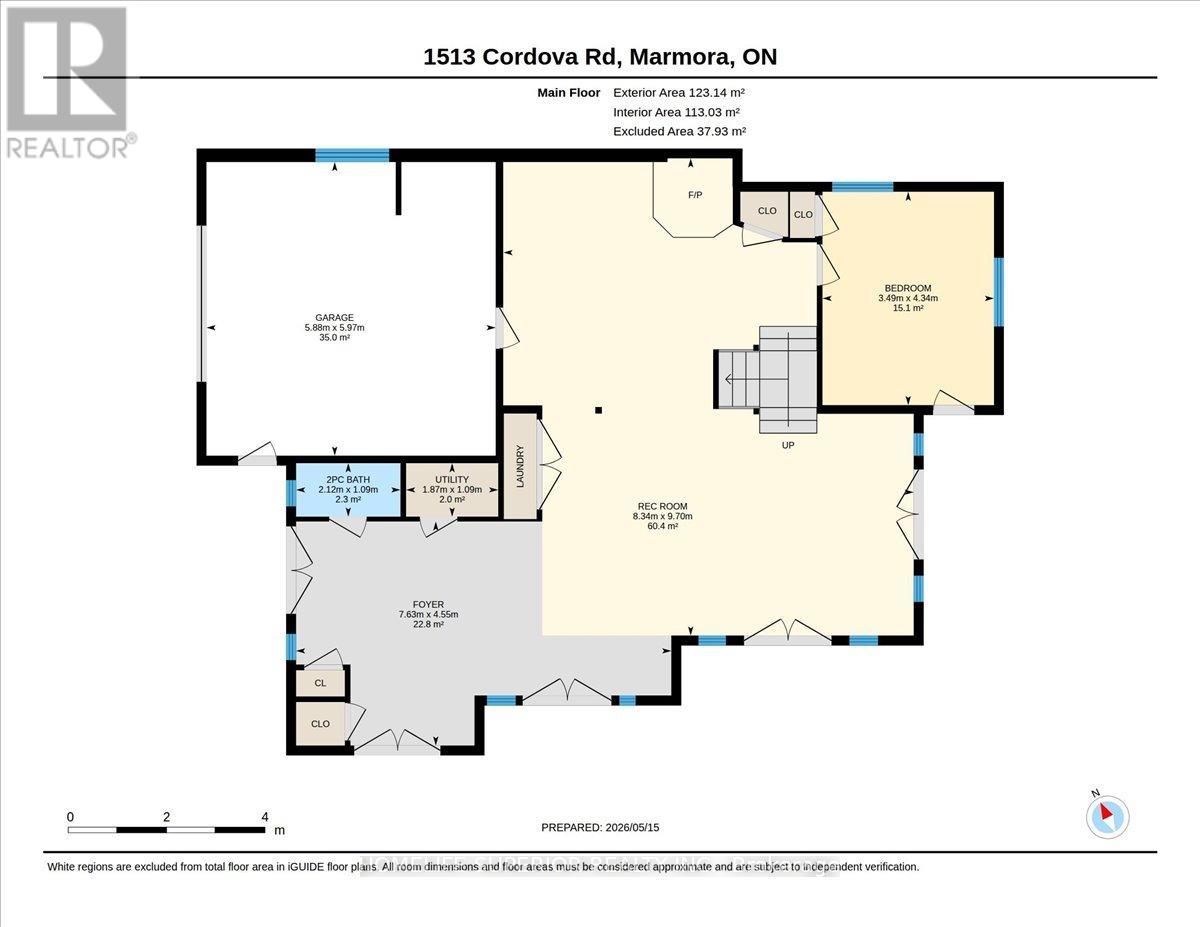
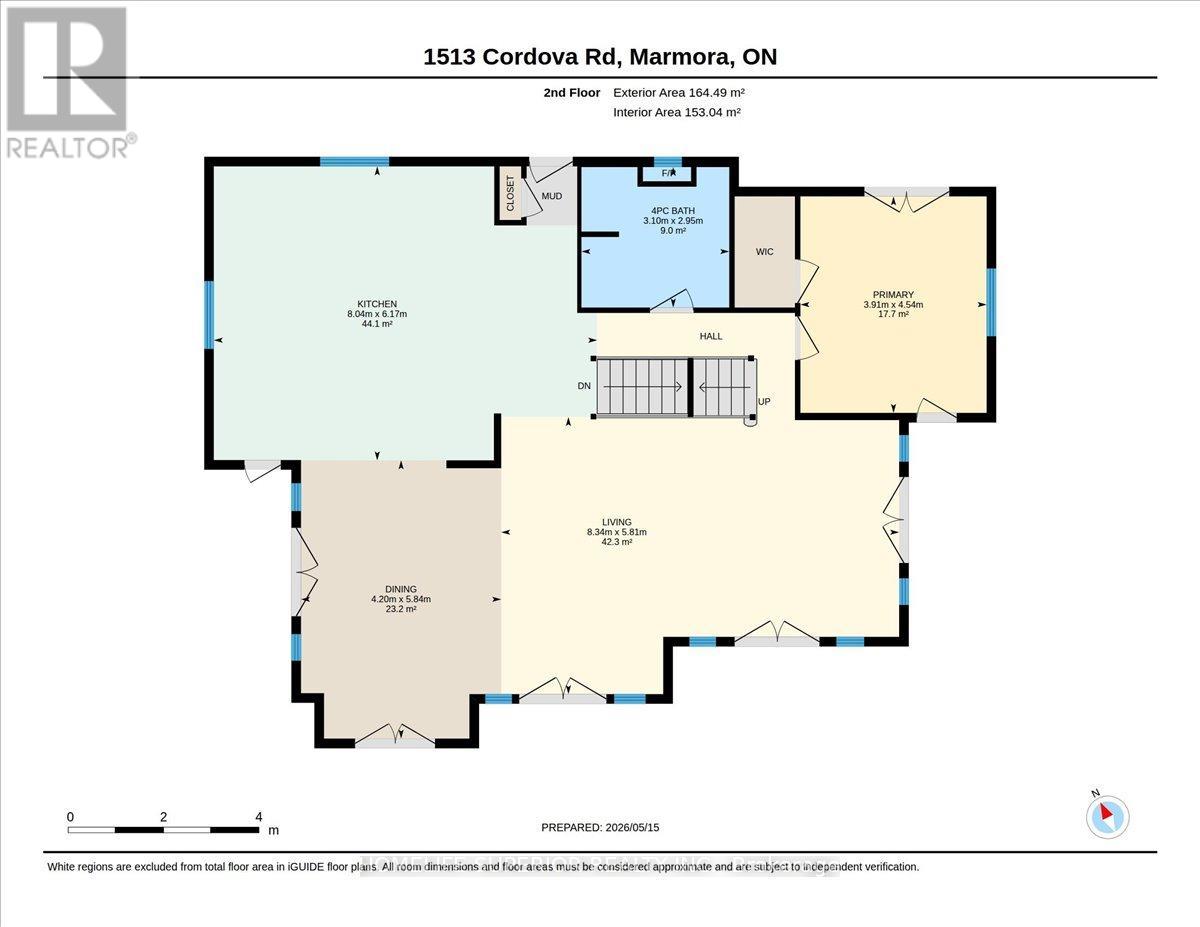
Stunning custom built home nestled in a serene 3.73 acre wooded setting. This 4bedroom, 3 bath home exudes warmth with its all-pine interior, creating a cozy & inviting atmosphere throughout. The large custom open concept kitchen offers a cook stove & ample space for family meals & entertaining making it the heart of the home. With 11 double doors, 5 man doors & 27 windows the home is filled with natural light, creating a bright & welcoming atmosphere. The spacious wrap around deck offers panoramic views of the surrounding woods perfect for outdoor dining, relaxation or entertaining. This property also features two detached sheds (16ft x 245ft & 16ft x 16ft) with upper storage, perfect for storage of wood or hobby spaces. A detached garage (28ft x 40ft) with a built-in workshop area & a versatile upstairs area provides additional space for projects, storage or a home studio. The property's expansive driveway & open surroundings make parking & access effortless. Don't miss the chance to make this exceptional property yours! (id:63476)
Property Details
| MLS® Number | X13142410 |
| Property Type | Single Family |
| Community Name | Marmora Ward |
| Amenities Near By | Place Of Worship, Schools |
| Community Features | School Bus |
| Equipment Type | None |
| Features | Wooded Area, Irregular Lot Size, Rolling, Hilly |
| Parking Space Total | 14 |
| Rental Equipment Type | None |
| Structure | Deck, Shed |
Building
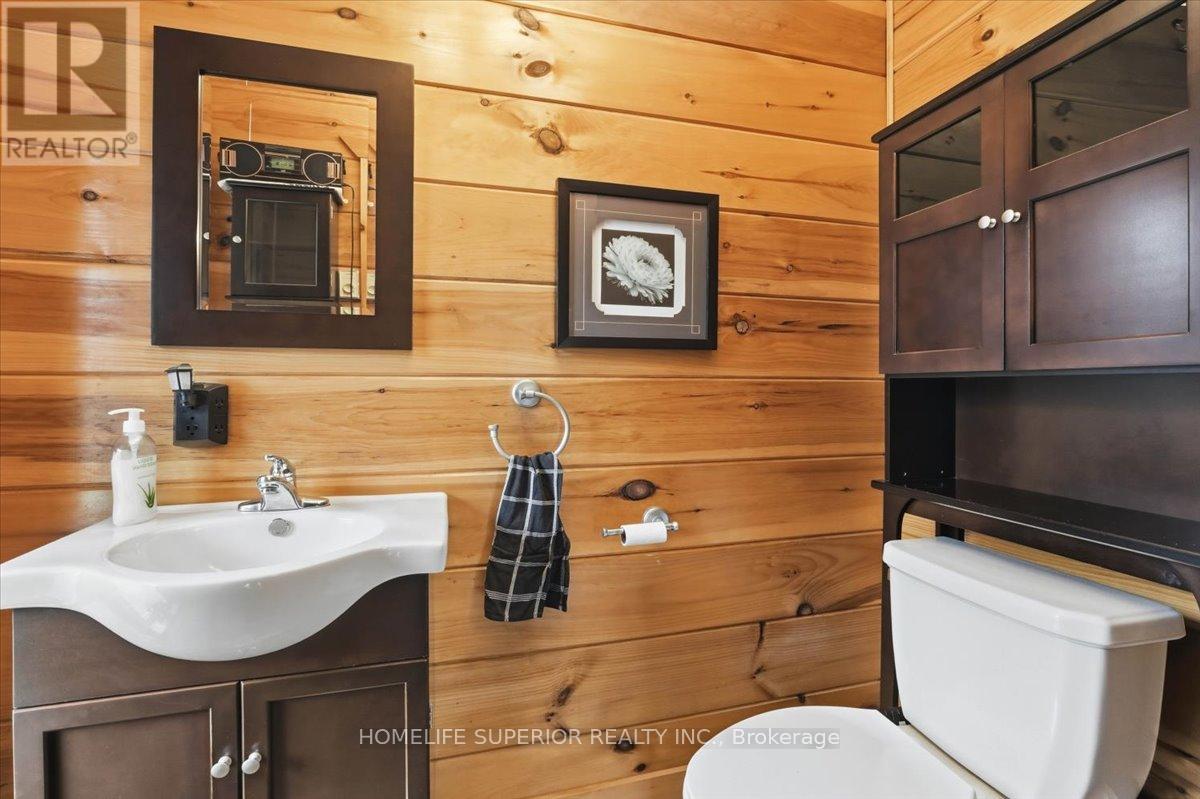
| Bathroom Total | 3 |
| Bedrooms Above Ground | 3 |
| Bedrooms Below Ground | 1 |
| Bedrooms Total | 4 |
| Age | 16 To 30 Years |
| Amenities | Fireplace(s) |
| Appliances | Garage Door Opener Remote(s), Water Heater, Dryer, Stove, Washer, Refrigerator |
| Basement Development | Finished |
| Basement Features | Walk Out |
| Basement Type | Full (finished) |
| Construction Style Attachment | Detached |
| Exterior Finish | Vinyl Siding |
| Fireplace Present | Yes |
| Fireplace Total | 1 |
| Flooring Type | Ceramic, Hardwood |
| Foundation Type | Block |
| Half Bath Total | 1 |
| Heating Fuel | Electric |
| Heating Type | Baseboard Heaters |
| Stories Total | 2 |
| Size Interior | 3,000 - 3,500 Sqft |
| Type | House |
| Utility Water | Drilled Well |
Parking
| Detached Garage | |
| Garage |
Land
| Acreage | Yes |
| Land Amenities | Place Of Worship, Schools |
| Sewer | Septic System |
| Size Frontage | 282 Ft ,2 In |
| Size Irregular | 282.2 Ft ; Depth Irregular |
| Size Total Text | 282.2 Ft ; Depth Irregular|2 - 4.99 Acres |
| Zoning Description | Ru |
Rooms
| Level | Type | Length | Width | Dimensions |
|---|---|---|---|---|
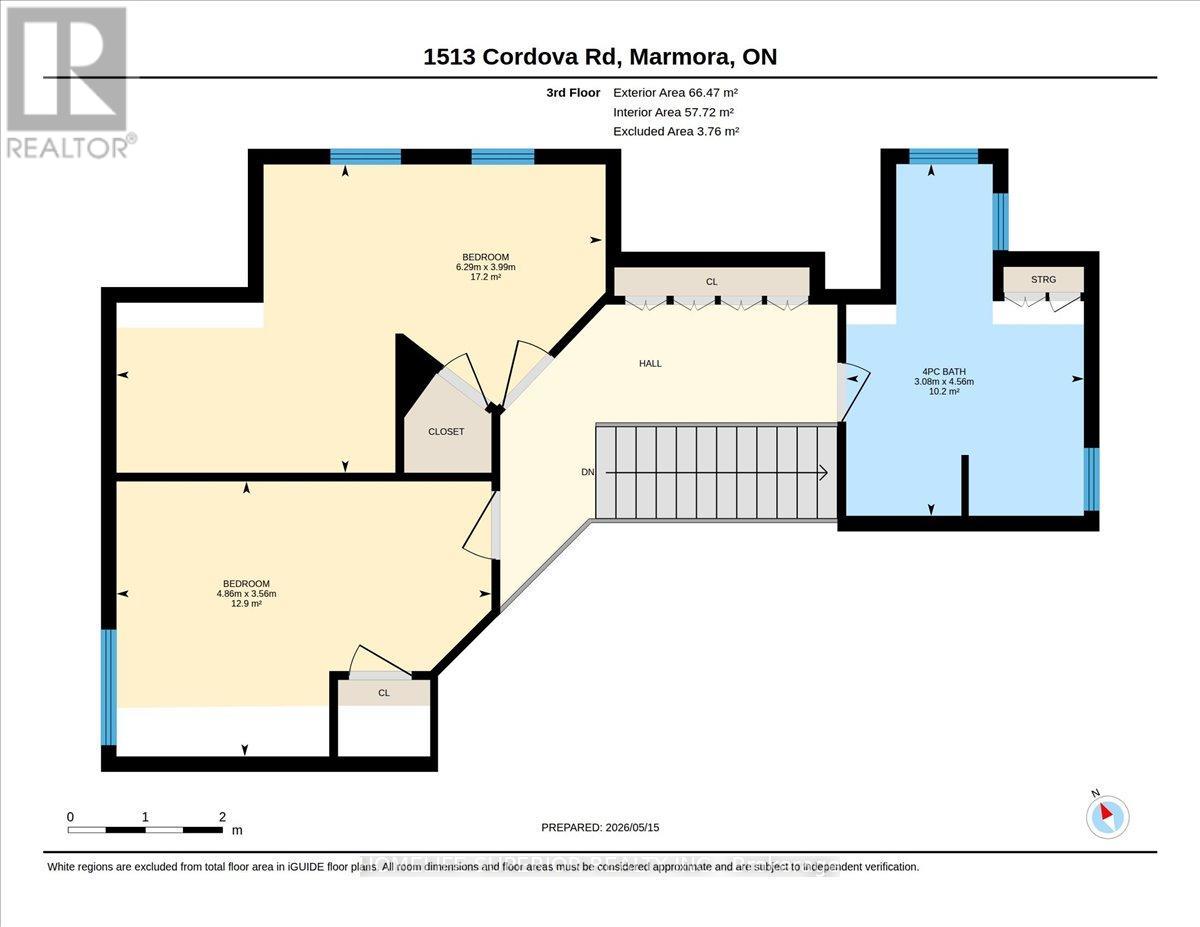
| Second Level | Bedroom 2 | 5.05 m | 3.59 m | 5.05 m x 3.59 m |
| Second Level | Bedroom 3 | 5.05 m | 3.96 m | 5.05 m x 3.96 m |
| Basement | Bedroom 4 | 4.2 m | 3.71 m | 4.2 m x 3.71 m |
| Basement | Family Room | 5.15 m | 3.87 m | 5.15 m x 3.87 m |
| Basement | Other | 7.49 m | 4.57 m | 7.49 m x 4.57 m |
| Main Level | Kitchen | 7.55 m | 6.15 m | 7.55 m x 6.15 m |
| Main Level | Dining Room | 5.91 m | 4.23 m | 5.91 m x 4.23 m |
| Main Level | Living Room | 8.47 m | 4.51 m | 8.47 m x 4.51 m |
| Main Level | Primary Bedroom | 3.9 m | 5.54 m | 3.9 m x 5.54 m |
Utilities
| Electricity | Installed |
Contact Us
Contact us for more information

The trademarks REALTOR®, REALTORS®, and the REALTOR® logo are controlled by The Canadian Real Estate Association (CREA) and identify real estate professionals who are members of CREA. The trademarks MLS®, Multiple Listing Service® and the associated logos are owned by The Canadian Real Estate Association (CREA) and identify the quality of services provided by real estate professionals who are members of CREA. The trademark DDF® is owned by The Canadian Real Estate Association (CREA) and identifies CREA's Data Distribution Facility (DDF®)
October 26 2026 08:07:19
Central Lakes Association of REALTORS®
Homelife Superior Realty Inc.