
1512 Water Street Miramichi, New Brunswick E1N 1A6

$549,900
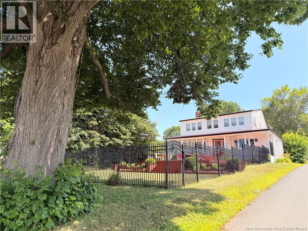
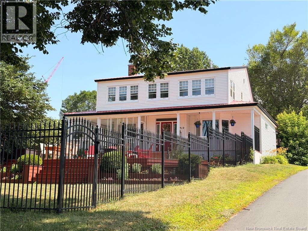
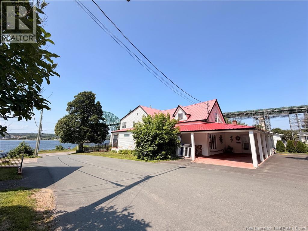
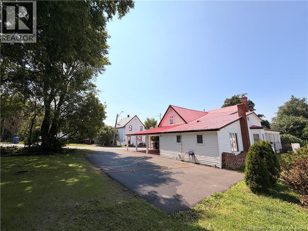
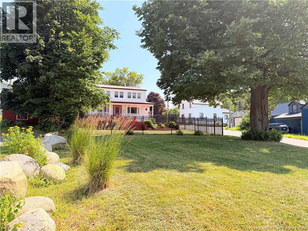
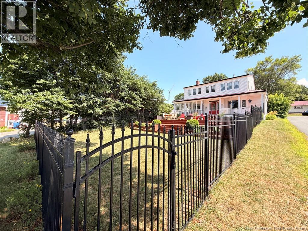
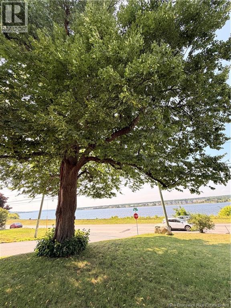
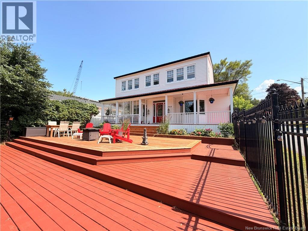
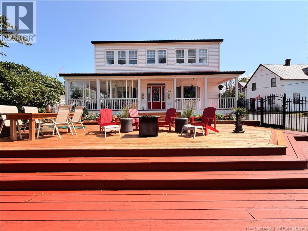
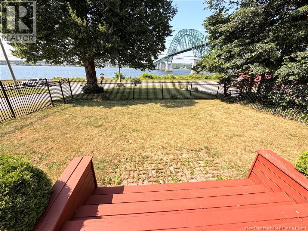
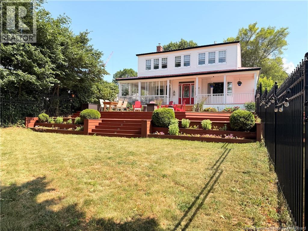
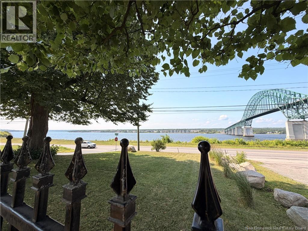
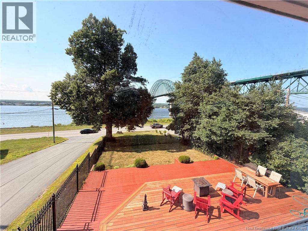
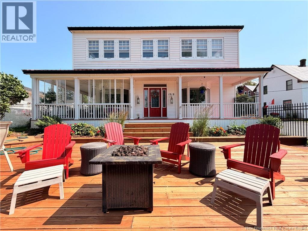
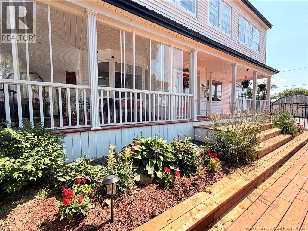
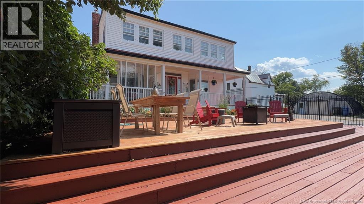
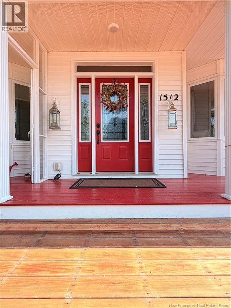
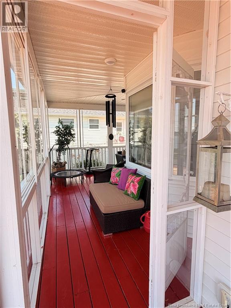
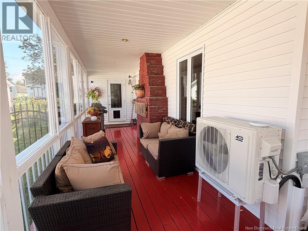
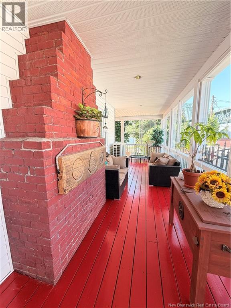
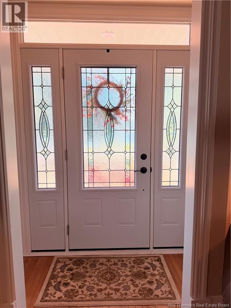
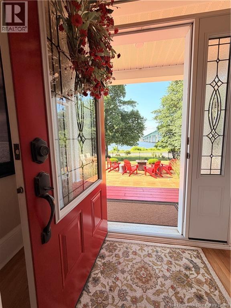
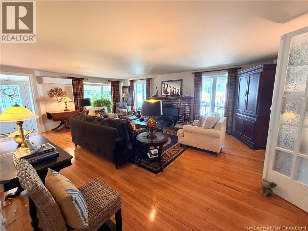
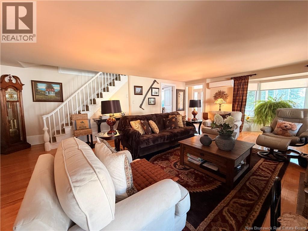
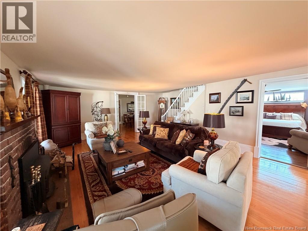
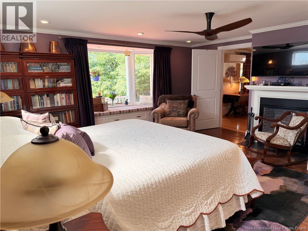
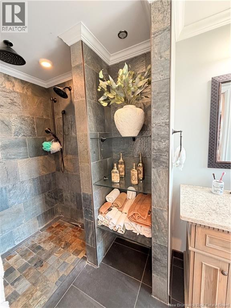
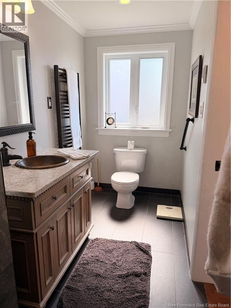
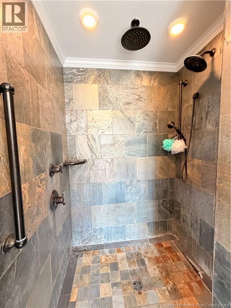
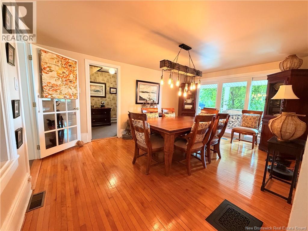
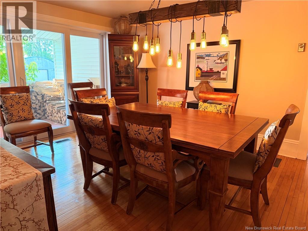
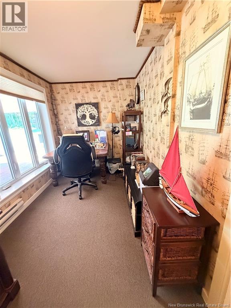
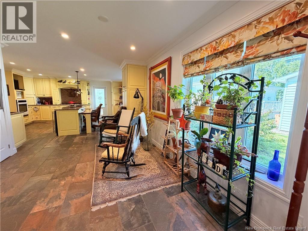
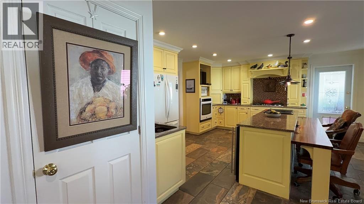
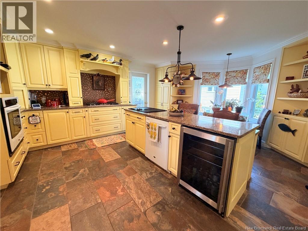
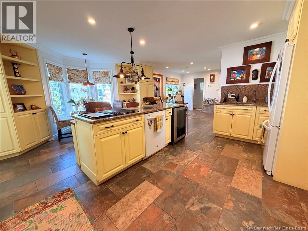
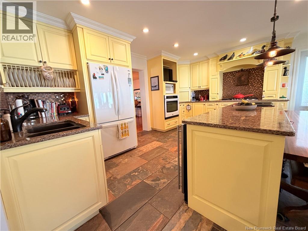
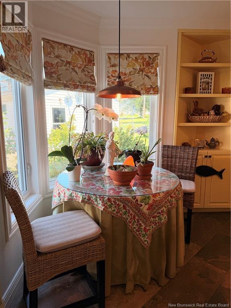
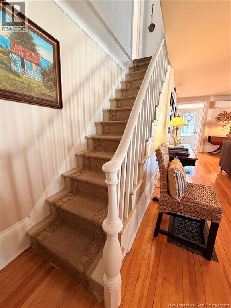
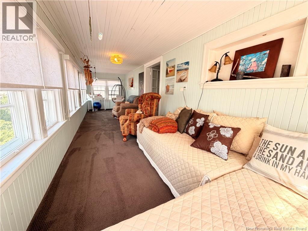
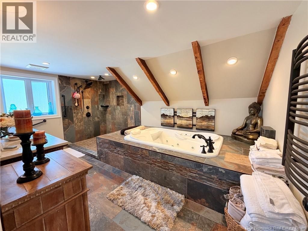
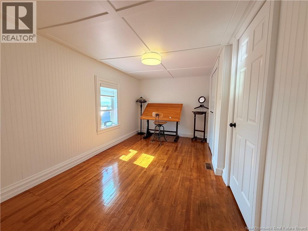
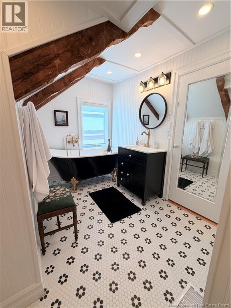
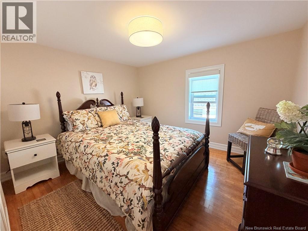
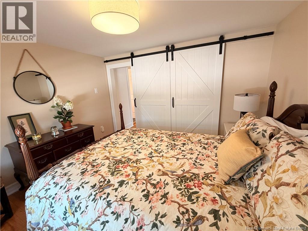
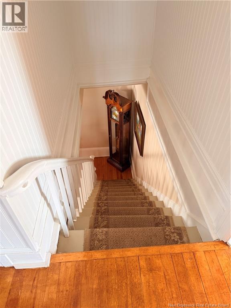
Beautifully restored circa-1856 home overlooking the panoramic Miramichi River and within walking distance to the historic Chatham shopping district; this property features a metal roof, large fenced front yard, paved driveway, carport, and enclosed veranda. The main floor offers a chefs kitchen with GE propane stove, JennAir cooktop, built-in appliances, bonus reverse osmosis water system that provides crisp, purified drinking water right from the tap, work space island and breakfast nook, granit counter tops, heated ceramic floors, spacious dining room with patio doors, office, large living room with CSA-approved wood-insert fireplace, and a primary suite with river views, propane fireplace, heated floors, and ensuite. Upstairs includes three additional bedrooms, a four-season front room with full waterfront views, a Jack & Jill bedroom with shared washroom, plus a spa-style bath with 5×6 open shower, Max jet tub, heated floors, heated towel racks, and exposed original structural wood; fourth bedroom currently used for storage. Basement is fully spray-foam insulated with updated electrical, water softener, filtration system, Electric furnace and cold storage. (id:63476)
Property Details
| MLS® Number | NB145018 |
| Property Type | Single Family |
| Amenities Near By | Golf Course, Recreation Nearby, Hospital, Shopping |
| Community Features | Fishing |
| Equipment Type | Propane Tank, Water Heater |
| Features | Corner Site, Visual Exposure, Hardwood Bush, Golf Course/parkland, Balcony/deck/patio |
| Rental Equipment Type | Propane Tank, Water Heater |
| View Type | River View |
| Water Front Name | Miramichi River |
Building
| Bathroom Total | 4 |
| Bedrooms Above Ground | 4 |
| Bedrooms Total | 4 |
| Architectural Style | 2 Level |
| Basement Type | Full |
| Constructed Date | 1856 |
| Cooling Type | Central Air Conditioning, Air Conditioned |
| Exterior Finish | Vinyl |
| Fireplace Fuel | Wood,gas |
| Fireplace Present | Yes |
| Fireplace Type | Unknown,unknown |
| Flooring Type | Ceramic, Wood |
| Foundation Type | Concrete, Stone |
| Half Bath Total | 1 |
| Heating Fuel | Electric, Propane, Wood, Natural Gas |
| Heating Type | Stove |
| Size Interior | 2,700 Sqft |
| Total Finished Area | 2700 Sqft |
| Type | House |
| Utility Water | Municipal Water |
Land
| Acreage | No |
| Land Amenities | Golf Course, Recreation Nearby, Hospital, Shopping |
| Landscape Features | Landscaped |
| Sewer | Municipal Sewage System |
| Size Irregular | 1115 |
| Size Total | 1115 M2 |
| Size Total Text | 1115 M2 |
Rooms
| Level | Type | Length | Width | Dimensions |
|---|---|---|---|---|
| Second Level | Bedroom | 13' x 10' | ||
| Second Level | Sunroom | 29' x 7'5'' | ||
| Second Level | Bedroom | 10' x 13' | ||
| Second Level | Bedroom | 15' x 10' | ||
| Second Level | Storage | 8'8'' x 12' | ||
| Second Level | Bath (# Pieces 1-6) | 17' x 10' | ||
| Main Level | Sunroom | 20' x 6' | ||
| Main Level | Laundry Room | 8' x 3' | ||
| Main Level | 5pc Ensuite Bath | 13'8'' x 4'7'' | ||
| Main Level | Primary Bedroom | 13'7'' x 15'6'' | ||
| Main Level | Living Room | 16'5'' x 25' | ||
| Main Level | Office | 7'6'' x 13'1'' | ||
| Main Level | Dining Room | 15'6'' x 11'8'' | ||
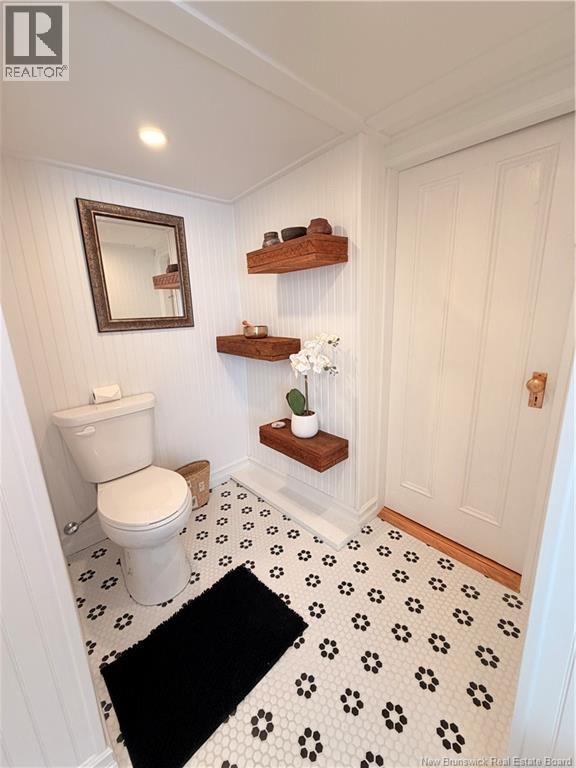
| Main Level | 2pc Bathroom | 7'3'' x 3'5'' | ||
| Main Level | Kitchen | 17'3'' x 19' | ||
| Main Level | Enclosed Porch | 11' x 11' |
Contact Us
Contact us for more information

The trademarks REALTOR®, REALTORS®, and the REALTOR® logo are controlled by The Canadian Real Estate Association (CREA) and identify real estate professionals who are members of CREA. The trademarks MLS®, Multiple Listing Service® and the associated logos are owned by The Canadian Real Estate Association (CREA) and identify the quality of services provided by real estate professionals who are members of CREA. The trademark DDF® is owned by The Canadian Real Estate Association (CREA) and identifies CREA's Data Distribution Facility (DDF®)
July 30 2026 05:35:54
New Brunswick Real Estate Board
Century 21 First Rate Realty Ltd.