
1512 205 St NW Edmonton, Alberta T6M 3E7

$630,990
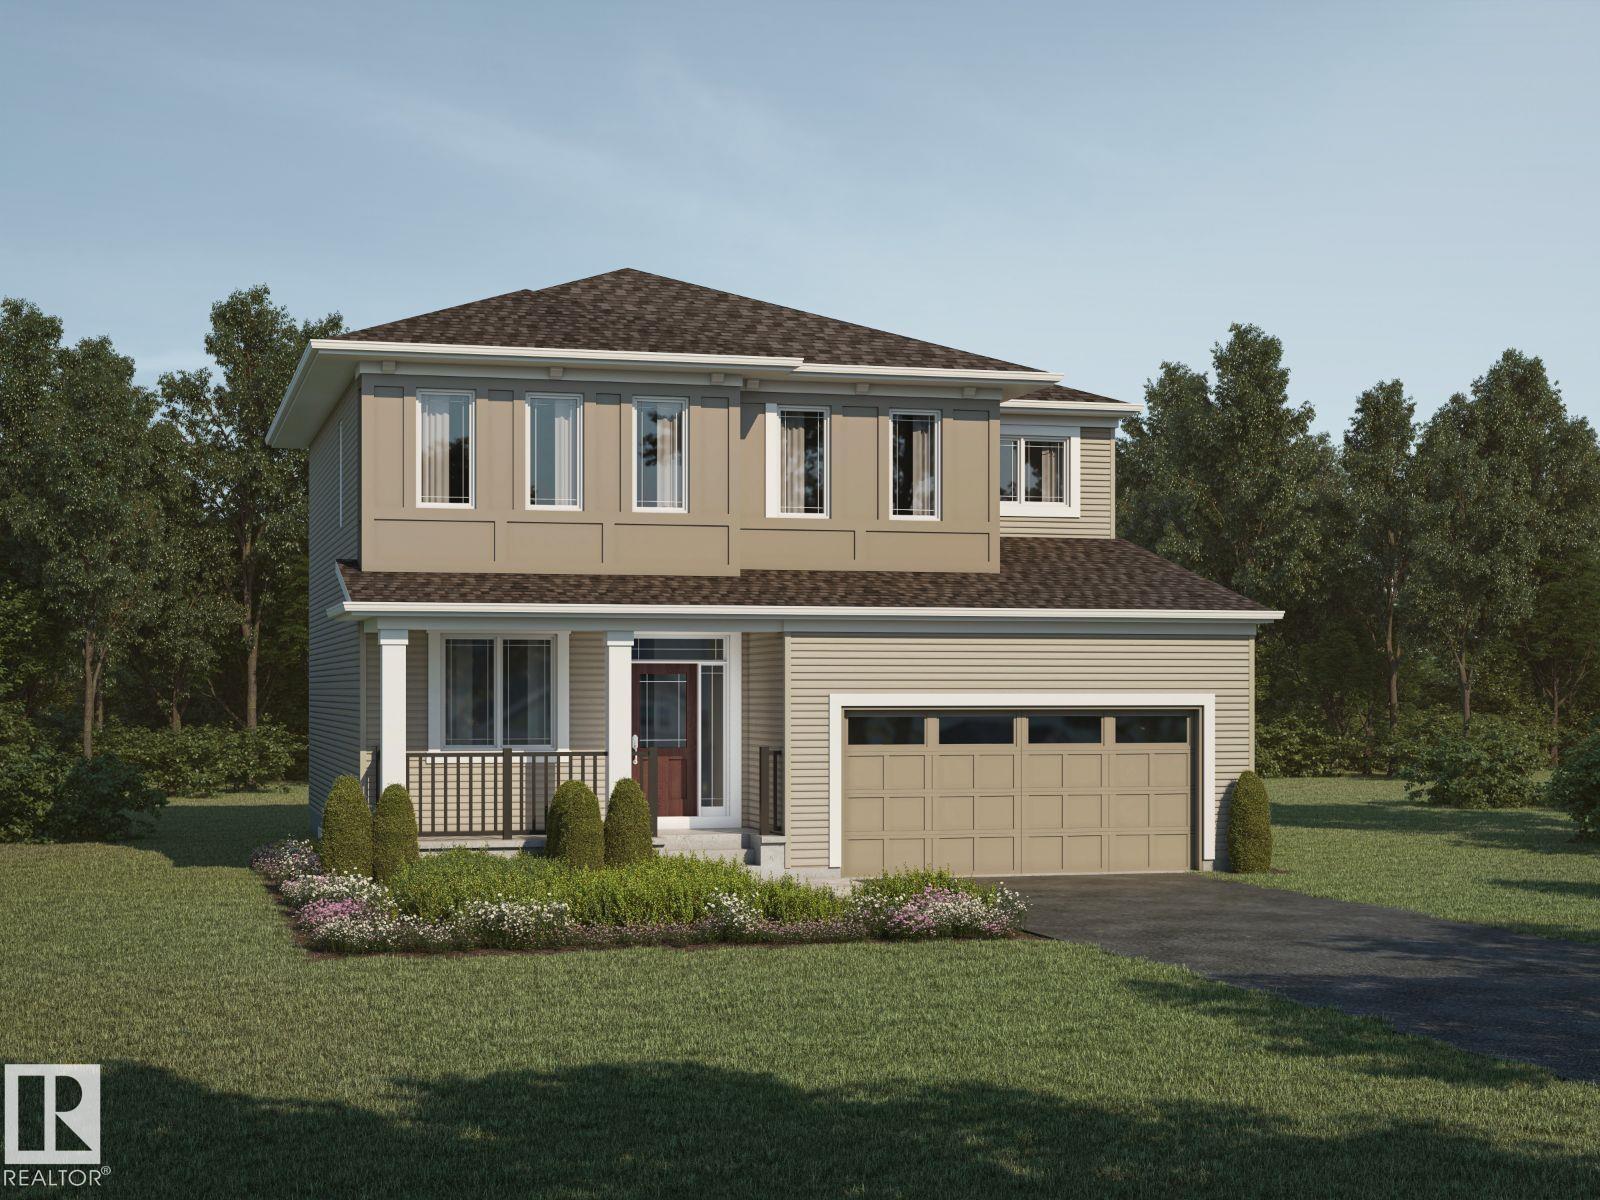
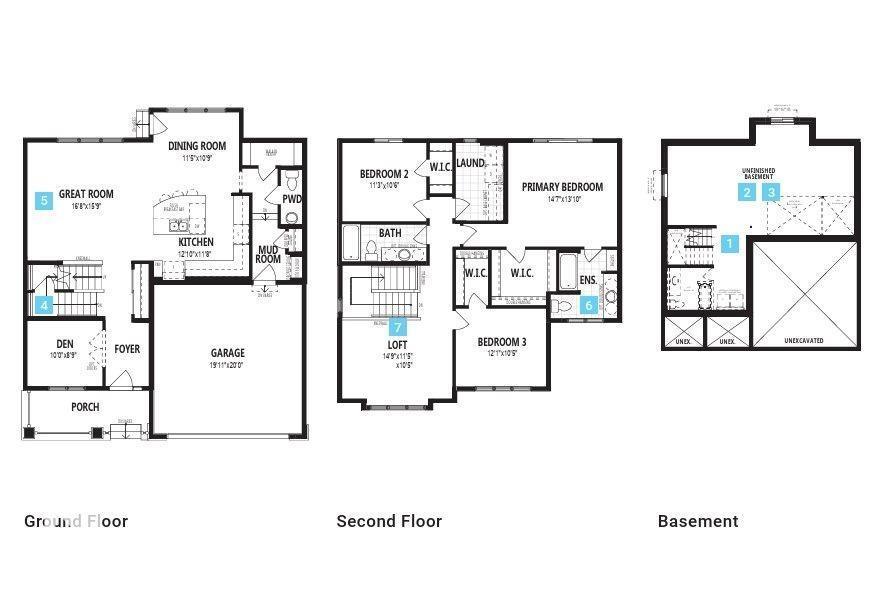
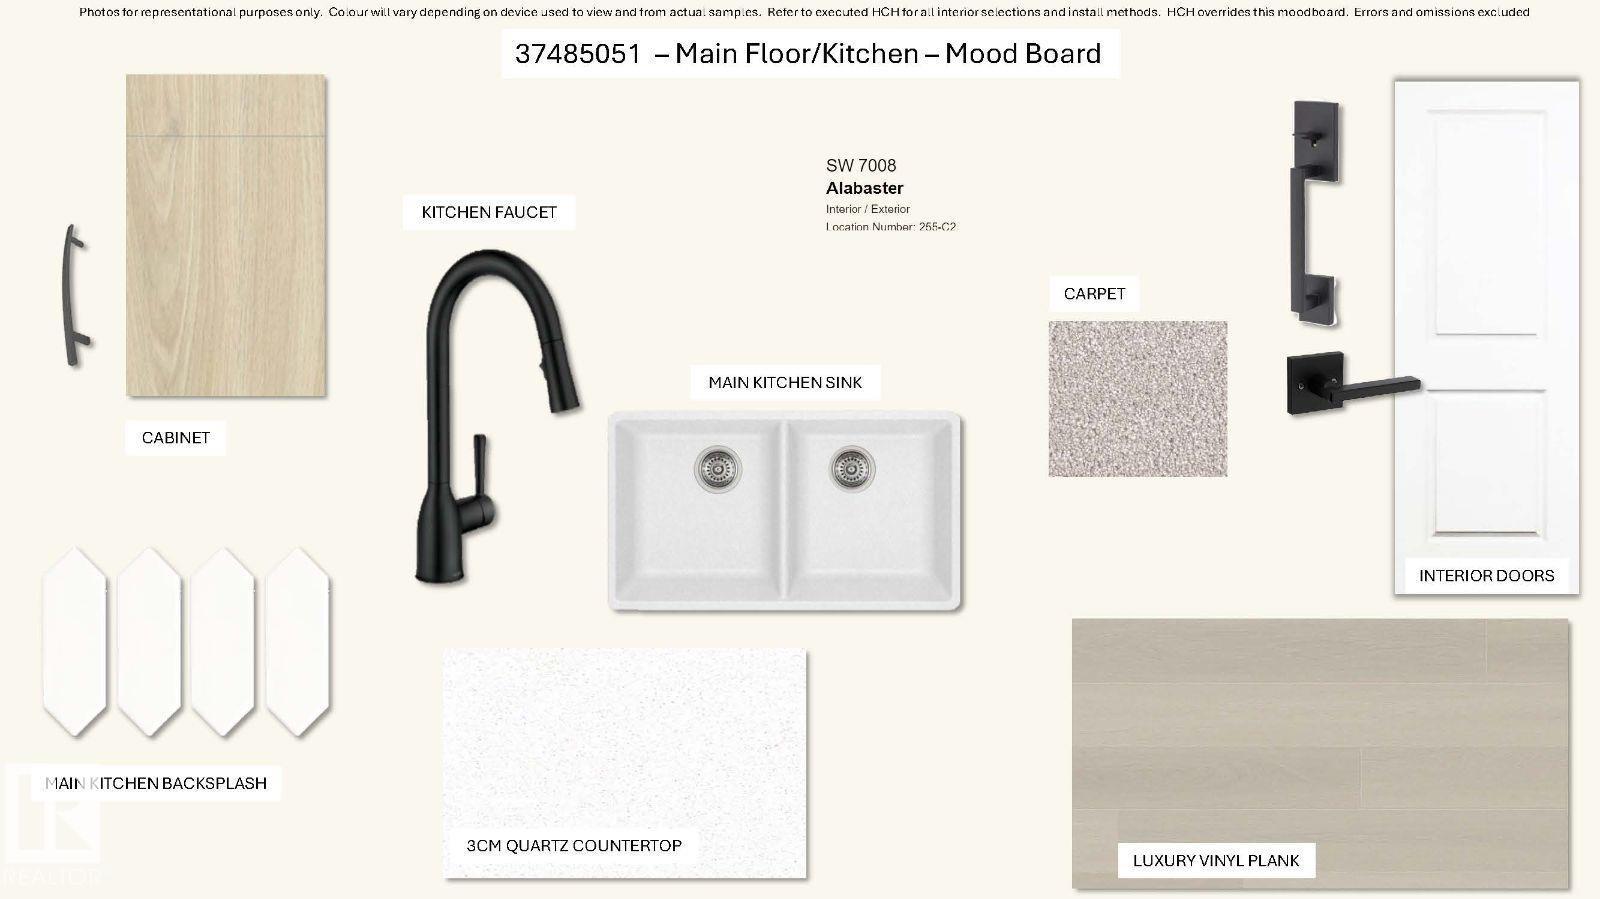
Visit the Listing Brokerage (and/or listing REALTOR®) website to obtain additional information. As part of Mattamy’s WideLotTM collection, the Maclaren amplifies living space through shorter hallways and brighter windows. Enter through a welcoming foyer and den/office space to find yourself in an open and inspiring living space. The kitchen wows with full height cabinetry, stainless-steel chimney hood fan, built-in microwave, stainless steel appliances and a gas stove. The oversized quartz island and charming breakfast bar will bring everyone together. Enjoy the convenience of a pantry, powder room and mudroom. Find ample storage space upstairs, with bedrooms 2+3 both including walk-in closets. Relax with a book in your upper loft. Escape to your primary bedroom, complete with a walk-in closet and ensuite. A separate side entrance and 9’ foundation have been added to your benefit for any future basement development plans. 8 solar panels included *Renderings are representative - exterior colours may vary. (id:63476)
Property Details
| MLS® Number | E4490051 |
| Property Type | Single Family |
| Neigbourhood | Stillwater |
| Amenities Near By | Golf Course, Schools, Shopping |
| Features | See Remarks, No Back Lane, Park/reserve, Closet Organizers, No Animal Home, No Smoking Home, Level |
| Parking Space Total | 4 |
| Structure | Porch |
Building
| Bathroom Total | 3 |
| Bedrooms Total | 3 |
| Amenities | Ceiling - 9ft, Vinyl Windows |
| Appliances | Dishwasher, Hood Fan, Microwave, Refrigerator, Gas Stove(s) |
| Basement Development | Unfinished |
| Basement Type | Full (unfinished) |
| Constructed Date | 2026 |
| Construction Style Attachment | Detached |
| Fire Protection | Smoke Detectors |
| Fireplace Fuel | Electric |
| Fireplace Present | Yes |
| Fireplace Type | Unknown |
| Half Bath Total | 1 |
| Heating Type | Forced Air |
| Stories Total | 2 |
| Size Interior | 2,226 Sqft |
| Type | House |
Parking
| Attached Garage |
Land
| Acreage | No |
| Land Amenities | Golf Course, Schools, Shopping |
| Size Irregular | 371.71 |
| Size Total | 371.71 M2 |
| Size Total Text | 371.71 M2 |
Rooms
| Level | Type | Length | Width | Dimensions |
|---|---|---|---|---|
| Main Level | Living Room | 4.87 m | 5.08 m | 4.87 m x 5.08 m |
| Main Level | Dining Room | 3.07 m | 3.5 m | 3.07 m x 3.5 m |
| Main Level | Kitchen | 3.91 m | 3.55 m | 3.91 m x 3.55 m |
| Main Level | Den | 2.71 m | 3.07 m | 2.71 m x 3.07 m |
| Upper Level | Primary Bedroom | 4.24 m | 4.47 m | 4.24 m x 4.47 m |
| Upper Level | Bedroom 2 | 3.2 m | 3.68 m | 3.2 m x 3.68 m |
| Upper Level | Bedroom 3 | 3.17 m | 3.45 m | 3.17 m x 3.45 m |
| Upper Level | Bonus Room | 3.2 m | 4.52 m | 3.2 m x 4.52 m |
Contact Us
Contact us for more information

The trademarks REALTOR®, REALTORS®, and the REALTOR® logo are controlled by The Canadian Real Estate Association (CREA) and identify real estate professionals who are members of CREA. The trademarks MLS®, Multiple Listing Service® and the associated logos are owned by The Canadian Real Estate Association (CREA) and identify the quality of services provided by real estate professionals who are members of CREA. The trademark DDF® is owned by The Canadian Real Estate Association (CREA) and identifies CREA's Data Distribution Facility (DDF®)
August 11 2026 06:31:20
REALTORS® Association of Edmonton
Honestdoor Inc