
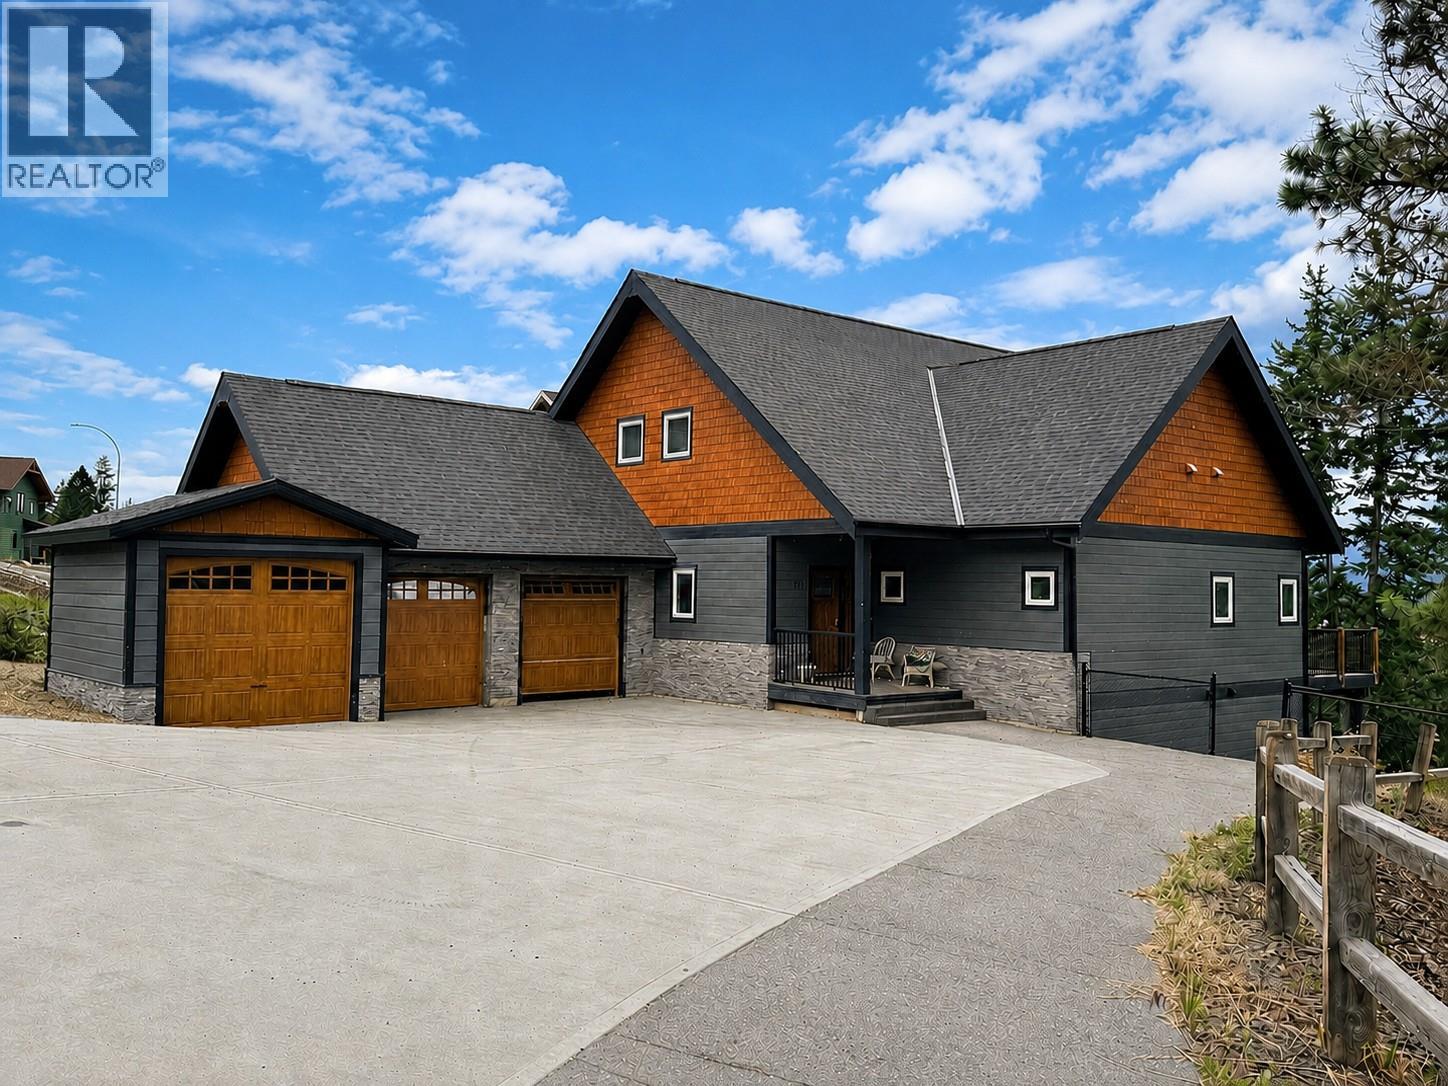
1511 Mount Royal Ridge Cranbrook, British Columbia V1C 0C4

$1,100,000
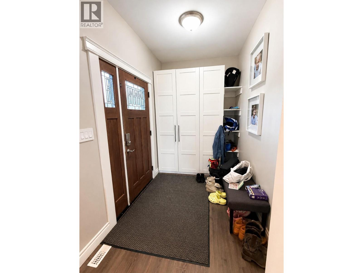
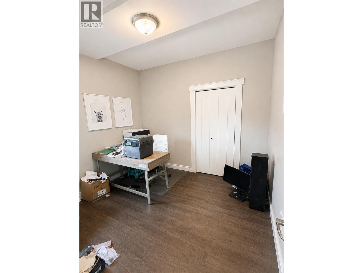
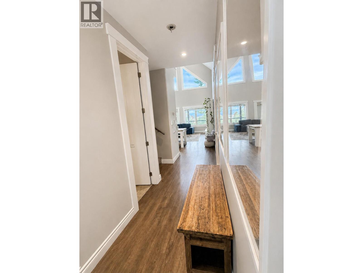
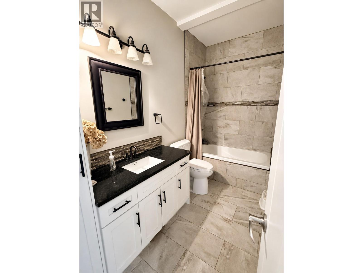
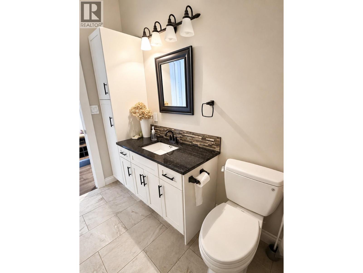
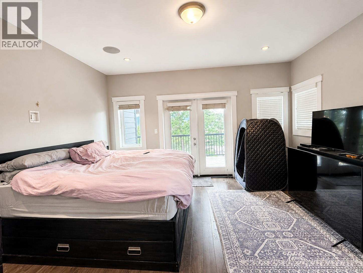
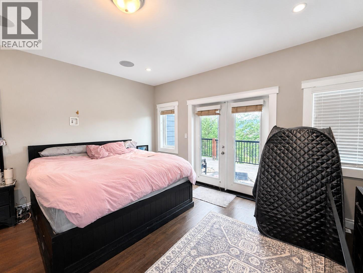
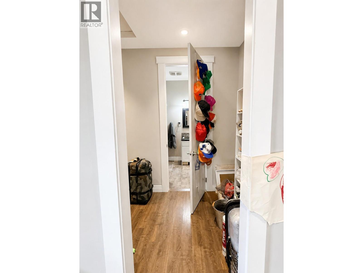
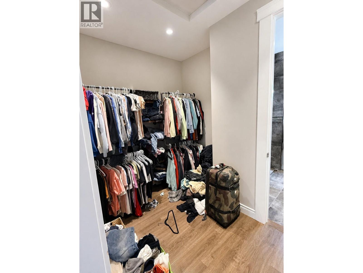
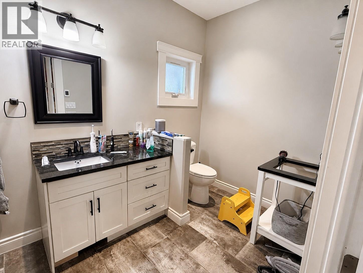
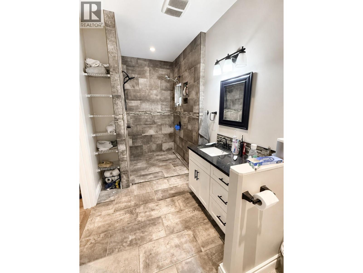
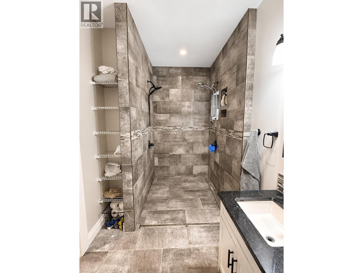
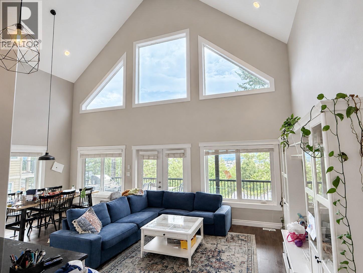
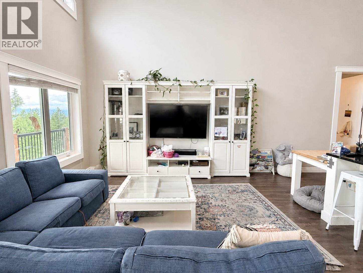
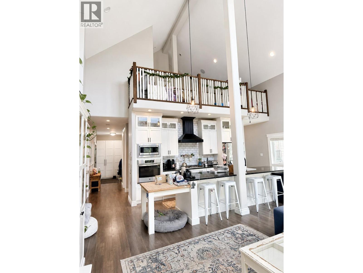
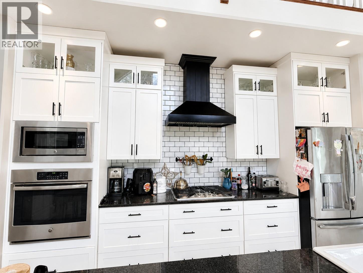
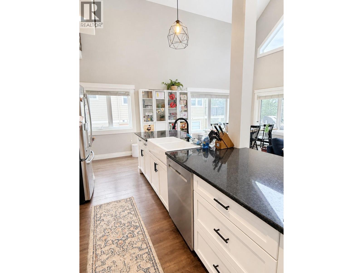
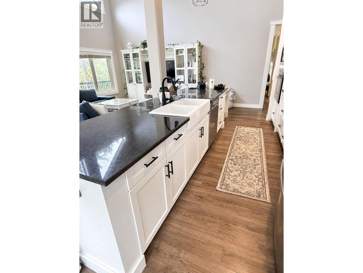
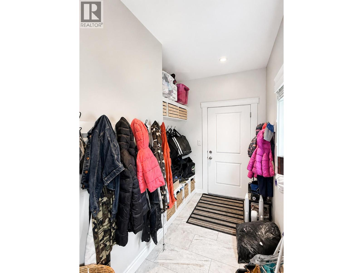
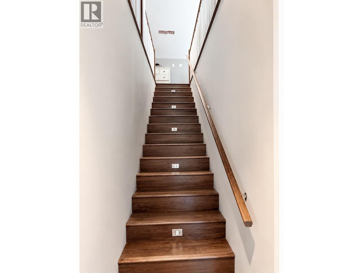
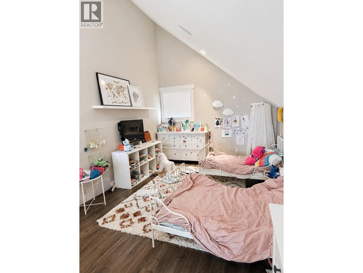
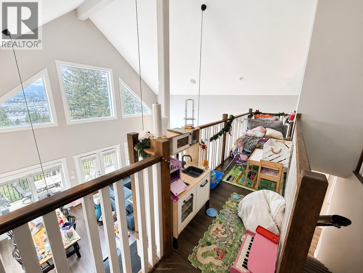
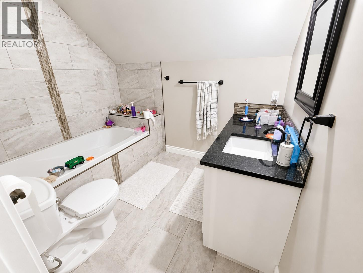
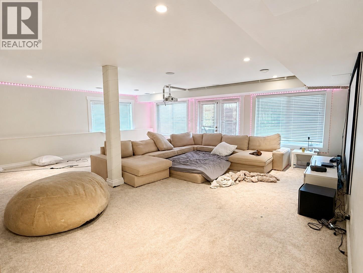
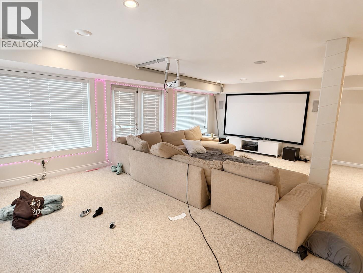
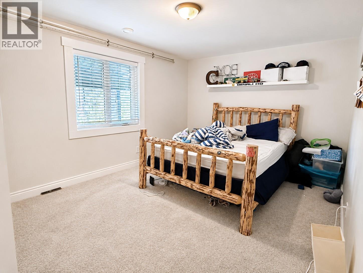
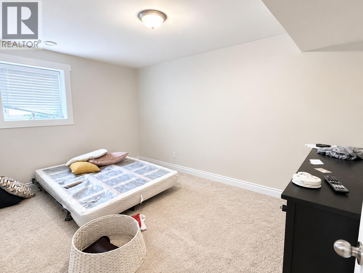
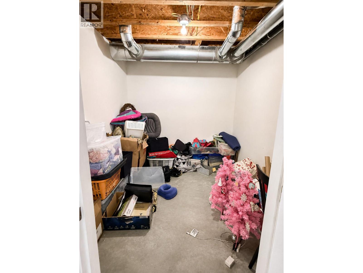
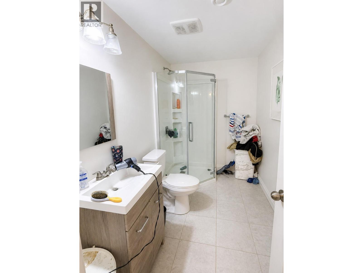
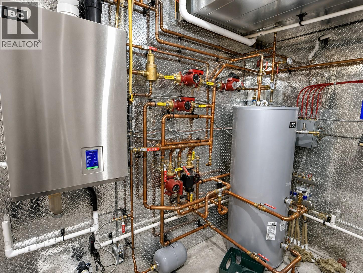
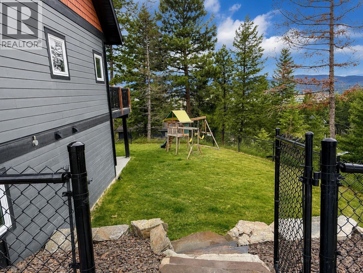
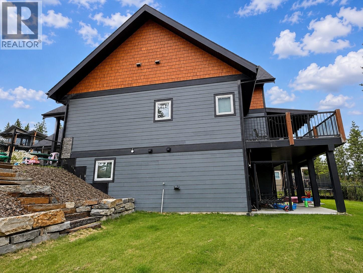
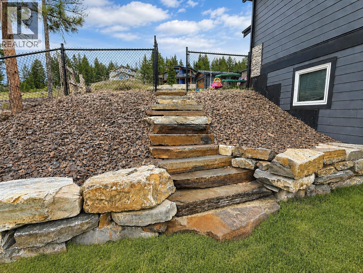
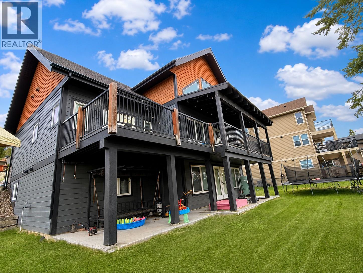
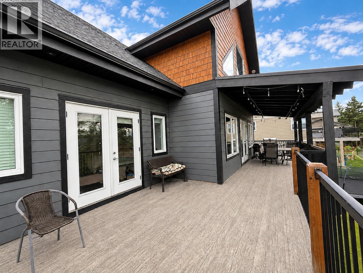
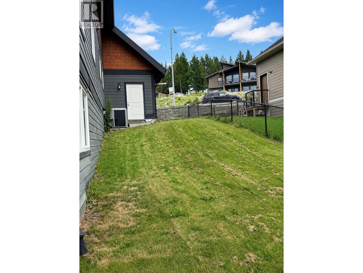
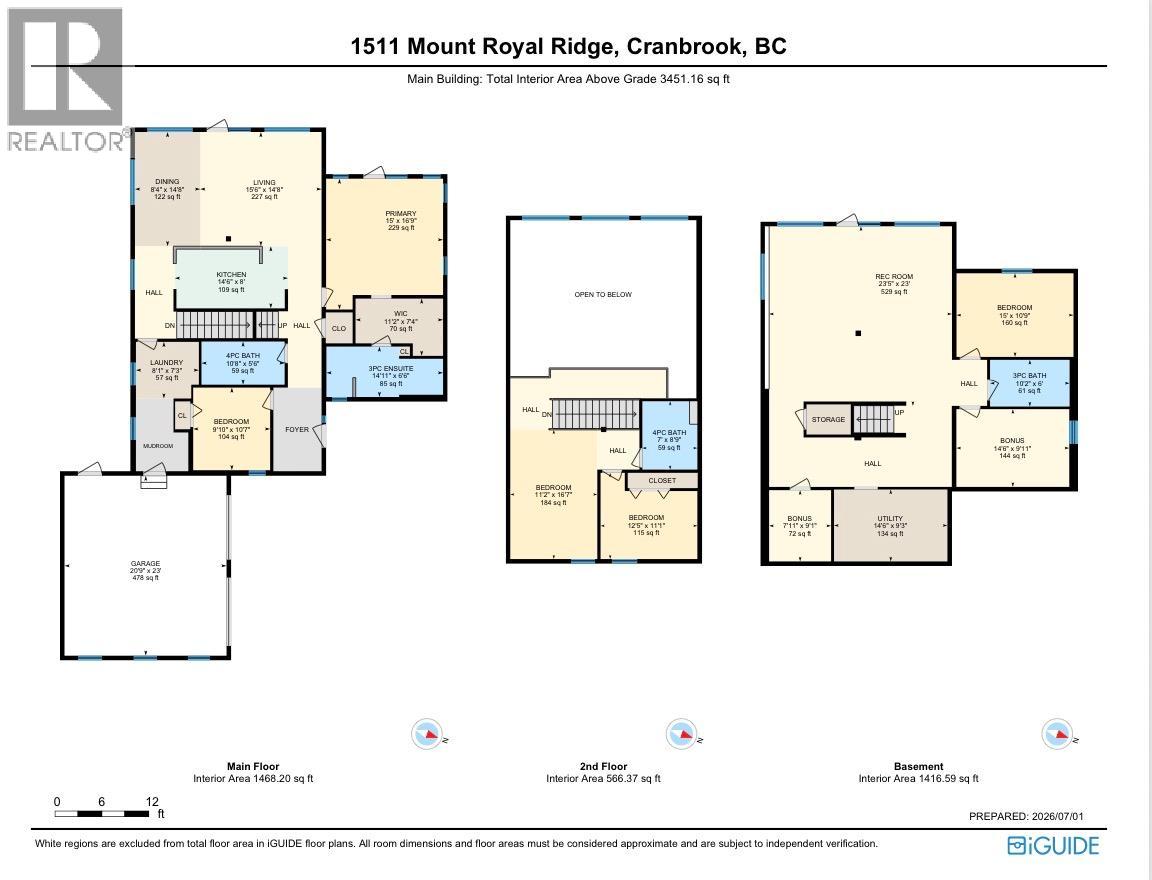
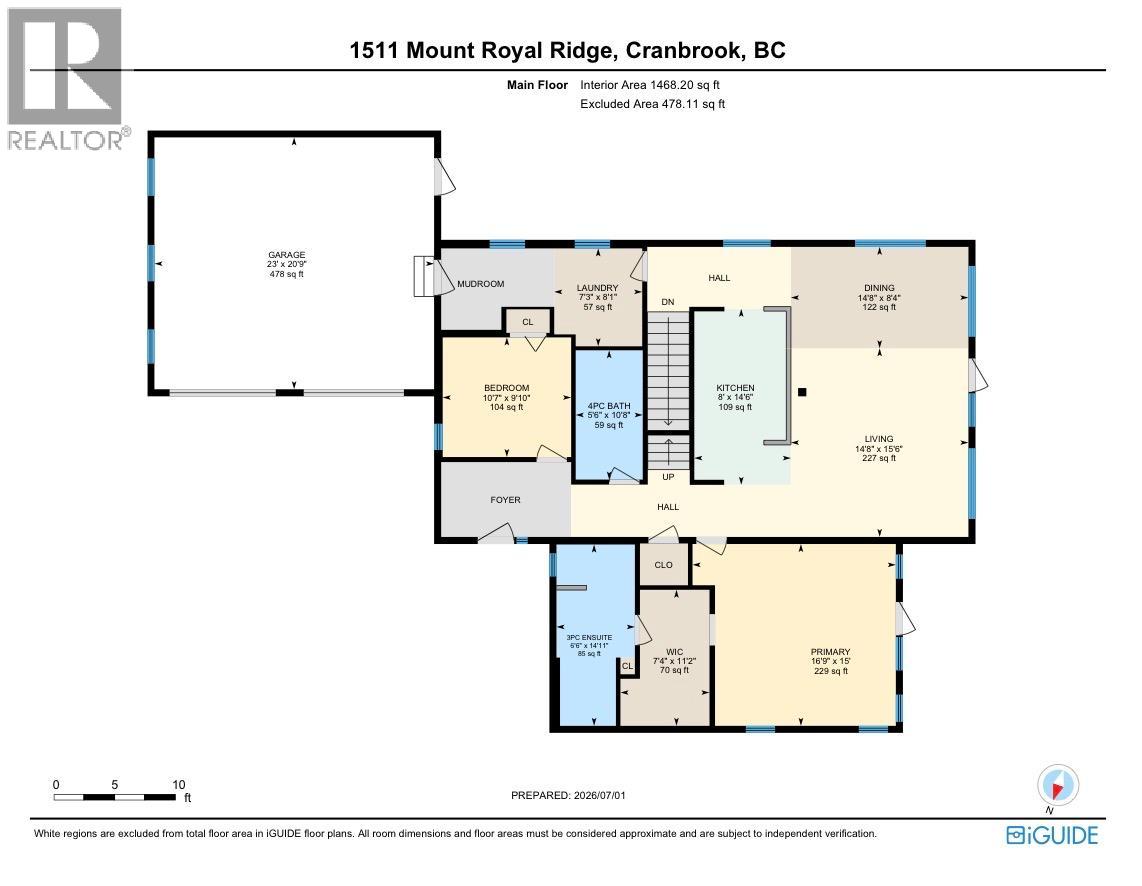
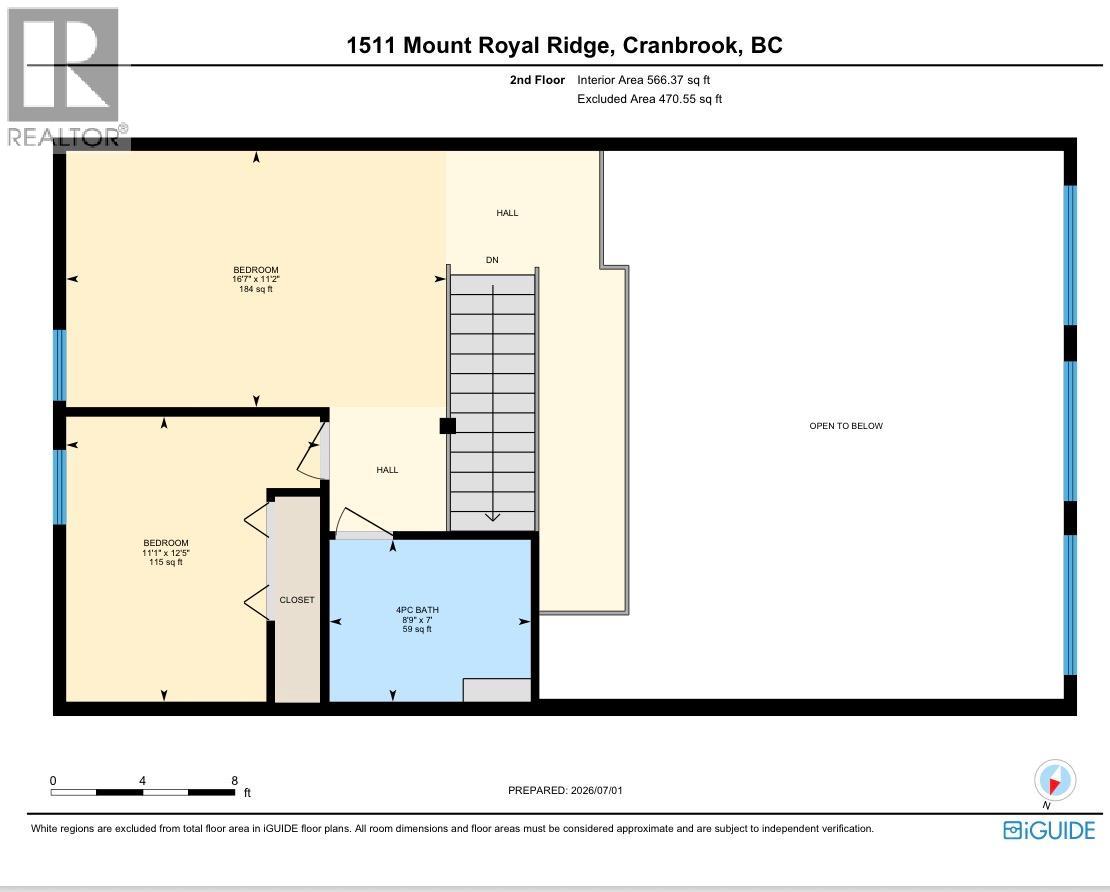
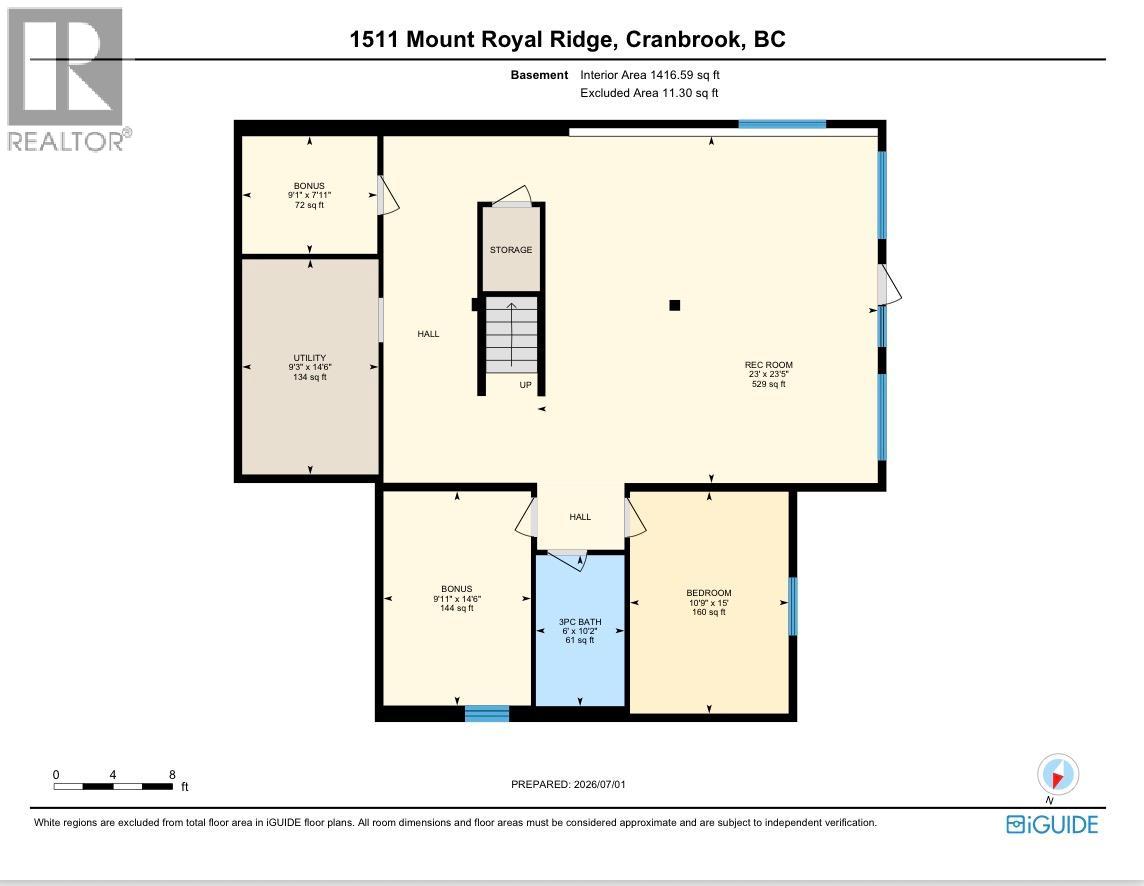
Nestled in one of Cranbrook's most sought-after neighbourhoods in Mount Royal Ridge, this stunning 5-bedroom, 4-bathroom home is where elegance meets everyday comfort. The main floor impresses from the moment you arrive — soaring vaulted ceilings, a chef's kitchen with large island and walk-in pantry, and an open-concept family room flooded with natural light from beautiful oversized windows. Step out onto the deck and take in breathtaking mountain and city views. The spacious primary bedroom features a walk-through closet and full ensuite, while a main-floor office or bedroom, full bathroom with in-floor heat, and laundry complete the level. Upstairs, a loft offers flexible living space alongside an additional bedroom and bathroom. The bright daylight walkout basement is an entertainer's dream, boasting an impressive rec room, two more bedrooms, a full bathroom, cold room, in-floor heat, and plumbing roughed in for a future kitchen. Outside, enjoy a fully fenced yard with in-ground sprinklers, a heated 2-car attached garage, and a storage shed. Premium touches throughout include central A/C, water filtration, Bluetooth-connected wired speakers, and lit stairways and driveway. Contact your agent today. (id:63476)
Property Details
| MLS® Number | 10393339 |
| Property Type | Single Family |
| Neigbourhood | Cranbrook North |
| Parking Space Total | 2 |
| View Type | City View, Mountain View |
Building
| Bathroom Total | 4 |
| Bedrooms Total | 5 |
| Basement Type | Full |
| Constructed Date | 2015 |
| Construction Style Attachment | Detached |
| Cooling Type | Central Air Conditioning |
| Heating Type | Forced Air, Radiant Heat, See Remarks |
| Stories Total | 3 |
| Size Interior | 3,244 Sqft |
| Type | House |
| Utility Water | Municipal Water |
Parking
| Attached Garage | 2 |
| Heated Garage |
Land
| Acreage | No |
| Fence Type | Chain Link |
| Sewer | Municipal Sewage System |
| Size Irregular | 0.32 |
| Size Total | 0.32 Ac|under 1 Acre |
| Size Total Text | 0.32 Ac|under 1 Acre |
Rooms
| Level | Type | Length | Width | Dimensions |
|---|---|---|---|---|
| Second Level | Full Bathroom | Measurements not available | ||
| Second Level | Bedroom | 11'1'' x 12'5'' | ||
| Second Level | Loft | 16'7'' x 11'2'' | ||
| Basement | Other | 9'1'' x 7'11'' | ||
| Basement | Bedroom | 14'6'' x 9'11'' | ||
| Basement | 3pc Bathroom | Measurements not available | ||
| Basement | Bedroom | 15' x 10'9'' | ||
| Basement | Recreation Room | 23'5'' x 23' | ||
| Main Level | Bedroom | 10'7'' x 9'10'' | ||
| Main Level | Laundry Room | 7'3'' x 8'1'' | ||
| Main Level | 4pc Bathroom | Measurements not available | ||
| Main Level | Full Ensuite Bathroom | Measurements not available | ||
| Main Level | Other | 7'4'' x 11'2'' | ||
| Main Level | Primary Bedroom | 16'9'' x 15' | ||
| Main Level | Kitchen | 14'6'' x 8' | ||
| Main Level | Dining Room | 14'8'' x 8'4'' | ||
| Main Level | Living Room | 16'6'' x 14'8'' |
Contact Us
Contact us for more information

The trademarks REALTOR®, REALTORS®, and the REALTOR® logo are controlled by The Canadian Real Estate Association (CREA) and identify real estate professionals who are members of CREA. The trademarks MLS®, Multiple Listing Service® and the associated logos are owned by The Canadian Real Estate Association (CREA) and identify the quality of services provided by real estate professionals who are members of CREA. The trademark DDF® is owned by The Canadian Real Estate Association (CREA) and identifies CREA's Data Distribution Facility (DDF®)
July 31 2026 04:18:22
Association of Interior REALTORS®
Exp Realty