
1511 75 St NW Edmonton, Alberta T6K 2S1

$399,999
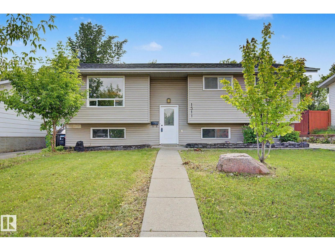
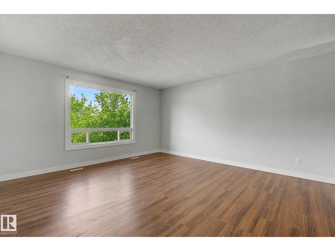
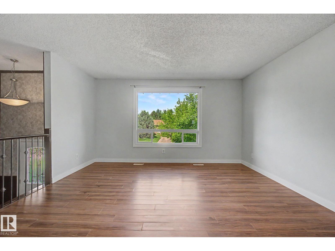
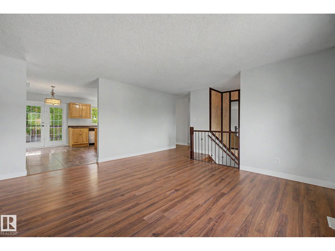
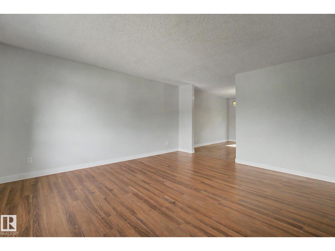
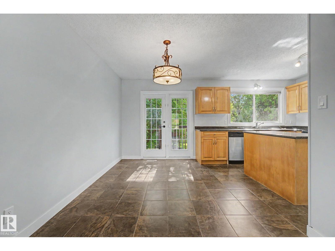
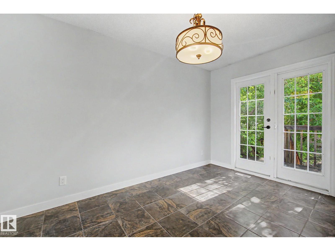
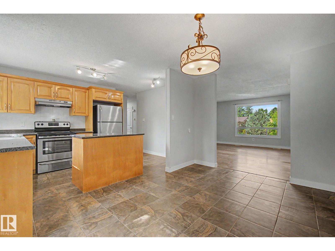
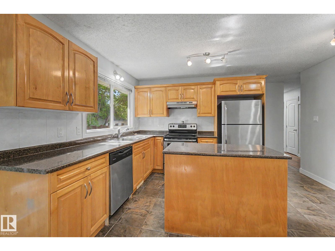
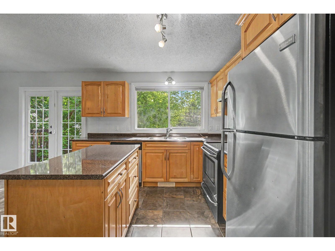
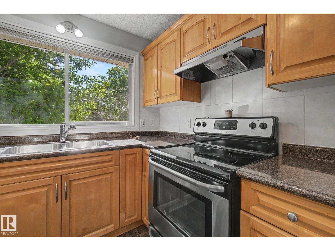
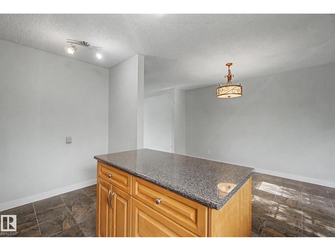
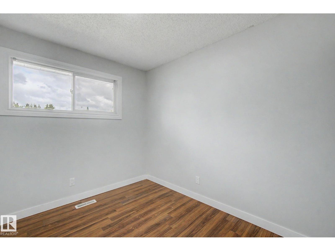
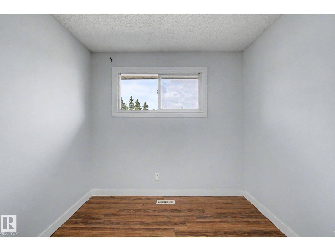
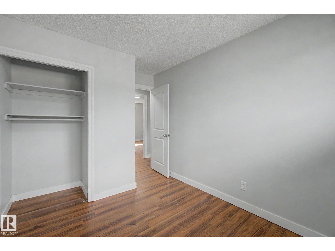
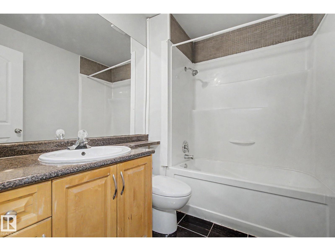
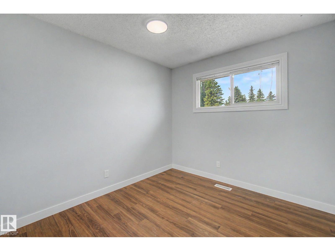
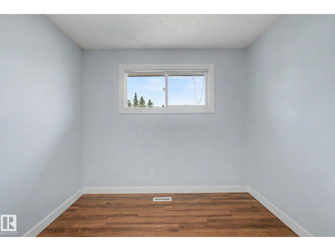
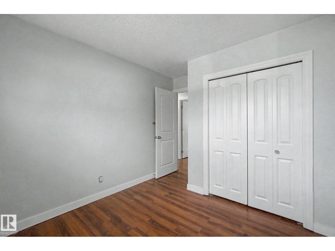
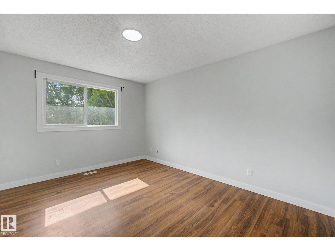
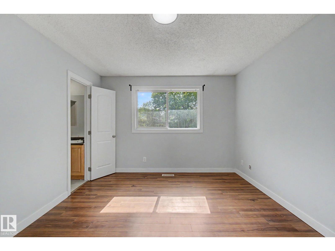
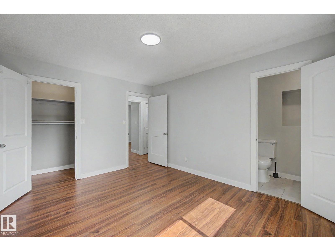
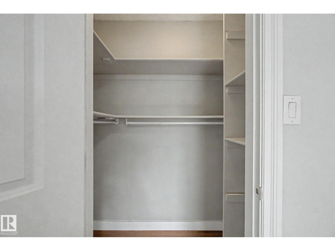
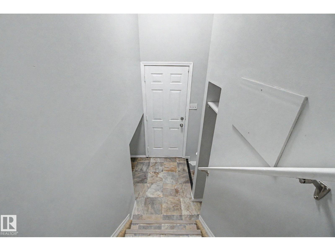
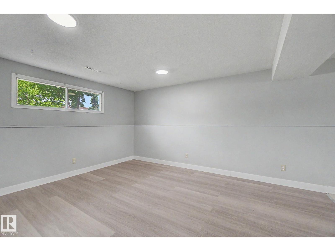
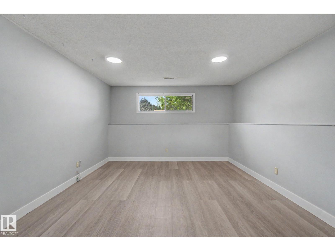
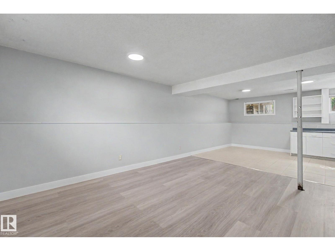
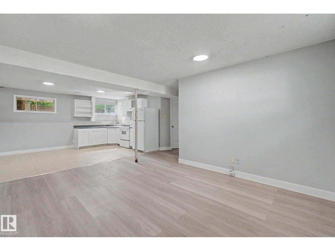
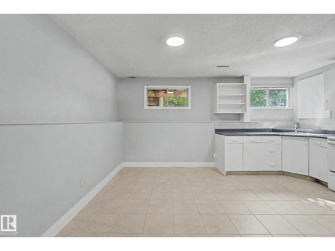
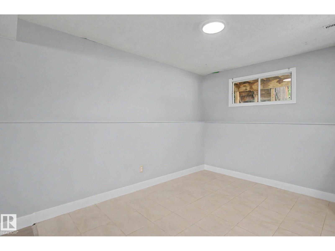
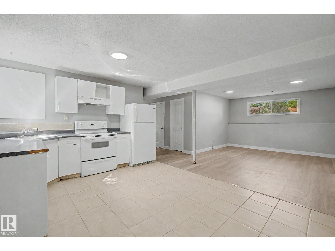
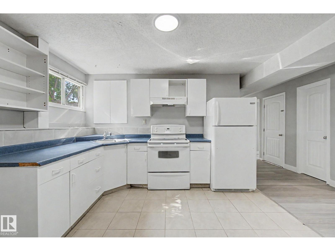
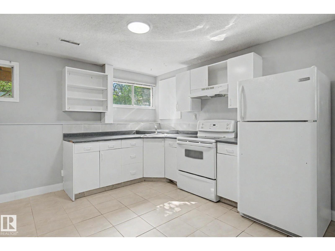
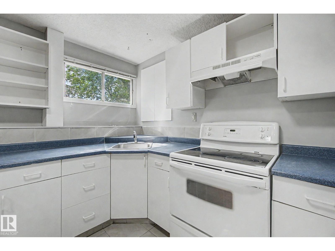
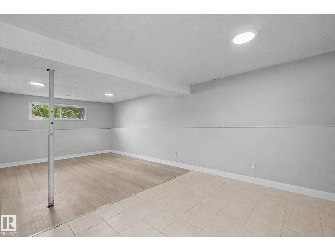
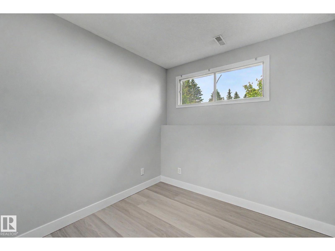
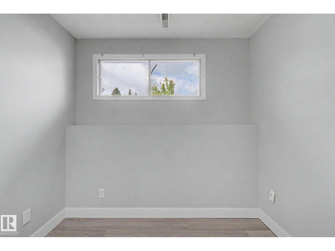
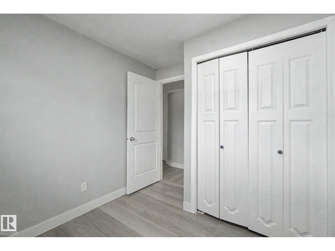
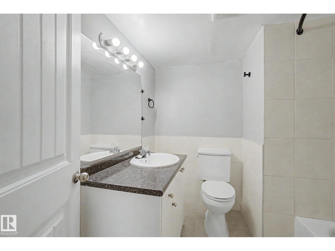
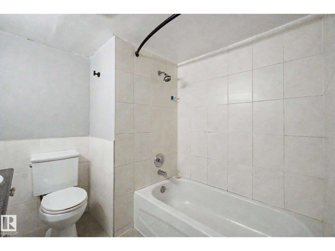
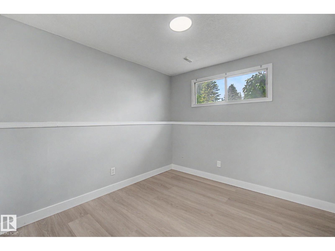
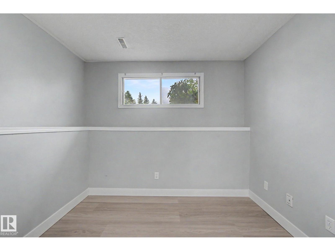
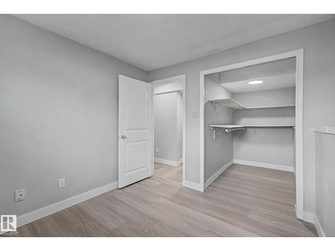
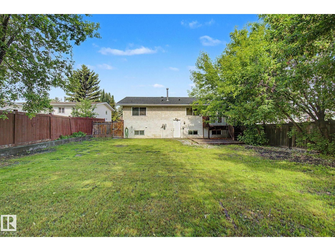
LOCATION, SPACE & OPPORTUNITY! This well-maintained 5-bedroom bi-level is perfectly situated in the heart of Menisa, directly across the street from Menisa School and Menisa Park—an ideal setting for families seeking convenience and a strong sense of community.The main level offers a bright and welcoming layout with spacious principal rooms, large windows, and plenty of natural light throughout. With 3 bedrooms upstairs and 2 additional bedrooms in the fully developed basement.The finished lower level features a separate entrance, second kitchen, and separate laundry, providing exceptional flexibility to accommodate a variety of living arrangements. Enjoy a prime southeast Edmonton location just minutes from shopping, public transit, Grey Nuns Community Hospital, schools, parks, and recreation facilities, with quick access to Anthony Henday. (id:63476)
Property Details
| MLS® Number | E4494699 |
| Property Type | Single Family |
| Neigbourhood | Menisa |
| Features | See Remarks, Flat Site |
Building
| Bathroom Total | 3 |
| Bedrooms Total | 5 |
| Appliances | Dishwasher, Dryer, Washer, Two Refrigerators, Two Stoves |
| Architectural Style | Bi-level |
| Basement Development | Finished |
| Basement Type | Full (finished) |
| Constructed Date | 1978 |
| Construction Style Attachment | Detached |
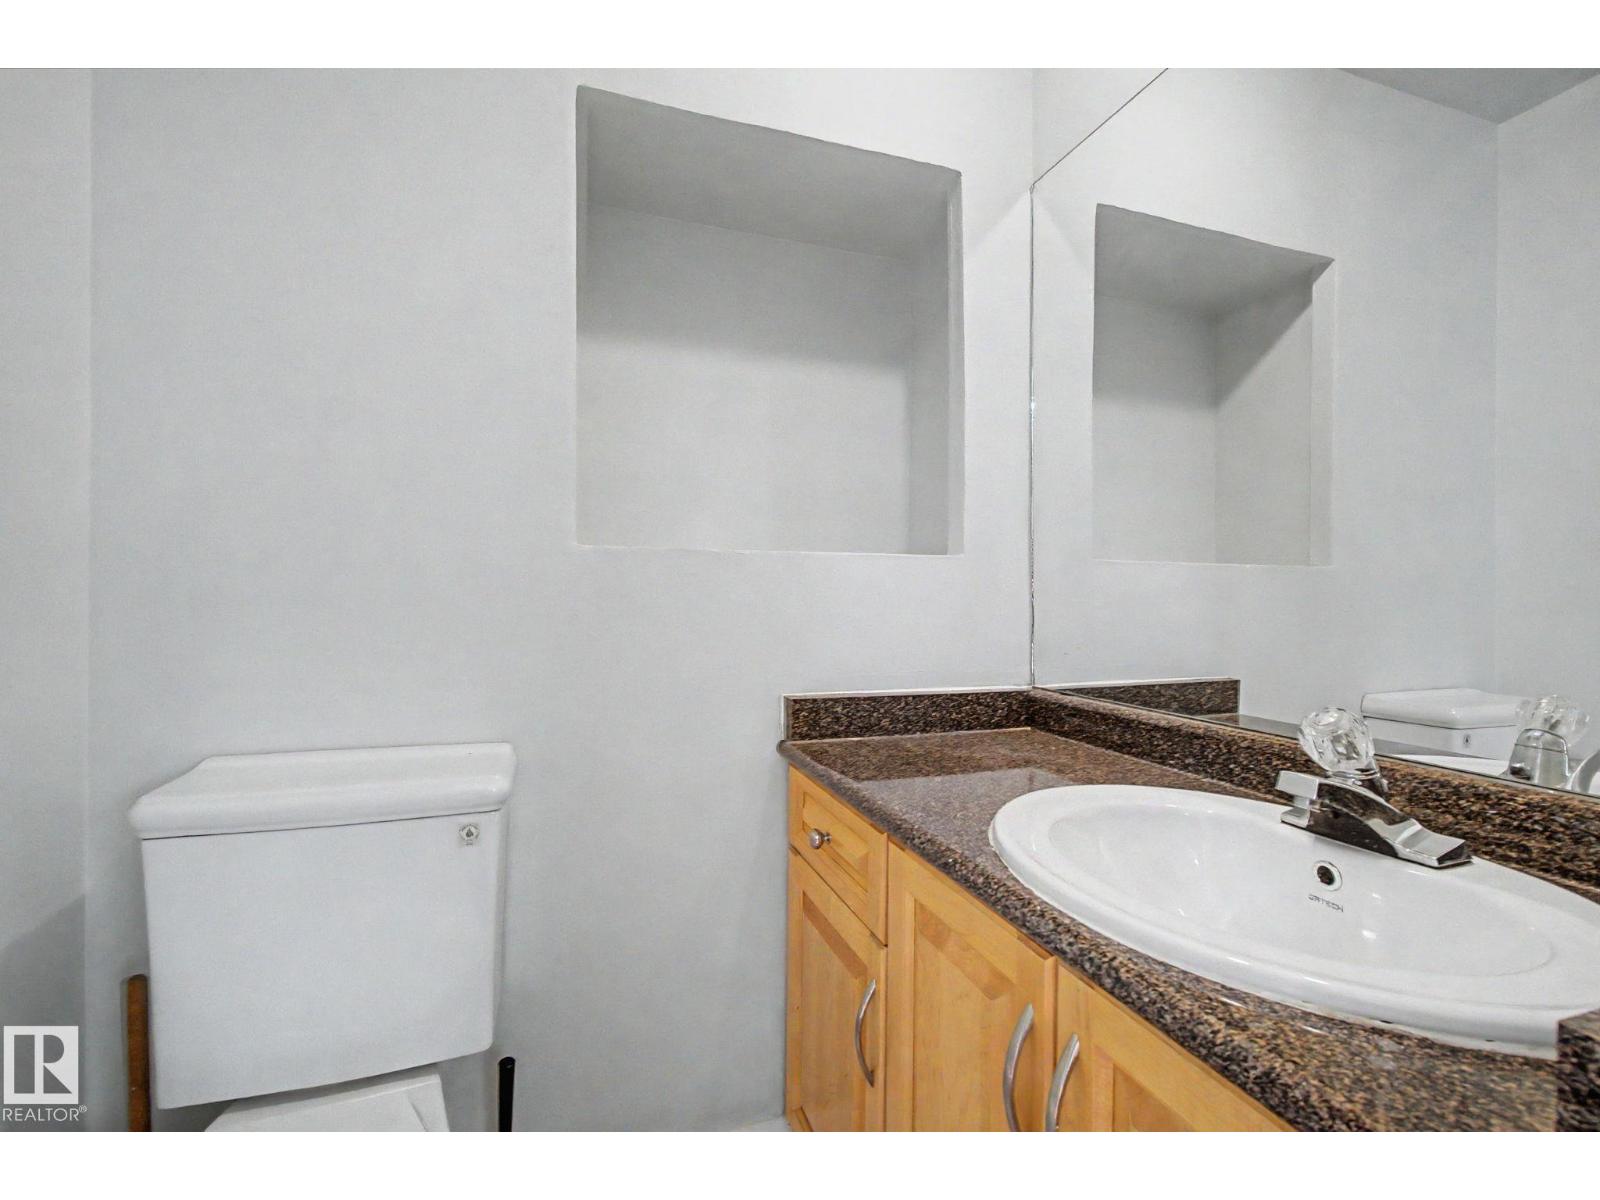
| Half Bath Total | 1 |
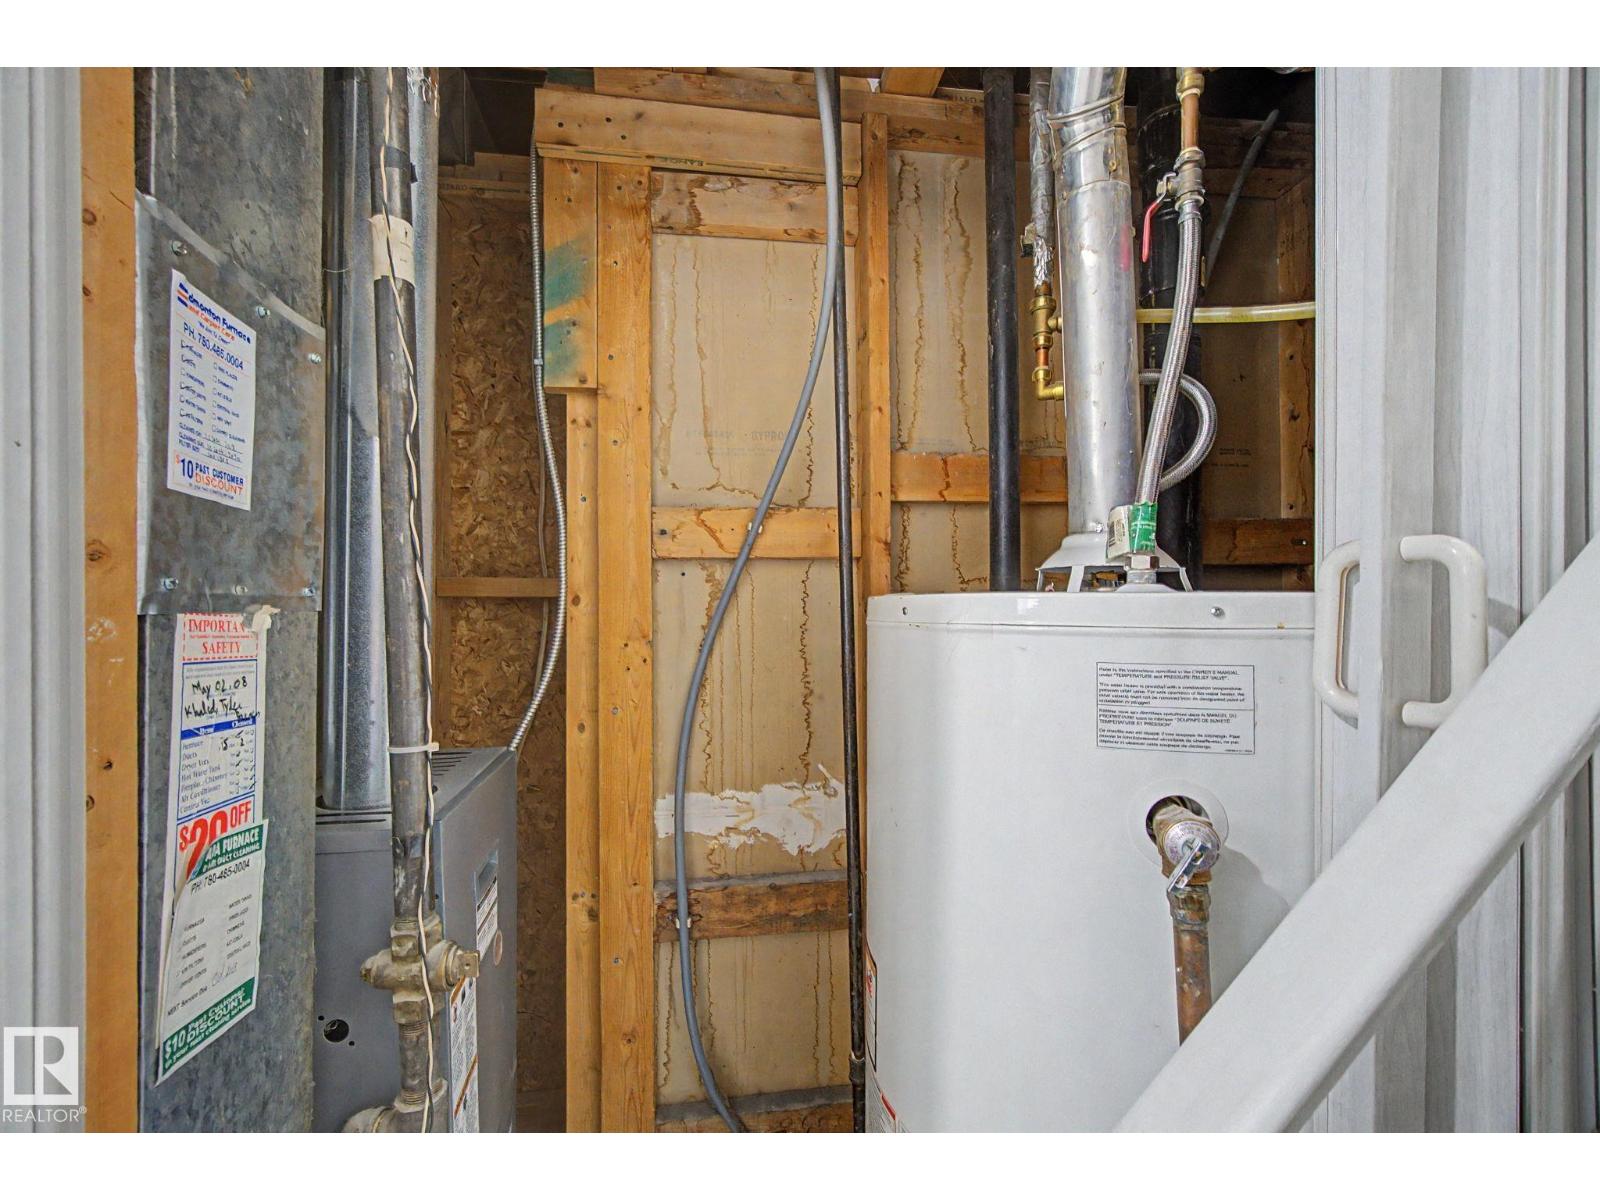
| Heating Type | Forced Air |
| Size Interior | 1,249 Sqft |
| Type | House |
Parking
| See Remarks |
Land
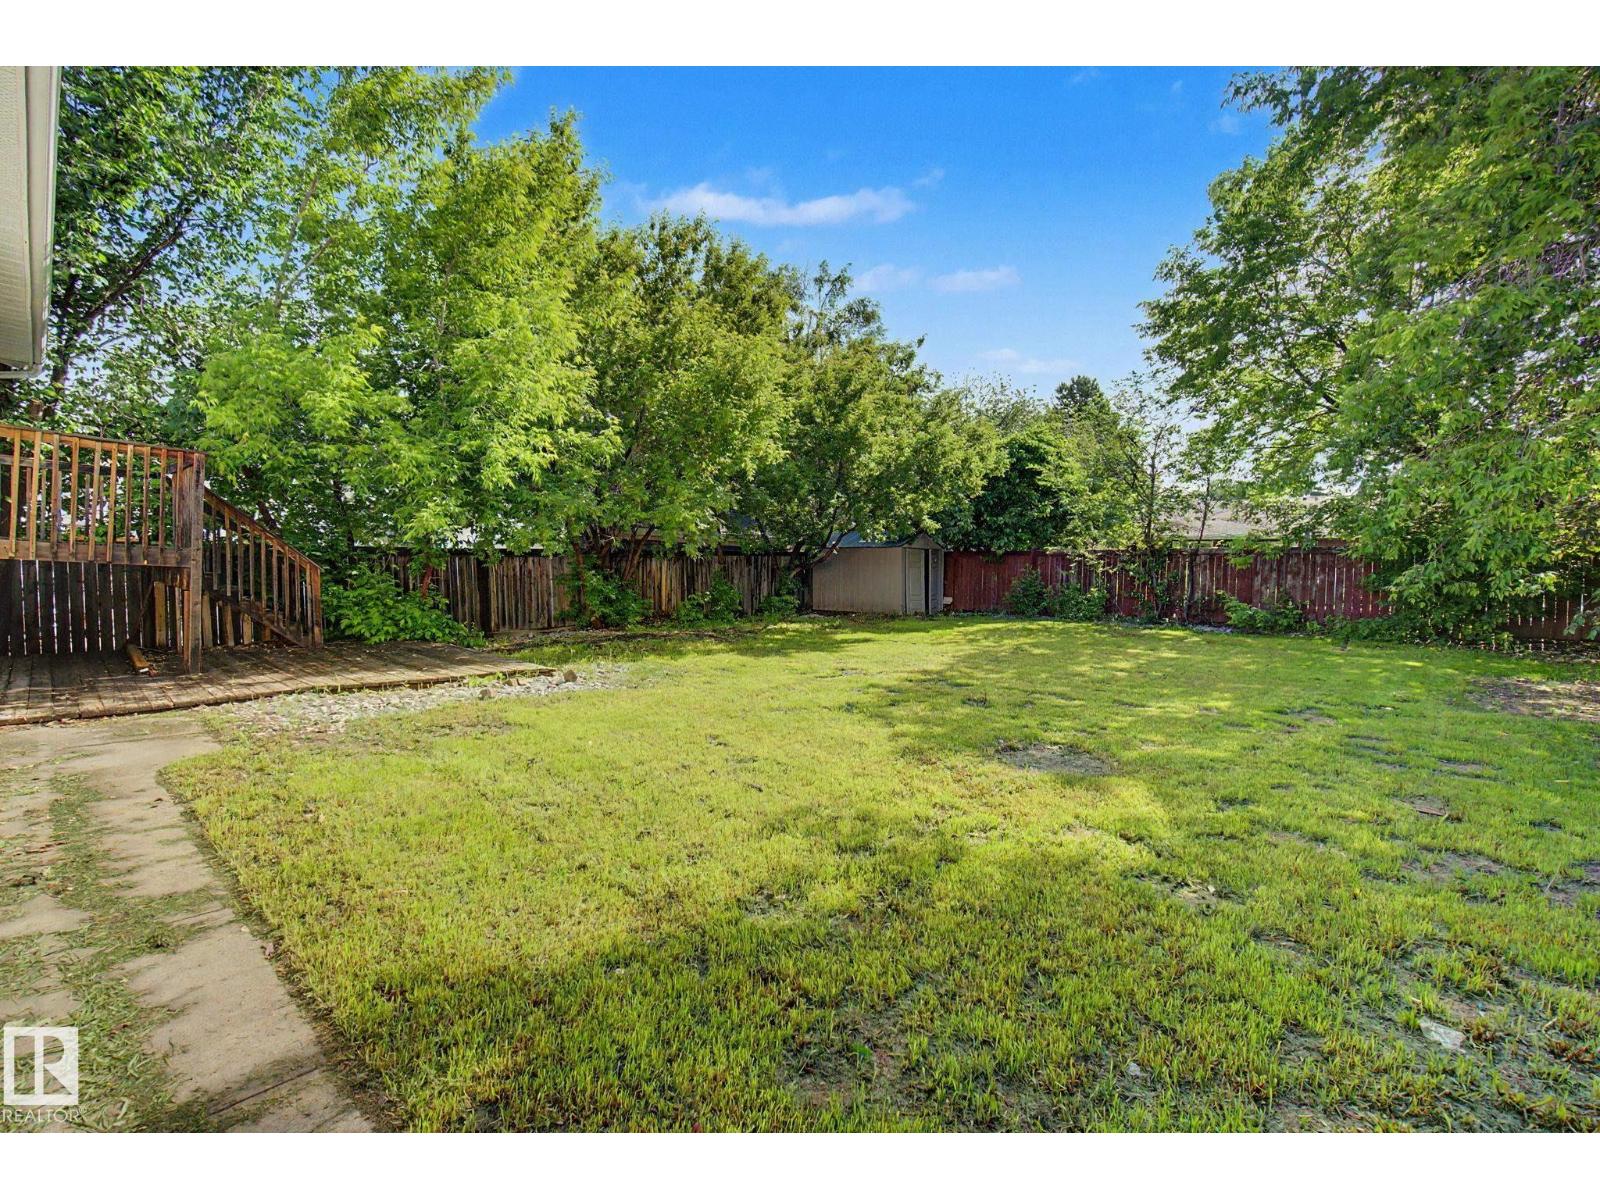
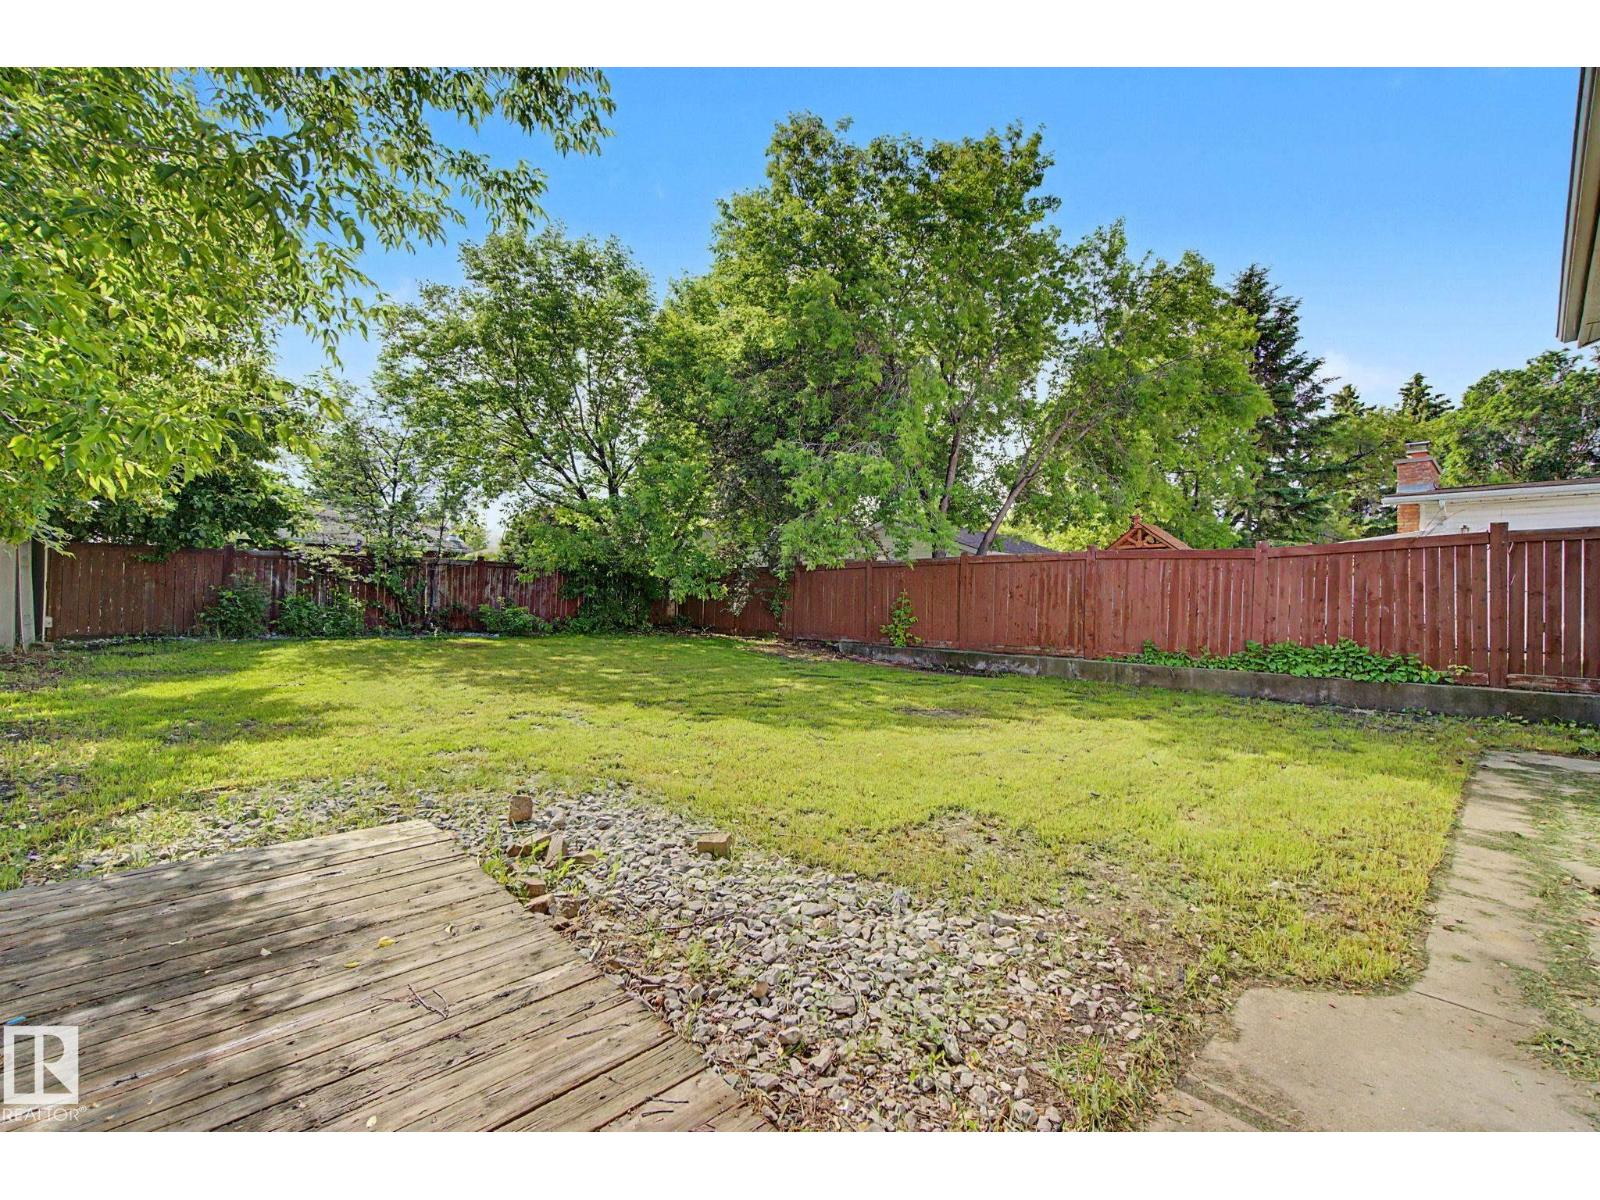
| Acreage | No |
| Size Irregular | 609.48 |
| Size Total | 609.48 M2 |
| Size Total Text | 609.48 M2 |
Rooms
| Level | Type | Length | Width | Dimensions |
|---|---|---|---|---|
| Lower Level | Bedroom 4 | Measurements not available | ||
| Lower Level | Bedroom 5 | Measurements not available | ||
| Main Level | Primary Bedroom | 3.43 m | 4.12 m | 3.43 m x 4.12 m |
| Main Level | Bedroom 2 | 2.8 m | 3.67 m | 2.8 m x 3.67 m |
| Main Level | Bedroom 3 | 2.6 m | 3.67 m | 2.6 m x 3.67 m |
| Upper Level | Living Room | 4.51 m | 4.78 m | 4.51 m x 4.78 m |
| Upper Level | Dining Room | 2.8 m | 3.67 m | 2.8 m x 3.67 m |
| Upper Level | Kitchen | 2.75 m | 4.12 m | 2.75 m x 4.12 m |
Contact Us
Contact us for more information

The trademarks REALTOR®, REALTORS®, and the REALTOR® logo are controlled by The Canadian Real Estate Association (CREA) and identify real estate professionals who are members of CREA. The trademarks MLS®, Multiple Listing Service® and the associated logos are owned by The Canadian Real Estate Association (CREA) and identify the quality of services provided by real estate professionals who are members of CREA. The trademark DDF® is owned by The Canadian Real Estate Association (CREA) and identifies CREA's Data Distribution Facility (DDF®)
June 19 2026 06:04:32
REALTORS® Association of Edmonton
Sterling Real Estate