
1509 115 Avenue Dawson Creek, British Columbia V1G 3C6

$339,000
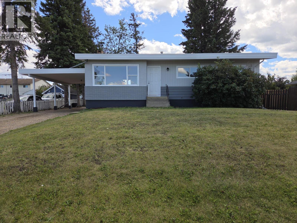
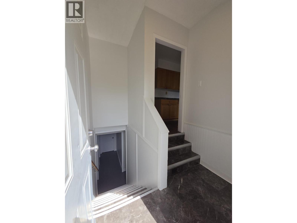
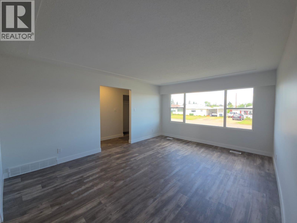
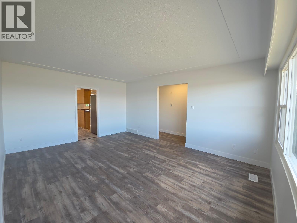
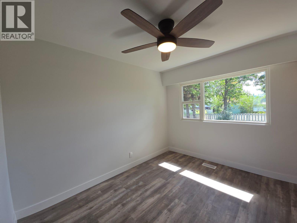
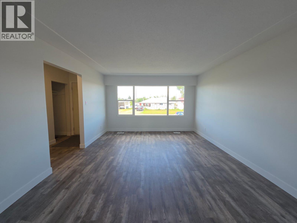
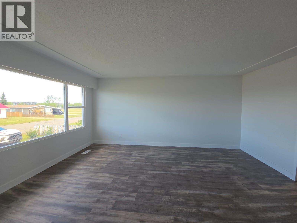
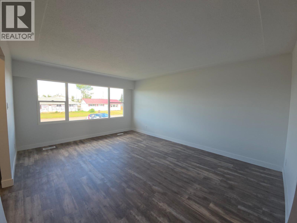
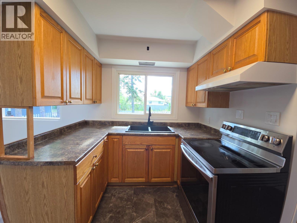
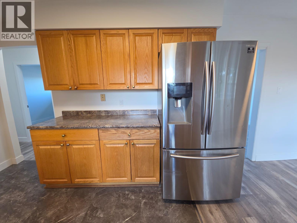
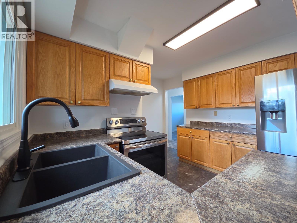
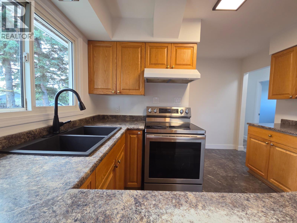
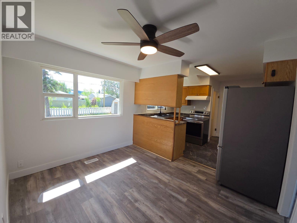
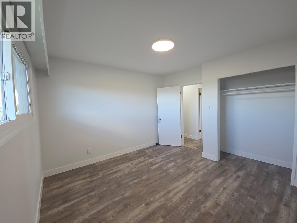
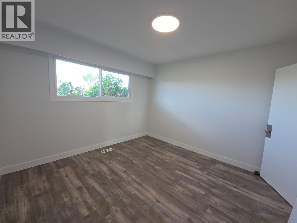
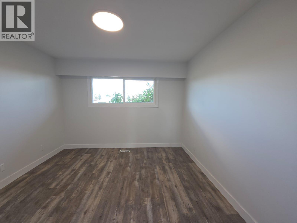
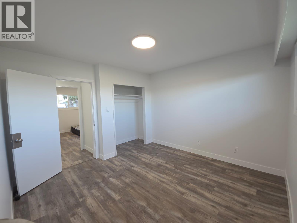
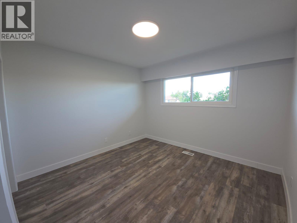
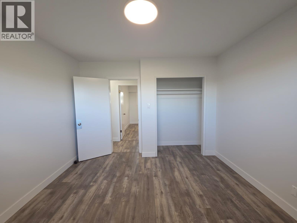
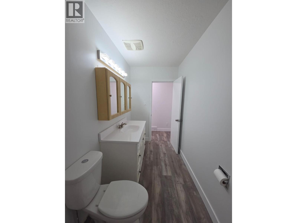
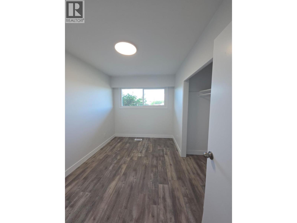
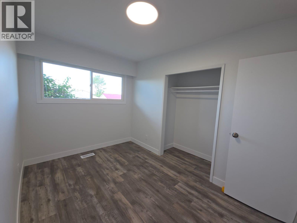
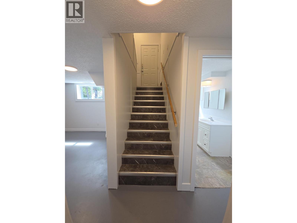
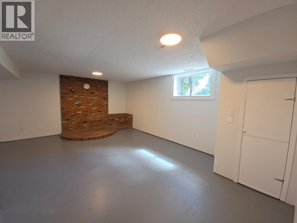
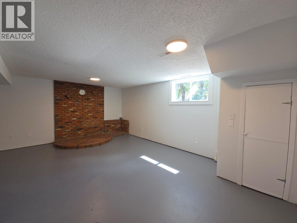
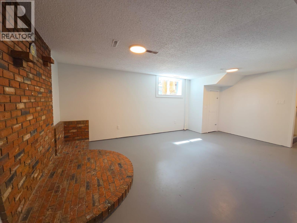
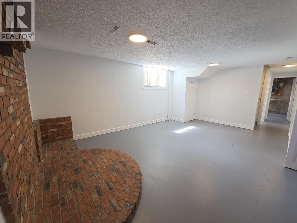
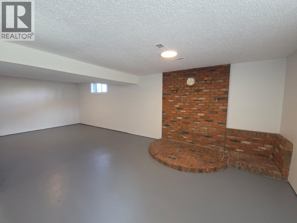
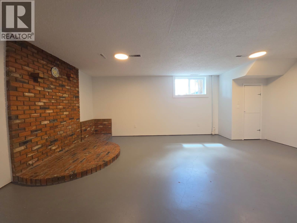
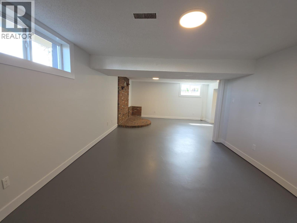
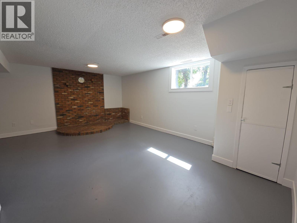
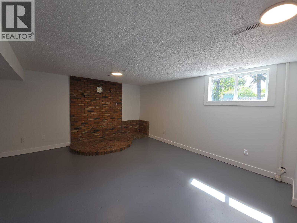
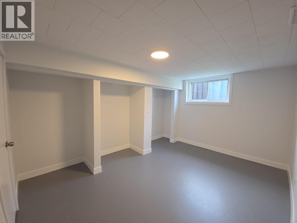
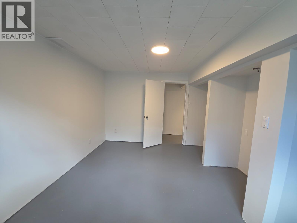
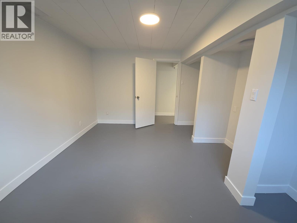
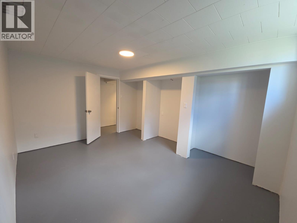
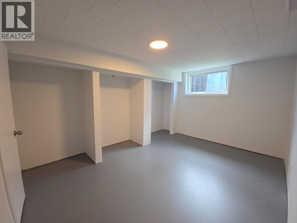
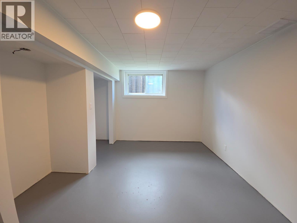
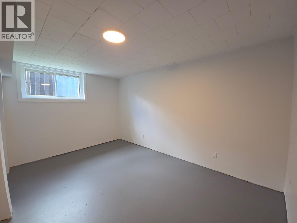

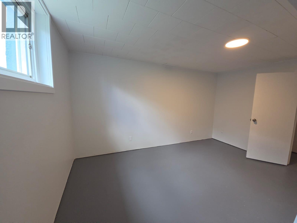
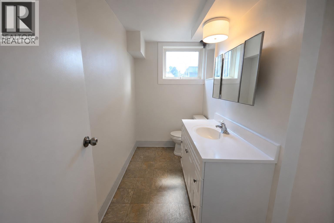
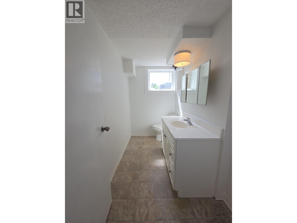
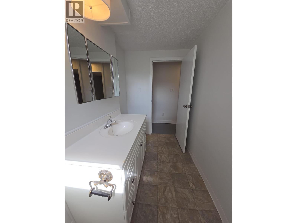
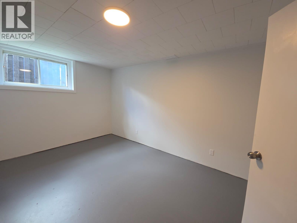
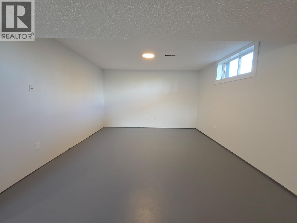
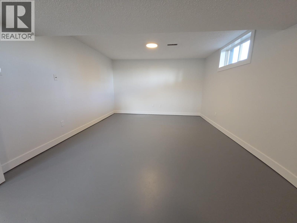
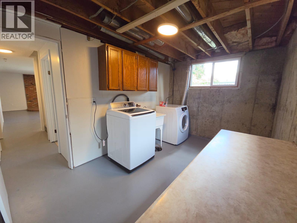
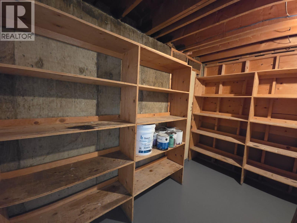
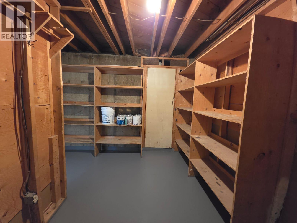
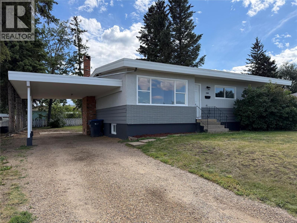
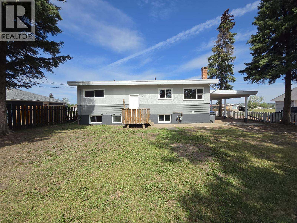
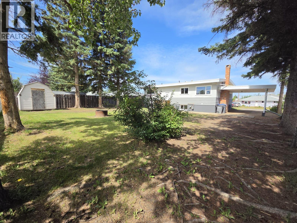
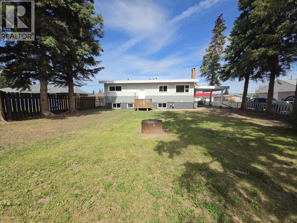
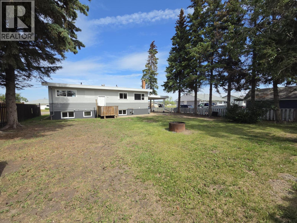
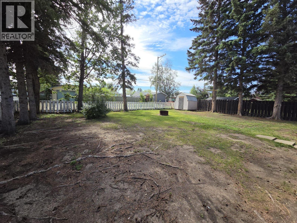
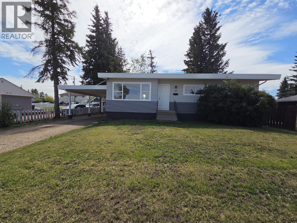
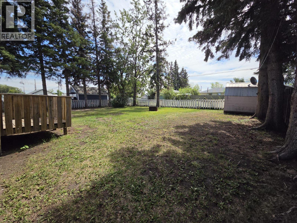
WELCOME HOME! Here's the opportunity you've been waiting for. Fresh to the market and beautifully updated, this inviting rancher with a full basement offers the space, comfort, and location today's buyers are looking for. Featuring 3+1 bedrooms and 1.5 bathrooms, there's plenty of room for family, guests, a home office, or hobbies. The bright, spacious living room welcomes natural light, while the comfortable kitchen is ready for everyday meals and gatherings. Downstairs you'll find a generous family room, convenient 2-piece bath, large laundry area, and an abundance of storage. Outside, enjoy a nicely sized backyard perfect for kids, pets, gardening, or summer entertaining, along with a carport and attractive curb appeal. Situated in a sought-after neighborhood close to everyday amenities, this is a home you'll be proud to own. Offered at $339,000, it delivers exceptional value, making it an opportunity you won't want to miss. If you've been waiting for the right home in a fantastic location, book your private tour today before someone else calls it home! (id:63476)
Property Details
| MLS® Number | 10396140 |
| Property Type | Single Family |
| Neigbourhood | Dawson Creek |
| Amenities Near By | Schools |
| Community Features | Pets Allowed |
| Parking Space Total | 1 |
Building
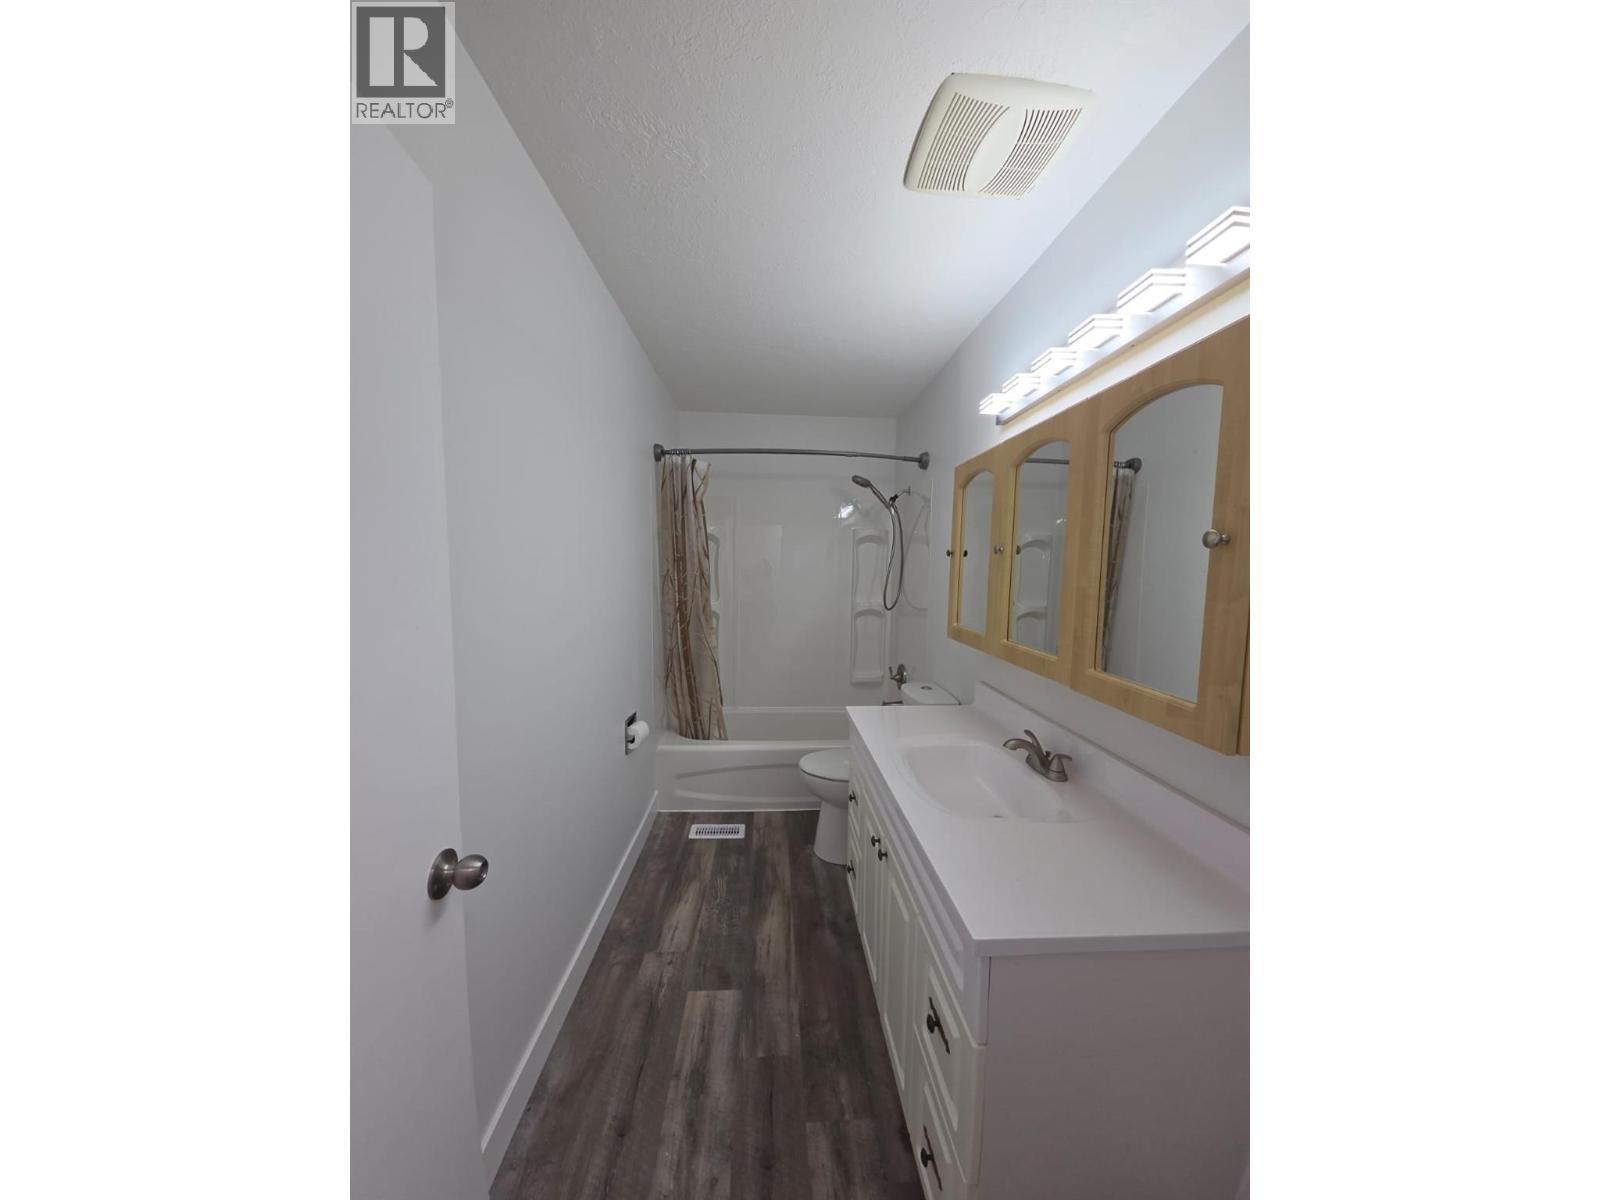
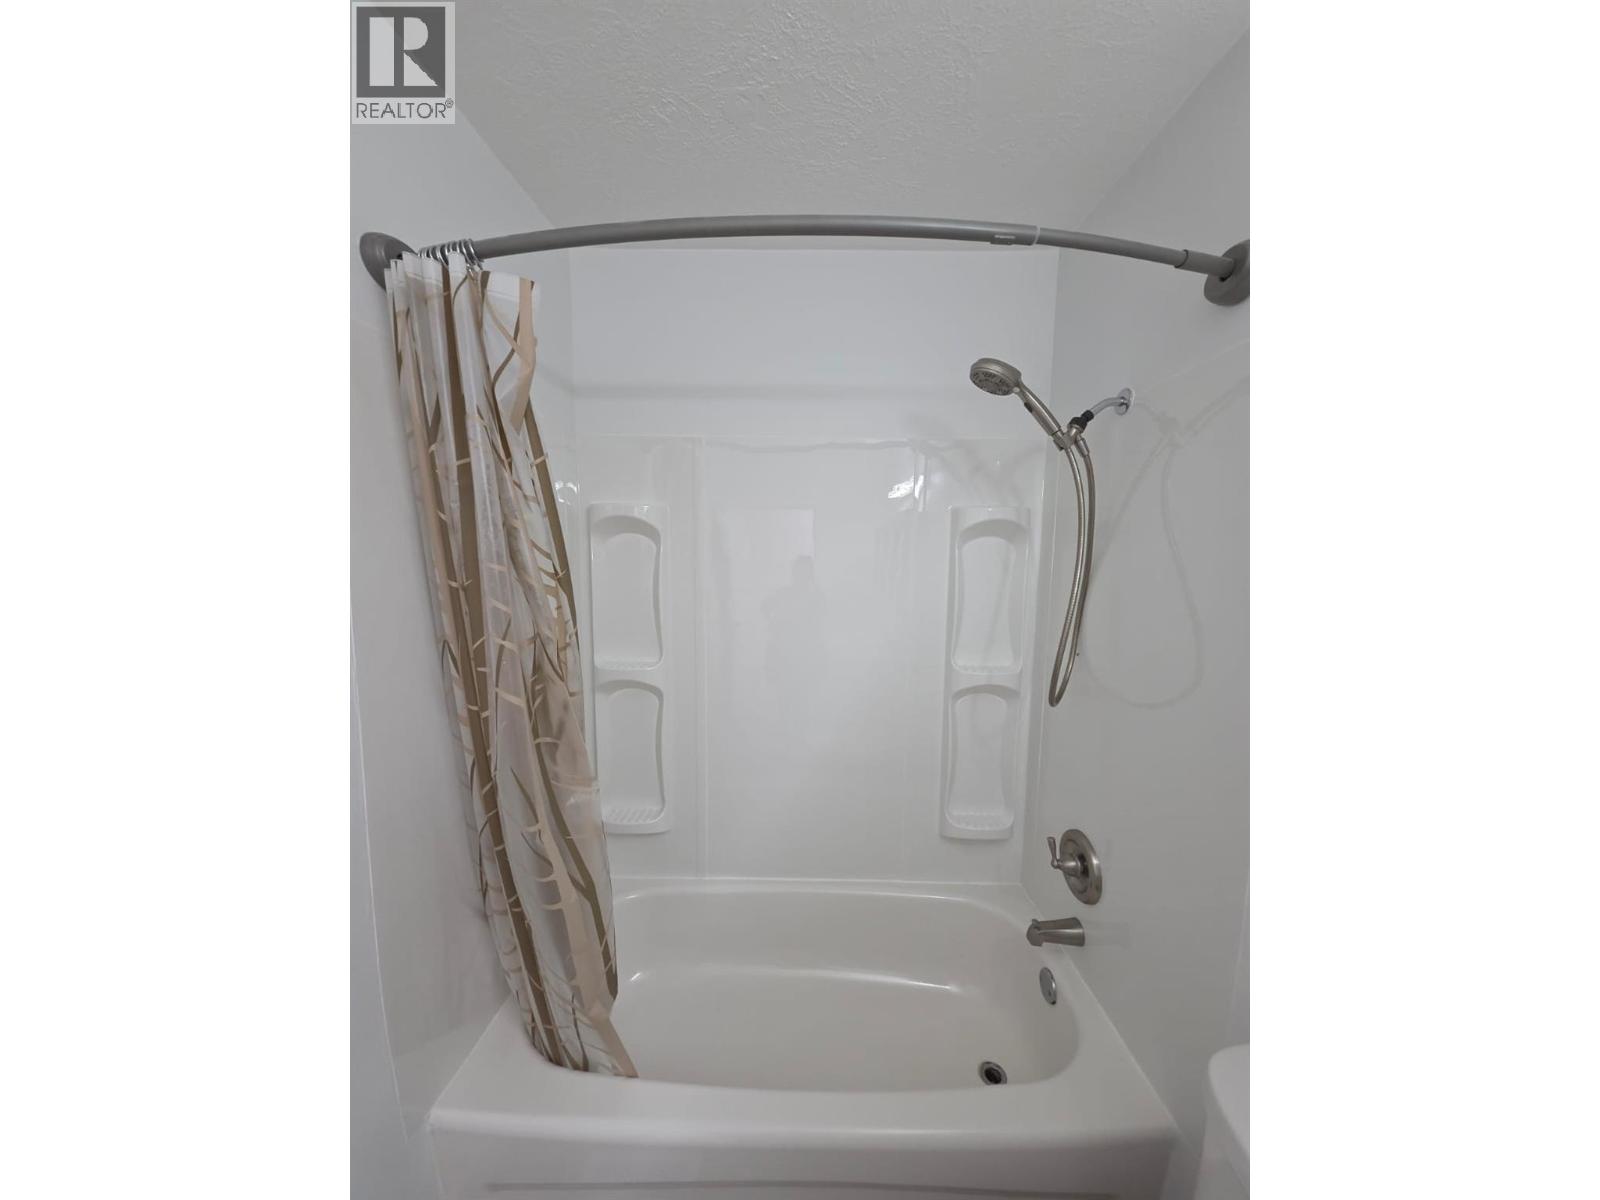
| Bathroom Total | 2 |
| Bedrooms Total | 4 |
| Appliances | Refrigerator, Dryer, Range - Electric, Washer |
| Architectural Style | Ranch |
| Basement Type | Full |
| Constructed Date | 1961 |
| Construction Style Attachment | Detached |
| Exterior Finish | Stucco, Wood Siding |
| Fire Protection | Smoke Detector Only |
| Half Bath Total | 1 |
| Heating Type | Forced Air, See Remarks |
| Roof Material | Tar & Gravel |
| Roof Style | Unknown |
| Stories Total | 2 |
| Size Interior | 2,026 Sqft |
| Type | House |
| Utility Water | Municipal Water |
Parking
| Carport |
Land
| Access Type | Easy Access |
| Acreage | No |
| Land Amenities | Schools |
| Sewer | Municipal Sewage System |
| Size Frontage | 70 Ft |
| Size Irregular | 0.19 |
| Size Total | 0.19 Ac|under 1 Acre |
| Size Total Text | 0.19 Ac|under 1 Acre |
Rooms
| Level | Type | Length | Width | Dimensions |
|---|---|---|---|---|
| Basement | Storage | 12'0'' x 10'5'' | ||
| Basement | Laundry Room | 13'0'' x 8'8'' | ||
| Basement | Recreation Room | 26'8'' x 19'6'' | ||
| Basement | Bedroom | 11'6'' x 14'0'' | ||
| Basement | 2pc Bathroom | 9'3'' x 5'4'' | ||
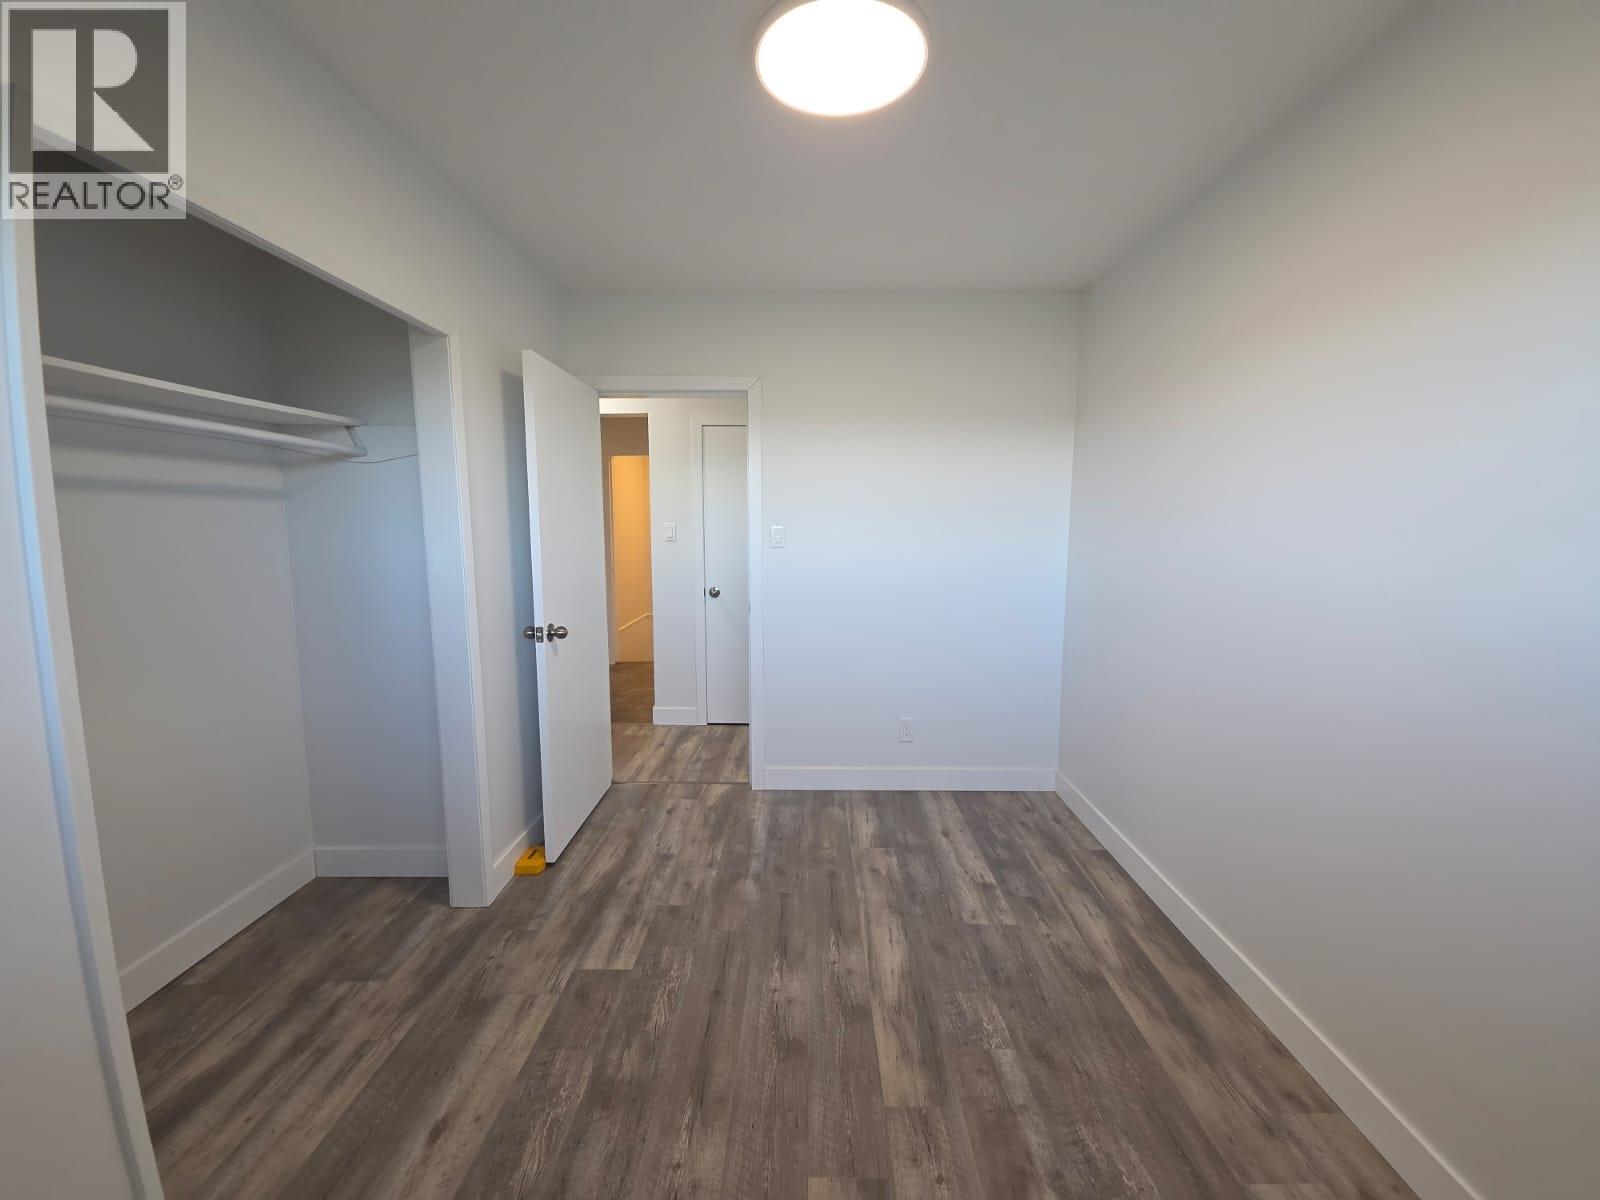
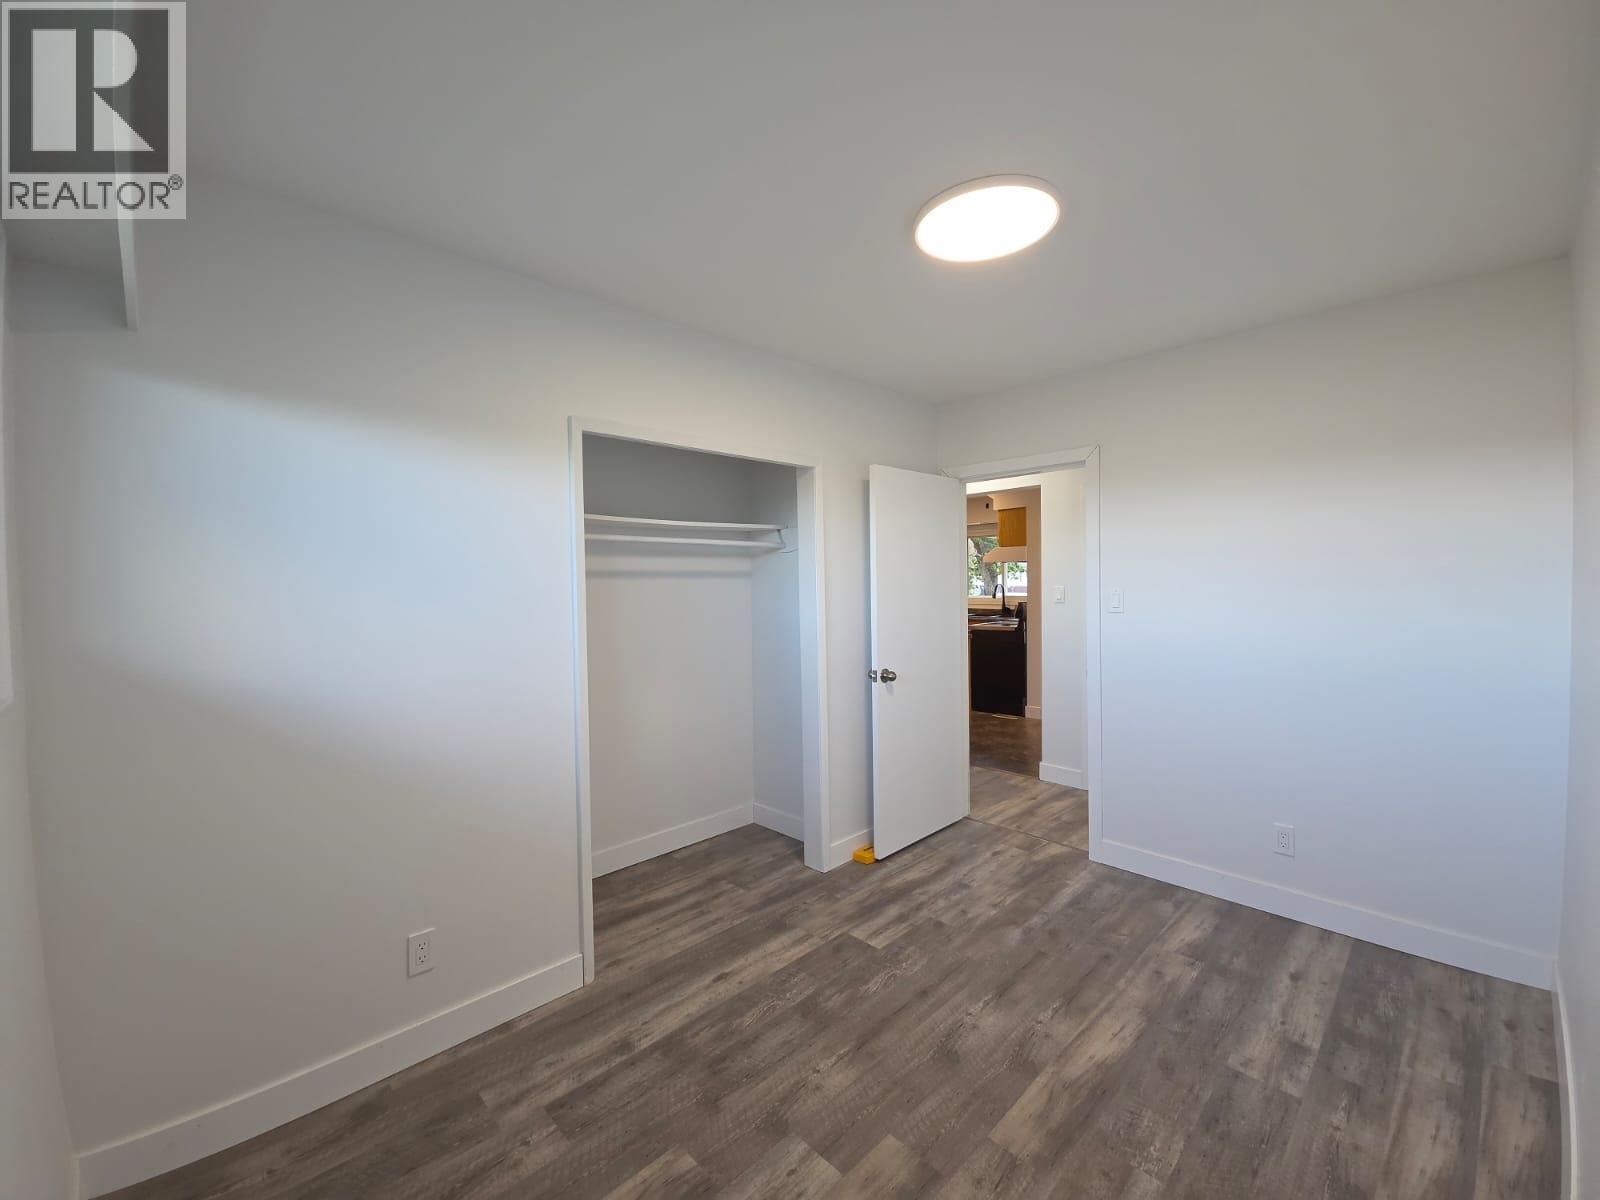
| Main Level | Primary Bedroom | 11'6'' x 11'2'' | ||
| Main Level | Living Room | 17'0'' x 12'11'' | ||
| Main Level | Kitchen | 10'10'' x 11'7'' | ||
| Main Level | Dining Room | 11'0'' x 8'11'' | ||
| Main Level | Bedroom | 11'0'' x 9'5'' | ||
| Main Level | Bedroom | 11'6'' x 8'0'' | ||
| Main Level | 4pc Bathroom | 11' x 4'11'' |
Contact Us
Contact us for more information

The trademarks REALTOR®, REALTORS®, and the REALTOR® logo are controlled by The Canadian Real Estate Association (CREA) and identify real estate professionals who are members of CREA. The trademarks MLS®, Multiple Listing Service® and the associated logos are owned by The Canadian Real Estate Association (CREA) and identify the quality of services provided by real estate professionals who are members of CREA. The trademark DDF® is owned by The Canadian Real Estate Association (CREA) and identifies CREA's Data Distribution Facility (DDF®)
August 06 2026 05:18:04
Association of Interior REALTORS®
Royal LePage Aspire - Dc