
1506 Johnson Street Summerland, British Columbia V0H 1Z9

$1,195,000
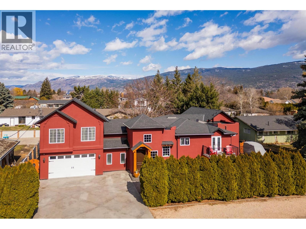
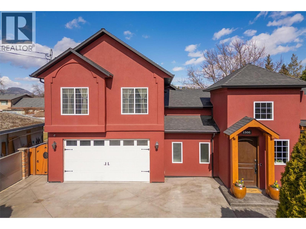
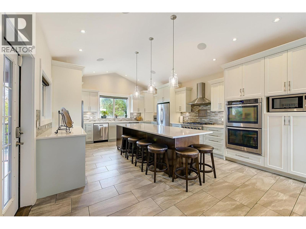
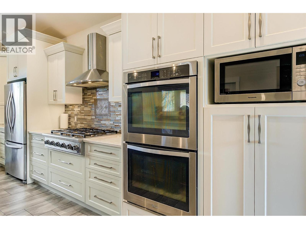
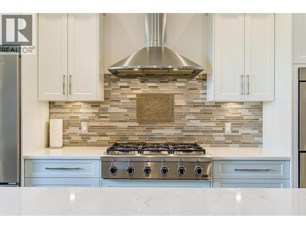
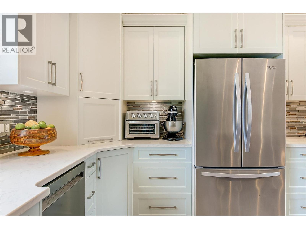
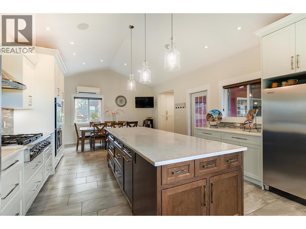
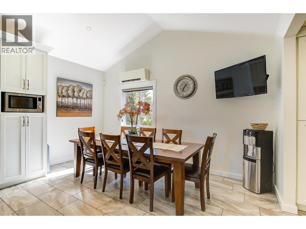
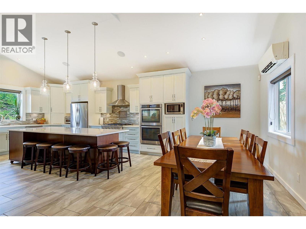
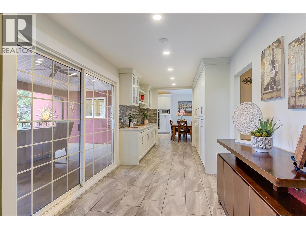
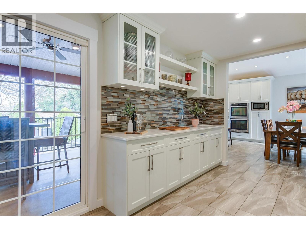
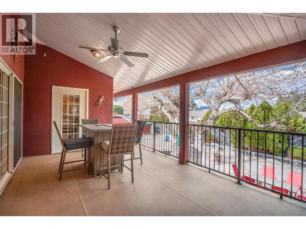
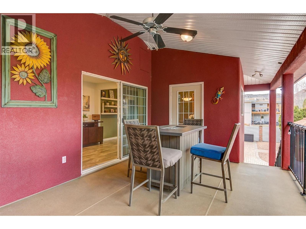
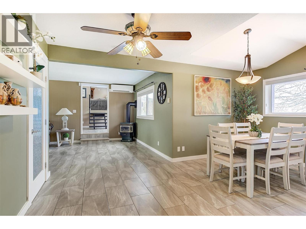
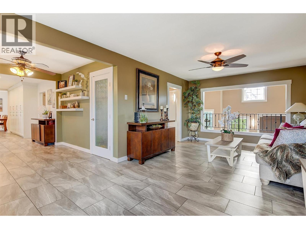
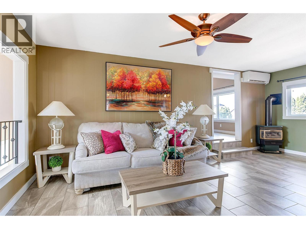
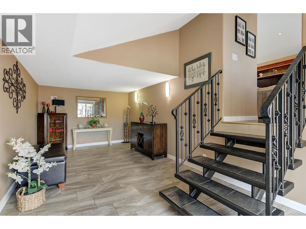
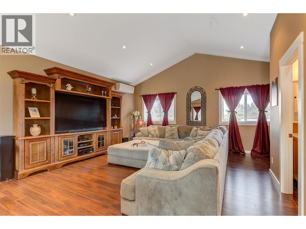
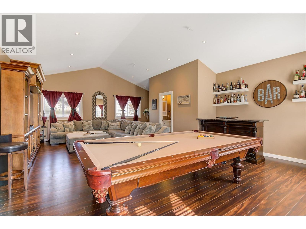
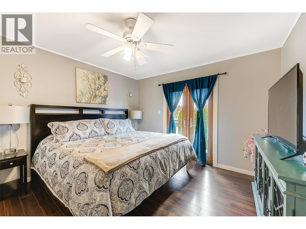
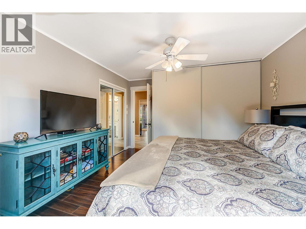
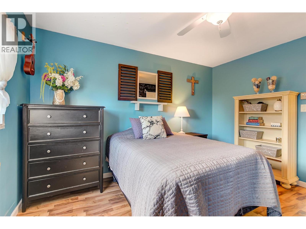
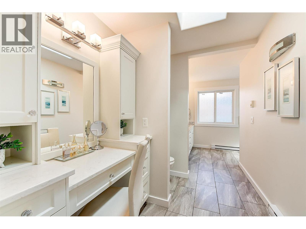
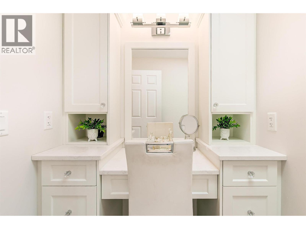
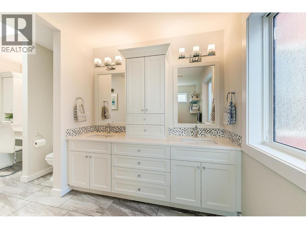
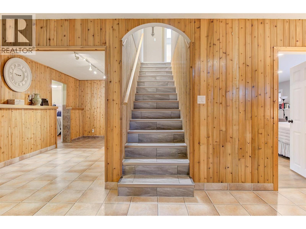
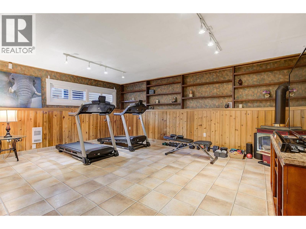
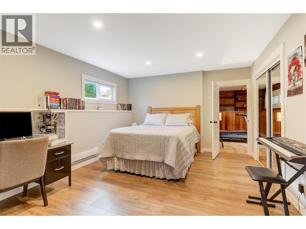
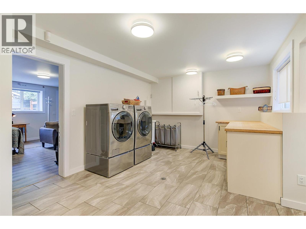
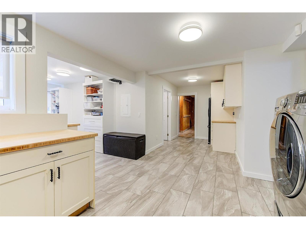
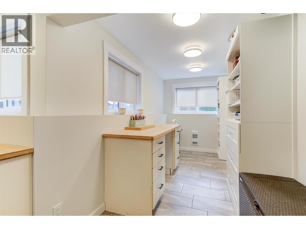
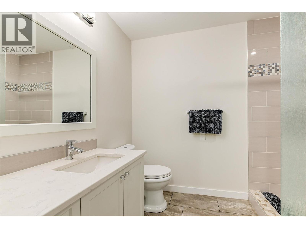
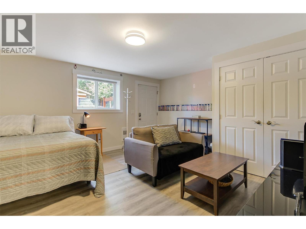
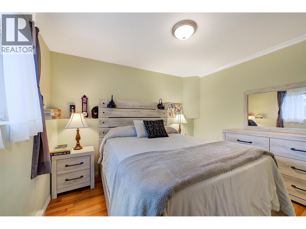
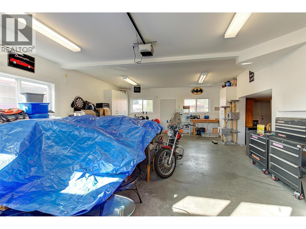
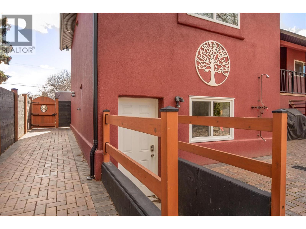
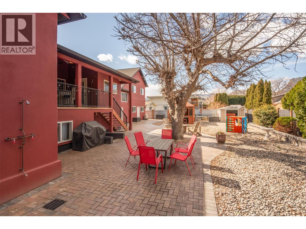
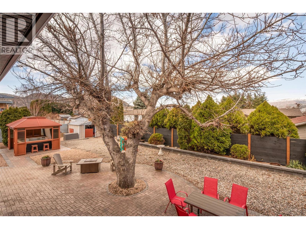
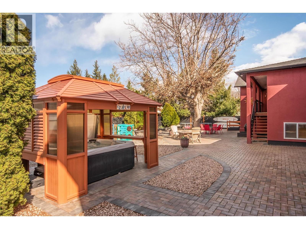
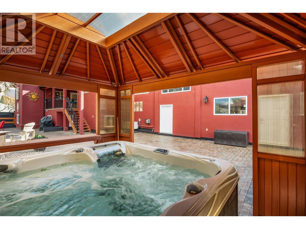
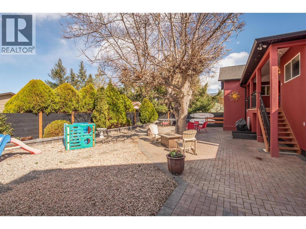
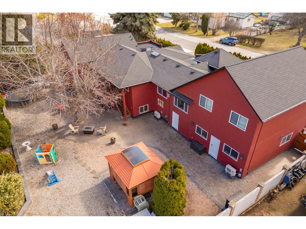
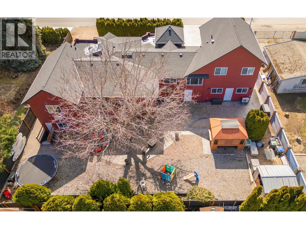
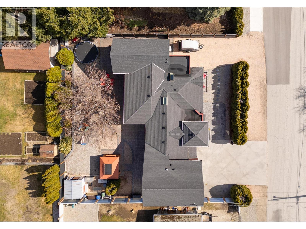
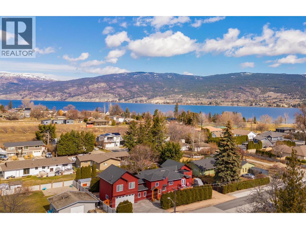
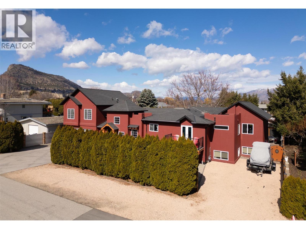
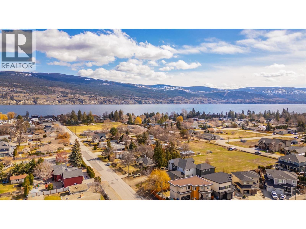
TRADE ALERT! The Seller is open to trade — real property at various price points, including residential, recreational, commercial, or land. Located in coveted Trout Creek, this well-maintained home offers estate-like curb appeal on a landscaped 0.25-acre lot, with a fenced backyard, RV/boat parking, and multiple outdoor living spaces. The chef-inspired kitchen features an oversized island, walk-through servery, gas range, double wall ovens, stand-up freezer, two dishwashers, and stainless appliances, flowing to a dining area, breakfast nook, and living room. The primary suite has a spa-like ensuite with dual sinks and a custom-tiled shower; a second bedroom and bonus room complete the main floor. Upstairs, a 530 sq. ft. great room with soaring ceilings suits family gatherings. The lower level offers a large rec room, three bedrooms, a full bath, laundry, and craft room, plus a double garage and workshop. Ideal for families or multi-generational living, just a short walk to beaches, Okanagan Lake, and Trout Creek Elementary. Immediate possession available! (id:63476)
Property Details
| MLS® Number | 10397420 |
| Property Type | Single Family |
| Neigbourhood | Trout Creek |
| Amenities Near By | Park, Recreation, Schools, Shopping |
| Features | Level Lot, Central Island, Balcony |
| Parking Space Total | 8 |
Building
| Bathroom Total | 3 |
| Bedrooms Total | 5 |
| Appliances | Refrigerator, Dishwasher, Freezer, Cooktop - Gas, Microwave, See Remarks, Washer & Dryer |
| Architectural Style | Multi-level |
| Basement Type | Full |
| Constructed Date | 1966 |
| Construction Style Attachment | Detached |
| Construction Style Split Level | Other |
| Cooling Type | Heat Pump |
| Exterior Finish | Stucco |
| Fireplace Fuel | Gas |
| Fireplace Present | Yes |
| Fireplace Total | 2 |
| Fireplace Type | Unknown |
| Flooring Type | Mixed Flooring |
| Half Bath Total | 1 |
| Heating Type | Baseboard Heaters, Heat Pump, See Remarks |
| Roof Material | Asphalt Shingle |
| Roof Style | Unknown |
| Stories Total | 3 |
| Size Interior | 4,815 Sqft |
| Type | House |
| Utility Water | Municipal Water |
Parking
| See Remarks | |
| Attached Garage | 2 |
| Heated Garage | |
| Oversize | |
| R V |
Land
| Access Type | Easy Access |
| Acreage | No |
| Fence Type | Fence |
| Land Amenities | Park, Recreation, Schools, Shopping |
| Landscape Features | Landscaped, Level |
| Sewer | Municipal Sewage System |
| Size Irregular | 0.25 |
| Size Total | 0.25 Ac|under 1 Acre |
| Size Total Text | 0.25 Ac|under 1 Acre |
Rooms
| Level | Type | Length | Width | Dimensions |
|---|---|---|---|---|
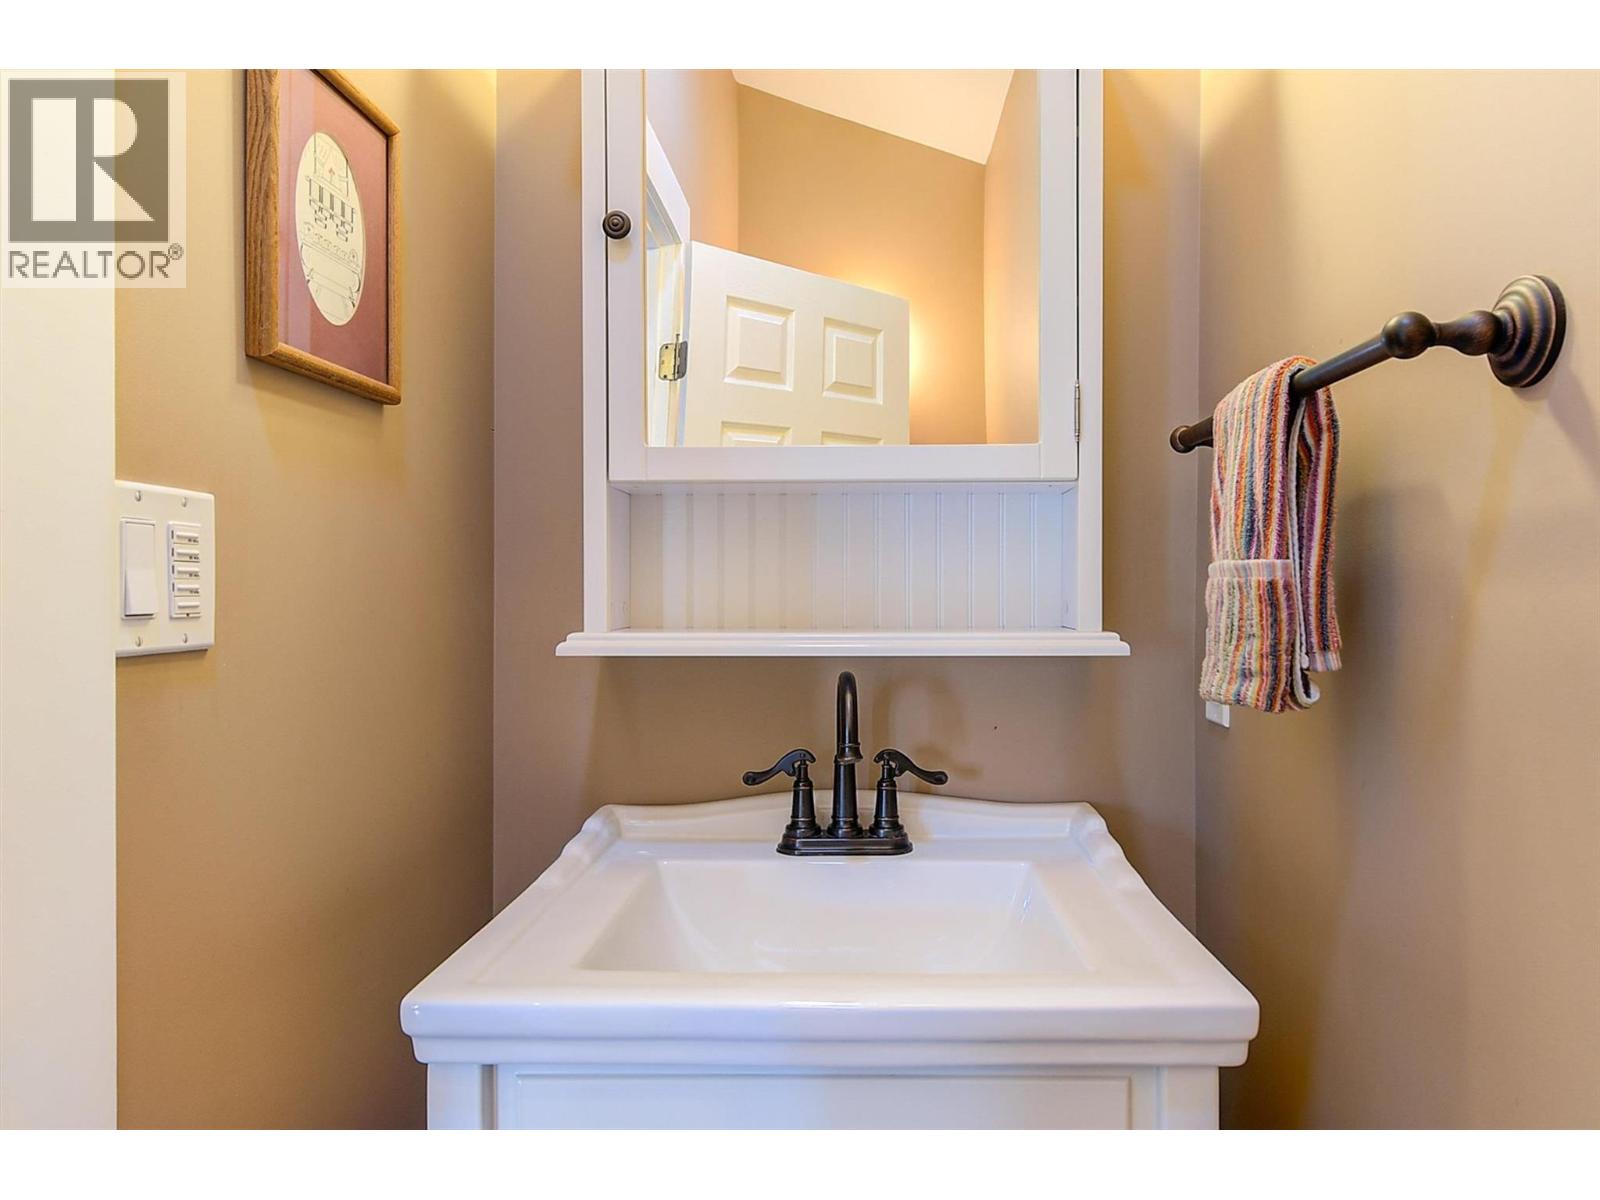
| Second Level | 2pc Bathroom | 9' x 3' | ||
| Second Level | Great Room | 28' x 19'10'' | ||
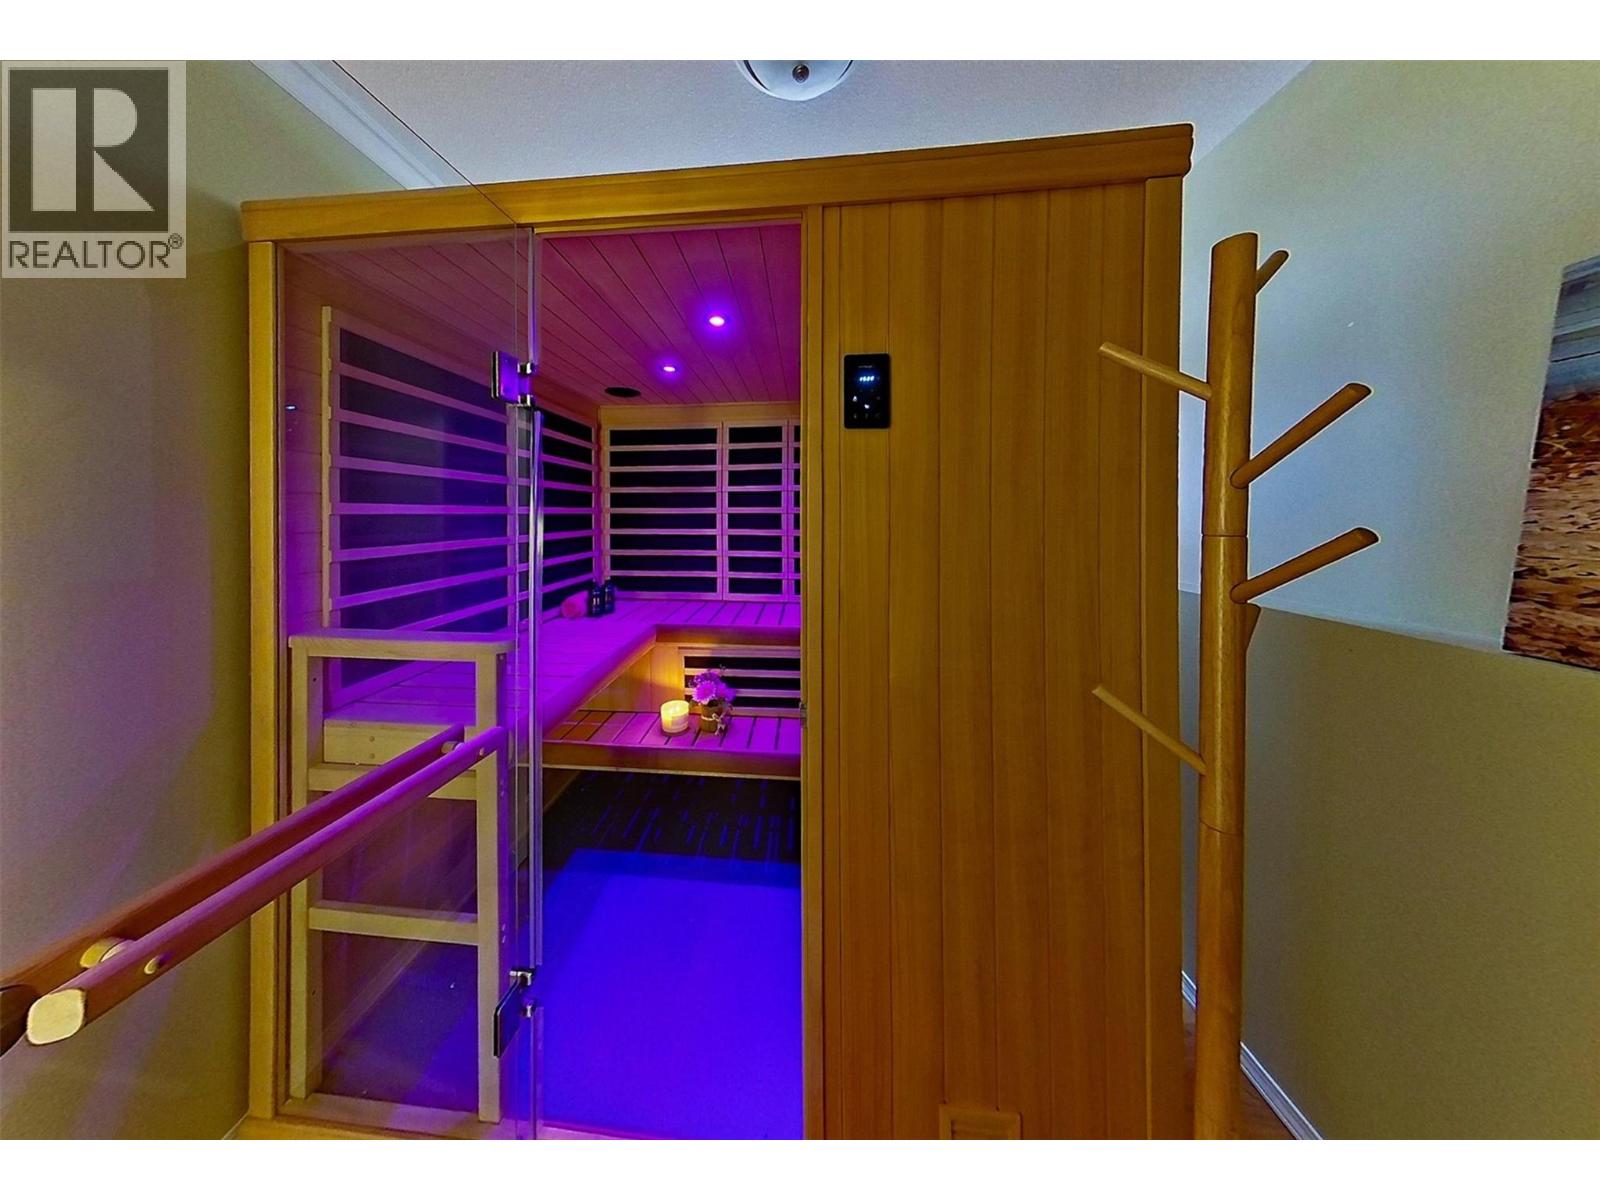
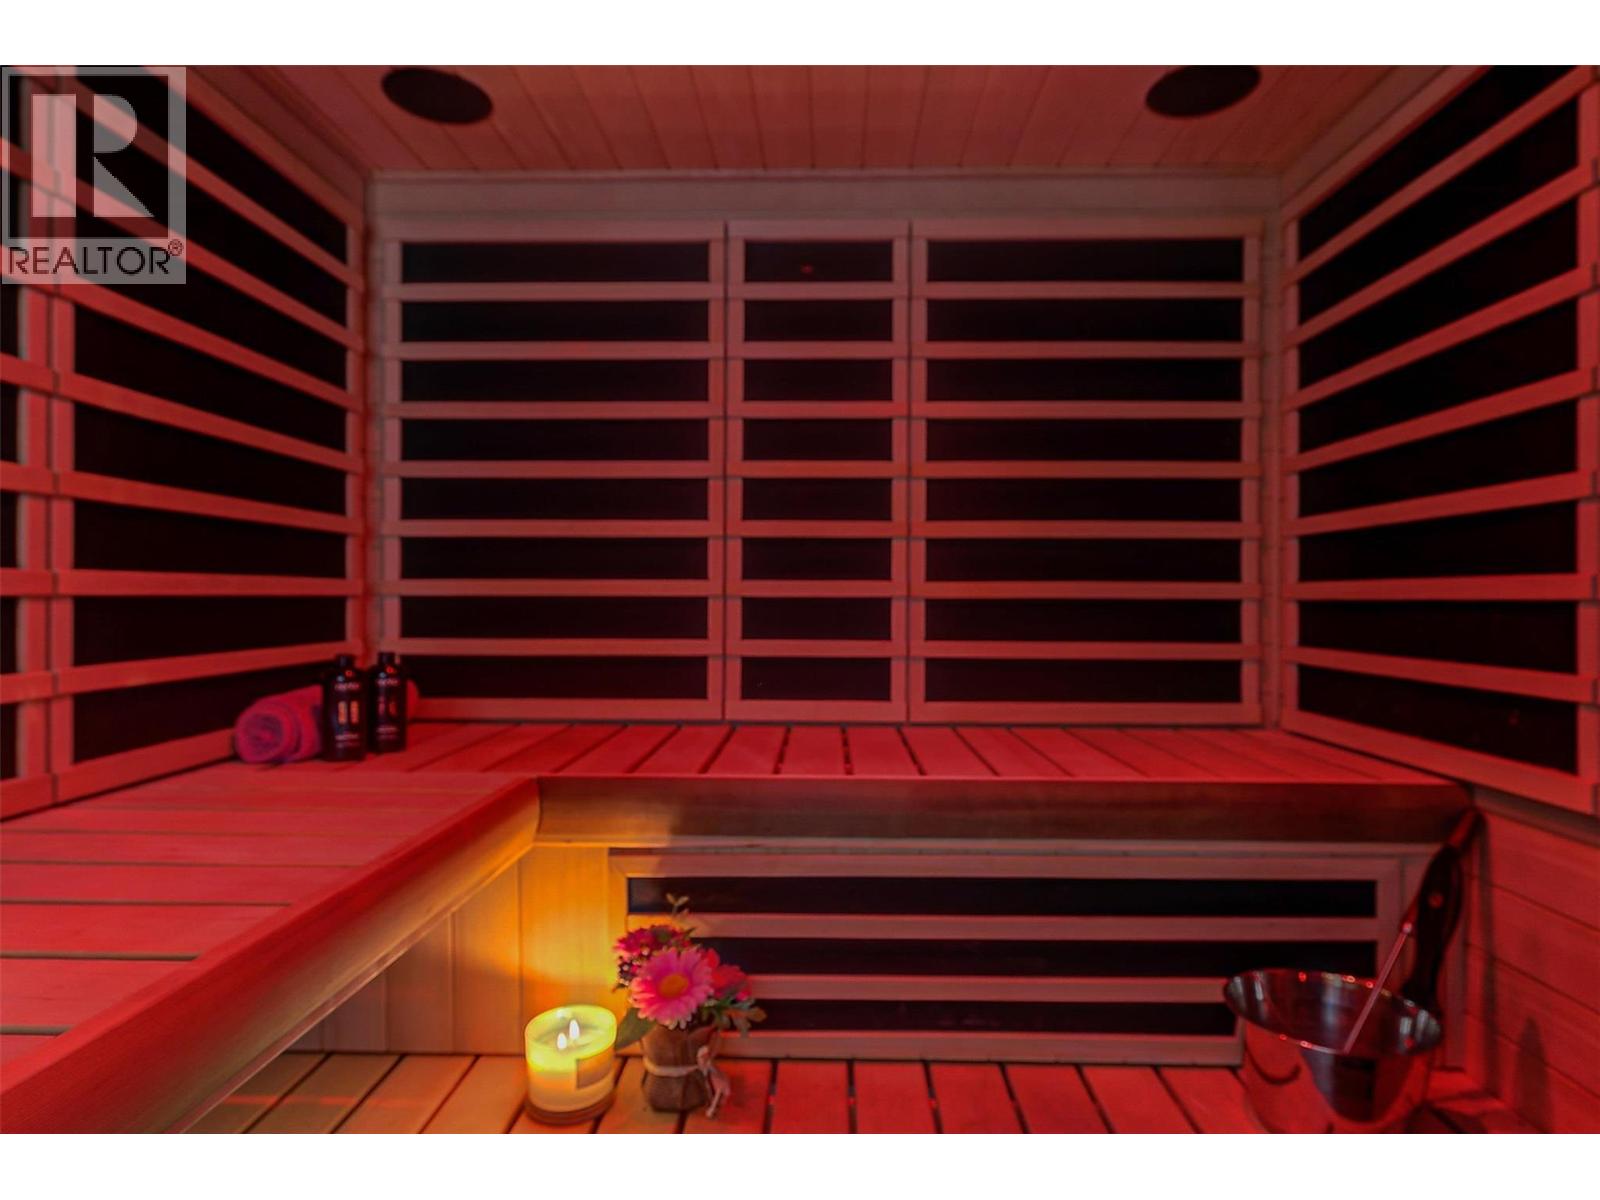
| Basement | Sauna | 11'10'' x 7'10'' | ||
| Basement | Laundry Room | 7'6'' x 10' | ||
| Basement | Recreation Room | 19'11'' x 29'8'' | ||
| Basement | Bedroom | 11'11'' x 23'6'' | ||
| Basement | Hobby Room | 13'7'' x 6'8'' | ||
| Basement | Laundry Room | 10'10'' x 13'10'' | ||
| Basement | Bedroom | 11'1'' x 11'3'' | ||
| Basement | Bedroom | 14'8'' x 14'3'' | ||
| Basement | 3pc Bathroom | 7' x 8'8'' | ||
| Main Level | Pantry | 8'5'' x 18'3'' | ||
| Main Level | Primary Bedroom | 12'8'' x 11'8'' | ||
| Main Level | Kitchen | 20'5'' x 15' | ||
| Main Level | Family Room | 20'3'' x 11'10'' | ||
| Main Level | Dining Room | 16'9'' x 9'6'' | ||
| Main Level | Dining Room | 6'8'' x 15' | ||
| Main Level | Den | 20'2'' x 9'10'' | ||
| Main Level | Bedroom | 12'8'' x 9'6'' | ||
| Main Level | 4pc Bathroom | 13'4'' x 15'9'' | ||
| Main Level | Foyer | 10'3'' x 15' |
Contact Us
Contact us for more information

The trademarks REALTOR®, REALTORS®, and the REALTOR® logo are controlled by The Canadian Real Estate Association (CREA) and identify real estate professionals who are members of CREA. The trademarks MLS®, Multiple Listing Service® and the associated logos are owned by The Canadian Real Estate Association (CREA) and identify the quality of services provided by real estate professionals who are members of CREA. The trademark DDF® is owned by The Canadian Real Estate Association (CREA) and identifies CREA's Data Distribution Facility (DDF®)
August 11 2026 06:47:58
Association of Interior REALTORS®
Chamberlain Property Group Inc.