
1506 2000 Hannington Rd Langford, British Columbia V9B 7C1

$775,000Maintenance,
$456 Monthly
Maintenance,
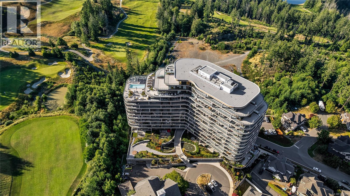
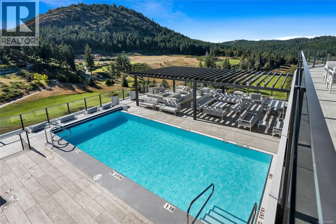
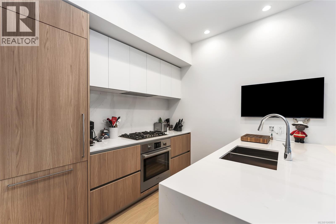
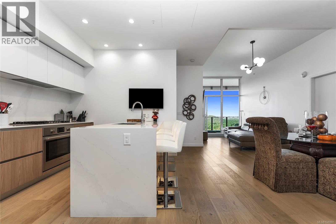
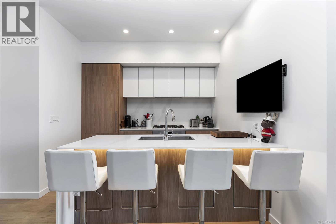
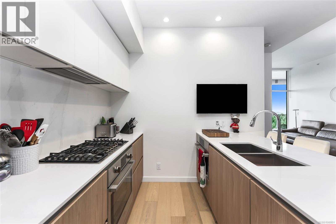
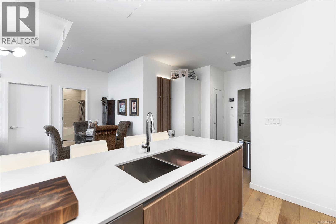
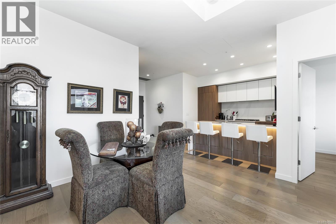
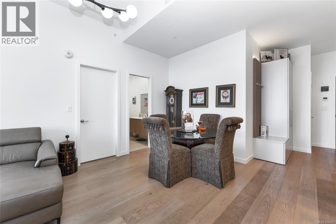
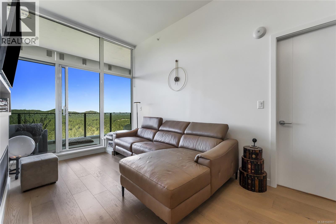
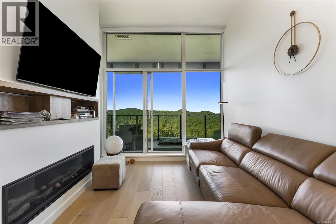
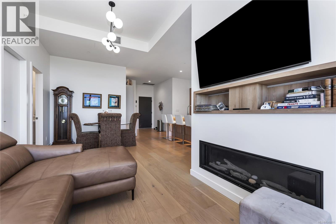
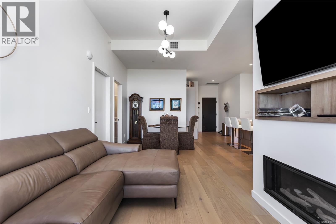
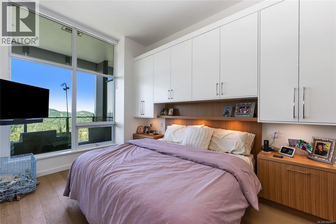
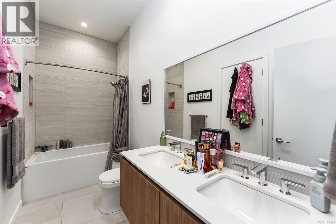
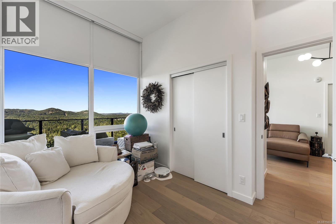
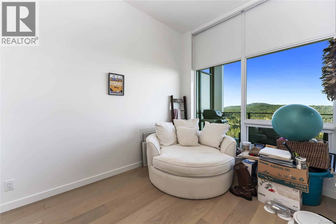
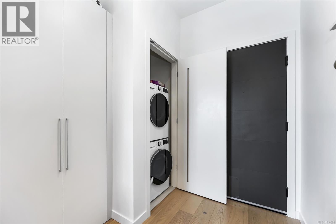
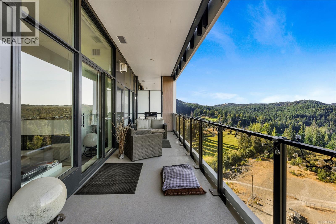
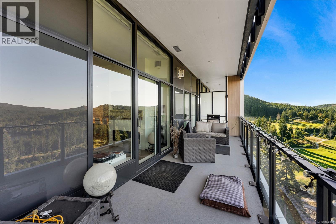
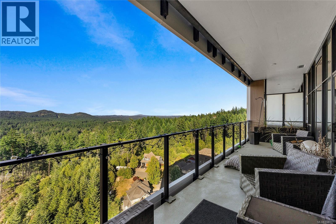
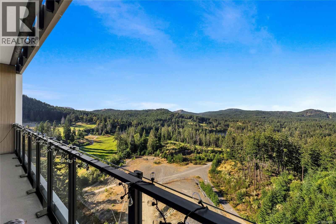
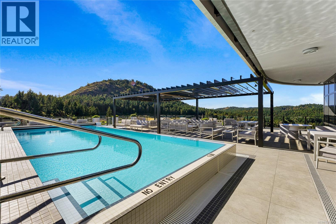
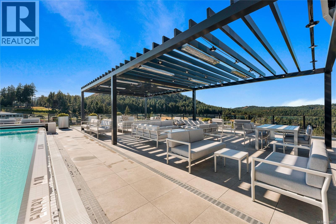
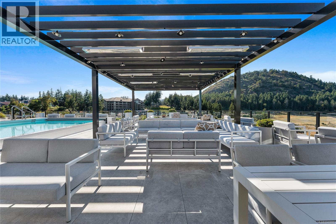
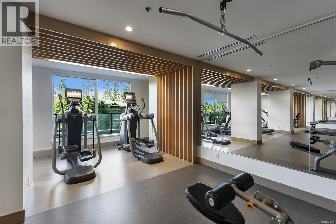
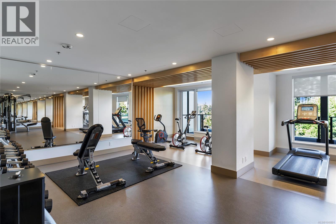
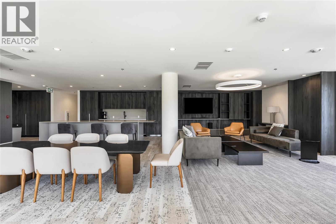
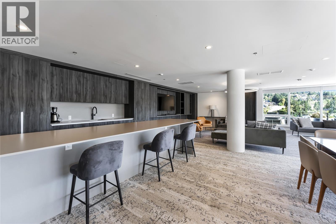
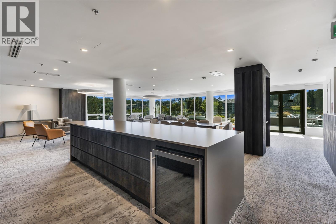
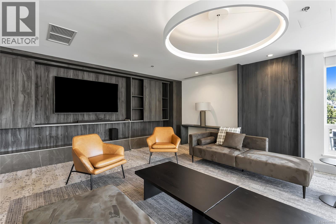
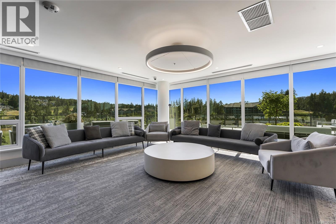
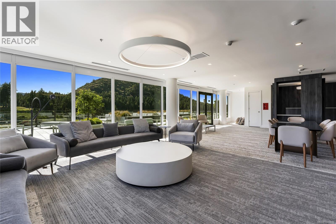
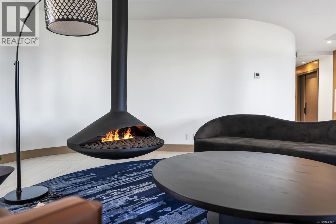
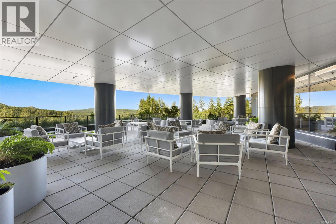
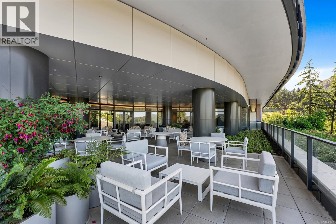
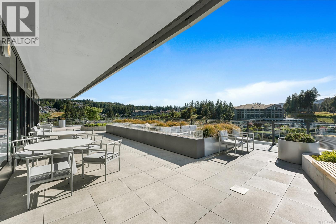
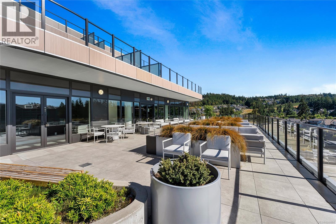
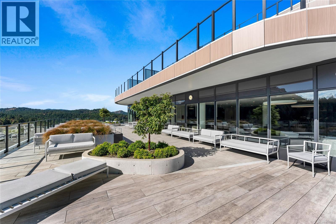
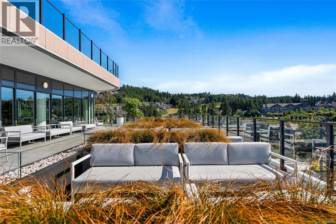
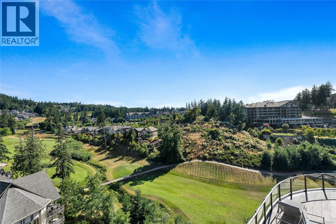
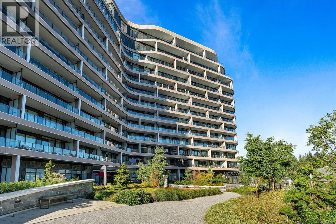
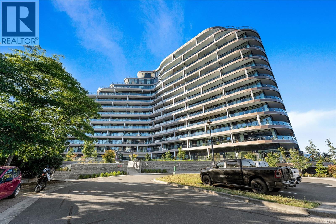
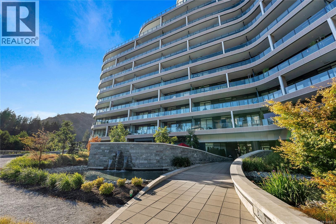
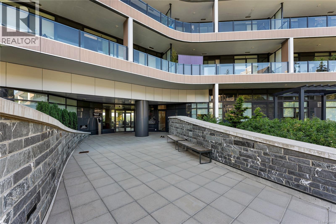
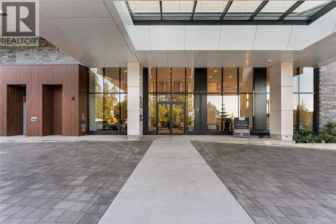
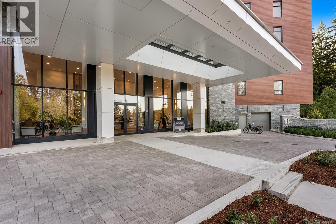
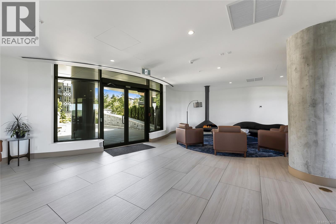
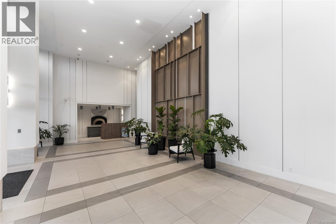
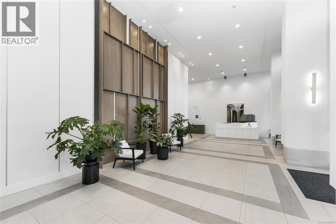
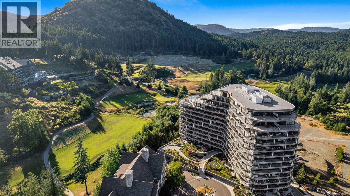
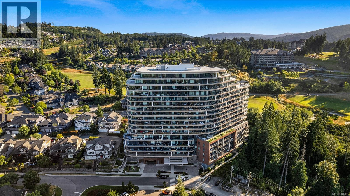
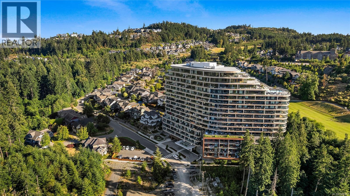
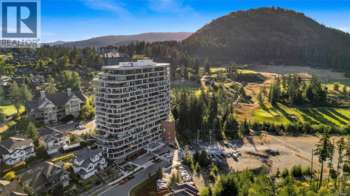
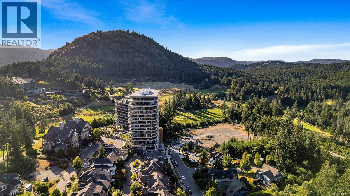
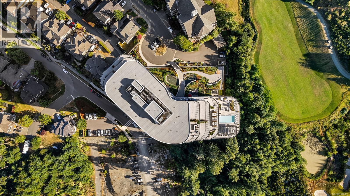
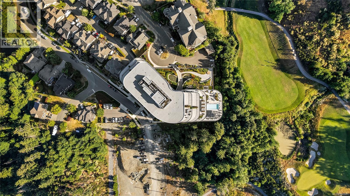
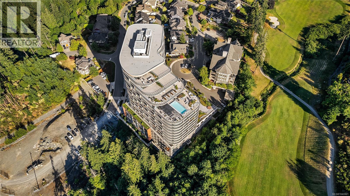
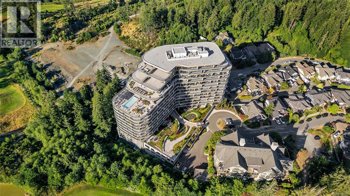
$456 MonthlySome condos give you amenities. Unit 1506 gives you the pool just down the hall. Set in One Bear Mountain, this 2024 concrete high-rise home pairs everyday convenience with a true resort feel, including same-floor access to the outdoor pool deck with Mt. Finlayson as the backdrop. Inside, the 2-bed, 1-bath plan is smart and efficient, with separated bedrooms, a bright central living space, cheater ensuite, gas fireplace, quartz counters, gas range, and clean modern finishes. The expansive BBQ-friendly deck captures east-facing views over the golf course, Greater Victoria, and Mt. Baker. Perfect for quiet mornings, easy evenings, and effortless entertaining. With a SkyLounge, fitness centre, yoga studio, business centre, pet wash, and two Jack Nicklaus-designed golf courses nearby, this is a polished Bear Mountain residence for buyers who want views, comfort, and low-maintenance West Coast living. Have questions about the home, neighbourhood, or showing availability? Reach out today and we’ll help you get the details you need. (id:63476)
Property Details
| MLS® Number | 1040801 |
| Property Type | Single Family |
| Neigbourhood | Bear Mountain |
| Community Name | One Bear Mountain |
| Community Features | Pets Allowed, Family Oriented |
| Features | Southern Exposure, Wooded Area, Other, Golf Course/parkland |
| Parking Space Total | 1 |
| Plan | Eps10329 |
| View Type | Mountain View, Ocean View, Valley View |
Building
| Bathroom Total | 1 |
| Bedrooms Total | 2 |
| Constructed Date | 2024 |
| Cooling Type | Air Conditioned |
| Fireplace Present | Yes |
| Fireplace Total | 1 |
| Heating Type | Heat Pump |
| Size Interior | 892 Sqft |
| Type | Apartment |
Parking
| Visitor Parking | |
| Street | |
| Underground |
Land
| Acreage | No |
| Size Irregular | 892 |
| Size Total | 892 Sqft |
| Size Total Text | 892 Sqft |
| Zoning Type | Residential |
Rooms
| Level | Type | Length | Width | Dimensions |
|---|---|---|---|---|
| Main Level | Bathroom | 11'8 x 5'2 | ||
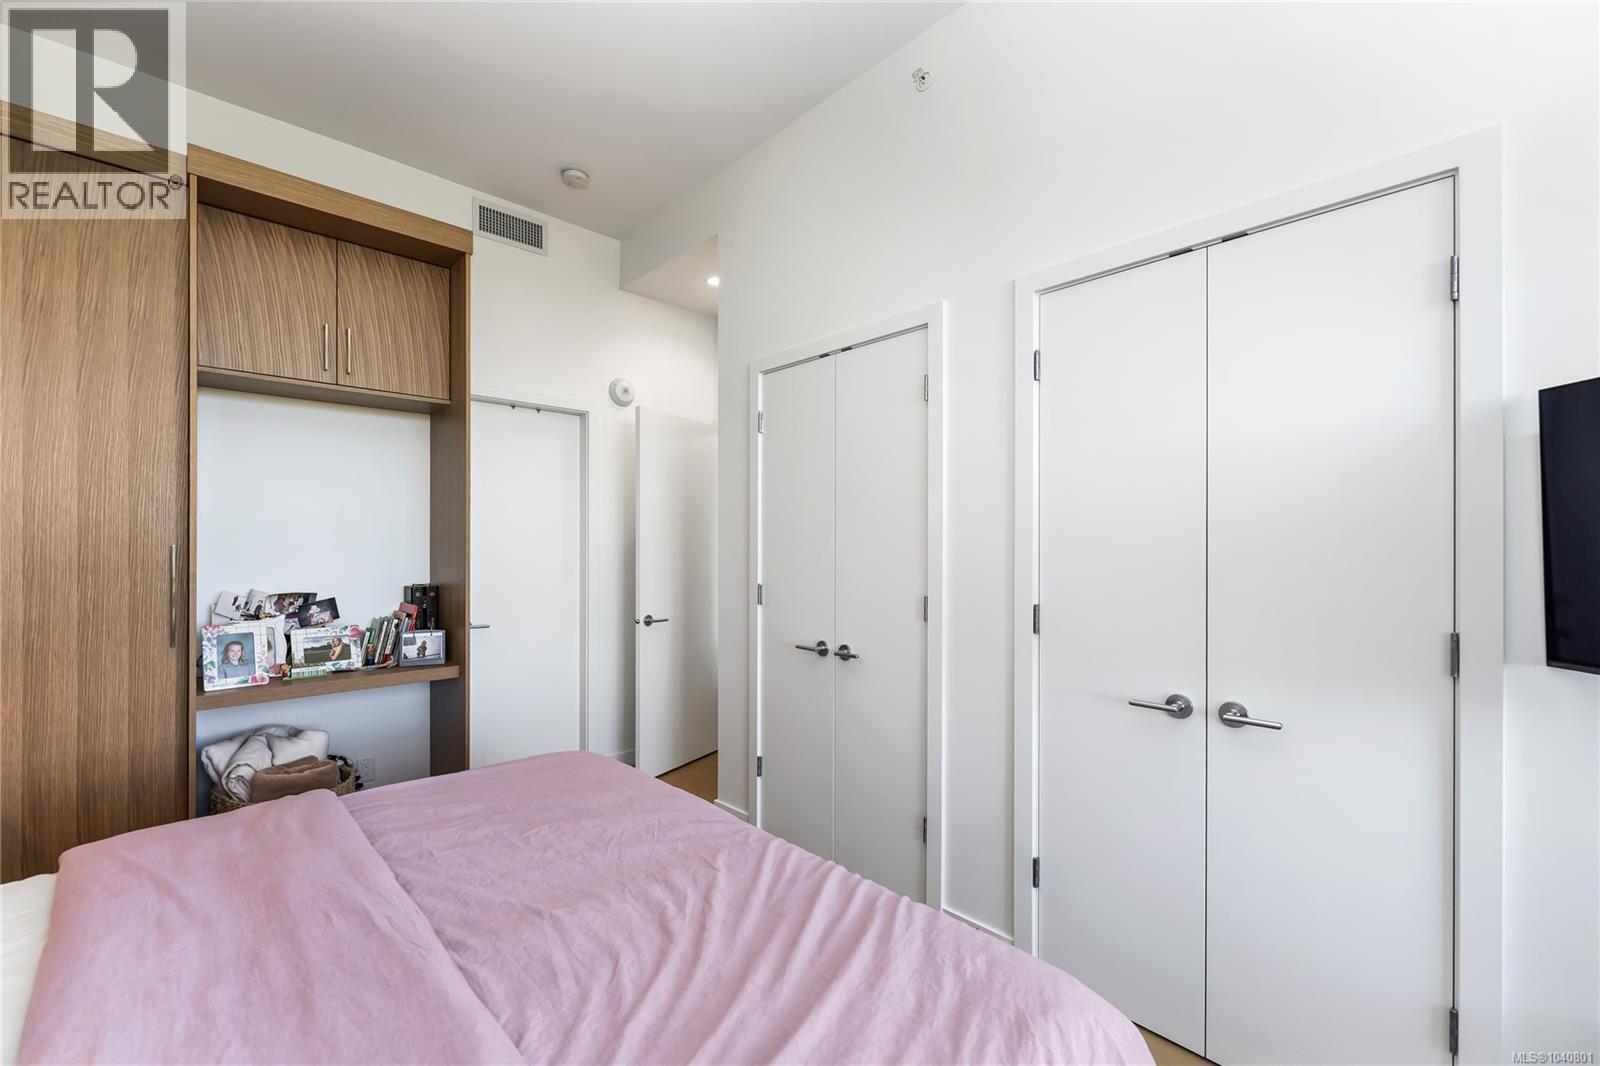
| Main Level | Primary Bedroom | 9'4 x 15'1 | ||
| Main Level | Bedroom | 9'4 x 11'9 | ||
| Main Level | Living Room | 12'0 x 12'1 | ||
| Main Level | Dining Room | 13'2 x 8'6 | ||
| Main Level | Kitchen | 10'4 x 9'8 | ||
| Main Level | Entrance | 8'2 x 8'4 |
Contact Us
Contact us for more information

The trademarks REALTOR®, REALTORS®, and the REALTOR® logo are controlled by The Canadian Real Estate Association (CREA) and identify real estate professionals who are members of CREA. The trademarks MLS®, Multiple Listing Service® and the associated logos are owned by The Canadian Real Estate Association (CREA) and identify the quality of services provided by real estate professionals who are members of CREA. The trademark DDF® is owned by The Canadian Real Estate Association (CREA) and identifies CREA's Data Distribution Facility (DDF®)
September 29 2026 09:27:19
Victoria Real Estate Board
Pemberton Holmes Ltd. - Oak Bay, Pemberton Holmes Ltd. (Cow Vall)