
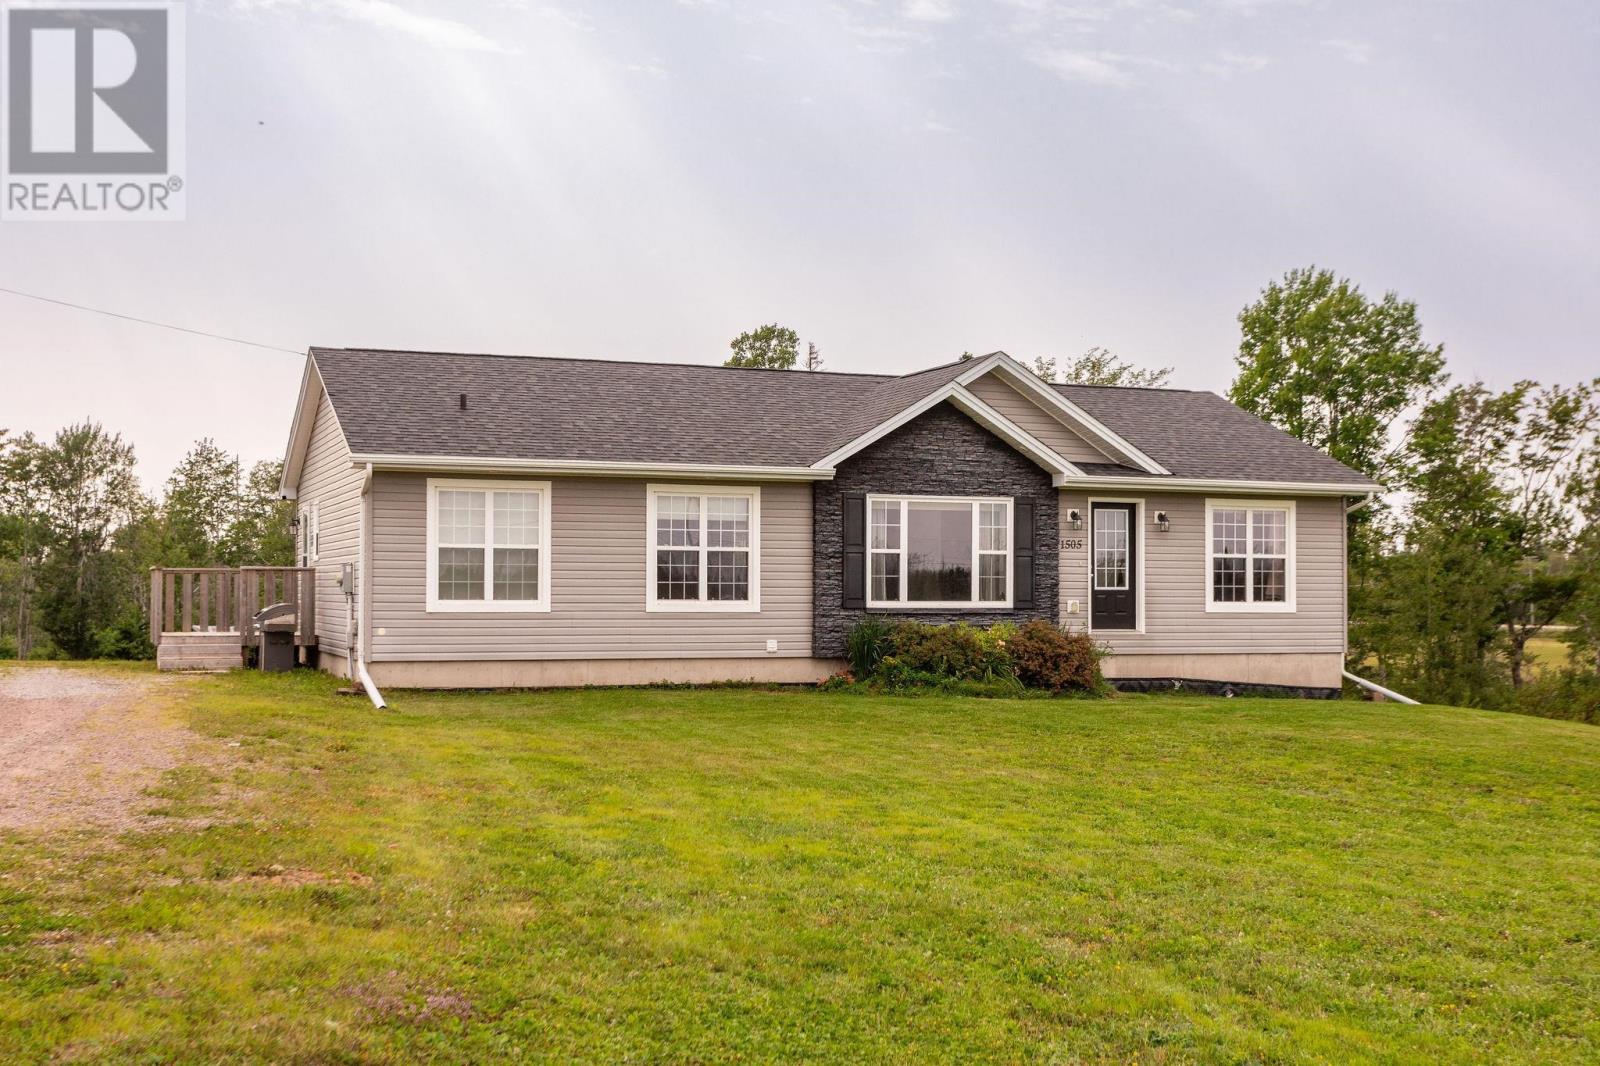
1505 Glencoe Road Alberry Plains, Prince Edward Island C0A 2E0

$489,000
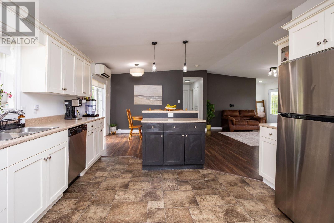
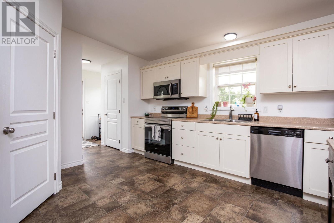
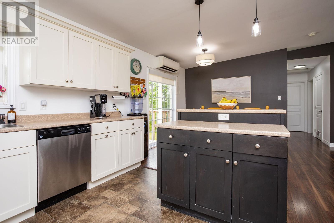
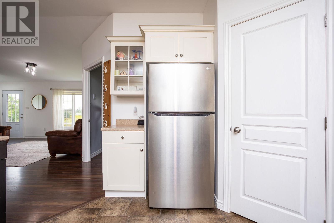
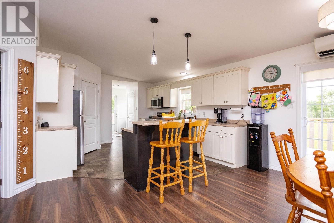
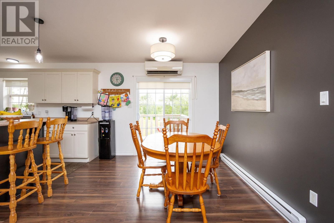
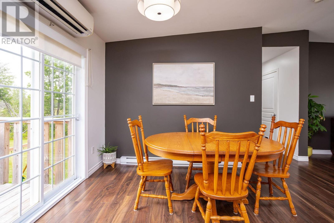
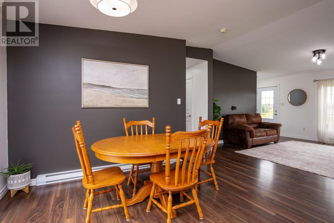
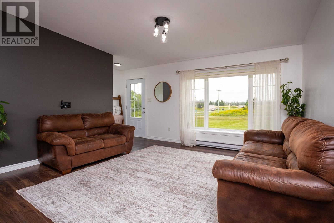
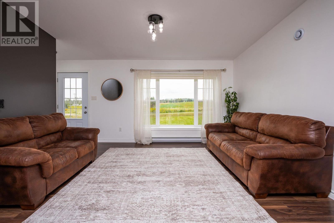
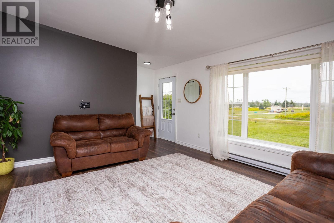
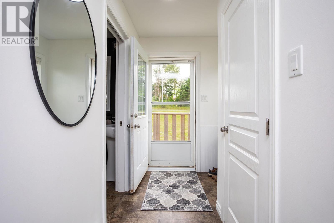
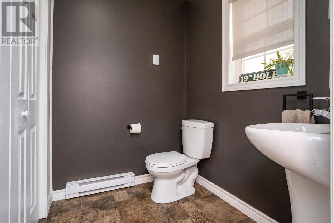
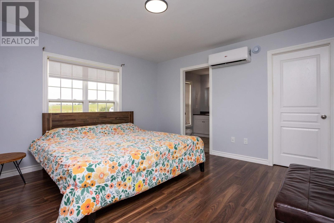
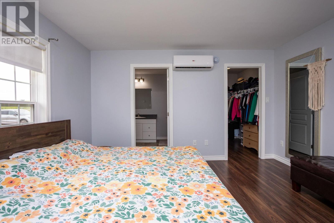
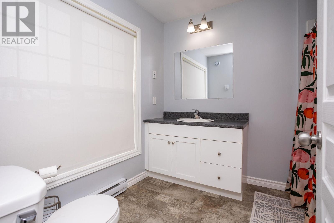
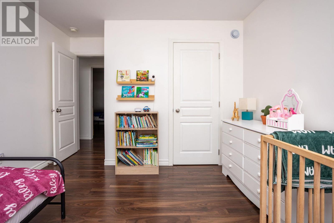
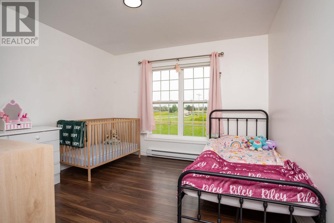
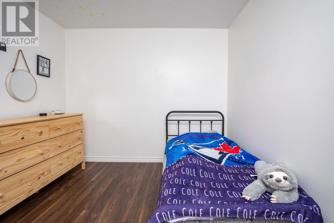
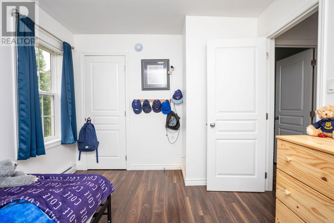
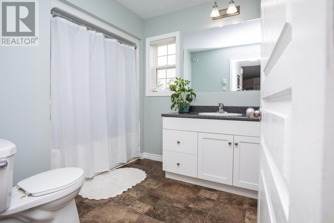
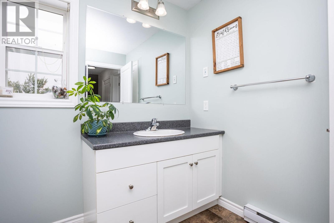
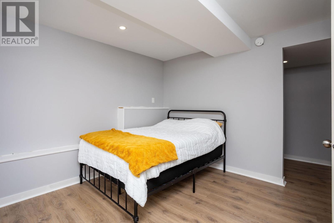
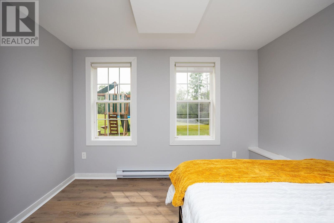
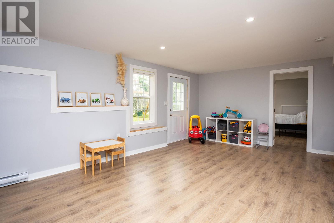
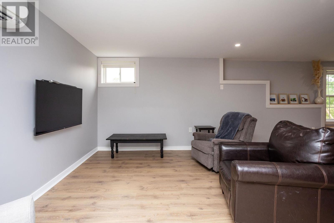
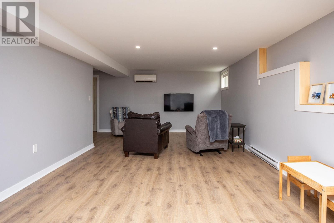
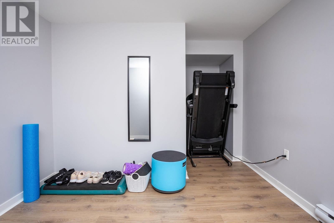
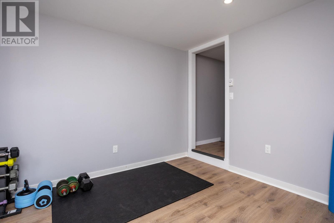
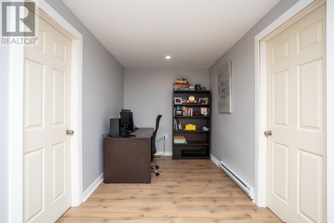
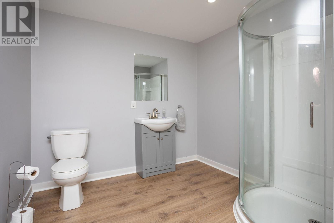
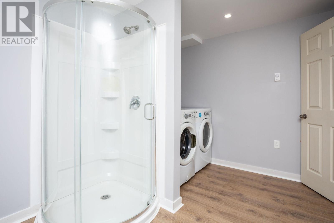
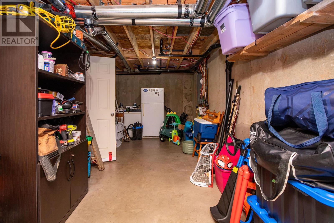
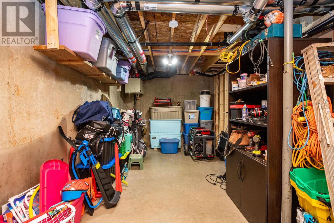
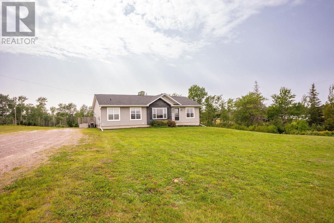
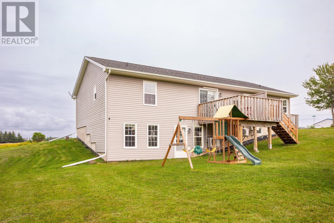
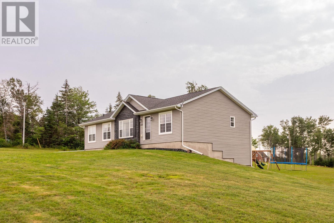
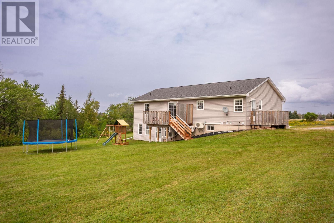
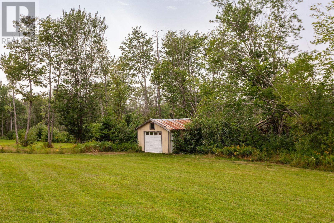
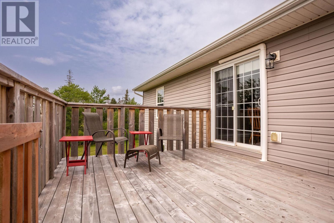
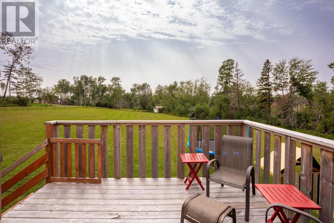
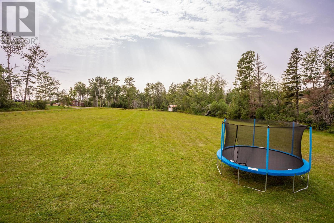
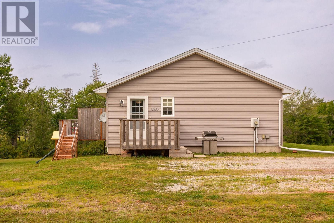
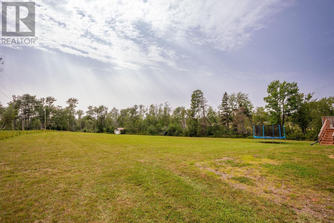
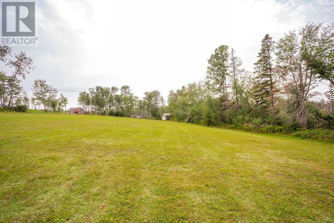
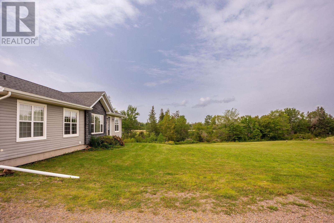
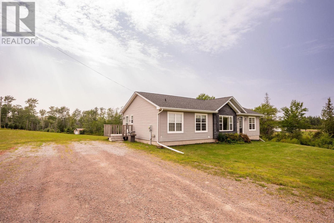
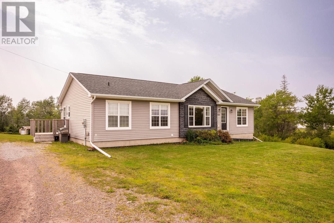
Set on 3.7 acres in Allberry Plains, this beautifully maintained 4-bedroom, 4-bathroom home offers space, comfort, and a versatile layout just 15 minutes from Montague and 25 minutes from Charlottetown. Only 10 years old, the home welcomes you with a spacious entrance and convenient half bath off the side entrance. The main level features a bright, open-concept living, kitchen, and dining area with impressive high ceilings, creating an inviting space for everyday living and entertaining. The spacious primary bedroom offers a walk-in closet and private ensuite, while two additional generously sized bedrooms and a full bathroom complete the main floor. One of the additional bedrooms also features its own walk-in closet, providing excellent storage and functionality. The recently finished basement adds an abundance of additional living space, including a fourth bedroom, full bathroom with laundry, large recreation room with walkout access, office space, flexible space currently used as a home gym, and a large storage room. Also on the property is a single car garage with a concrete slab located at the back of the property. Comfort and efficiency are well covered with three heat pumps, including two installed in 2025. Recent updates include a new stove and microwave in 2025,two new decks, and custom blinds throughout the home. With four bedrooms, four bathrooms, extensive finished living space, and 3.7 acres to enjoy, this property offers the flexibility and room to grow that today?s buyers are looking for, all within easy reach of both Montague and Charlottetown. All measurements are approximate and should be verified by interested purchasers. (id:63476)
Property Details
| MLS® Number | 202620810 |
| Property Type | Single Family |
| Community Name | Alberry Plains |
| Community Features | School Bus |
| Structure | Shed |
Building
| Bathroom Total | 4 |
| Bedrooms Above Ground | 3 |
| Bedrooms Below Ground | 1 |
| Bedrooms Total | 4 |
| Appliances | Stove, Dishwasher, Dryer, Washer, Microwave, Refrigerator |
| Architectural Style | Character |
| Constructed Date | 2016 |
| Construction Style Attachment | Detached |
| Exterior Finish | Vinyl |
| Flooring Type | Laminate, Vinyl |
| Foundation Type | Poured Concrete |
| Half Bath Total | 1 |
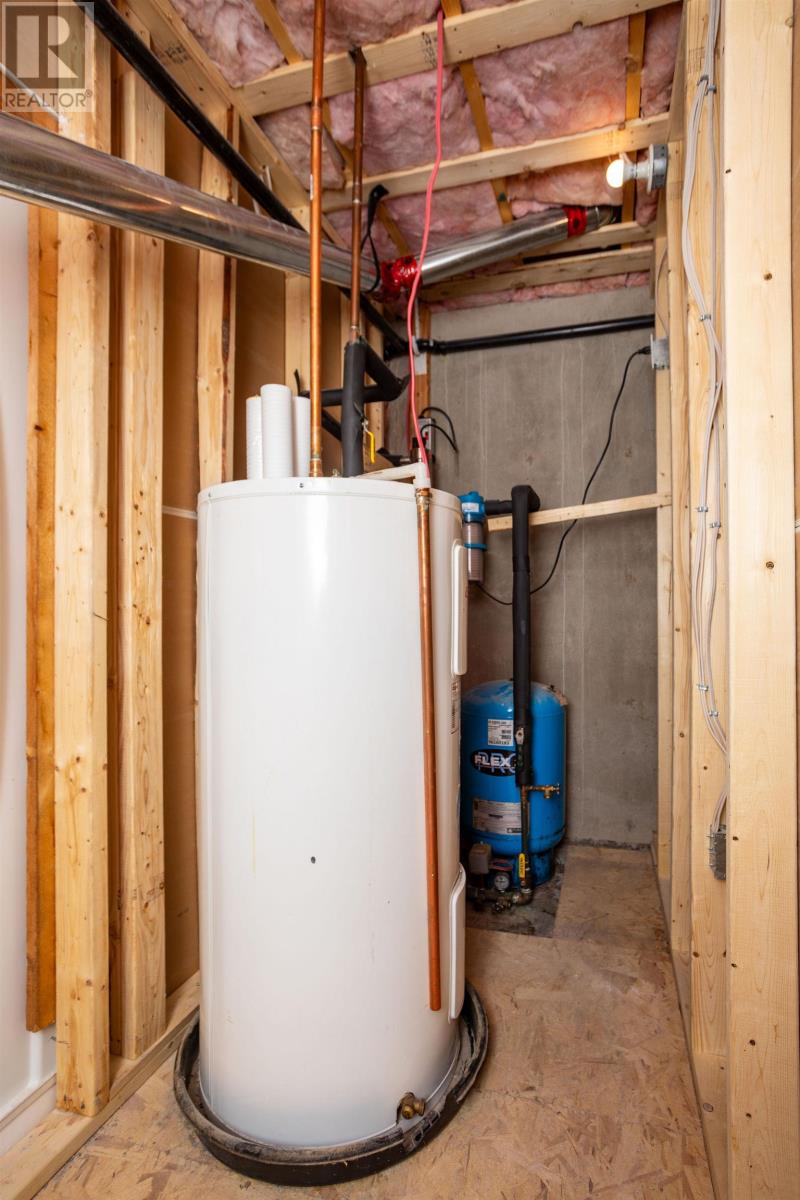
| Heating Fuel | Electric |
| Heating Type | Baseboard Heaters, Central Heat Pump |
| Total Finished Area | 2800 Sqft |
| Type | House |
| Utility Water | Well |
Parking
| Gravel |
Land
| Access Type | Year-round Access |
| Acreage | Yes |
| Land Disposition | Cleared |
| Sewer | Septic System |
| Size Irregular | 3.7 |
| Size Total | 3.7 Ac|3 - 10 Acres |
| Size Total Text | 3.7 Ac|3 - 10 Acres |
Rooms
| Level | Type | Length | Width | Dimensions |
|---|---|---|---|---|
| Basement | Bedroom | 10 x 11 | ||
| Basement | Recreational, Games Room | 30 x 13 | ||
| Basement | Other | 9.9 x 10 | ||
| Basement | Den | 13 x 7 | ||
| Basement | Bath (# Pieces 1-6) | 8.6 x 13 | ||
| Main Level | Eat In Kitchen | 10 x 25 | ||
| Main Level | Living Room | 13 x 14 | ||
| Main Level | Primary Bedroom | 13 x 13 | ||
| Main Level | Ensuite (# Pieces 2-6) | 6 x 7.10 | ||
| Main Level | Bedroom | 10.10 x 11 | ||
| Main Level | Bedroom | 9.8 x 11.10 | ||
| Main Level | Bath (# Pieces 1-6) | 7 x 7 | ||
| Main Level | Bath (# Pieces 1-6) | 5.2 x 5.9 |
Contact Us
Contact us for more information

The trademarks REALTOR®, REALTORS®, and the REALTOR® logo are controlled by The Canadian Real Estate Association (CREA) and identify real estate professionals who are members of CREA. The trademarks MLS®, Multiple Listing Service® and the associated logos are owned by The Canadian Real Estate Association (CREA) and identify the quality of services provided by real estate professionals who are members of CREA. The trademark DDF® is owned by The Canadian Real Estate Association (CREA) and identifies CREA's Data Distribution Facility (DDF®)
August 17 2026 09:08:56
Prince Edward Island Real Estate Association
East Coast Realty