
1502 Clay Road Forest Hill, Prince Edward Island C0A 2A0

$299,000
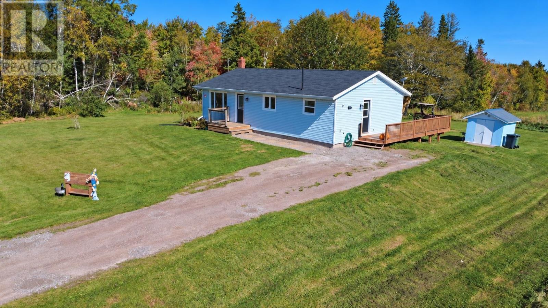
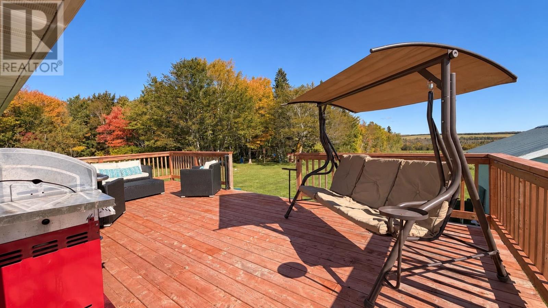
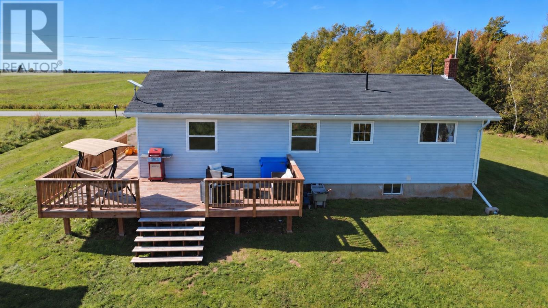
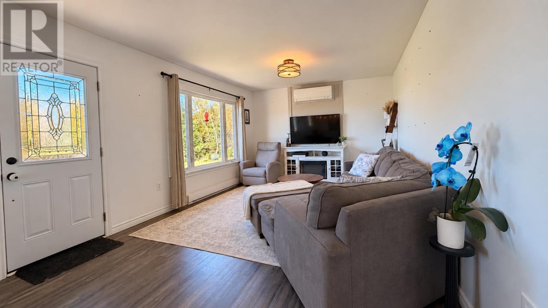
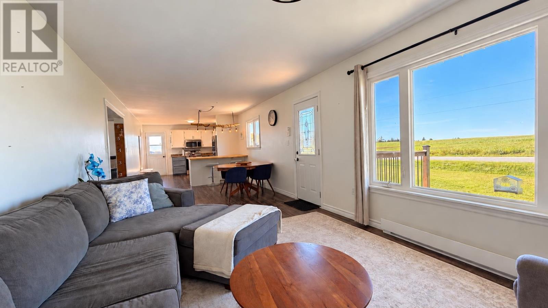
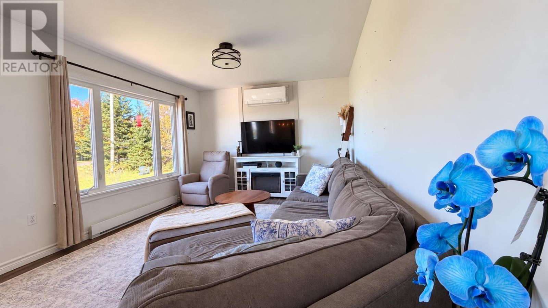
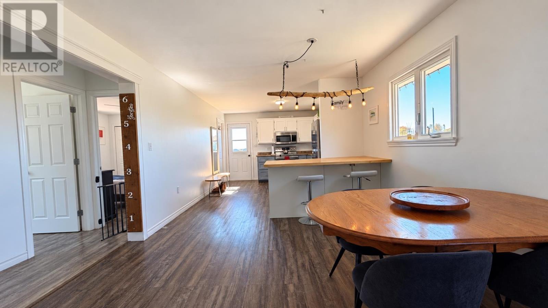
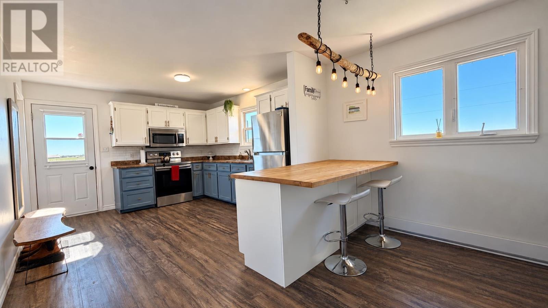
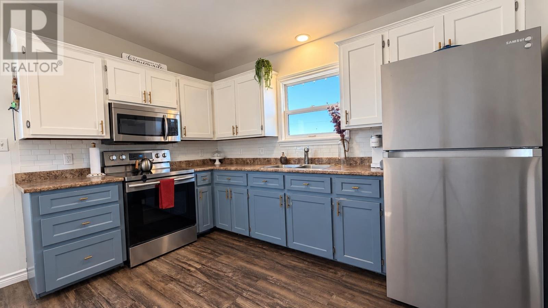
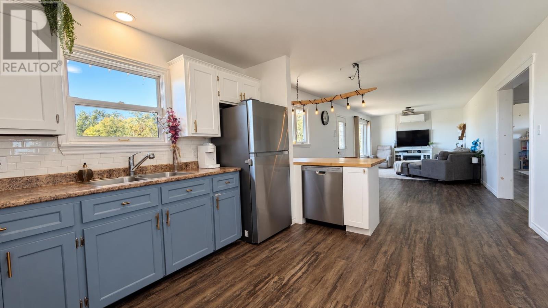
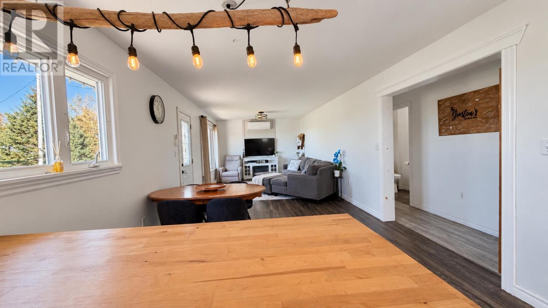
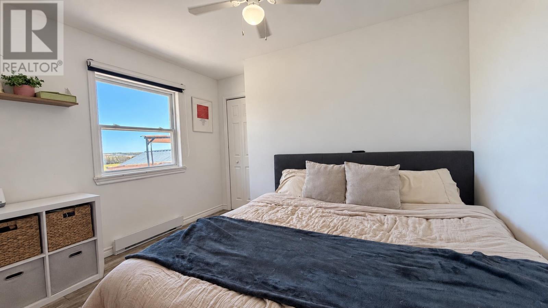
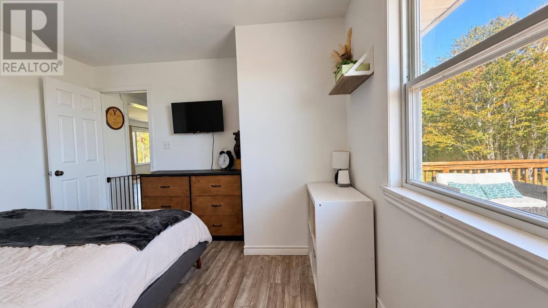
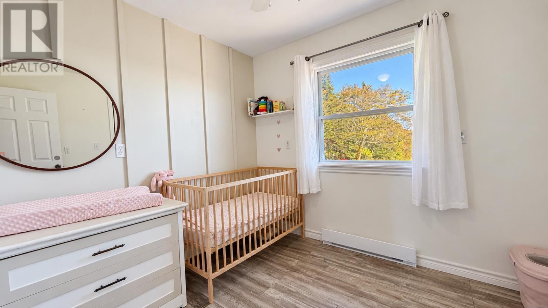
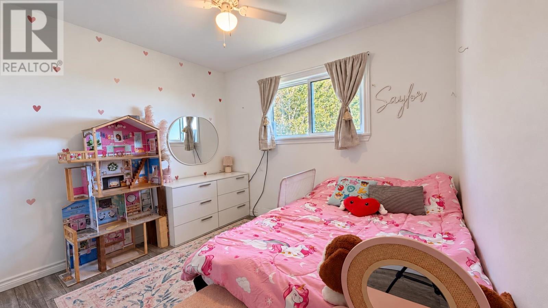
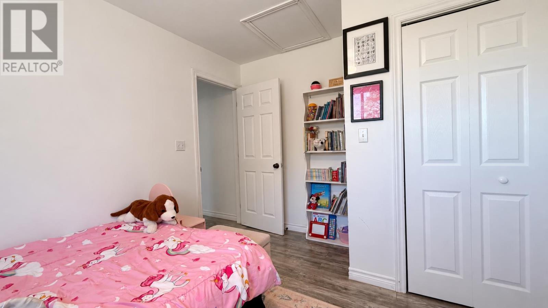
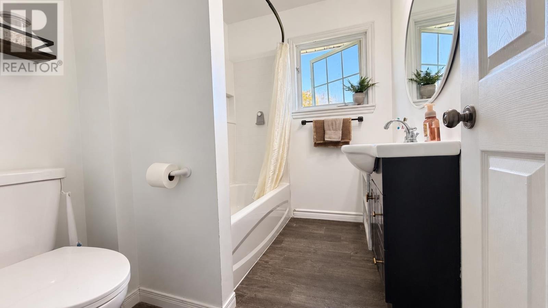
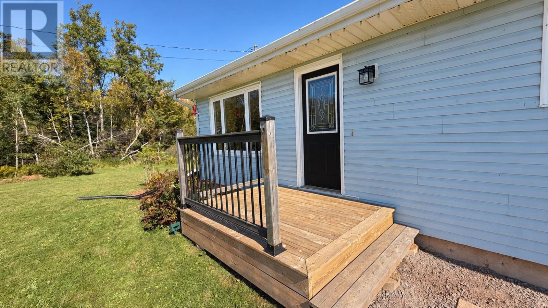
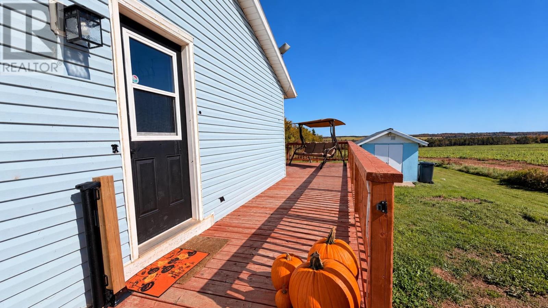
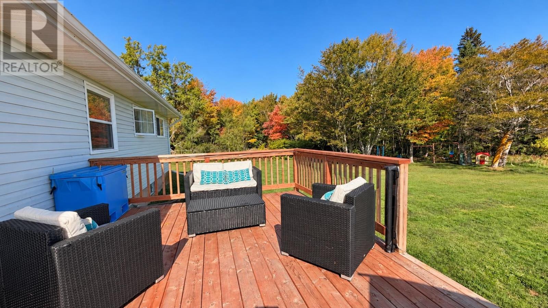
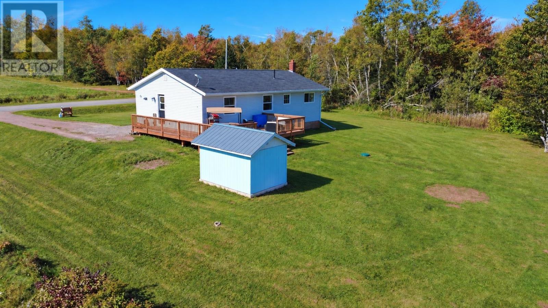
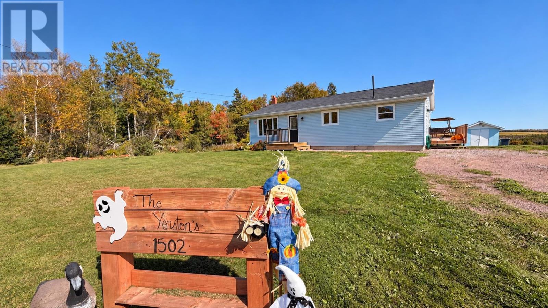
Enjoy quiet country living in Forest Hill with this move-in ready home. Recently updated with new large rear deck offering pastoral views of the river valley below, Inside you will notice a tastefully updated kitchen with stainless steel appliances. Updates include a new tub and shower, electric baseboards, light fixtures, ceiling fans, and a brand-new dishwasher, washer, and dryer in 2026. A wired 8 × 10 shed provides convenient storage along with custom storage downstairs in the basement. This inviting starter home is waiting for you! (id:63476)
Property Details
| MLS® Number | 202625203 |
| Property Type | Single Family |
| Community Name | Forest Hill |
| Community Features | School Bus |
| Features | Level, Single Driveway |
| Structure | Deck, Shed |
Building
| Bathroom Total | 1 |
| Bedrooms Above Ground | 3 |
| Bedrooms Total | 3 |
| Appliances | Range, Dishwasher, Dryer, Washer, Microwave Range Hood Combo, Refrigerator |
| Architectural Style | Character |
| Basement Development | Unfinished |
| Basement Type | Full (unfinished) |
| Construction Style Attachment | Detached |
| Exterior Finish | Vinyl |
| Flooring Type | Laminate, Vinyl |
| Foundation Type | Poured Concrete |
| Heating Fuel | Electric |
| Heating Type | Baseboard Heaters, Wall Mounted Heat Pump |
| Total Finished Area | 1008 Sqft |
| Type | House |
| Utility Water | Drilled Well |
Parking
| Gravel |
Land
| Access Type | Year-round Access |
| Acreage | No |
| Land Disposition | Cleared |
| Landscape Features | Landscaped |
| Sewer | Septic System |
| Size Irregular | 0.5 |
| Size Total | 0.5 Ac|1/2 - 1 Acre |
| Size Total Text | 0.5 Ac|1/2 - 1 Acre |
Rooms
| Level | Type | Length | Width | Dimensions |
|---|---|---|---|---|
| Main Level | Kitchen | 14. x 11.6 | ||
| Main Level | Dining Room | 12. x 11.6 | ||
| Main Level | Living Room | 14. x 11.6 | ||
| Main Level | Primary Bedroom | 11.6 x 10.6 | ||
| Main Level | Bedroom | 11.4 x 10. | ||
| Main Level | Bedroom | 11.6 x 10.6 | ||
| Main Level | Bath (# Pieces 1-6) | 8. x 6. |
Contact Us
Contact us for more information

The trademarks REALTOR®, REALTORS®, and the REALTOR® logo are controlled by The Canadian Real Estate Association (CREA) and identify real estate professionals who are members of CREA. The trademarks MLS®, Multiple Listing Service® and the associated logos are owned by The Canadian Real Estate Association (CREA) and identify the quality of services provided by real estate professionals who are members of CREA. The trademark DDF® is owned by The Canadian Real Estate Association (CREA) and identifies CREA's Data Distribution Facility (DDF®)
October 19 2026 07:09:07
Prince Edward Island Real Estate Association
Exit Realty Pei