
1501 2395 Rowe Street Prince George, British Columbia V2N 0K5

$559,900
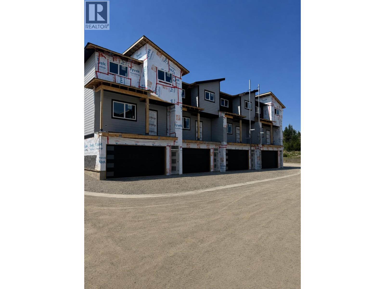
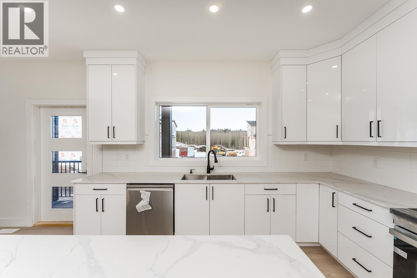
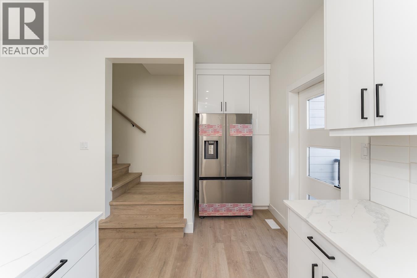
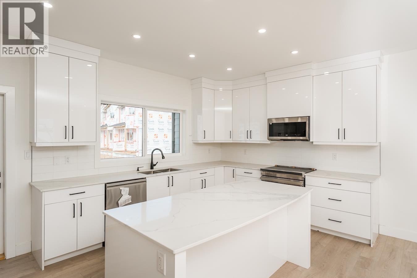
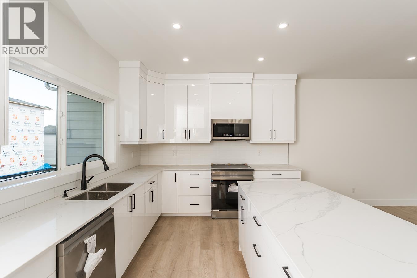
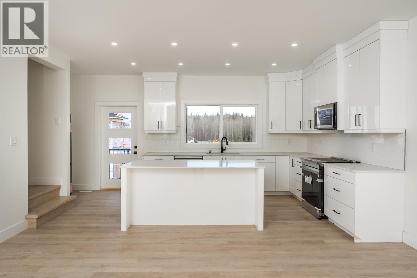
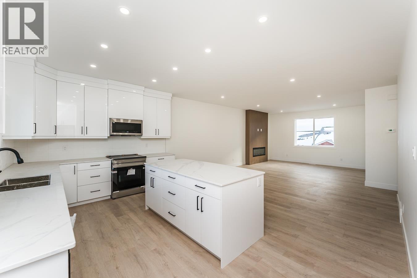
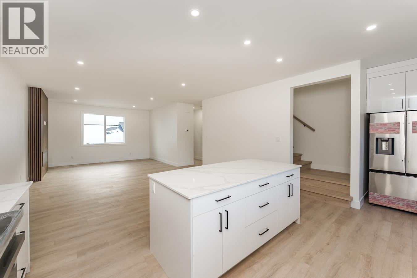
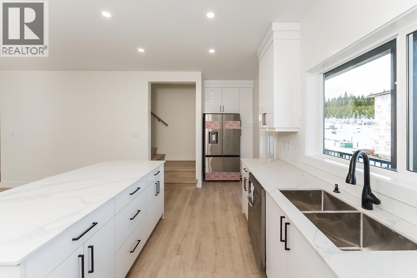
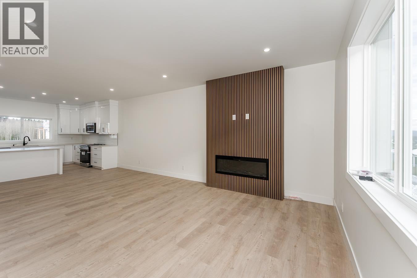
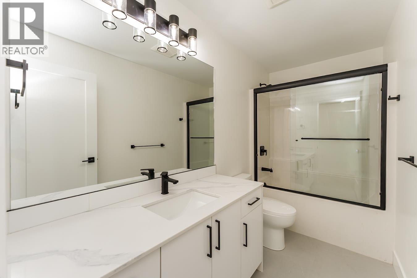
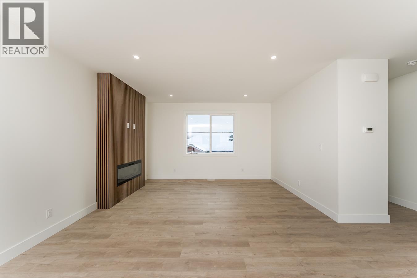
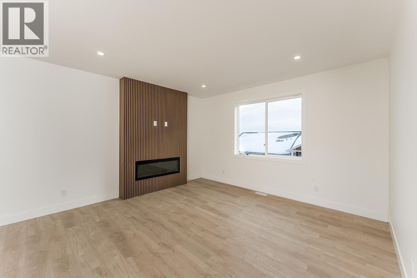
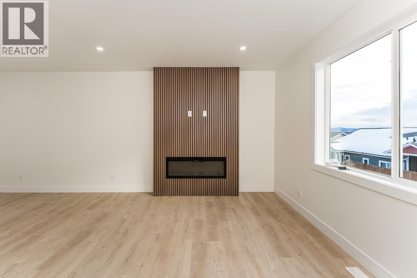
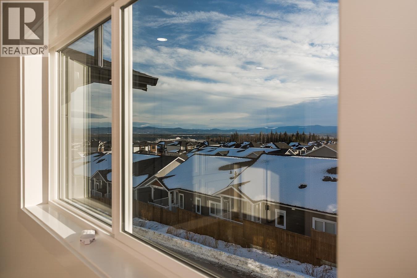
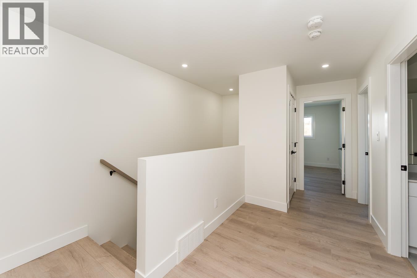
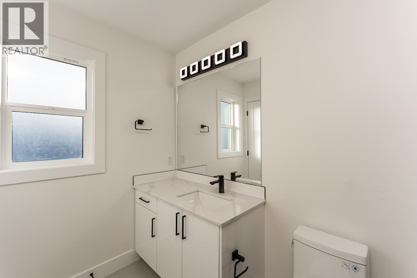
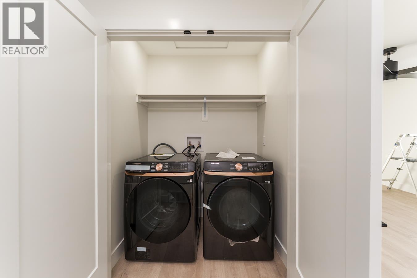
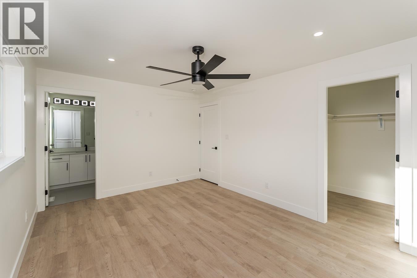
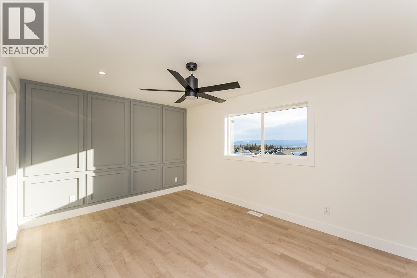
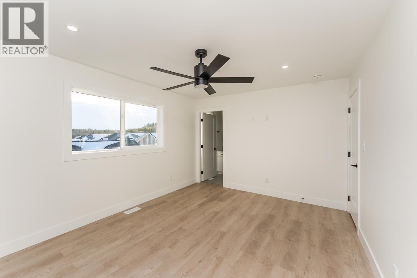
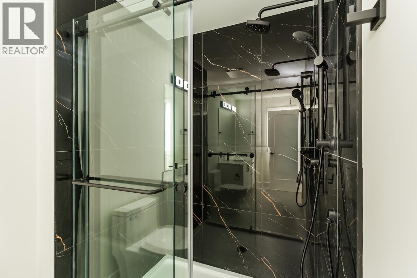
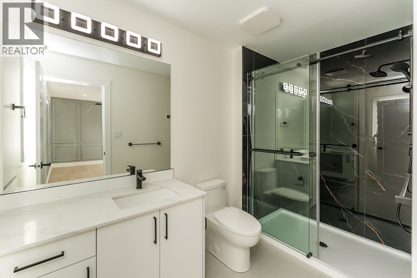
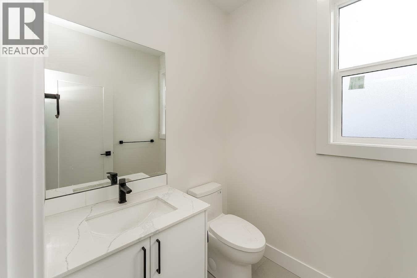
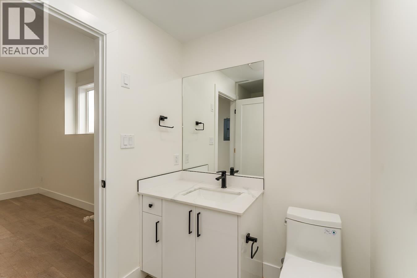
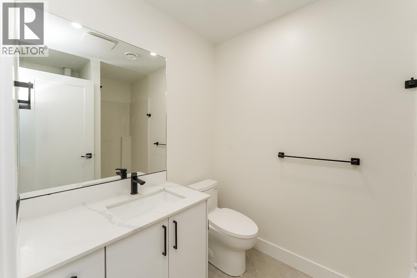
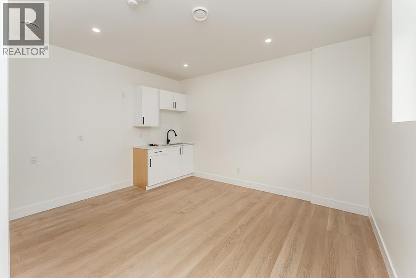
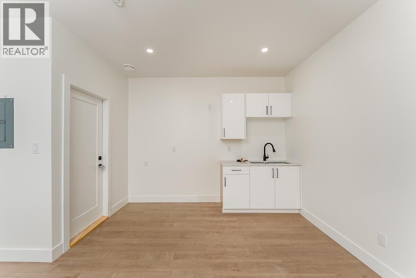
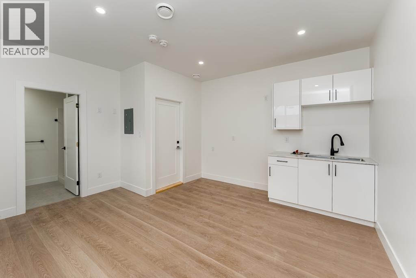
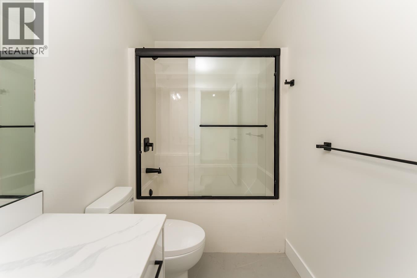
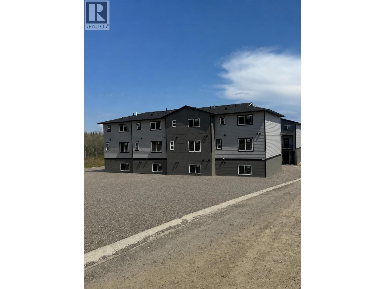
Now under construction, this brand-new townhome offers a spacious, modern design featuring 4 bedrooms and 4 bathrooms, ideal for families, professionals, or investors. Enjoy stunning views of the McGregor Mountain Range from this well-located development. Conveniently situated within walking distance to UNBC, the property is also close to shopping, schools, parks, & everyday amenities, making it an exceptional location for both living & rental potential. Quality construction & contemporary finishes make this an exciting opportunity to own in a growing community. Please note: Photos & the virtual walkthrough are provided for advertising purposes to illustrate finishing & design style & are taken from Unit 1202 within this complex. Actual finishes and layout details may vary slightly from the unit being marketed. (id:63476)
Property Details
| MLS® Number | R3139687 |
| Property Type | Single Family |
Building
| Bathroom Total | 4 |
| Bedrooms Total | 4 |
| Basement Development | Finished |
| Basement Type | N/a (finished) |
| Constructed Date | 2026 |
| Construction Style Attachment | Attached |
| Exterior Finish | Composite Siding |
| Fireplace Present | Yes |
| Fireplace Total | 1 |
| Foundation Type | Concrete Perimeter |
| Heating Fuel | Natural Gas |
| Heating Type | Forced Air |
| Roof Material | Asphalt Shingle |
| Roof Style | Conventional |
| Stories Total | 3 |
| Size Interior | 1,979 Sqft |
| Total Finished Area | 1979 Sqft |
| Type | Row / Townhouse |
| Utility Water | Municipal Water |
Parking
| Garage | 2 |
Land
| Acreage | No |
Rooms
| Level | Type | Length | Width | Dimensions |
|---|---|---|---|---|
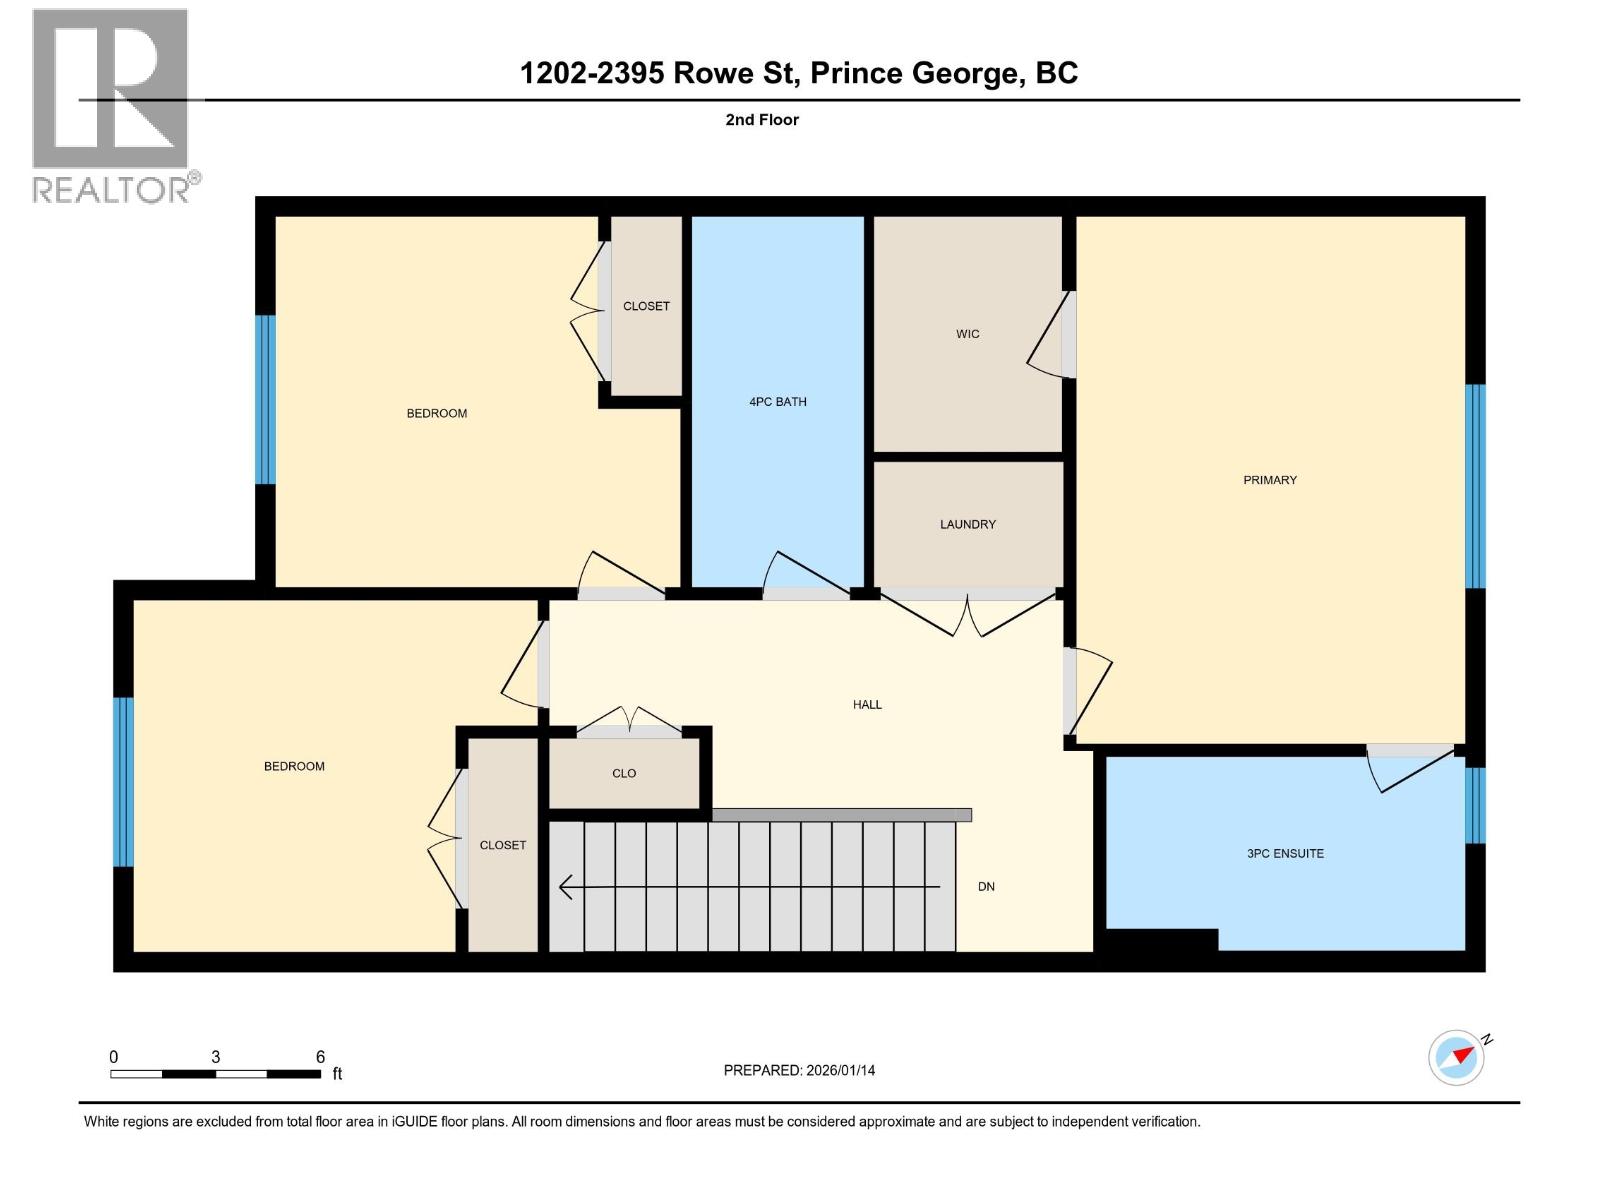
| Above | Primary Bedroom | 15 ft ,1 in | 11 ft ,1 in | 15 ft ,1 in x 11 ft ,1 in |
| Above | Bedroom 2 | 10 ft ,6 in | 11 ft ,4 in | 10 ft ,6 in x 11 ft ,4 in |
| Above | Bedroom 3 | 10 ft | 11 ft ,6 in | 10 ft x 11 ft ,6 in |
| Above | Laundry Room | 3 ft ,2 in | 5 ft | 3 ft ,2 in x 5 ft |
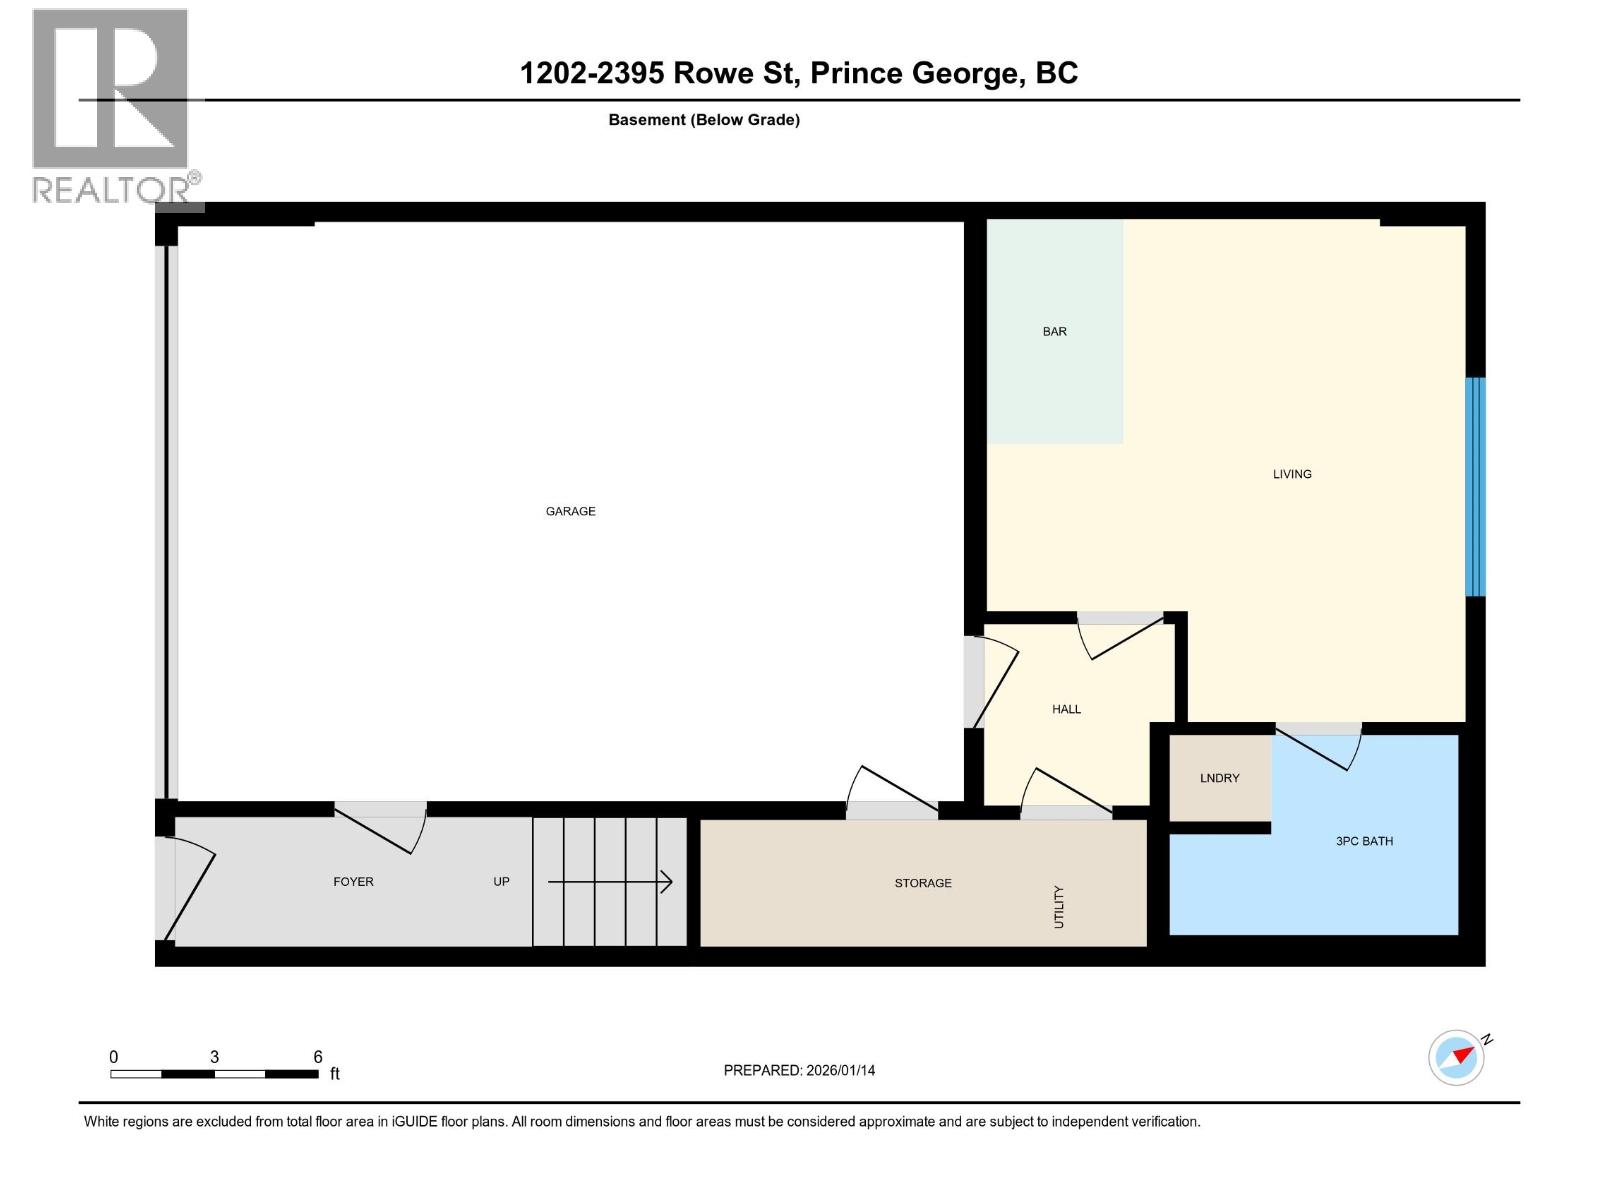
| Lower Level | Bedroom 4 | 13 ft ,1 in | 8 ft ,9 in | 13 ft ,1 in x 8 ft ,9 in |
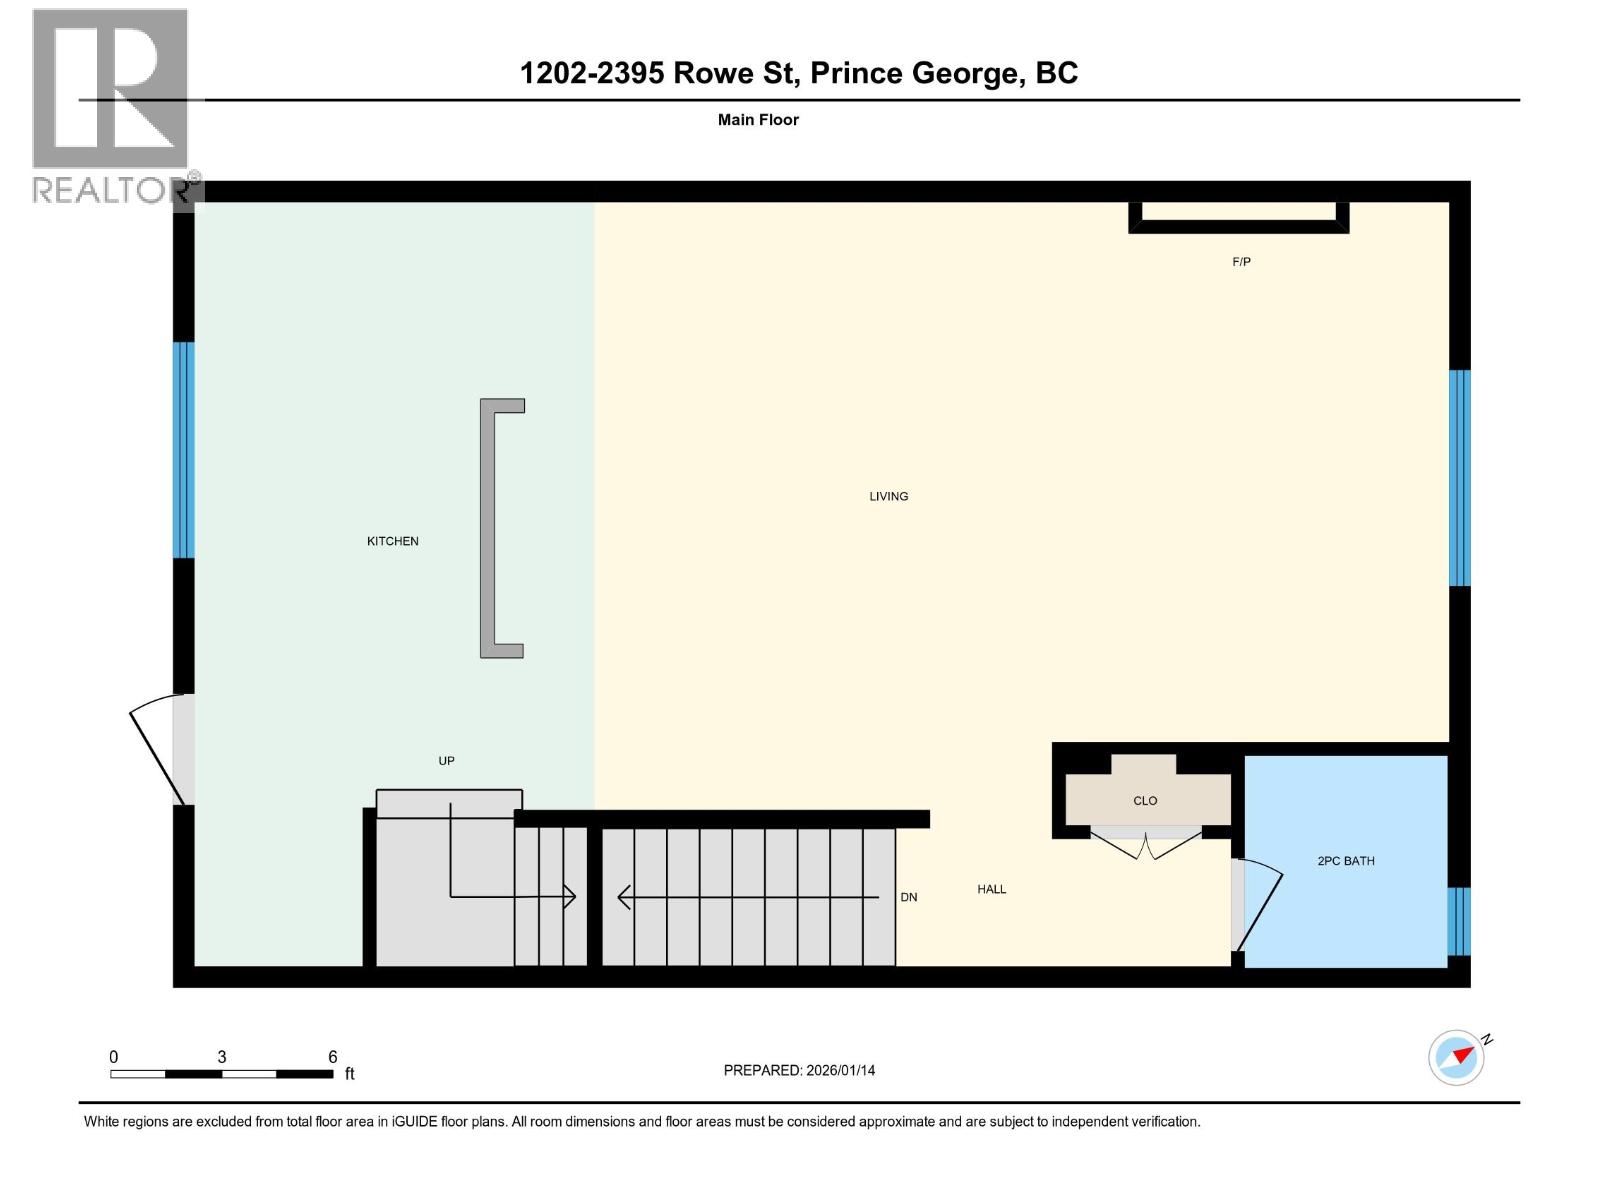
| Main Level | Kitchen | 20 ft ,1 in | 10 ft ,5 in | 20 ft ,1 in x 10 ft ,5 in |
| Main Level | Living Room | 17 ft ,8 in | 13 ft ,9 in | 17 ft ,8 in x 13 ft ,9 in |
| Main Level | Dining Room | 17 ft ,1 in | 9 ft ,9 in | 17 ft ,1 in x 9 ft ,9 in |
| Main Level | Beverage Room | 17 ft ,1 in | 5 ft ,3 in | 17 ft ,1 in x 5 ft ,3 in |
Contact Us
Contact us for more information

The trademarks REALTOR®, REALTORS®, and the REALTOR® logo are controlled by The Canadian Real Estate Association (CREA) and identify real estate professionals who are members of CREA. The trademarks MLS®, Multiple Listing Service® and the associated logos are owned by The Canadian Real Estate Association (CREA) and identify the quality of services provided by real estate professionals who are members of CREA. The trademark DDF® is owned by The Canadian Real Estate Association (CREA) and identifies CREA's Data Distribution Facility (DDF®)
June 25 2026 09:47:19
BC Northern Real Estate Board
RE/MAX Core Realty