
150 Pascal Avenue Dieppe, New Brunswick E1A 5N5

$274,900
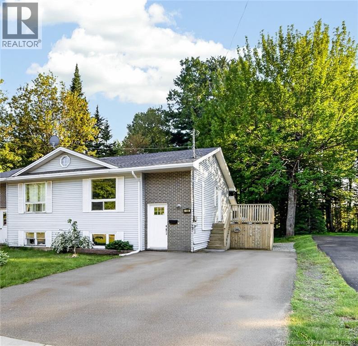
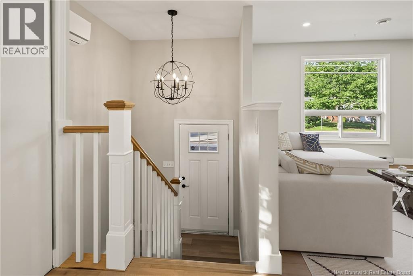
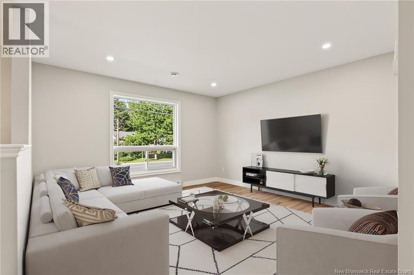
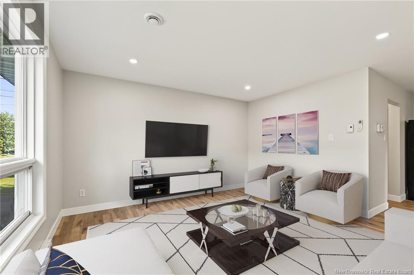
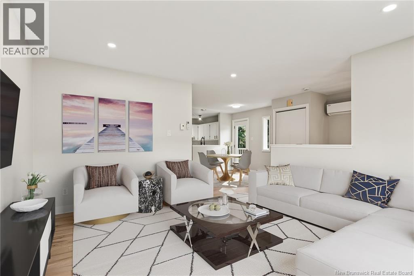
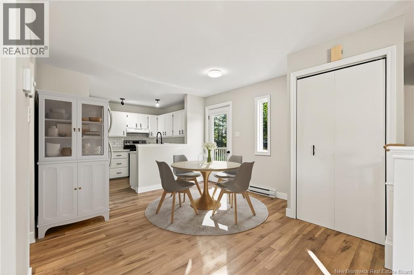
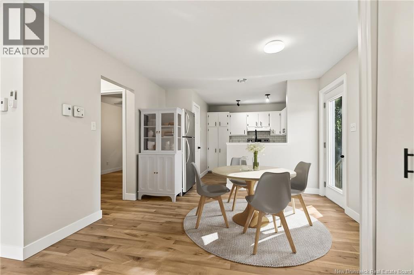
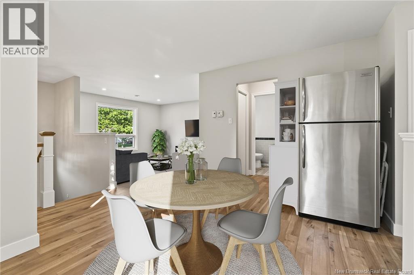
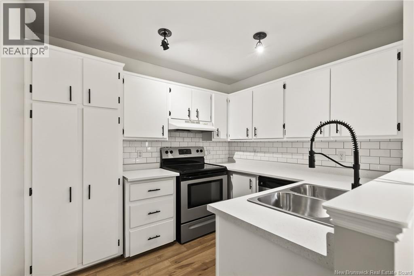
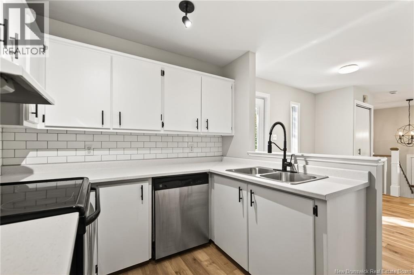
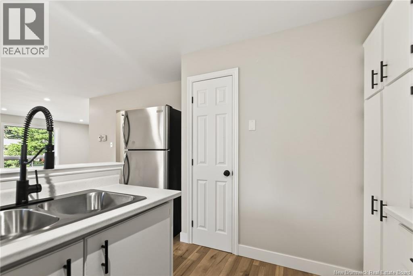
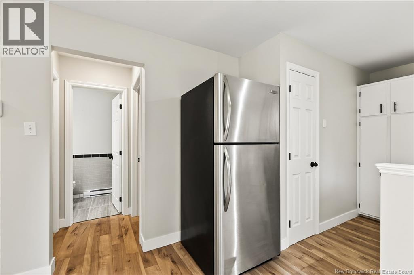
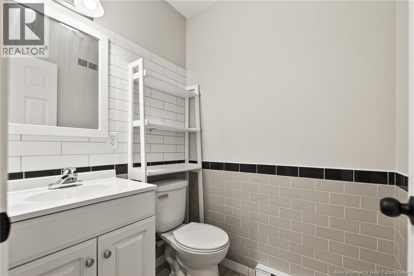
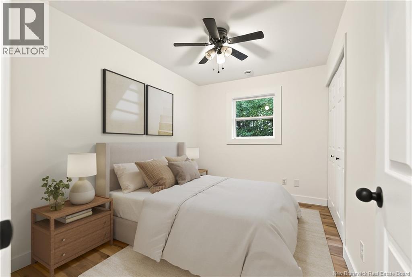
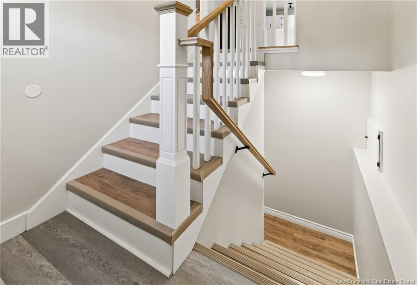
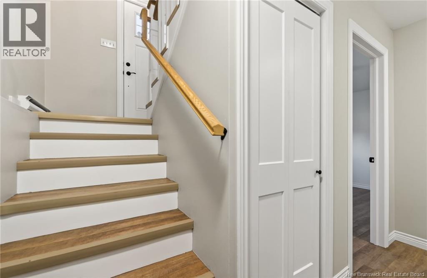
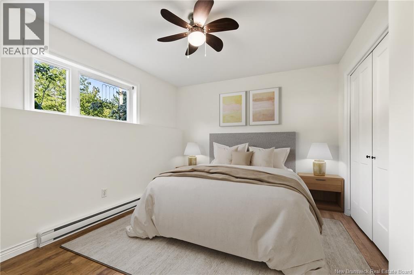
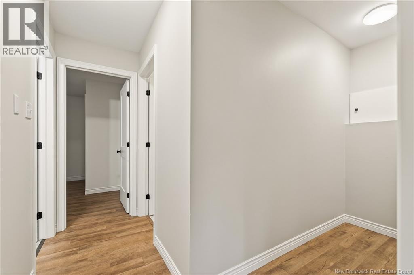
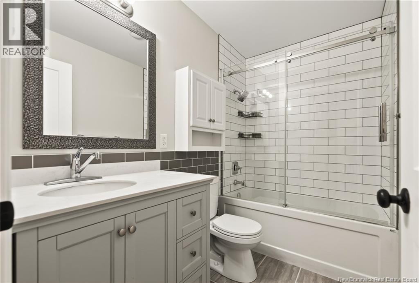
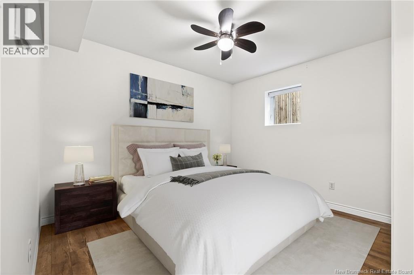
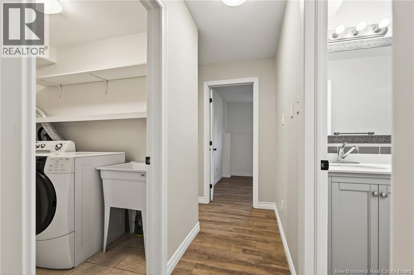
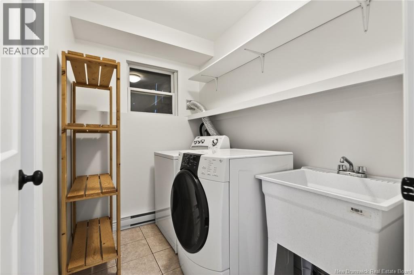
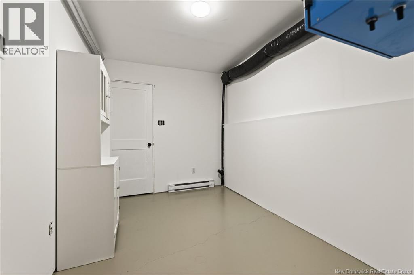
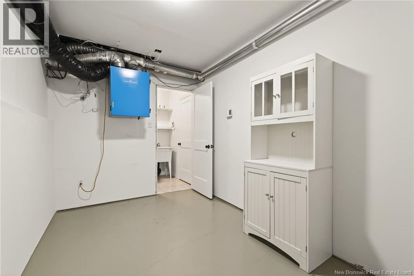
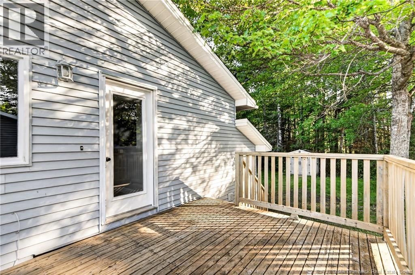
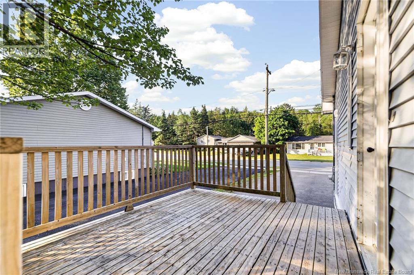
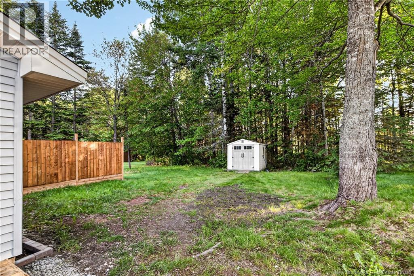
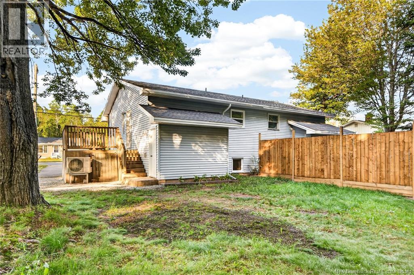
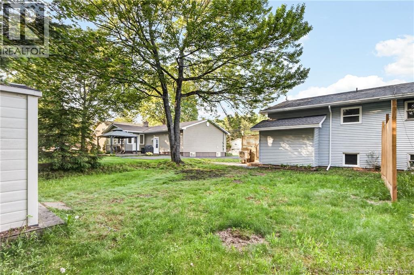
Welcome to 150 Pascal Ave! A move-in ready semi-detached in Dieppe with a deep & treed backyard. The main floor features a bright and open main living space. The inviting living room highlights a large window that overlooks the front garden. The latter leads onto the cozy dining area featuring an access to the 10 X 11 side deck and flows directly to the bright kitchen! Offering plenty of cabinets and counterspace, it is equipped with a pantry closet & stainless steel appliances. The main floor also features a bedroom and a half bathroom. The lower level offers 2 good sized bedrooms, a full bathroom, a laundry room that is followed by a storage room with an access that leads outdoors. The direct access to the basement offers potential to convert the basement into an in-law suite. Many updates over the past 5 years includes : MINI SPLIT HEAT PUMP (2023), some ROOF SHINGLES (2026), FLOORING & BASEBOARDS on main floor, light fixtures, kitchen sink & faucet, kitchen countertop, updated bathrooms, updated ATTIC INSULATION, baseboard heaters, 22 ft privacy wall and more! The double width driveway easily fits four vehicles. Call for a viewing! (id:63476)
Property Details
| MLS® Number | NB147889 |
| Property Type | Single Family |
| Features | Balcony/deck/patio |
| Structure | Shed |
Building
| Bathroom Total | 2 |
| Bedrooms Above Ground | 1 |
| Bedrooms Below Ground | 2 |
| Bedrooms Total | 3 |
| Architectural Style | 2 Level |
| Basement Development | Finished |
| Basement Type | Full (finished) |
| Construction Style Attachment | Semi-detached |
| Cooling Type | Heat Pump |
| Exterior Finish | Brick, Vinyl |
| Flooring Type | Laminate |
| Foundation Type | Concrete |
| Half Bath Total | 1 |
| Heating Fuel | Electric |
| Heating Type | Baseboard Heaters, Heat Pump |
| Size Interior | 1,352 Sqft |
| Total Finished Area | 1352 Sqft |
| Utility Water | Municipal Water |
Land
| Acreage | No |
| Sewer | Municipal Sewage System |
| Size Irregular | 517 |
| Size Total | 517 M2 |
| Size Total Text | 517 M2 |
Rooms
| Level | Type | Length | Width | Dimensions |
|---|---|---|---|---|
| Basement | Other | 3'10'' x 10'2'' | ||
| Basement | Storage | 7'11'' x 11'10'' | ||
| Basement | Laundry Room | 5'3'' x 7'11'' | ||
| Basement | Bedroom | 11'2'' x 11'9'' | ||
| Basement | 4pc Bathroom | 4'10'' x 8'2'' | ||
| Basement | Primary Bedroom | 13'0'' x 10'8'' | ||
| Main Level | Bedroom | 11'7'' x 8'2'' | ||
| Main Level | 2pc Bathroom | 4'5'' x 5'1'' | ||
| Main Level | Kitchen | 10'8'' x 11'5'' | ||
| Main Level | Dining Nook | 11'5'' x 12'4'' | ||
| Main Level | Living Room | 12'11'' x 13'6'' |
Contact Us
Contact us for more information

The trademarks REALTOR®, REALTORS®, and the REALTOR® logo are controlled by The Canadian Real Estate Association (CREA) and identify real estate professionals who are members of CREA. The trademarks MLS®, Multiple Listing Service® and the associated logos are owned by The Canadian Real Estate Association (CREA) and identify the quality of services provided by real estate professionals who are members of CREA. The trademark DDF® is owned by The Canadian Real Estate Association (CREA) and identifies CREA's Data Distribution Facility (DDF®)
September 15 2026 12:41:48
New Brunswick Real Estate Board
Exit Realty Associates