
150 Main Street N North Dundas, Ontario K0C 1H0

$499,000
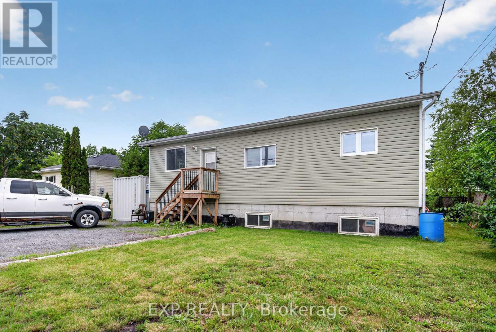
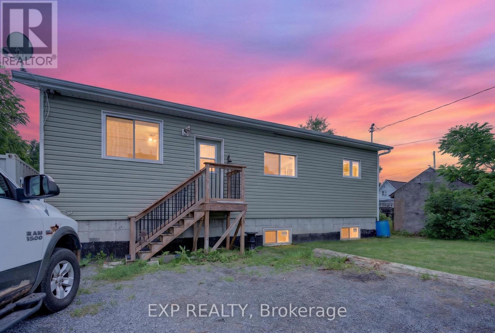
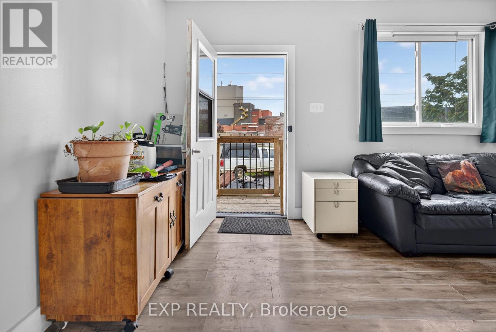
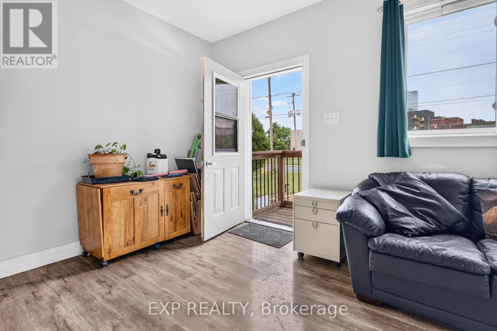
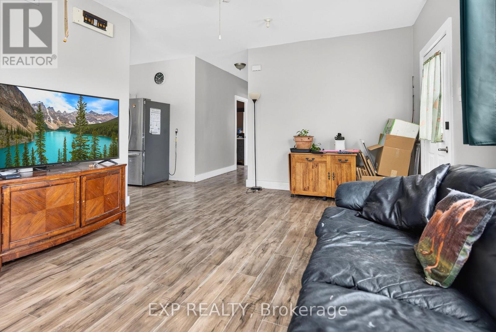
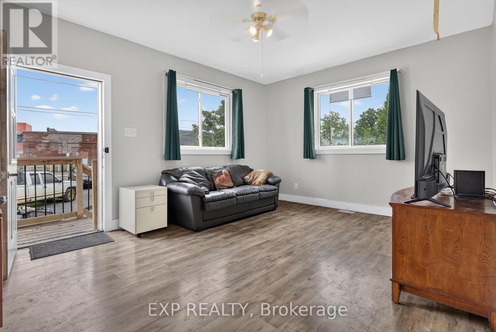
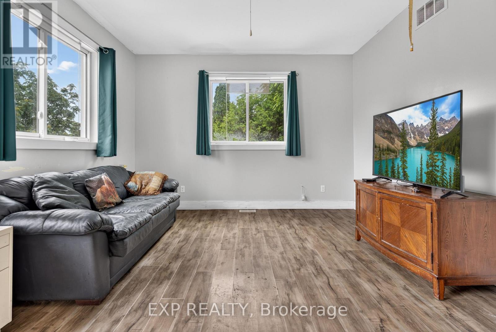
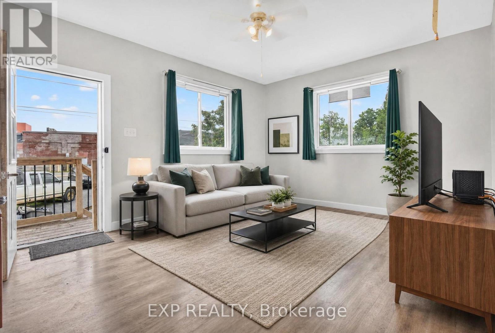
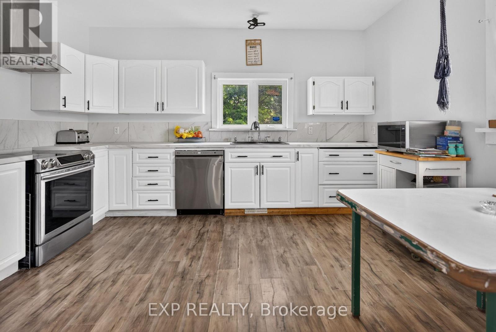
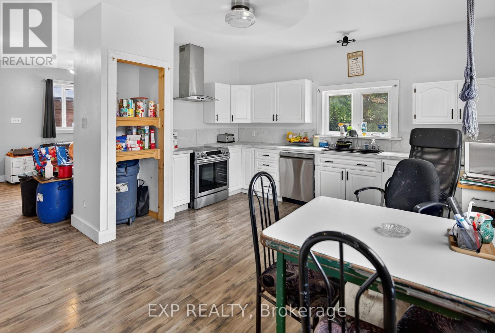
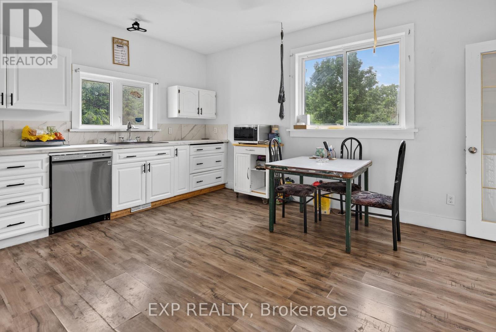
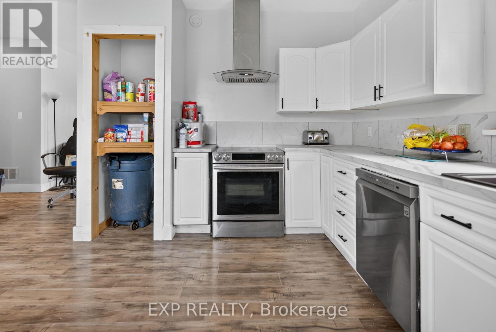
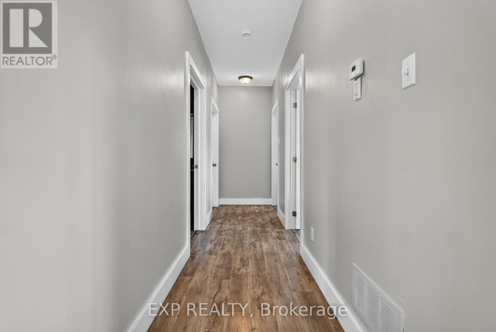
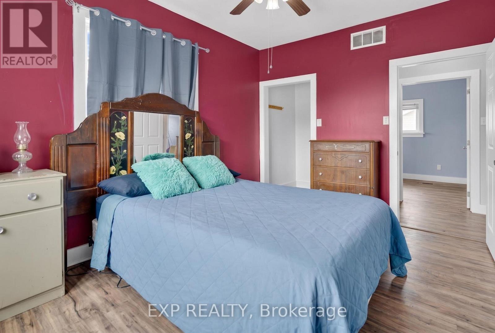
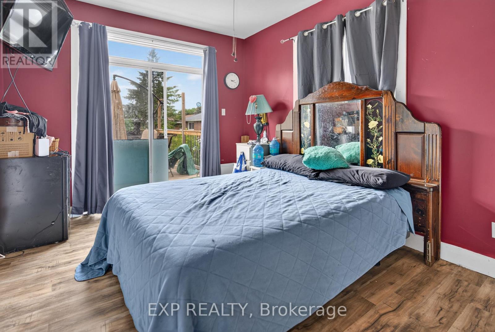
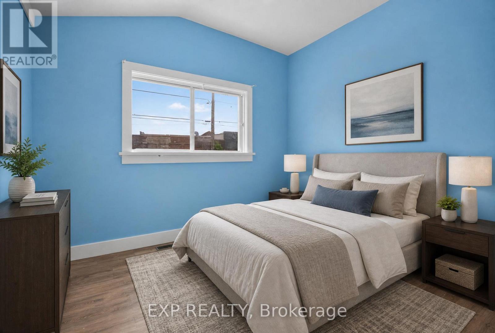
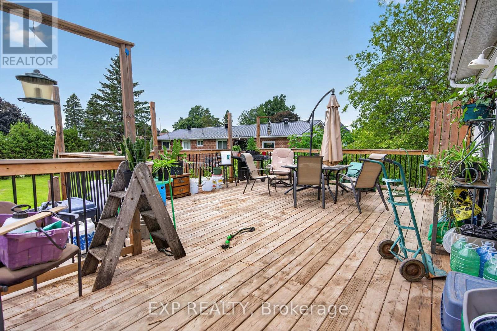
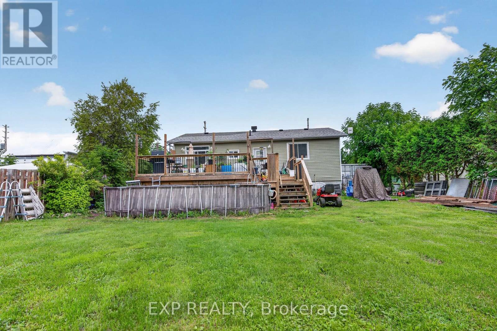
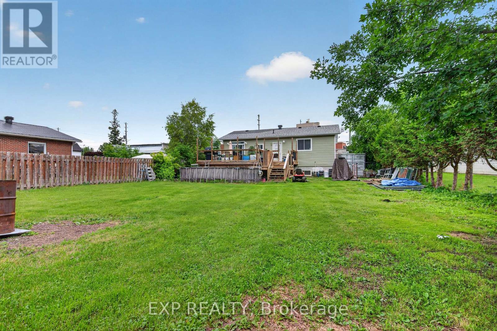
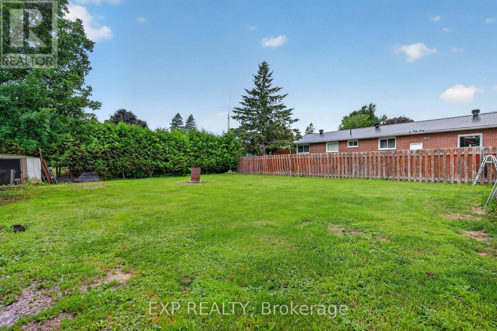
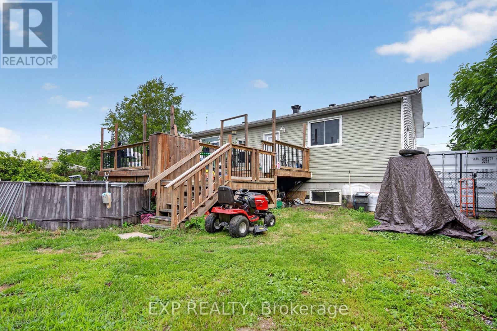
Charming and cozy bungalow in the heart of Chesterville! This y years home is perfect for first-time buyers, downsizers, or anyone looking for small-town living with a generous outdoor space. Inside, you'll find a bright and functional layout with comfortable living areas and plenty of natural light. Outside, the large fully fenced yard offers endless possibilities - ideal for kids, pets, gardening, entertaining, or simply enjoying your own private outdoor retreat. Located in a friendly community close to local amenities, parks, and schools, this property is a fantastic opportunity to enjoy affordable living in a peaceful setting. ** This is a linked property.** (id:63476)
Property Details
| MLS® Number | X13481940 |
| Property Type | Single Family |
| Community Name | 705 - Chesterville |
| Parking Space Total | 5 |
Building
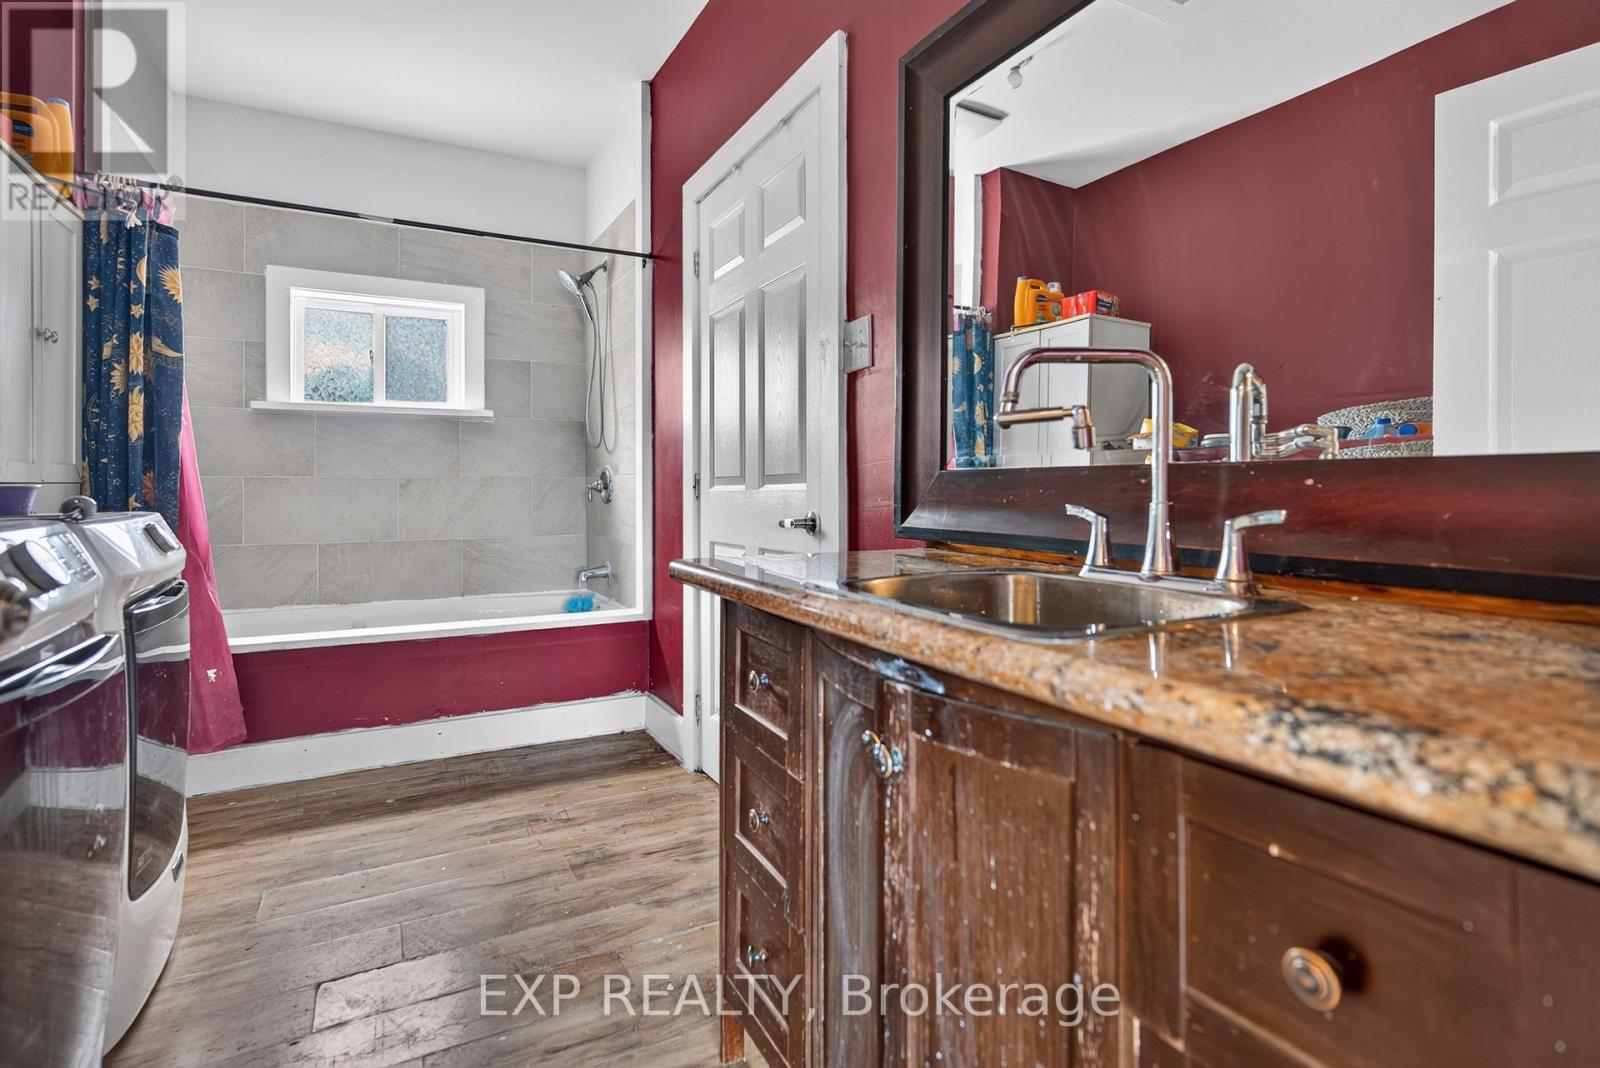
| Bathroom Total | 1 |
| Bedrooms Above Ground | 3 |
| Bedrooms Total | 3 |
| Age | 0 To 5 Years |
| Appliances | Dishwasher, Dryer, Stove, Washer, Refrigerator |
| Architectural Style | Bungalow |
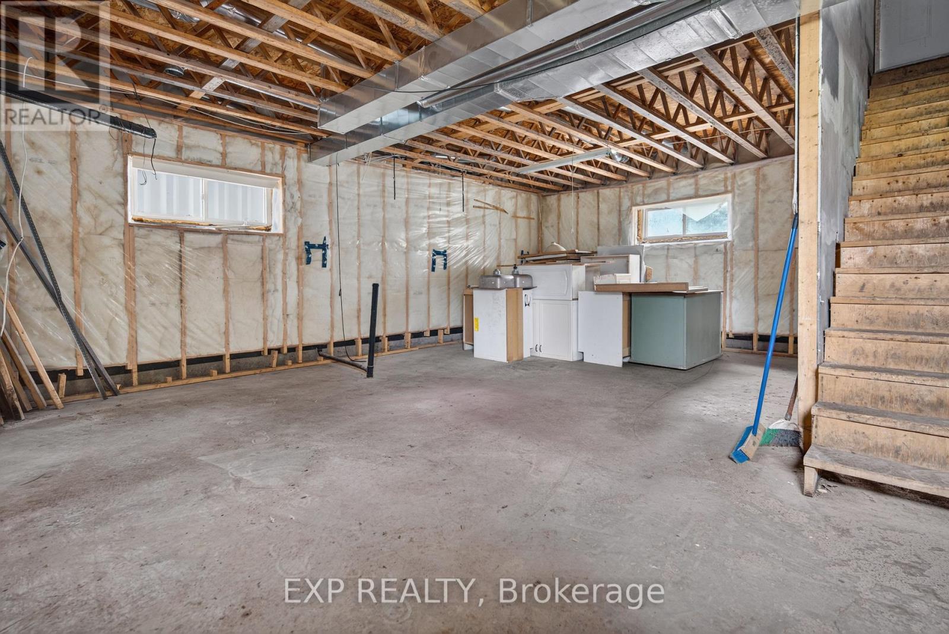
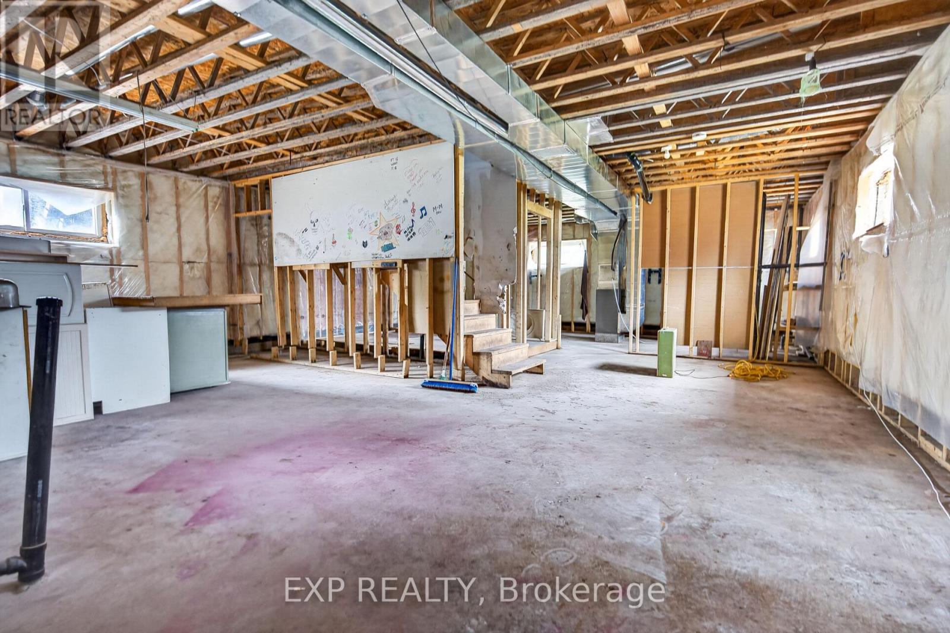
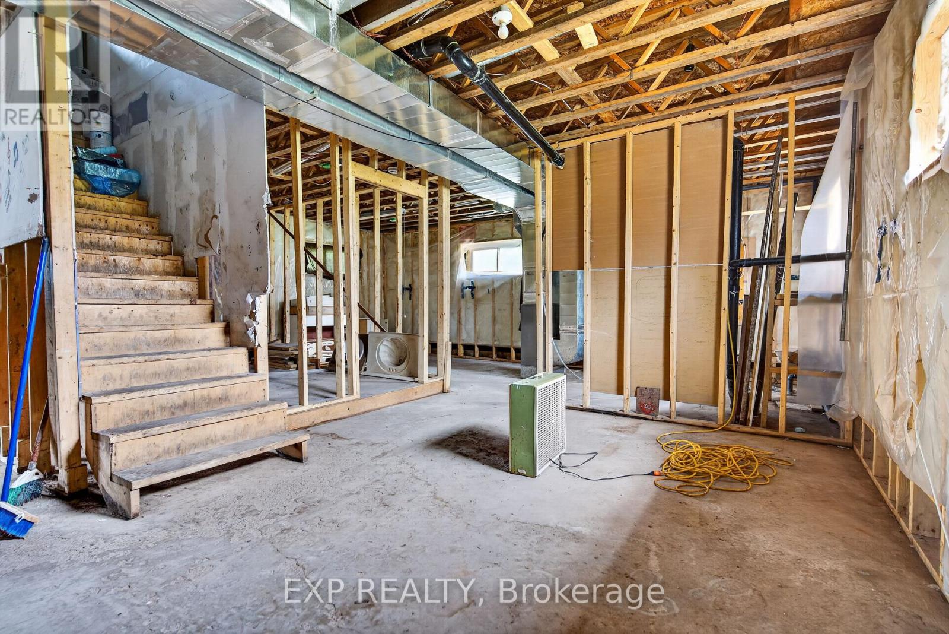
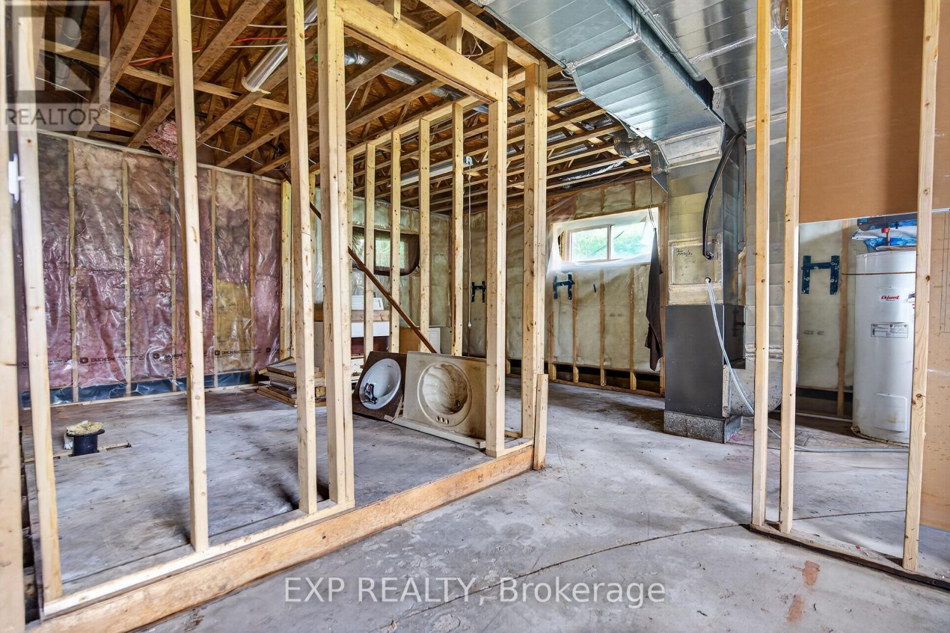
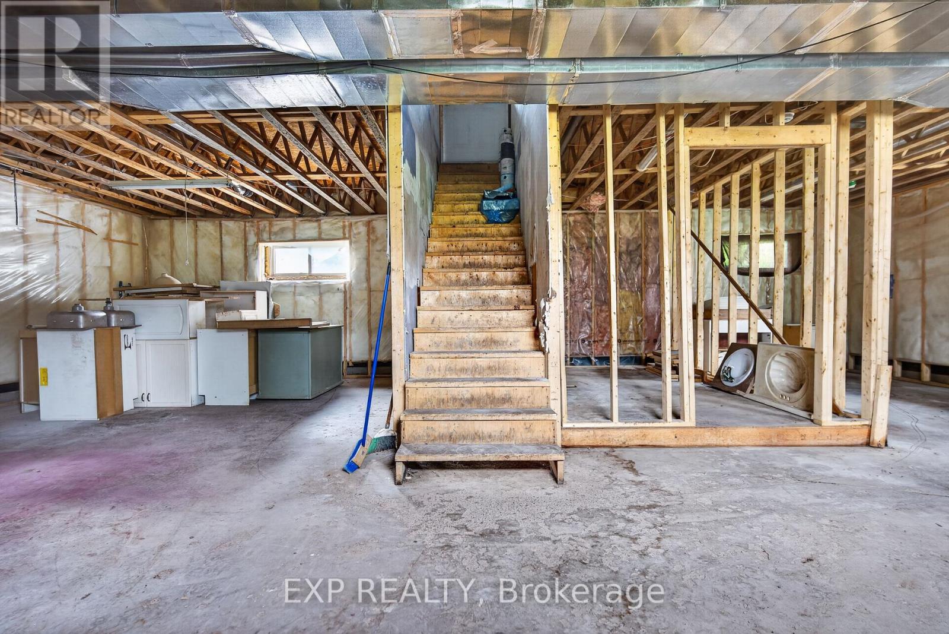
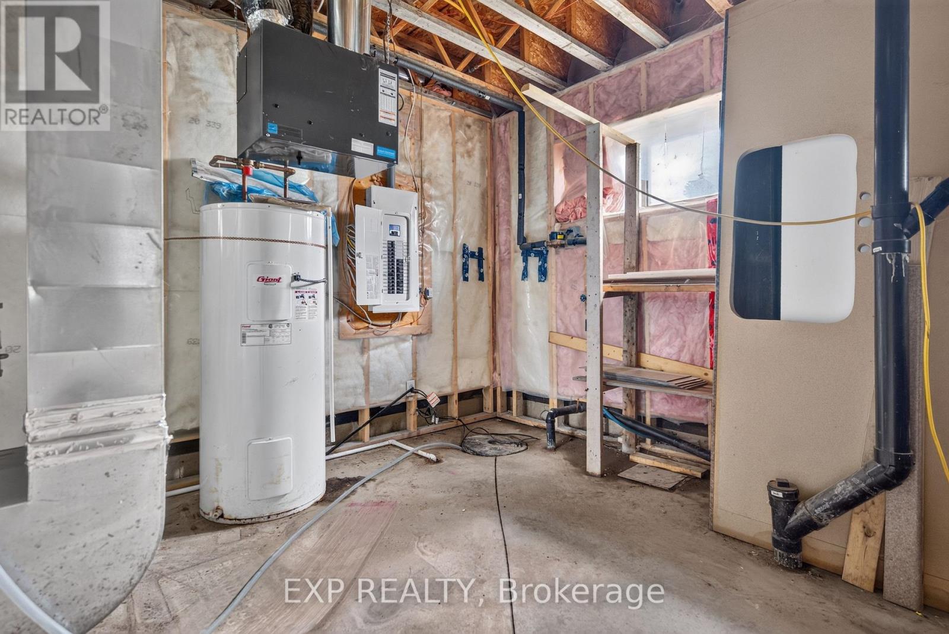
| Basement Development | Unfinished |
| Basement Type | Full (unfinished) |
| Construction Style Attachment | Detached |
| Cooling Type | Central Air Conditioning |
| Exterior Finish | Vinyl Siding |
| Foundation Type | Concrete |
| Heating Fuel | Natural Gas |
| Heating Type | Forced Air |
| Stories Total | 1 |
| Size Interior | 1,100 - 1,500 Sqft |
| Type | House |
| Utility Water | Municipal Water |
Parking
| No Garage |
Land
| Acreage | No |
| Sewer | Septic System |
| Size Depth | 192 Ft ,3 In |
| Size Frontage | 65 Ft |
| Size Irregular | 65 X 192.3 Ft |
| Size Total Text | 65 X 192.3 Ft |
Rooms
| Level | Type | Length | Width | Dimensions |
|---|---|---|---|---|
| Basement | Other | 11.43 m | 7.77 m | 11.43 m x 7.77 m |
| Main Level | Living Room | 3.81 m | 5 m | 3.81 m x 5 m |
| Main Level | Kitchen | 4.2 m | 5 m | 4.2 m x 5 m |
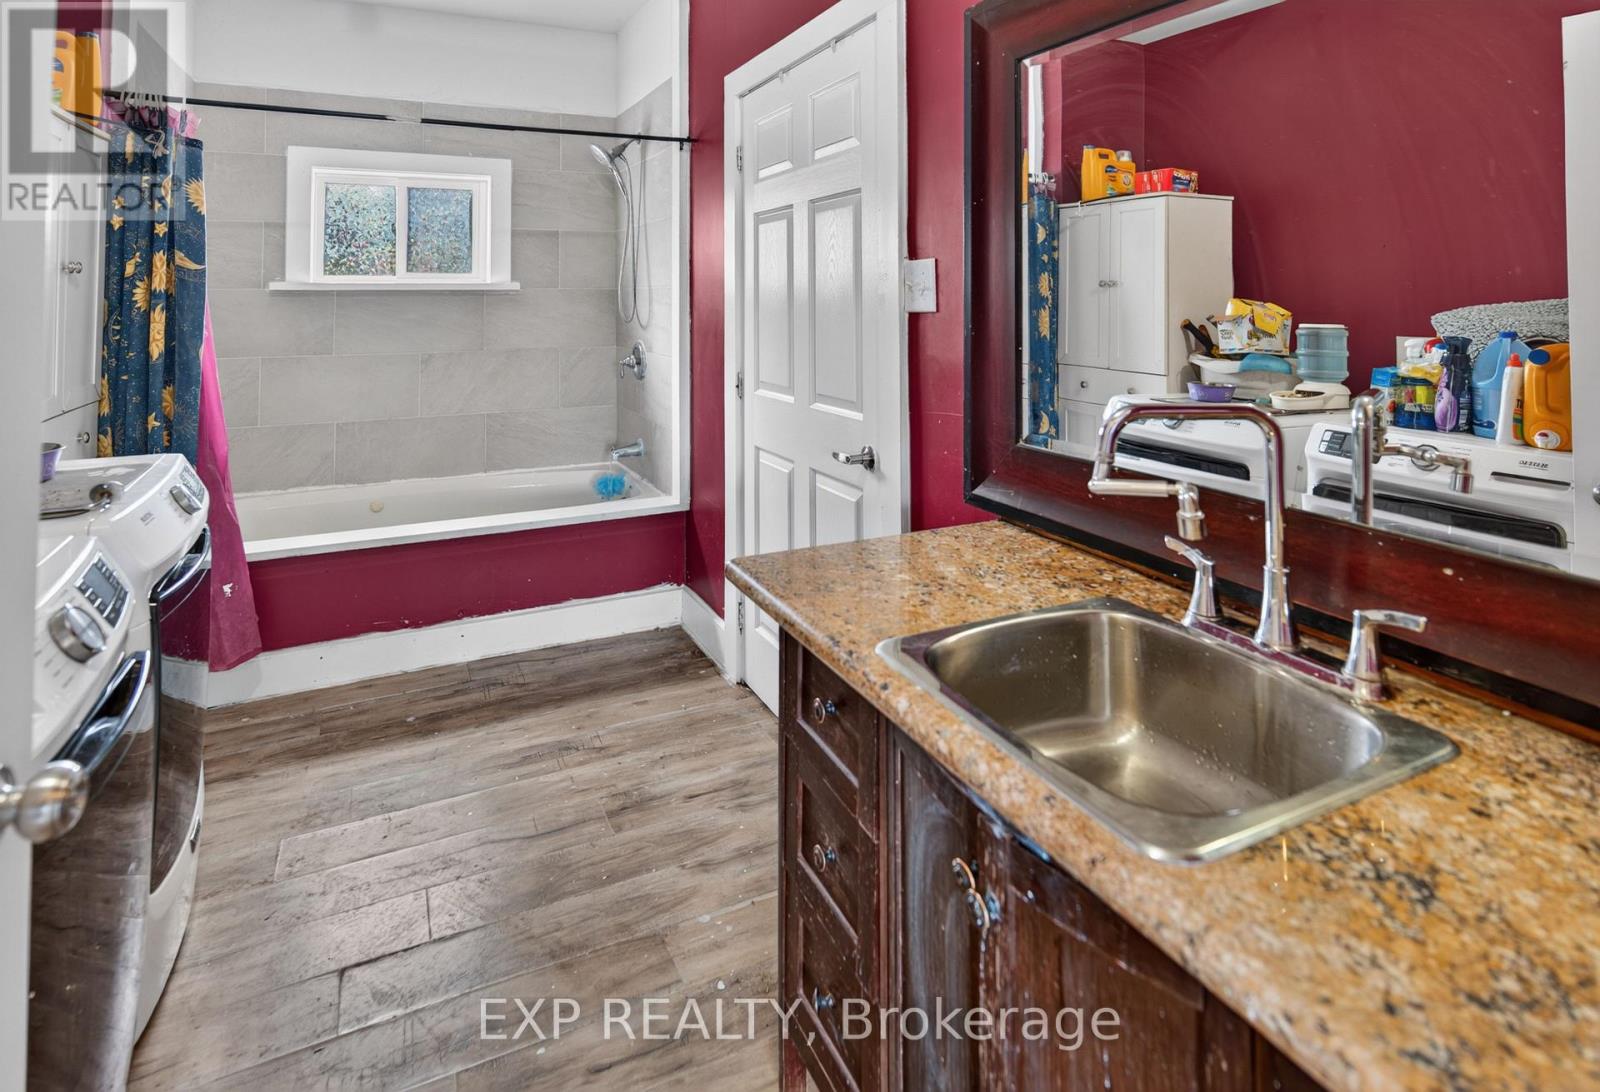
| Main Level | Bathroom | 4.11 m | 2.28 m | 4.11 m x 2.28 m |
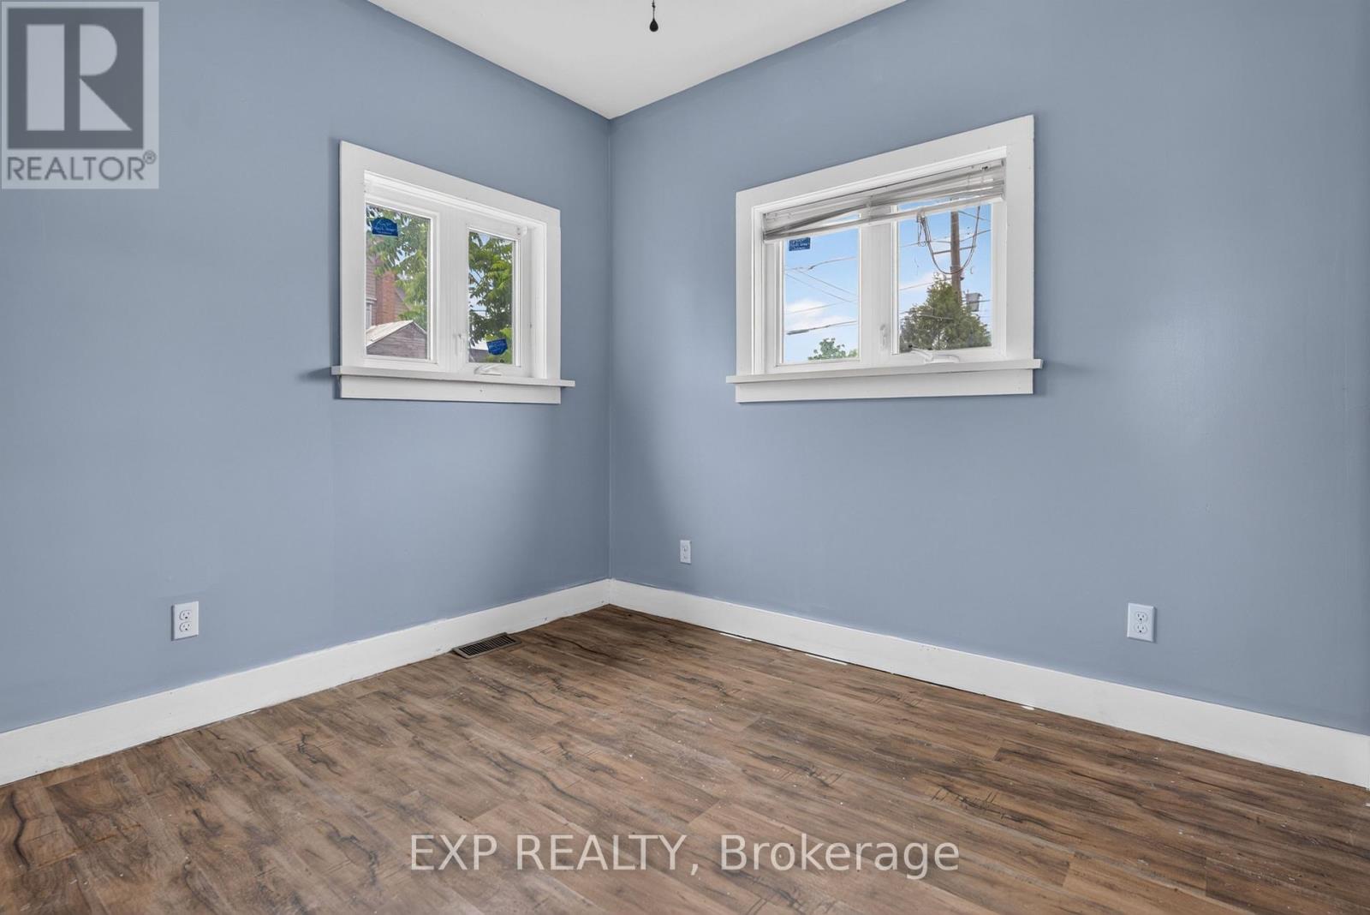
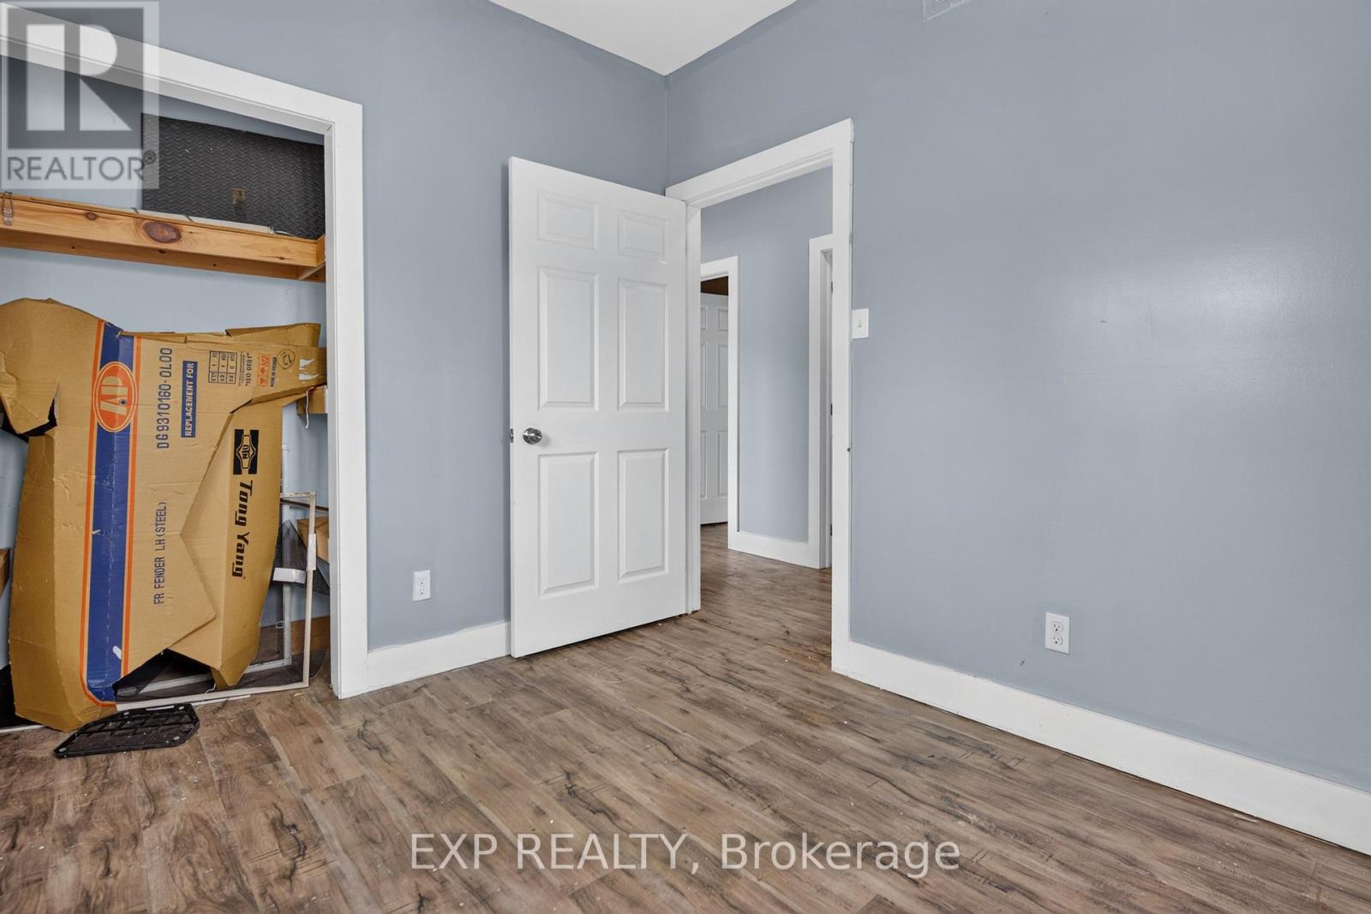
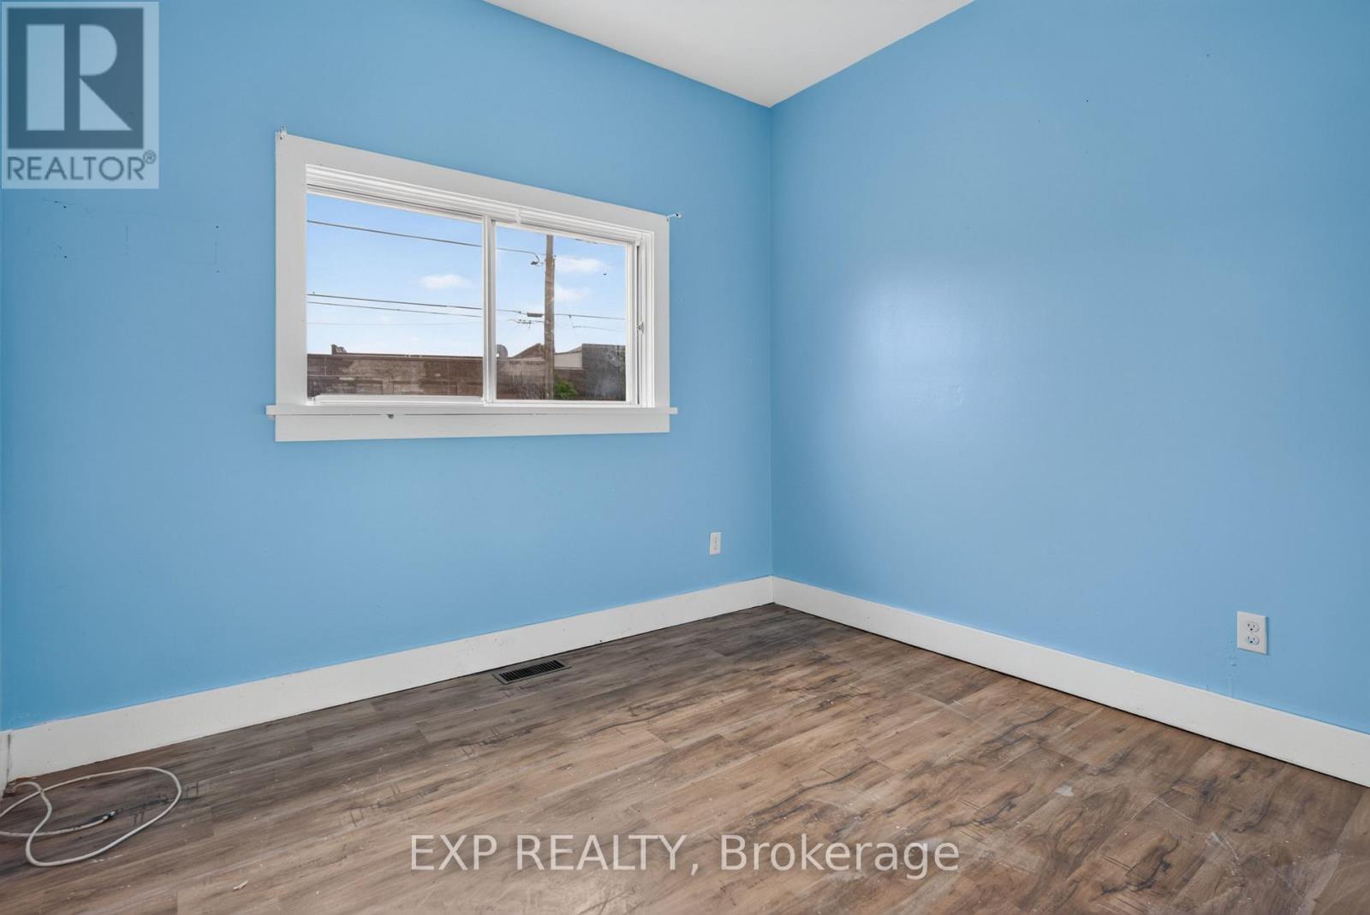
| Main Level | Bedroom | 2.59 m | 2.91 m | 2.59 m x 2.91 m |
| Main Level | Bedroom 2 | 2.59 m | 2.5 m | 2.59 m x 2.5 m |
| Main Level | Bedroom 3 | 4.11 m | 3.16 m | 4.11 m x 3.16 m |
Utilities
| Cable | Installed |
| Electricity | Installed |
| Sewer | Installed |
Contact Us
Contact us for more information

The trademarks REALTOR®, REALTORS®, and the REALTOR® logo are controlled by The Canadian Real Estate Association (CREA) and identify real estate professionals who are members of CREA. The trademarks MLS®, Multiple Listing Service® and the associated logos are owned by The Canadian Real Estate Association (CREA) and identify the quality of services provided by real estate professionals who are members of CREA. The trademark DDF® is owned by The Canadian Real Estate Association (CREA) and identifies CREA's Data Distribution Facility (DDF®)
June 30 2026 09:55:17
Ottawa Real Estate Board
Exp Realty