
150 Lofty Pines Crescent Gravenhurst, Ontario P1P 1M6

$569,900
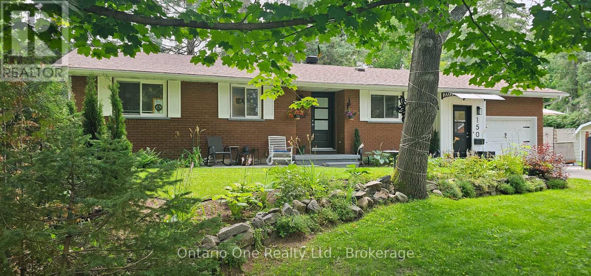
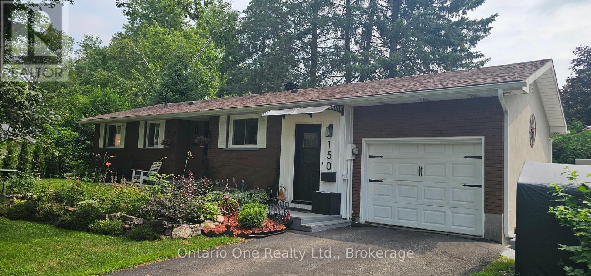
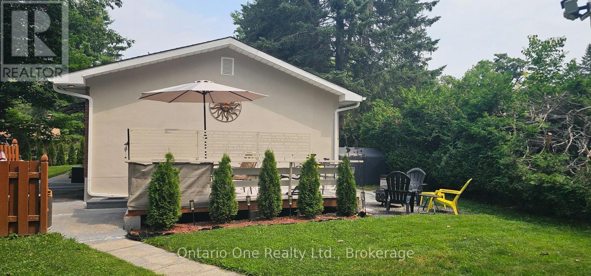
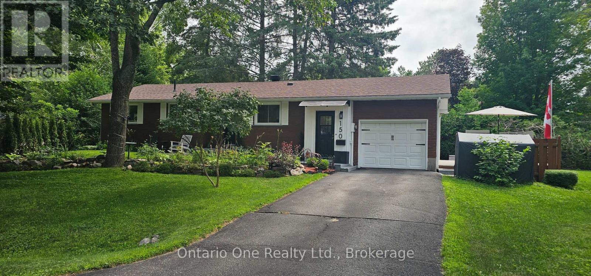
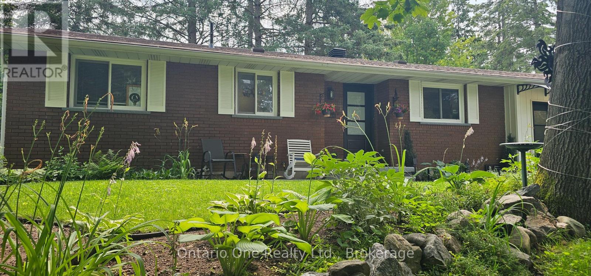
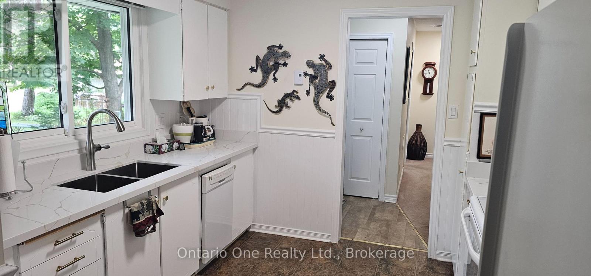
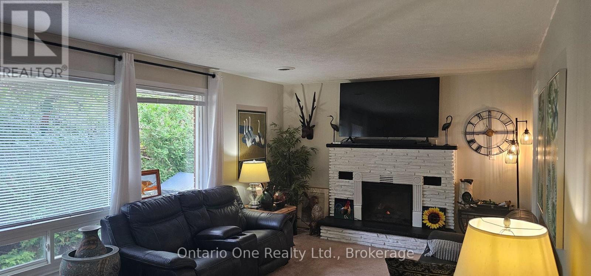
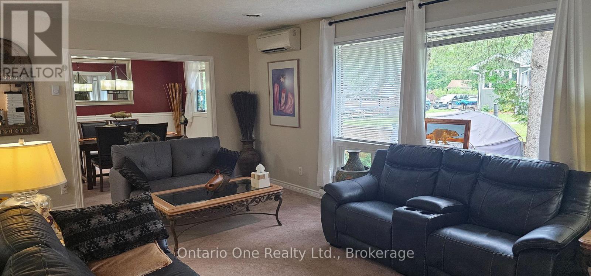
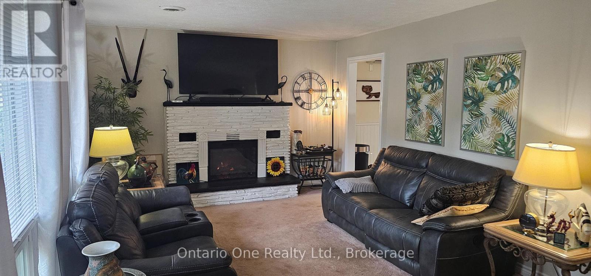
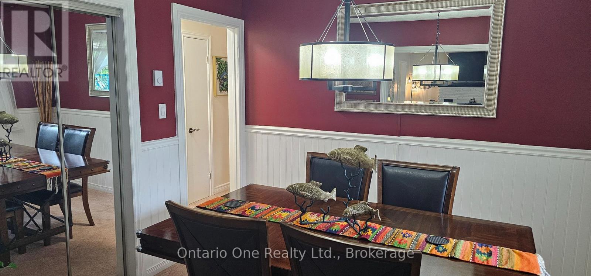
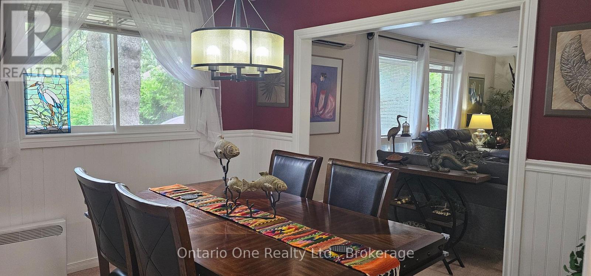
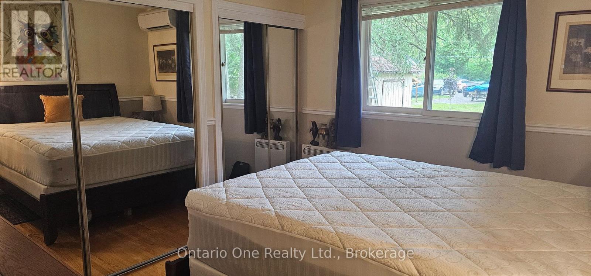
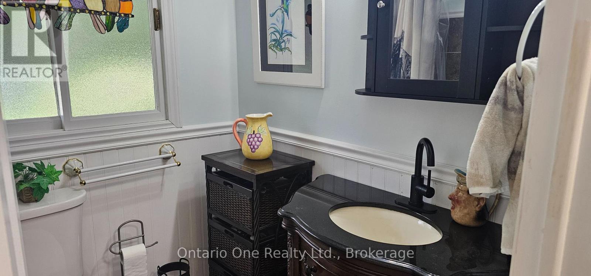
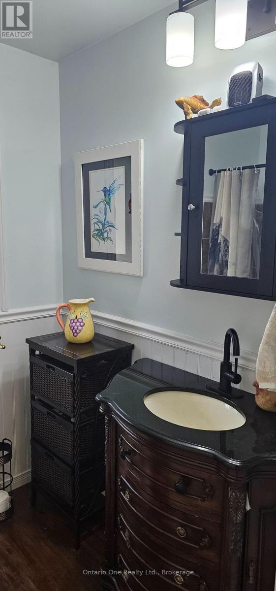
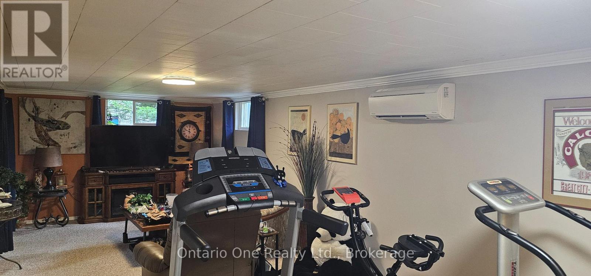
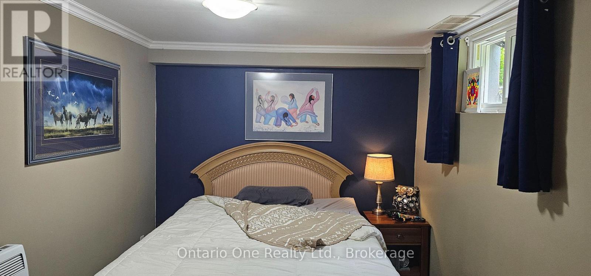
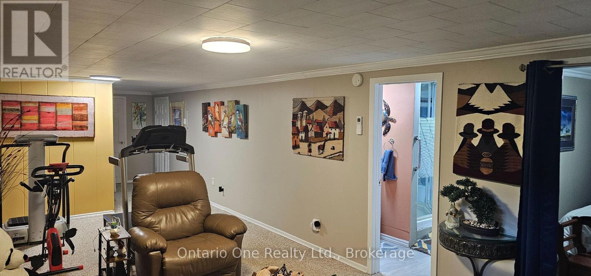
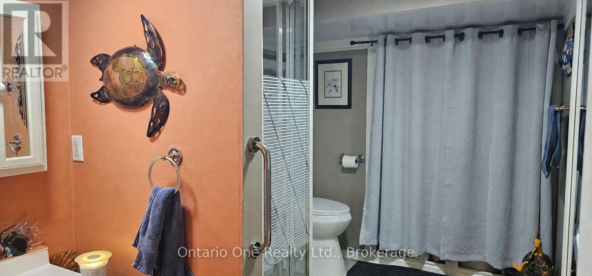
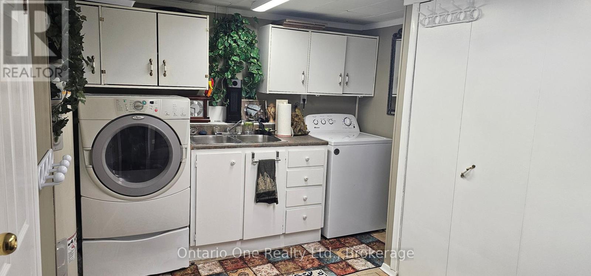
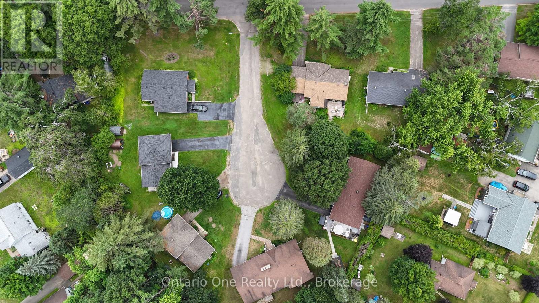
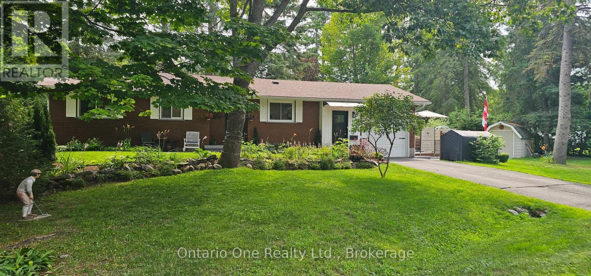
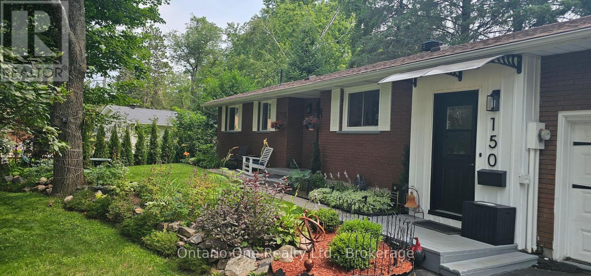
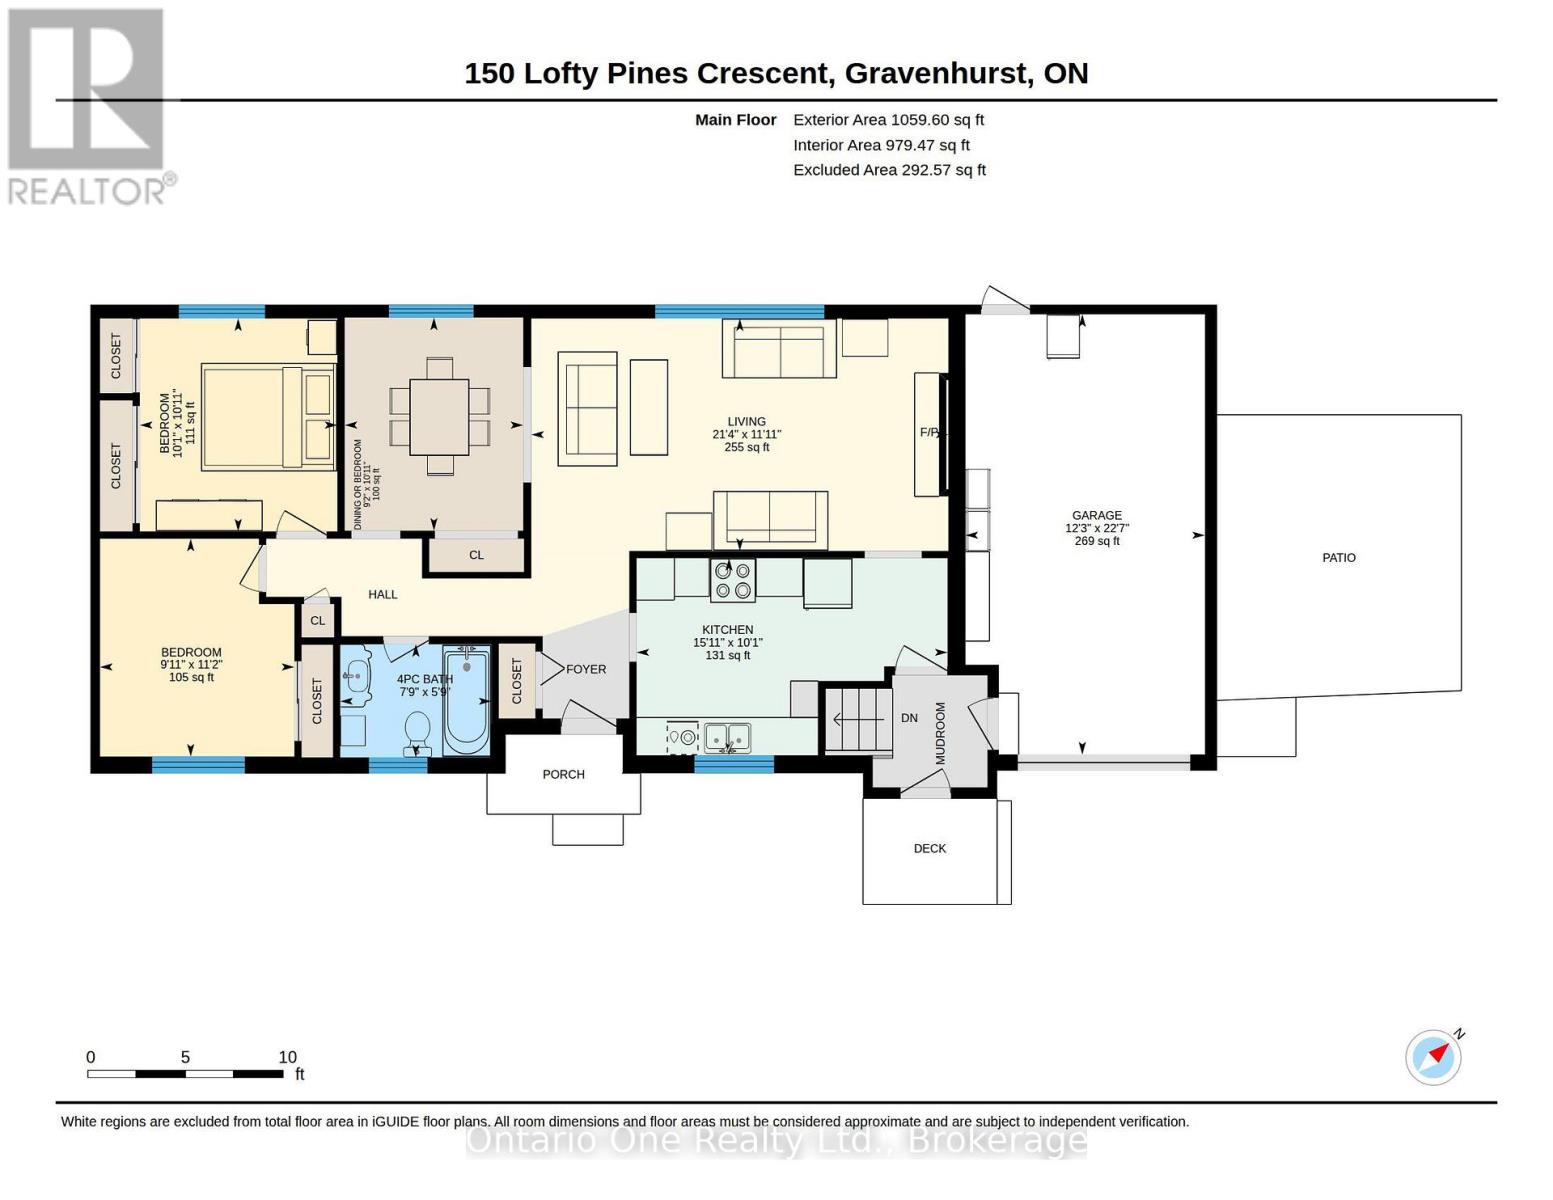
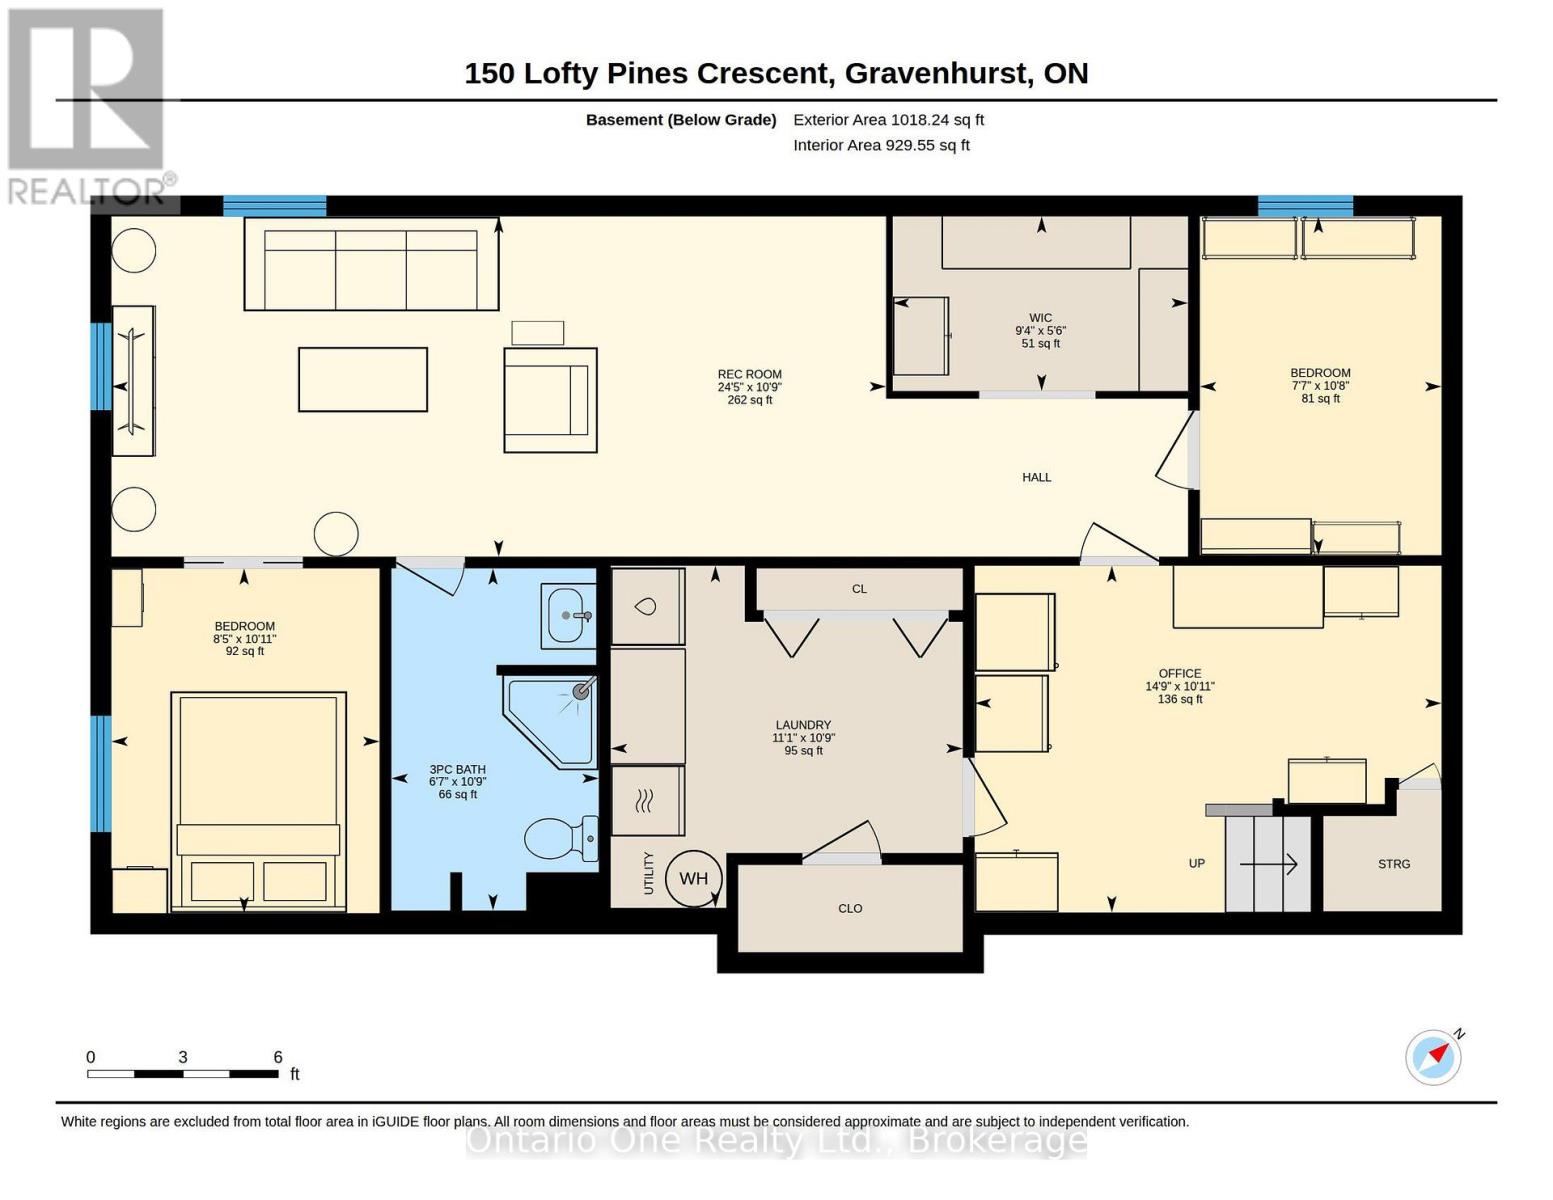
Need 5 bedrooms? Originally built as a 3-bedroom home, the current dining room, complete with a closet, provides an excellent opportunity to restore the third main floor bedroom, while the spacious living room comfortably accommodates both living and dining areas. Welcome to 150 Lofty Pines Cres, a charming bungalow tucked away on a quiet crescent with just six homes, creating a peaceful, low traffic setting that's ideal for families and kids at play. Offering 2+2 bedrooms, 2 bathrooms, inside access to the garage, a finished basement, and a rear garage door leading to the backyard, this home provides the space and flexibility today's buyers are looking for. Over the past 18 months, upgrades include a new heat pump for economical heating and cooling, new blown attic insulation, numerous replaced windows, fresh paint throughout most of the home, some updated light fixtures, quartz kitchen counters with a new sink, new front entry doors, and leaf filter for gutter protection. A home like this deserves more than a quick scroll. Book your private showing today. (id:63476)
Property Details
| MLS® Number | X13632456 |
| Property Type | Single Family |
| Community Name | Muskoka (S) |
| Equipment Type | None |
| Features | Irregular Lot Size |
| Parking Space Total | 3 |
| Rental Equipment Type | None |
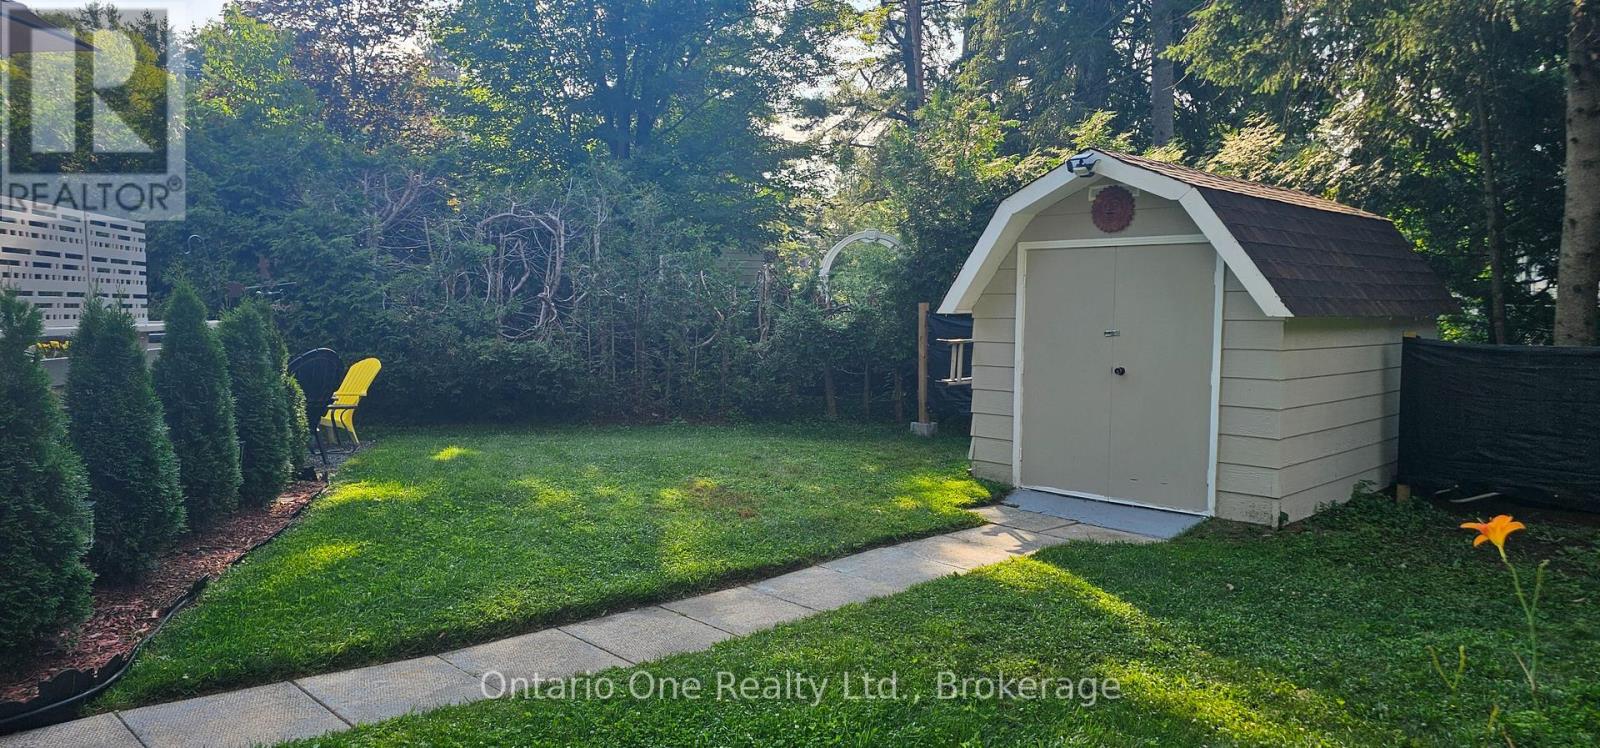
| Structure | Deck, Shed |
Building
| Bathroom Total | 2 |
| Bedrooms Above Ground | 2 |
| Bedrooms Below Ground | 2 |
| Bedrooms Total | 4 |
| Appliances | Water Heater, Dryer, Stove, Washer, Refrigerator |
| Architectural Style | Bungalow |
| Basement Development | Finished |
| Basement Type | Full (finished) |
| Construction Style Attachment | Detached |
| Exterior Finish | Brick, Wood |
| Fireplace Present | Yes |
| Foundation Type | Block |
| Heating Fuel | Electric |
| Heating Type | Heat Pump |
| Stories Total | 1 |
| Size Interior | 700 - 1,100 Sqft |
| Type | House |
| Utility Water | Municipal Water |
Parking
| Attached Garage | |
| Garage |
Land
| Acreage | No |
| Landscape Features | Landscaped |
| Sewer | Sanitary Sewer |
| Size Depth | 78 Ft ,10 In |
| Size Frontage | 76 Ft ,7 In |
| Size Irregular | 76.6 X 78.9 Ft |
| Size Total Text | 76.6 X 78.9 Ft |
| Zoning Description | R1 |
Rooms
| Level | Type | Length | Width | Dimensions |
|---|---|---|---|---|
| Lower Level | Office | 4.49 m | 3.33 m | 4.49 m x 3.33 m |
| Lower Level | Laundry Room | 3.39 m | 3.29 m | 3.39 m x 3.29 m |
| Lower Level | Bedroom 3 | 2.32 m | 3.26 m | 2.32 m x 3.26 m |
| Lower Level | Recreational, Games Room | 7.45 m | 3.27 m | 7.45 m x 3.27 m |
| Lower Level | Bedroom 4 | 2.58 m | 3.32 m | 2.58 m x 3.32 m |
| Main Level | Living Room | 6.52 m | 3.63 m | 6.52 m x 3.63 m |
| Main Level | Kitchen | 4.86 m | 3.08 m | 4.86 m x 3.08 m |
| Main Level | Dining Room | 2.79 m | 3.33 m | 2.79 m x 3.33 m |
| Main Level | Bedroom | 3.09 m | 3.33 m | 3.09 m x 3.33 m |
| Main Level | Bedroom 2 | 3.04 m | 3.4 m | 3.04 m x 3.4 m |
Contact Us
Contact us for more information

The trademarks REALTOR®, REALTORS®, and the REALTOR® logo are controlled by The Canadian Real Estate Association (CREA) and identify real estate professionals who are members of CREA. The trademarks MLS®, Multiple Listing Service® and the associated logos are owned by The Canadian Real Estate Association (CREA) and identify the quality of services provided by real estate professionals who are members of CREA. The trademark DDF® is owned by The Canadian Real Estate Association (CREA) and identifies CREA's Data Distribution Facility (DDF®)
August 08 2026 08:30:11
Central Lakes Association of REALTORS®
Ontario One Realty Ltd.