
150 Desert Blume Crescent Desert Blume, Alberta T1B 0A4

$985,000
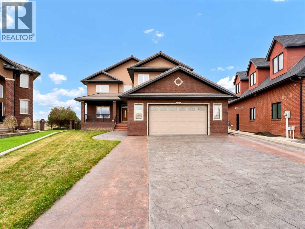
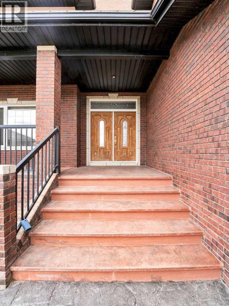
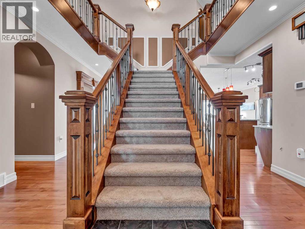
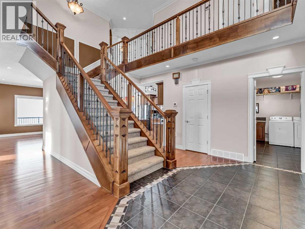
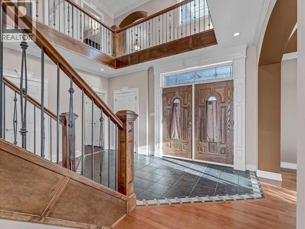
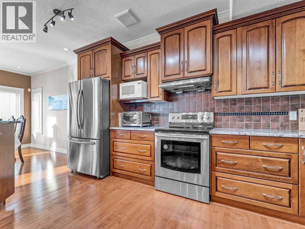
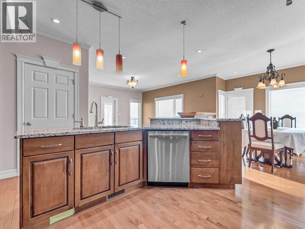
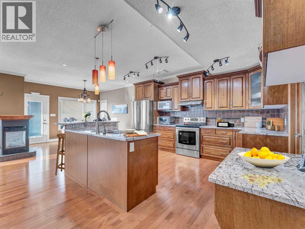
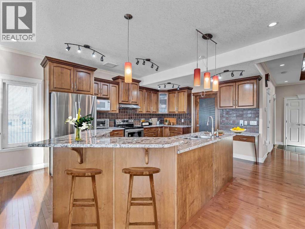
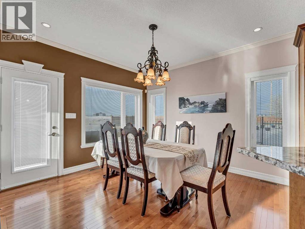
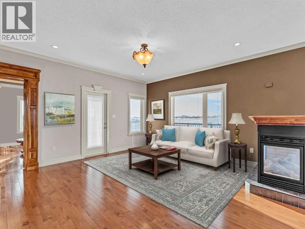
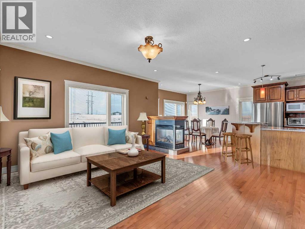
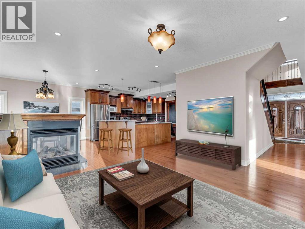
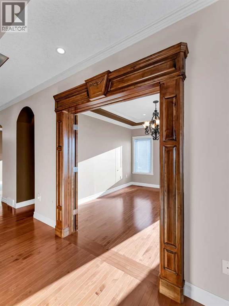
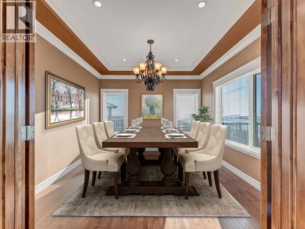
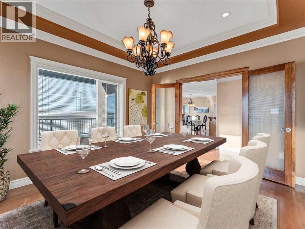
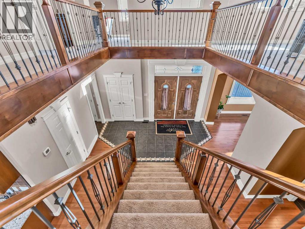
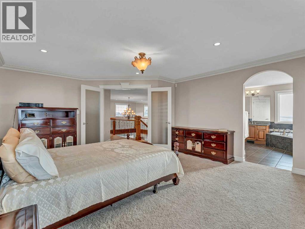
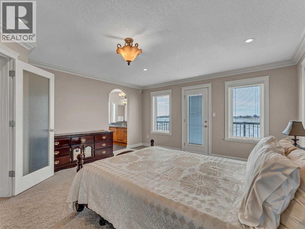
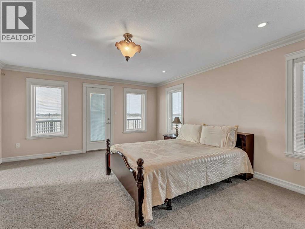
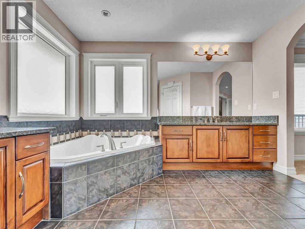
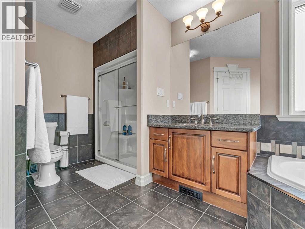
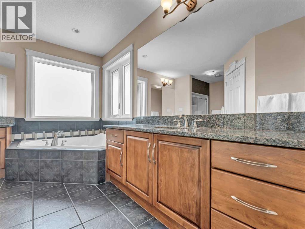
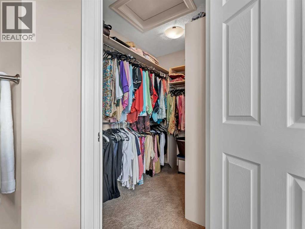
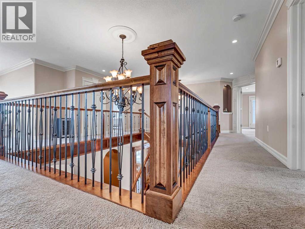
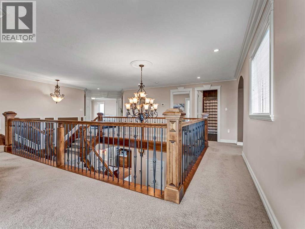
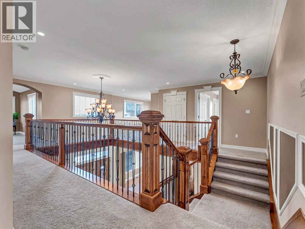
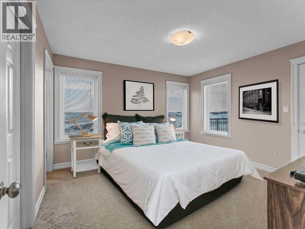
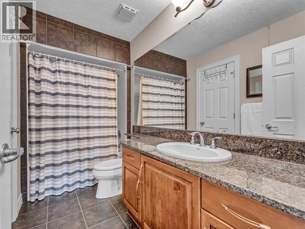
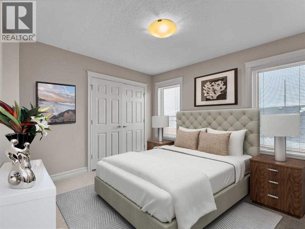
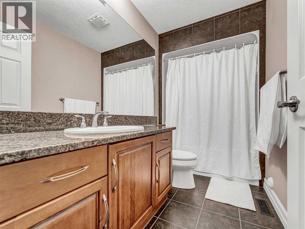
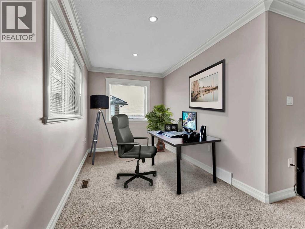
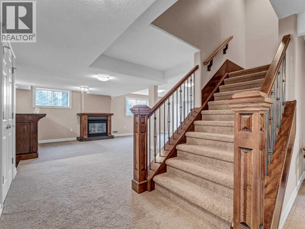
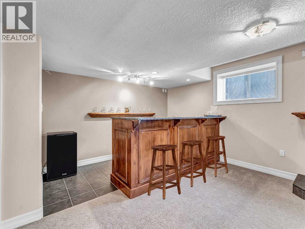
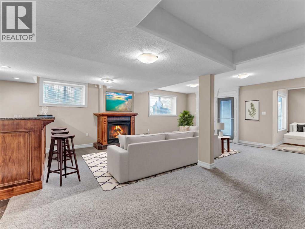
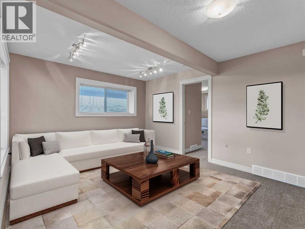
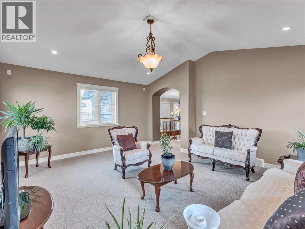
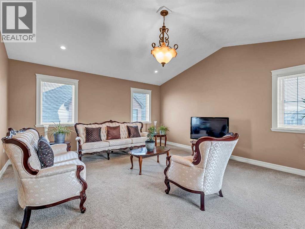
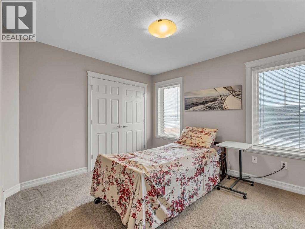
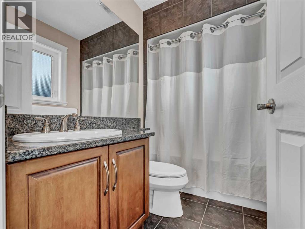
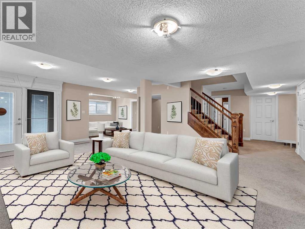
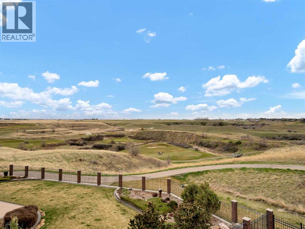
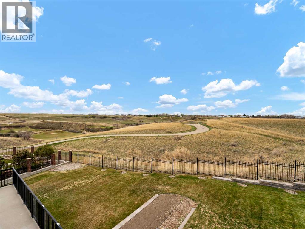
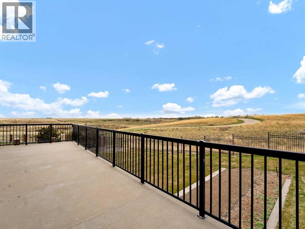
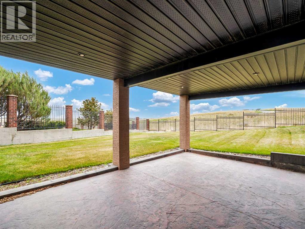
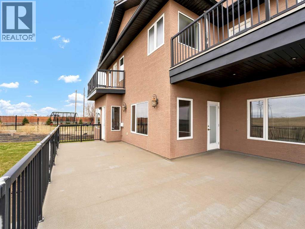
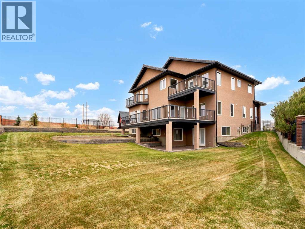
Stunning Custom-Built Walkout in Sought-After Desert Blume! Welcome to this exquisite custom-built two-storey walkout nestled on a quiet crescent in the prestigious Desert Blume community. With a view of the golf course but set far enough away that your back yard is a private sanctuary. This home offers the perfect balance of luxury, privacy, and location! Featuring 5 spacious bedrooms and 6 luxurious bathrooms, including an expansive 5-piece spa-inspired ensuite, this residence is the epitome of refined living. From the moment you step through the front door, you’ll be greeted by a custom-crafted staircase, showcasing the impeccable woodwork and craftsmanship that define this home.No expense was spared in its design—maple hardwood flooring, custom maple cabinetry, and high-end finishes are found throughout. Whether you're hosting guests or enjoying a quiet evening with family, the thoughtful layout and quality detailing ensure every space is both functional and stunning.The walkout basement opens to a private backyard oasis, ideal for entertaining or relaxing in peace. Located on a quiet street and close to golfing and amenities, this home offers luxury living in one of the most desirable neighbourhoods in Southeastern Alberta. (id:63476)
Property Details
| MLS® Number | A2271125 |
| Property Type | Single Family |
| Amenities Near By | Golf Course |
| Community Features | Golf Course Development |
| Features | Wet Bar, Pvc Window, No Neighbours Behind, French Door, No Animal Home, No Smoking Home, Gas Bbq Hookup |
| Parking Space Total | 4 |
| Plan | 0513790 |
Building
| Bathroom Total | 6 |
| Bedrooms Above Ground | 3 |
| Bedrooms Below Ground | 2 |
| Bedrooms Total | 5 |
| Appliances | Refrigerator, Dishwasher, Stove, Microwave, Hood Fan, Window Coverings, Garage Door Opener, Washer & Dryer |
| Basement Development | Finished |
| Basement Features | Walk Out |
| Basement Type | Full (finished) |
| Constructed Date | 2007 |
| Construction Material | Poured Concrete |
| Construction Style Attachment | Detached |
| Cooling Type | Central Air Conditioning |
| Exterior Finish | Brick, Concrete, Stucco |
| Fireplace Present | Yes |
| Fireplace Total | 2 |
| Flooring Type | Carpeted, Hardwood, Tile |
| Foundation Type | Poured Concrete |
| Half Bath Total | 1 |
| Heating Fuel | Natural Gas |
| Heating Type | Forced Air |
| Stories Total | 3 |
| Size Interior | 3,120 Sqft |
| Total Finished Area | 3120 Sqft |
| Type | House |
Parking
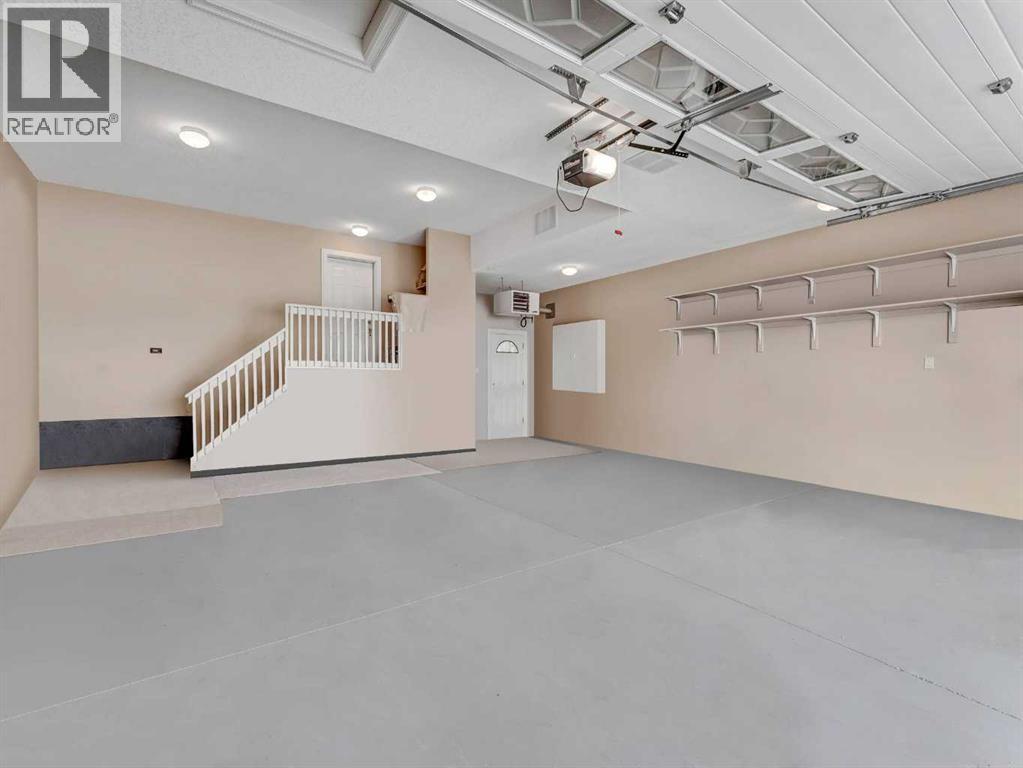
| Attached Garage | 2 |
| Garage | |
| Heated Garage | |
| Other |
Land
| Acreage | No |
| Fence Type | Fence |
| Land Amenities | Golf Course |
| Landscape Features | Landscaped, Underground Sprinkler |
| Size Depth | 33.22 M |
| Size Frontage | 10.06 M |
| Size Irregular | 10881.00 |
| Size Total | 10881 Sqft|7,251 - 10,889 Sqft |
| Size Total Text | 10881 Sqft|7,251 - 10,889 Sqft |
| Zoning Description | Rrr, Recreation/residential Resort |
Rooms
| Level | Type | Length | Width | Dimensions |
|---|---|---|---|---|
| Lower Level | Family Room | 17.92 Ft x 21.25 Ft | ||
| Lower Level | Recreational, Games Room | 12.08 Ft x 13.92 Ft | ||
| Lower Level | Bedroom | 14.33 Ft x 11.25 Ft | ||
| Lower Level | Bedroom | 11.00 Ft x 12.75 Ft | ||
| Lower Level | Den | 6.58 Ft x 9.67 Ft | ||
| Lower Level | Furnace | 9.92 Ft x 9.50 Ft | ||
| Lower Level | Other | 11.58 Ft x 6.67 Ft | ||
| Lower Level | 4pc Bathroom | 11.00 Ft x 5.08 Ft | ||
| Main Level | Other | 14.92 Ft x 7.75 Ft | ||
| Main Level | Living Room | 12.42 Ft x 11.08 Ft | ||
| Main Level | Family Room | 15.92 Ft x 14.67 Ft | ||
| Main Level | Dining Room | 13.17 Ft x 11.75 Ft | ||
| Main Level | Kitchen | 12.17 Ft x 14.75 Ft | ||
| Main Level | Breakfast | 11.58 Ft x 11.50 Ft | ||
| Main Level | Pantry | 8.58 Ft x 5.83 Ft | ||
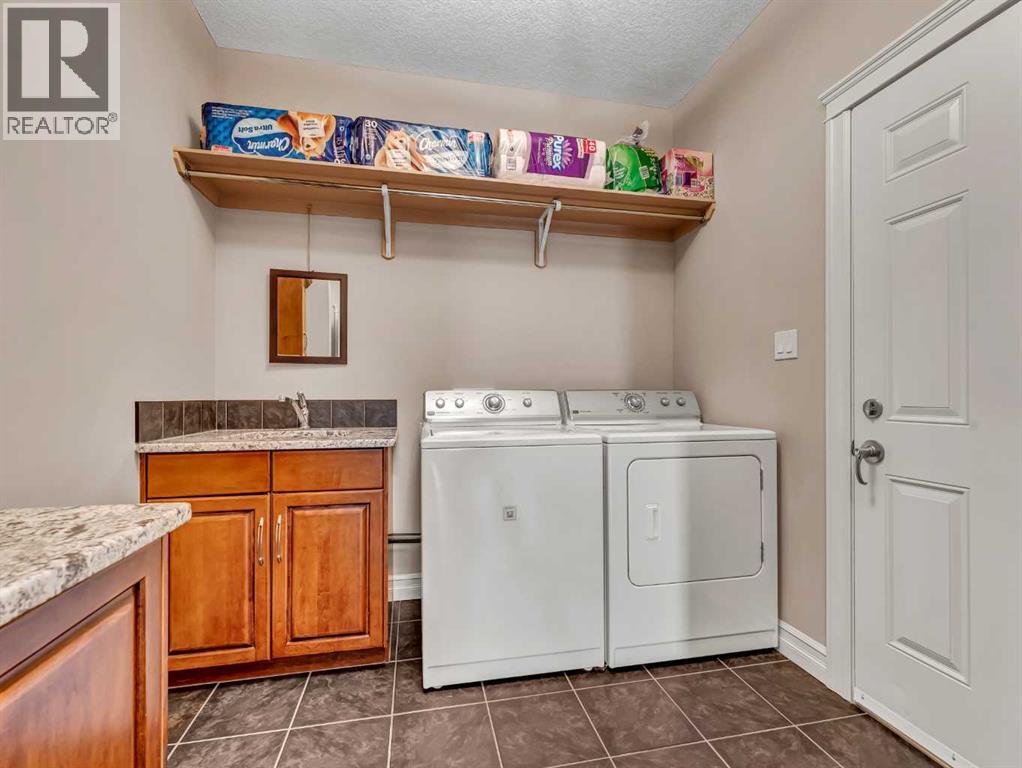
| Main Level | Laundry Room | 11.83 Ft x 8.08 Ft | ||
| Main Level | 2pc Bathroom | 2.92 Ft x 7.83 Ft | ||
| Main Level | 4pc Bathroom | 9.67 Ft x 5.08 Ft | ||
| Upper Level | Bonus Room | 17.50 Ft x 14.92 Ft | ||
| Upper Level | Primary Bedroom | 14.92 Ft x 17.50 Ft | ||
| Upper Level | Bedroom | 11.92 Ft x 12.58 Ft | ||
| Upper Level | Bedroom | 10.50 Ft x 11.67 Ft | ||
| Upper Level | Office | 10.17 Ft x 7.50 Ft | ||
| Upper Level | Other | 4.75 Ft x 8.08 Ft | ||
| Upper Level | Other | 5.50 Ft x 8.17 Ft | ||
| Upper Level | 5pc Bathroom | 13.00 Ft x 14.50 Ft | ||
| Upper Level | 4pc Bathroom | 10.50 Ft x 5.17 Ft | ||
| Upper Level | 4pc Bathroom | 4.75 Ft x 8.08 Ft |
Contact Us
Contact us for more information

The trademarks REALTOR®, REALTORS®, and the REALTOR® logo are controlled by The Canadian Real Estate Association (CREA) and identify real estate professionals who are members of CREA. The trademarks MLS®, Multiple Listing Service® and the associated logos are owned by The Canadian Real Estate Association (CREA) and identify the quality of services provided by real estate professionals who are members of CREA. The trademark DDF® is owned by The Canadian Real Estate Association (CREA) and identifies CREA's Data Distribution Facility (DDF®)
August 04 2026 03:11:26
Medicine Hat Real Estate Board Co-op
River Street Real Estate