
150 Davidson Boulevard Dundas, Ontario L9H 7N6

$1,395,000
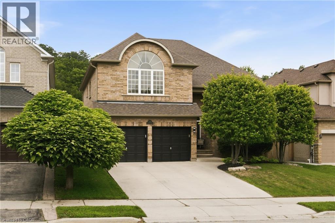
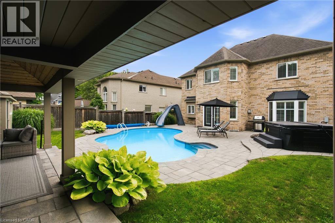
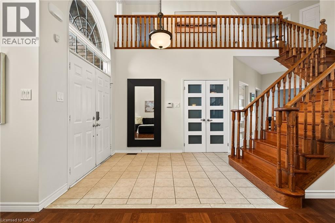
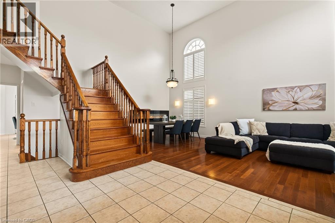
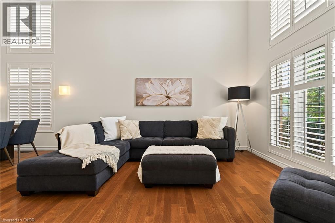
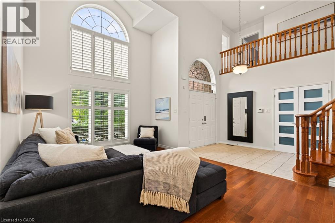
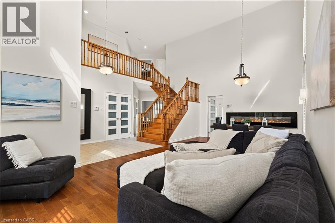
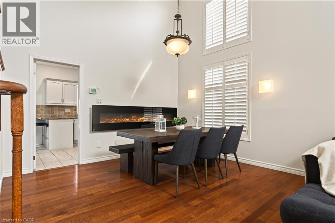
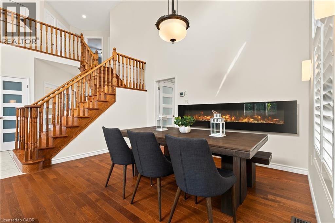
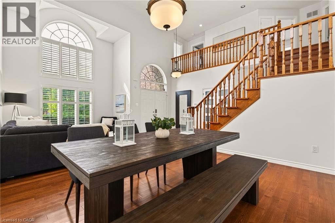
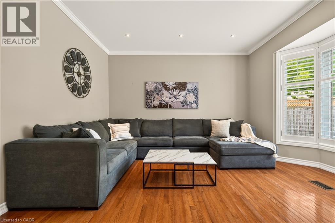
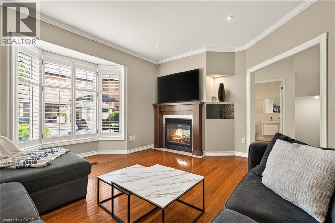
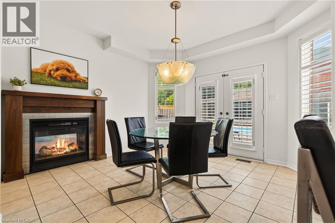
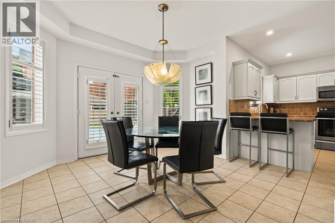
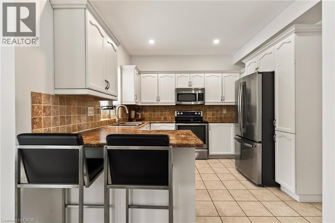
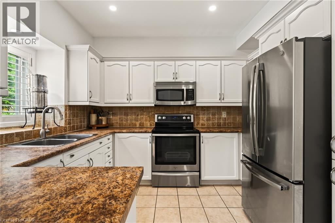
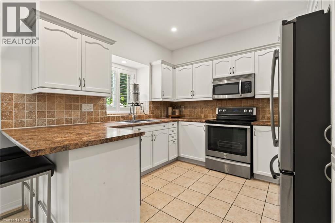
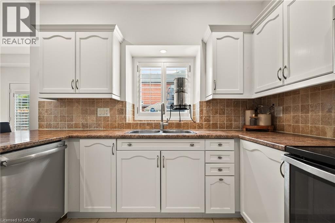
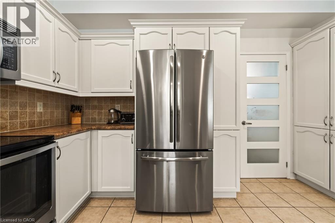
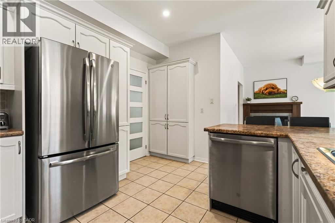
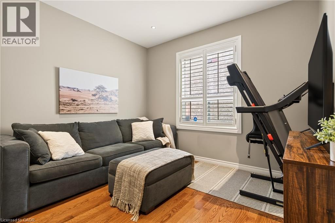

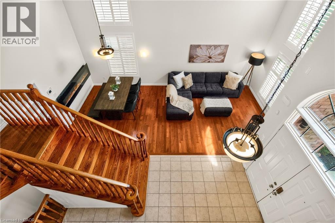
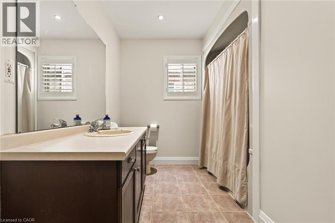
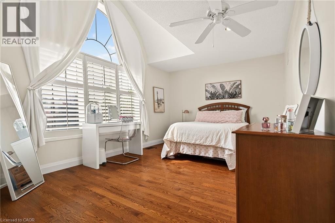
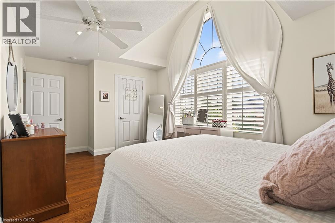
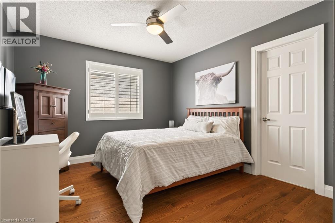
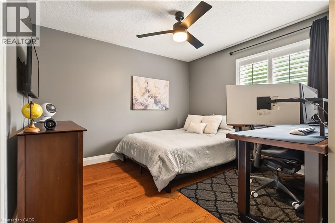
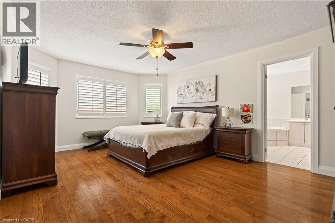
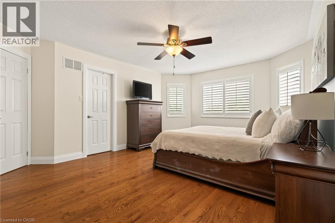
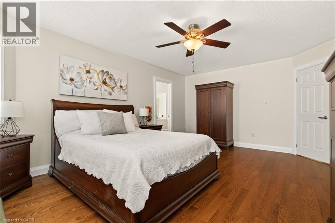
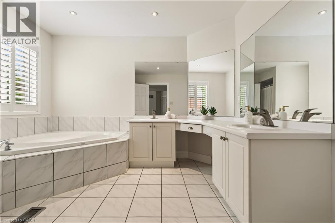
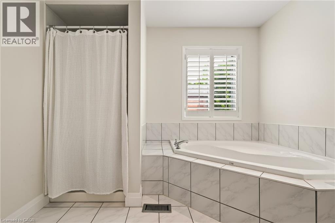
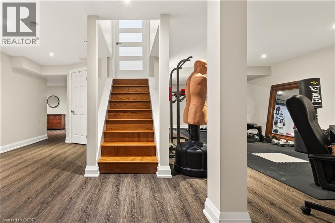
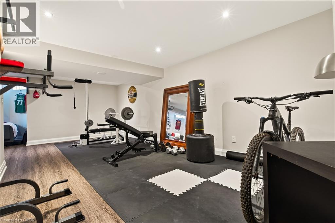
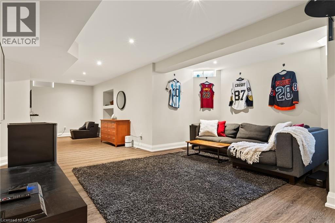
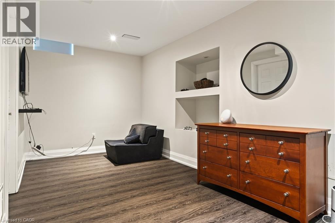
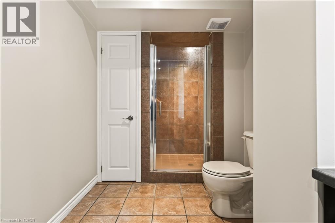
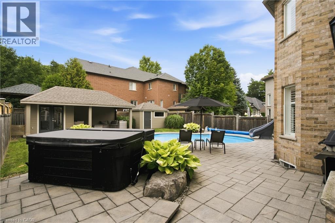
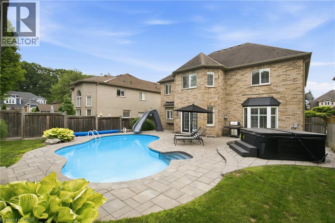
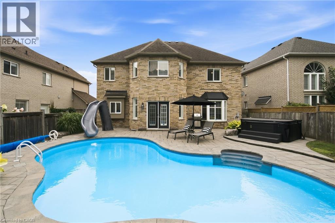
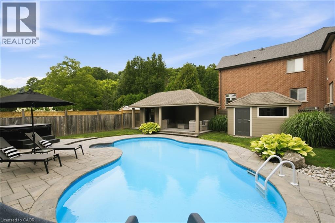
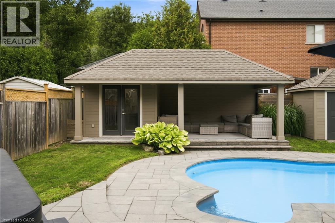
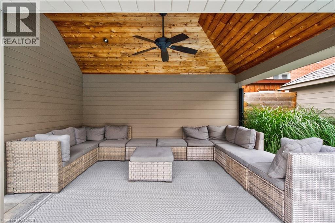
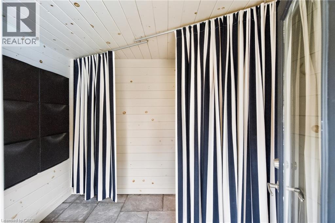
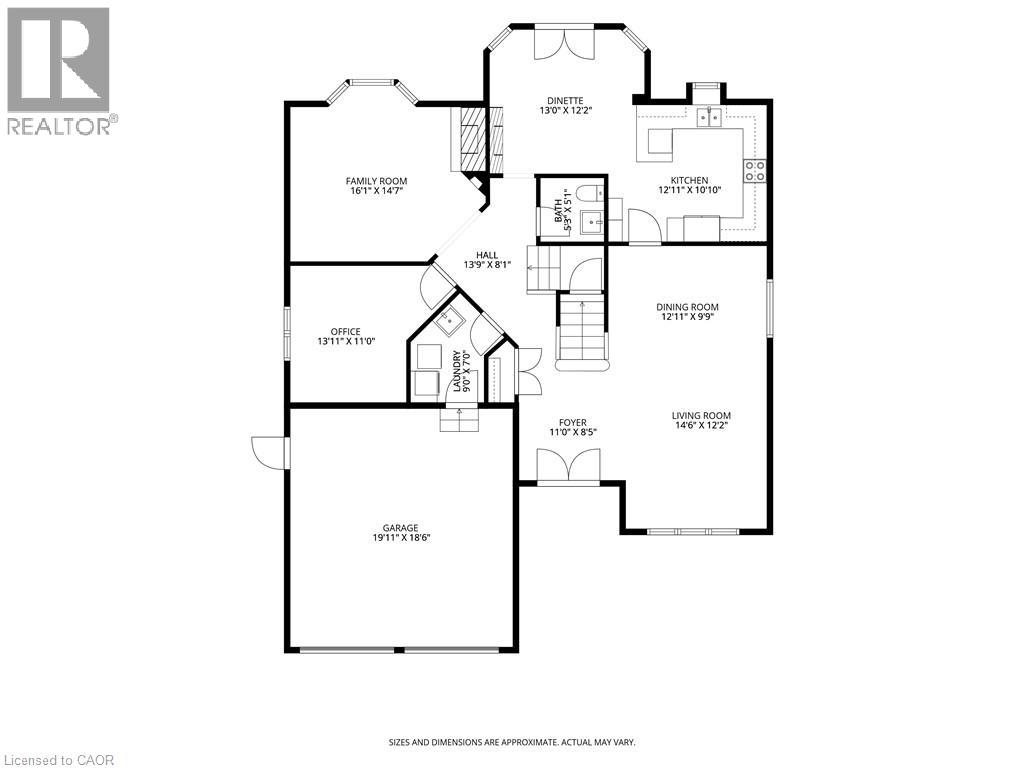
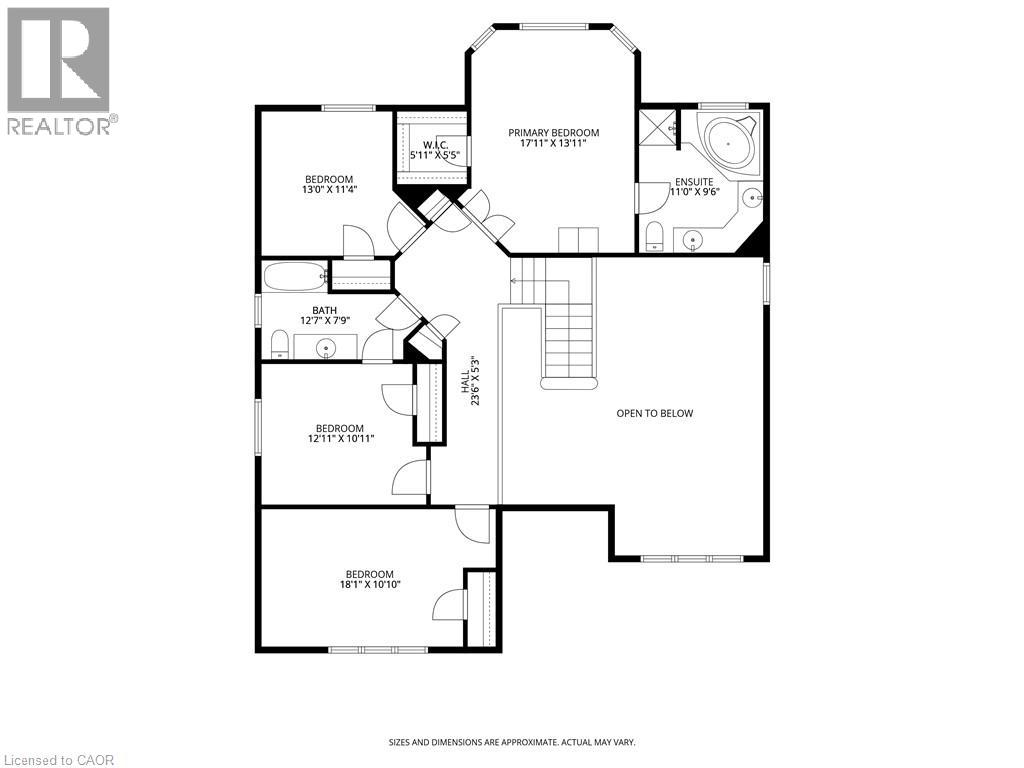
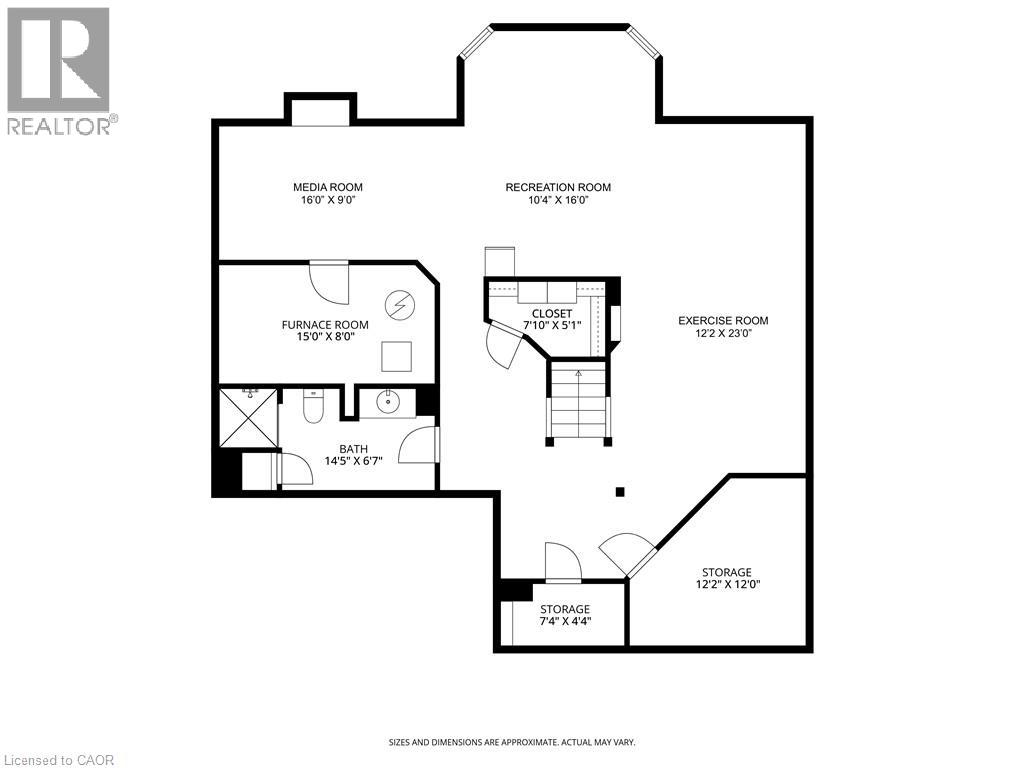
Welcome to your dream forever home in one of Dundas’s most sought-after, family-friendly neighborhoods! Perfectly situated just steps from peaceful walking trails, parks, and green space—and only minutes from excellent schools and all the wonderful amenities of Downtown Dundas—this all-brick, 4-bedroom, 4-bathroom residence offers over 4,100 square feet of finished living space designed to comfortably adapt as your family grows. From the moment you step into the foyer, you're greeted by a light-filled main floor featuring rich hardwood throughout an open-concept living and dining room with soaring cathedral ceilings and an electric fireplace. Down the hall, experience a cozy family room centered around a gas fireplace, an eat-in kitchen with peninsula bar seating and a bright breakfast area opening up to the outdoors. A dedicated home office/den, powder room, and inside access to the 2-car garage complete this level. Upstairs, a grand staircase leads to sunlit, generous bedrooms, including a private primary sanctuary with a walk-in closet and 5-piece ensuite complete with double vanities, a soaker tub, and separate shower. Three additional ample-sized bedrooms share a 4-piece bathroom. Downstairs, the finished basement features almost 1,100 square feet of versatile space—ideal for a teen hangout, home gym, or movie nights, plus tons of storage and a 3-piece bathroom. To top it all off, the backyard is a true resort-style oasis: kick back on the interlocking stone patio, splash in the inground saltwater pool, unwind in the hot tub, or relax in the private cabana that boasts a ceiling fan and a separate changing area. Truly, it’s everything a growing family could ask for and more! (id:63476)
Property Details
| MLS® Number | 40855765 |
| Property Type | Single Family |
| Amenities Near By | Golf Nearby, Park, Place Of Worship, Public Transit, Schools |
| Communication Type | High Speed Internet |
| Community Features | Quiet Area, School Bus |
| Features | Conservation/green Belt, Automatic Garage Door Opener, Private Yard |
| Parking Space Total | 6 |
| Pool Type | Inground Pool |
| Structure | Shed |
Building
| Bathroom Total | 4 |
| Bedrooms Above Ground | 4 |
| Bedrooms Total | 4 |
| Appliances | Dishwasher, Dryer, Refrigerator, Stove, Washer, Window Coverings, Garage Door Opener, Hot Tub |
| Architectural Style | Other |
| Basement Development | Finished |
| Basement Type | Full (finished) |
| Constructed Date | 2000 |
| Construction Style Attachment | Detached |
| Cooling Type | Central Air Conditioning |
| Exterior Finish | Brick |
| Fire Protection | Smoke Detectors |
| Fireplace Fuel | Electric |
| Fireplace Present | Yes |
| Fireplace Total | 2 |
| Fireplace Type | Other - See Remarks,other - See Remarks |
| Foundation Type | Poured Concrete |
| Half Bath Total | 1 |
| Heating Fuel | Natural Gas |
| Heating Type | Forced Air |
| Stories Total | 2 |
| Size Interior | 4,106 Sqft |
| Type | House |
| Utility Water | Municipal Water |
Parking
| Attached Garage |
Land
| Access Type | Road Access |
| Acreage | No |
| Fence Type | Fence |
| Land Amenities | Golf Nearby, Park, Place Of Worship, Public Transit, Schools |
| Landscape Features | Landscaped |
| Sewer | Municipal Sewage System |
| Size Depth | 125 Ft |
| Size Frontage | 49 Ft |
| Size Irregular | 0.141 |
| Size Total | 0.141 Ac|under 1/2 Acre |
| Size Total Text | 0.141 Ac|under 1/2 Acre |
| Zoning Description | R1 |
Rooms
| Level | Type | Length | Width | Dimensions |
|---|---|---|---|---|
| Second Level | 4pc Bathroom | 12'7'' x 7'9'' | ||
| Second Level | Bedroom | 18'1'' x 10'10'' | ||
| Second Level | Bedroom | 12'11'' x 10'11'' | ||
| Second Level | Bedroom | 13'0'' x 11'4'' | ||
| Second Level | Other | 5'11'' x 5'5'' | ||
| Second Level | Ensuite | 11'0'' x 9'6'' | ||
| Second Level | Primary Bedroom | 17'11'' x 13'11'' | ||
| Basement | Storage | 7'10'' x 5'1'' | ||
| Basement | Storage | 12'2'' x 12'0'' | ||
| Basement | Cold Room | 7'4'' x 4'4'' | ||
| Basement | Utility Room | 15'0'' x 8'0'' | ||
| Basement | 3pc Bathroom | 14'5'' x 6'7'' | ||
| Basement | Media | 16'0'' x 9'0'' | ||
| Basement | Exercise Room | 12'2'' x 23'0'' | ||
| Basement | Recreation Room | 10'4'' x 16'0'' | ||
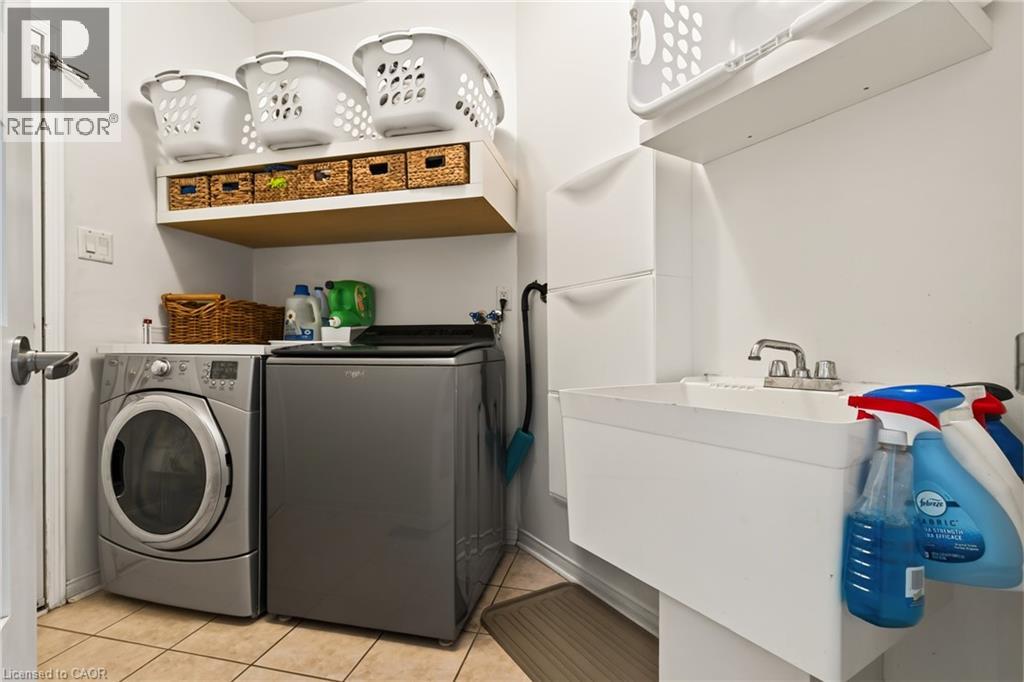
| Main Level | Laundry Room | 9'0'' x 7'0'' | ||
| Main Level | Office | 13'11'' x 11'0'' | ||
| Main Level | Family Room | 16'1'' x 14'7'' | ||
| Main Level | 2pc Bathroom | 5'3'' x 5'1'' | ||
| Main Level | Dinette | 13'0'' x 12'2'' | ||
| Main Level | Kitchen | 12'11'' x 10'10'' | ||
| Main Level | Dining Room | 12'11'' x 9'9'' | ||
| Main Level | Living Room | 14'6'' x 12'2'' | ||
| Main Level | Foyer | 11'0'' x 8'5'' |
Utilities
| Cable | Available |
| Electricity | Available |
| Natural Gas | Available |
| Telephone | Available |
Contact Us
Contact us for more information

The trademarks REALTOR®, REALTORS®, and the REALTOR® logo are controlled by The Canadian Real Estate Association (CREA) and identify real estate professionals who are members of CREA. The trademarks MLS®, Multiple Listing Service® and the associated logos are owned by The Canadian Real Estate Association (CREA) and identify the quality of services provided by real estate professionals who are members of CREA. The trademark DDF® is owned by The Canadian Real Estate Association (CREA) and identifies CREA's Data Distribution Facility (DDF®)
August 25 2026 10:59:58
REALTORS® Association of Hamilton-Burlington
RE/MAX Escarpment Realty Inc.