
150 336 Highway Newton Mills, Nova Scotia B0N 2P0

$649,900
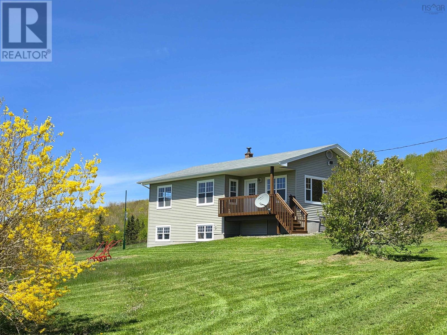
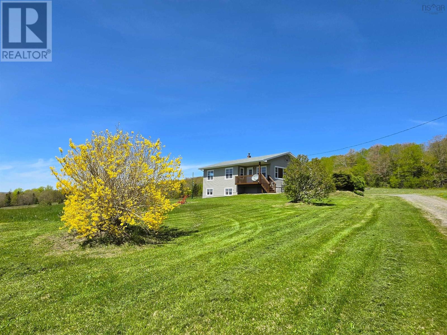
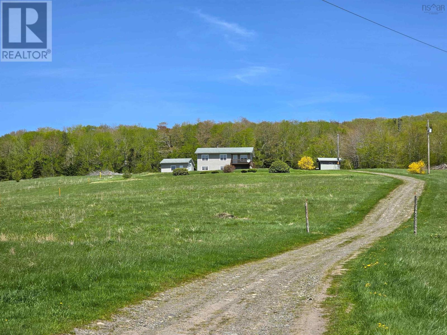
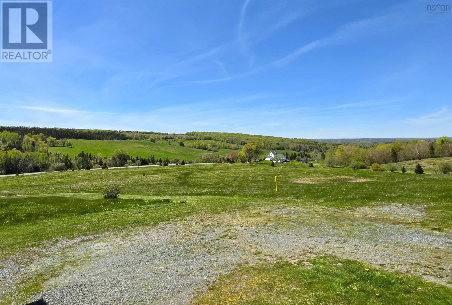
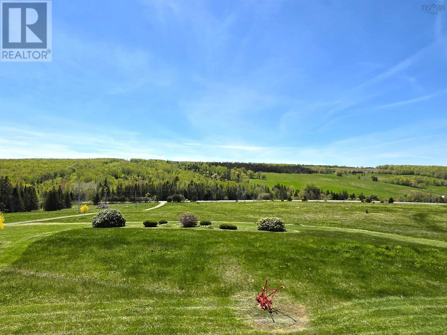
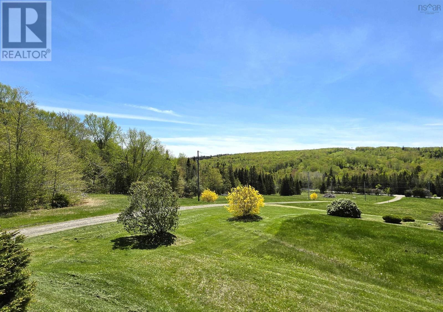
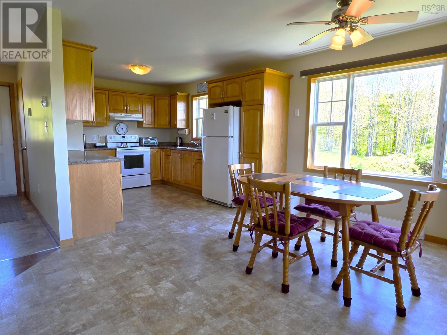
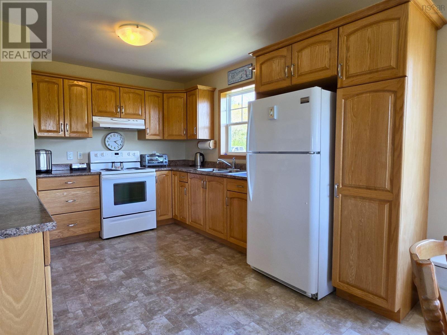
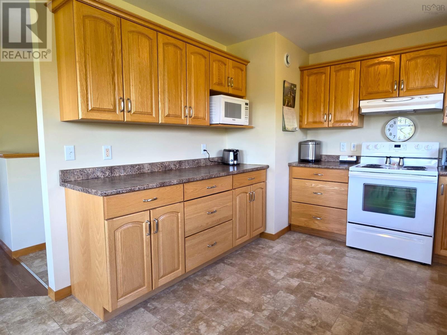
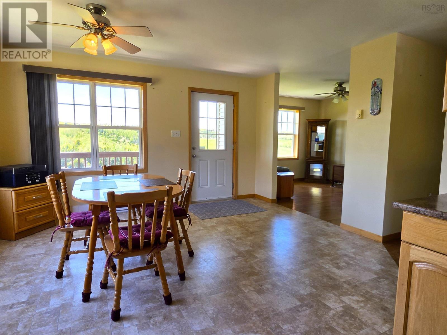
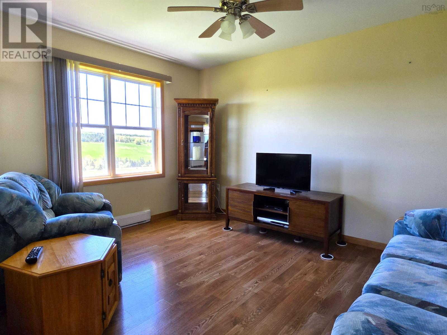
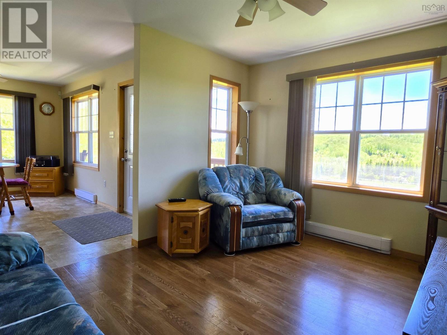
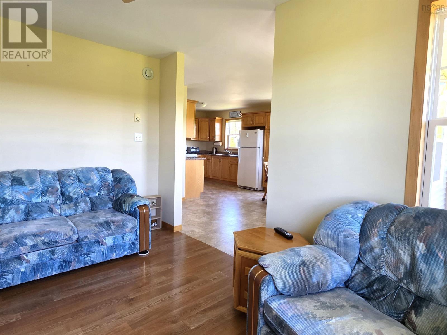
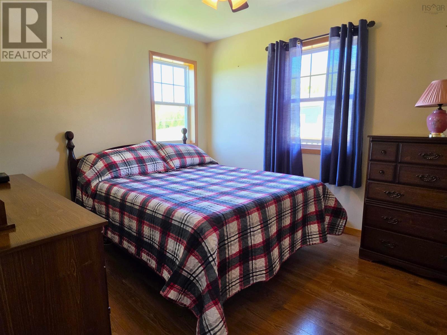
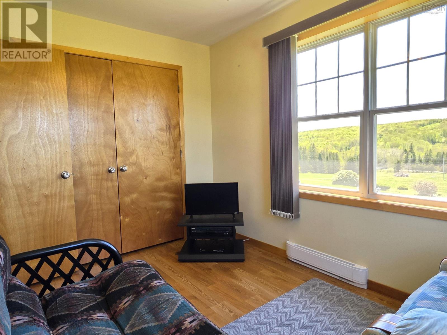
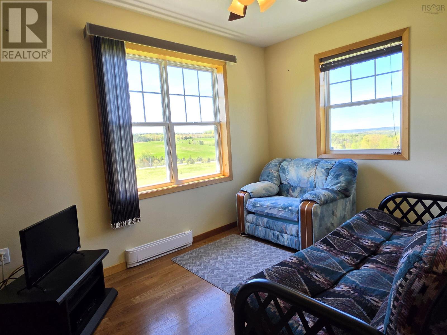
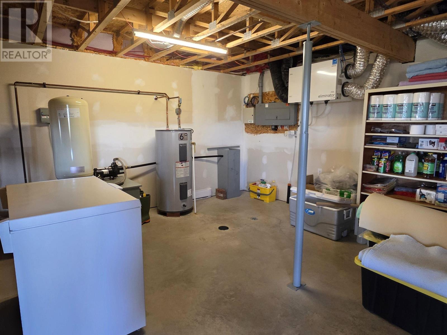
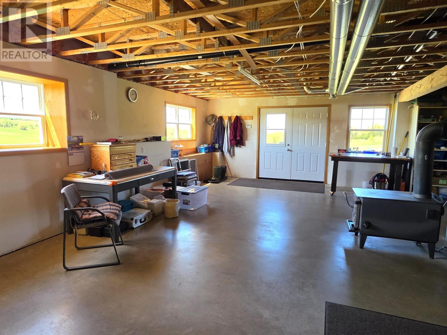
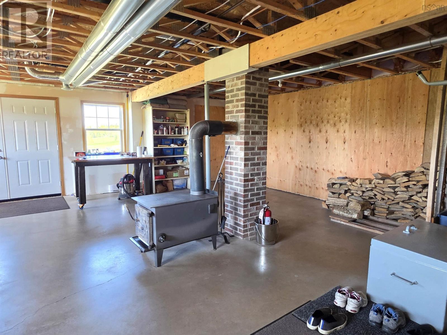
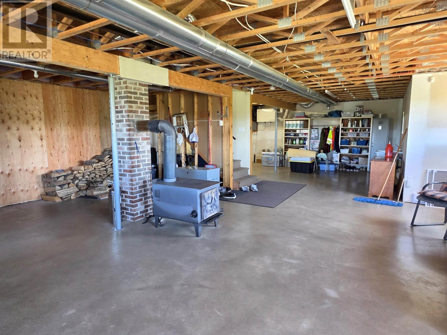
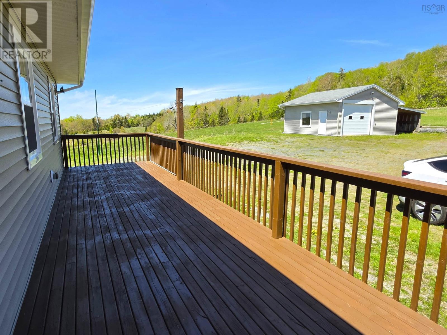
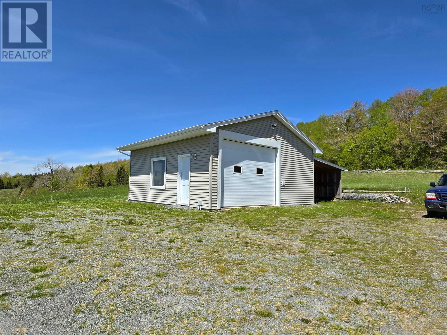
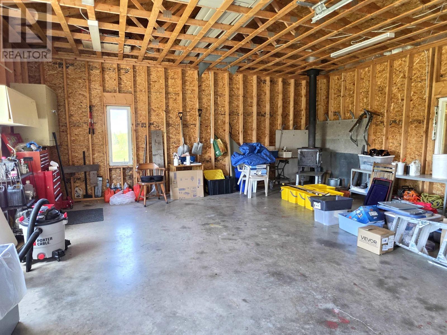
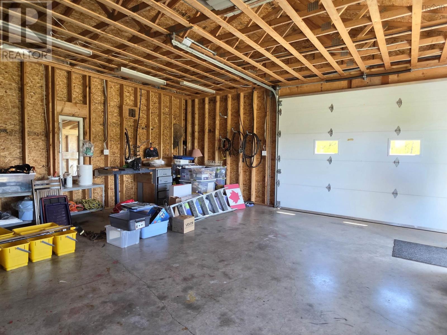
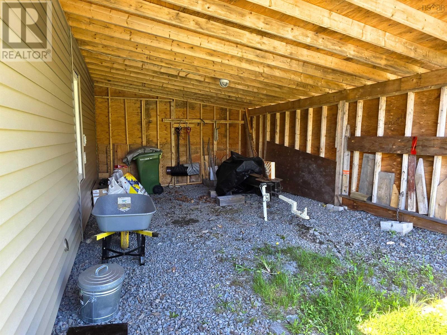
With 17.1 acres near Upper Stewiacke this home offers a blend of wide-open views, privacy, & amazing potential. With big-sky vistas you will find a sense of space & serenity. The home is warm & bright with a full unfinished basement thats ready for you to double the space. The land offers versatility. The soil is rich for farming & the acreage includes both hard & softwood and a privacy gate. This home has a front-row seat to breathtaking stargazing. The large garage, with its extra-wide door & generous height, is fully wired for a welder, compressor & a generator. Include a GenerLink hookup & a clothesline & you are wanting for nothing. A property that truly has something for everyone close to amenities & all anchored by a home with room to grow. (id:63476)
Property Details
| MLS® Number | 202612841 |
| Property Type | Single Family |
| Community Name | Newton Mills |
| Community Features | Recreational Facilities, School Bus |
| Features | Treed, Generator |
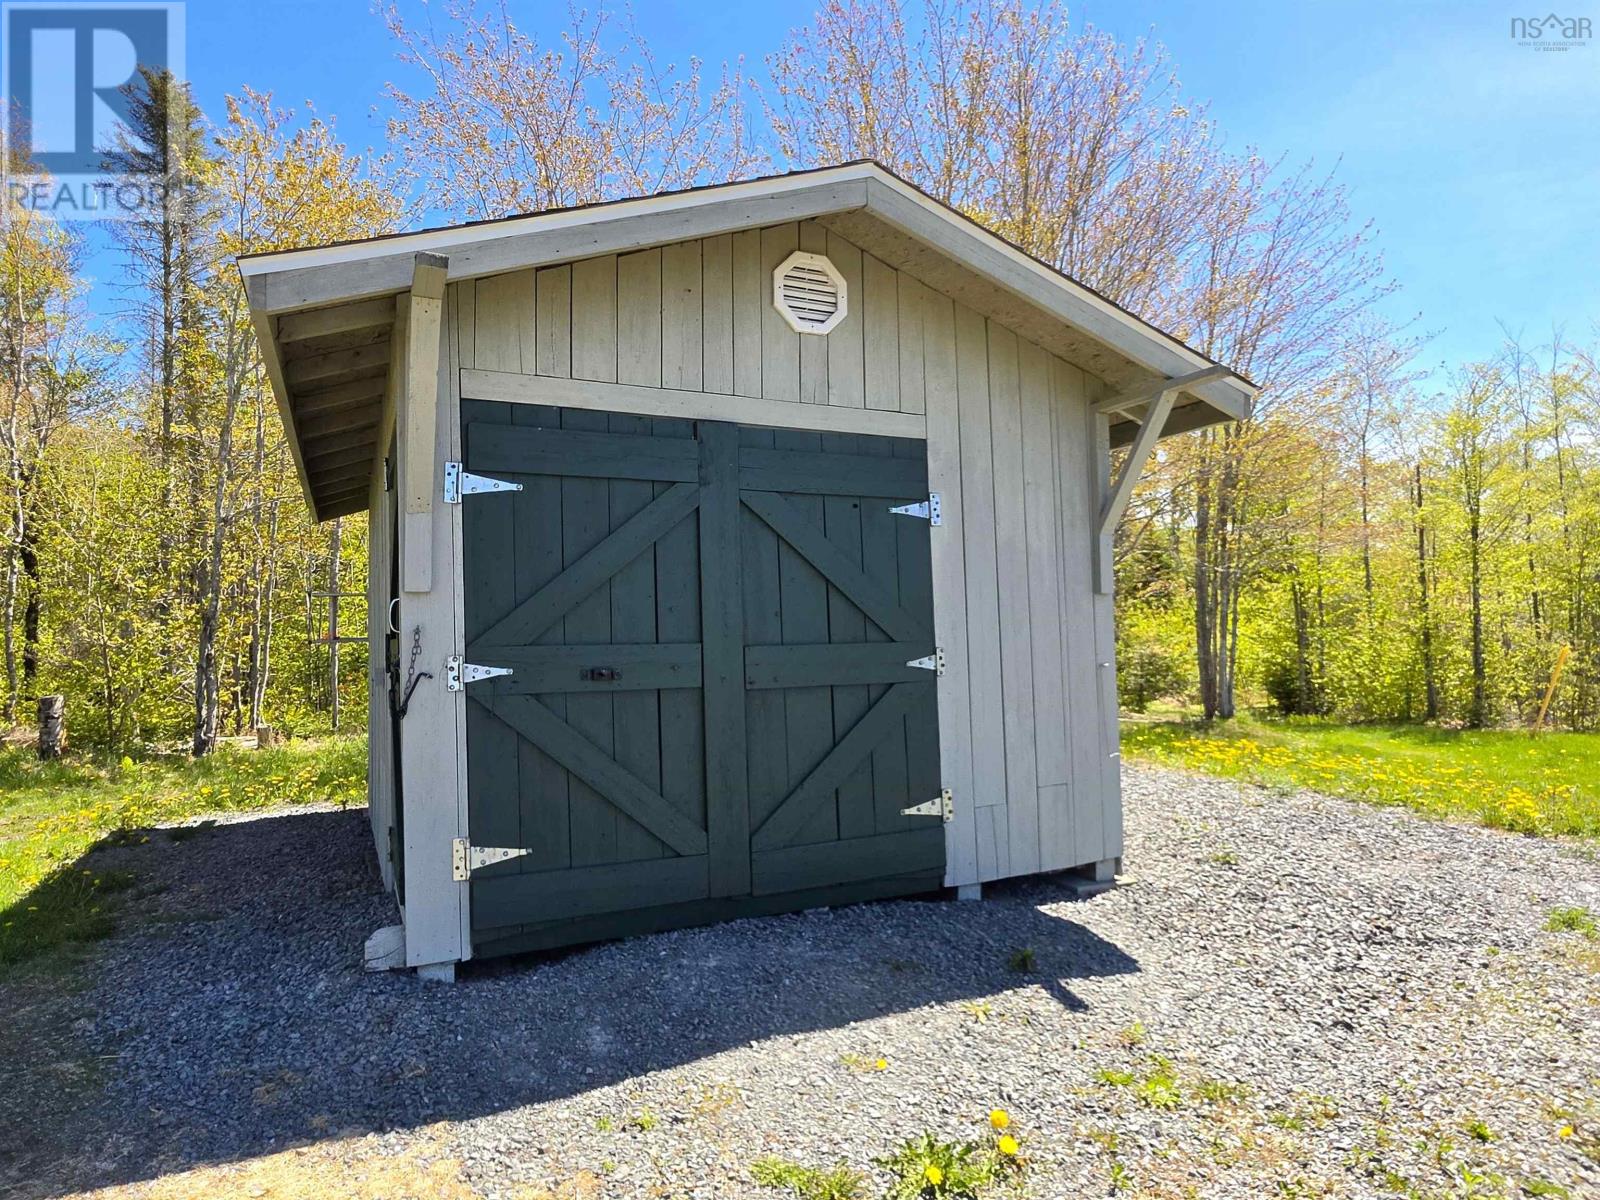
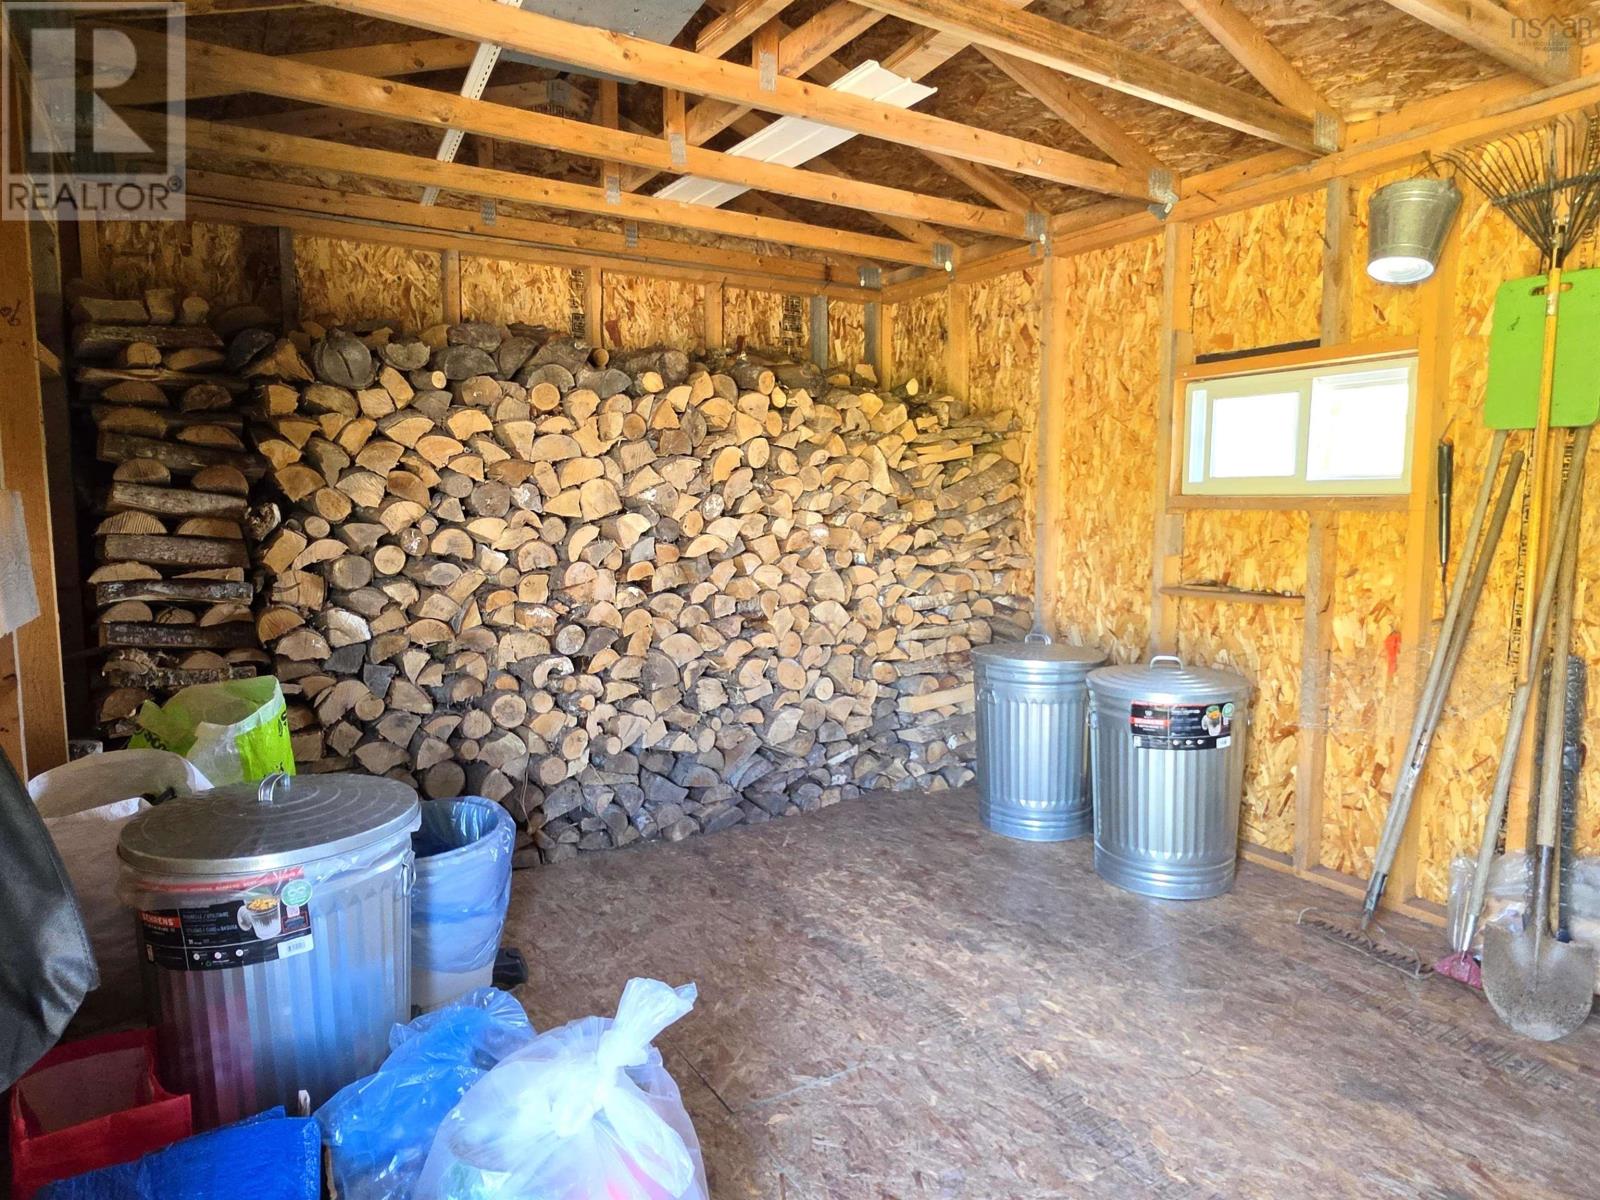
| Structure | Shed |
Building
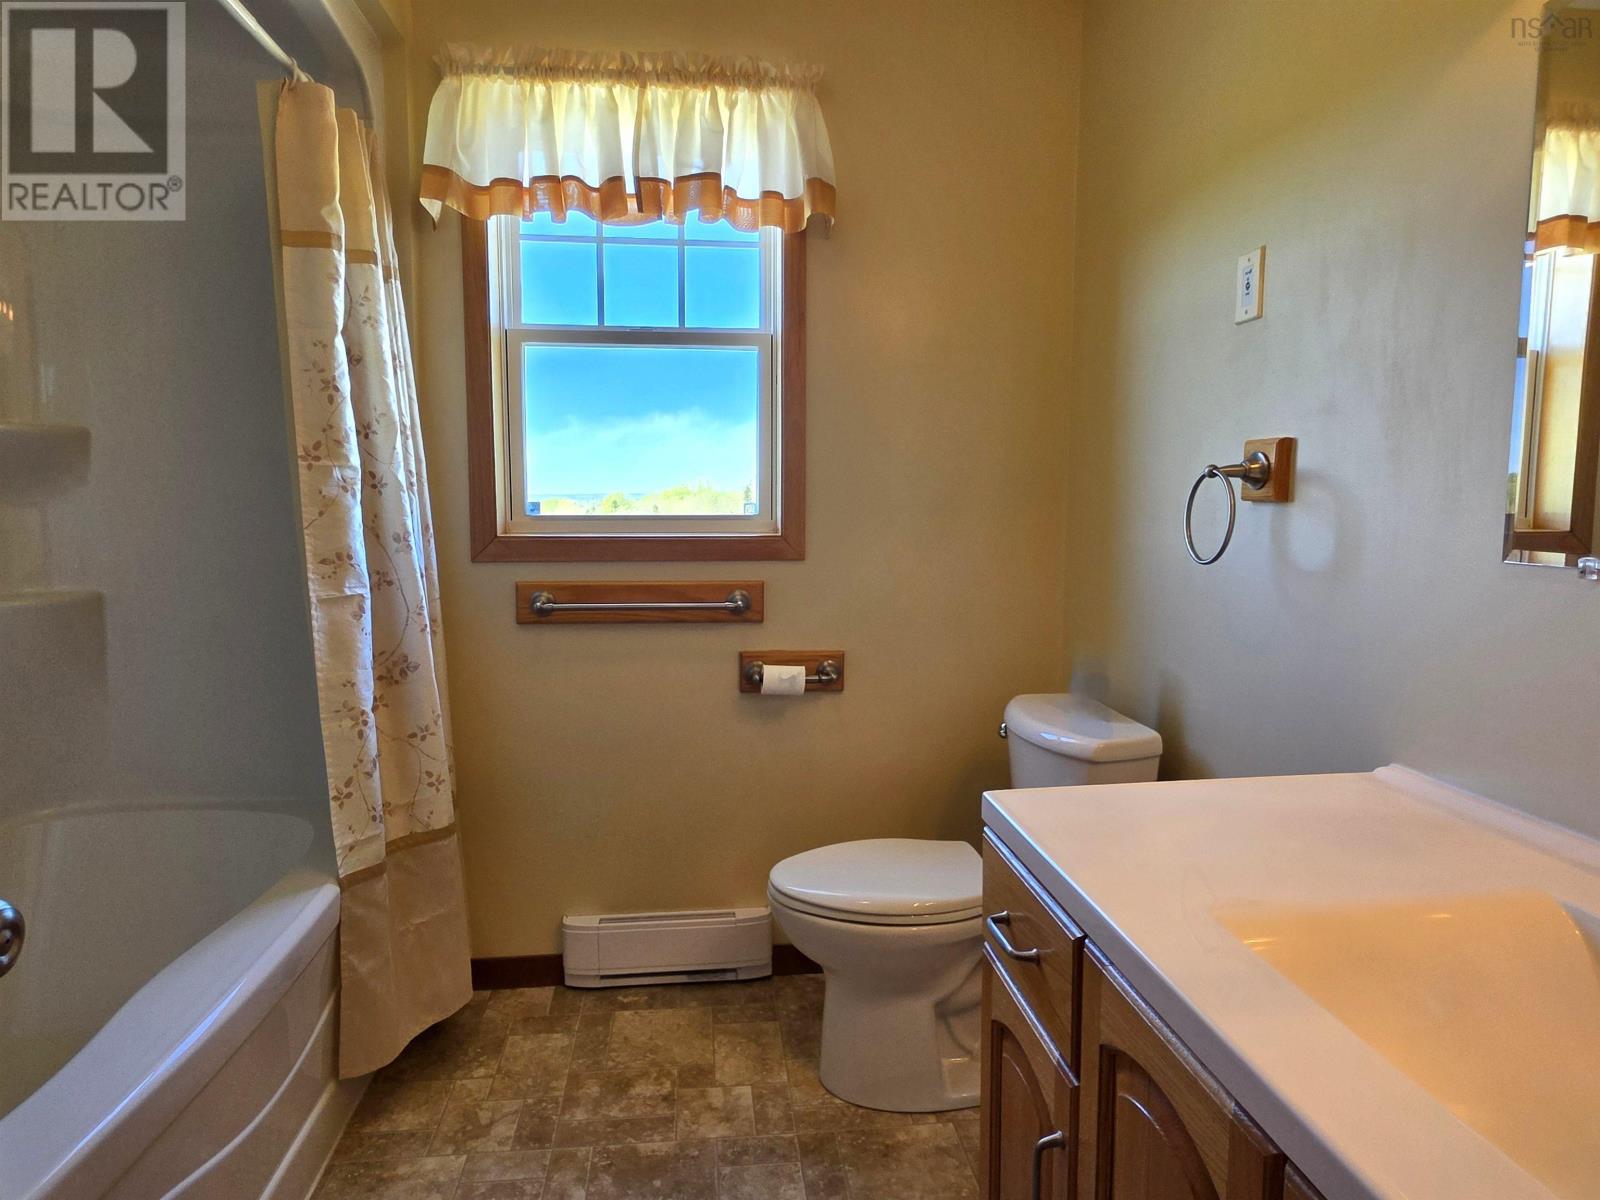
| Bathroom Total | 1 |
| Bedrooms Above Ground | 2 |
| Bedrooms Total | 2 |
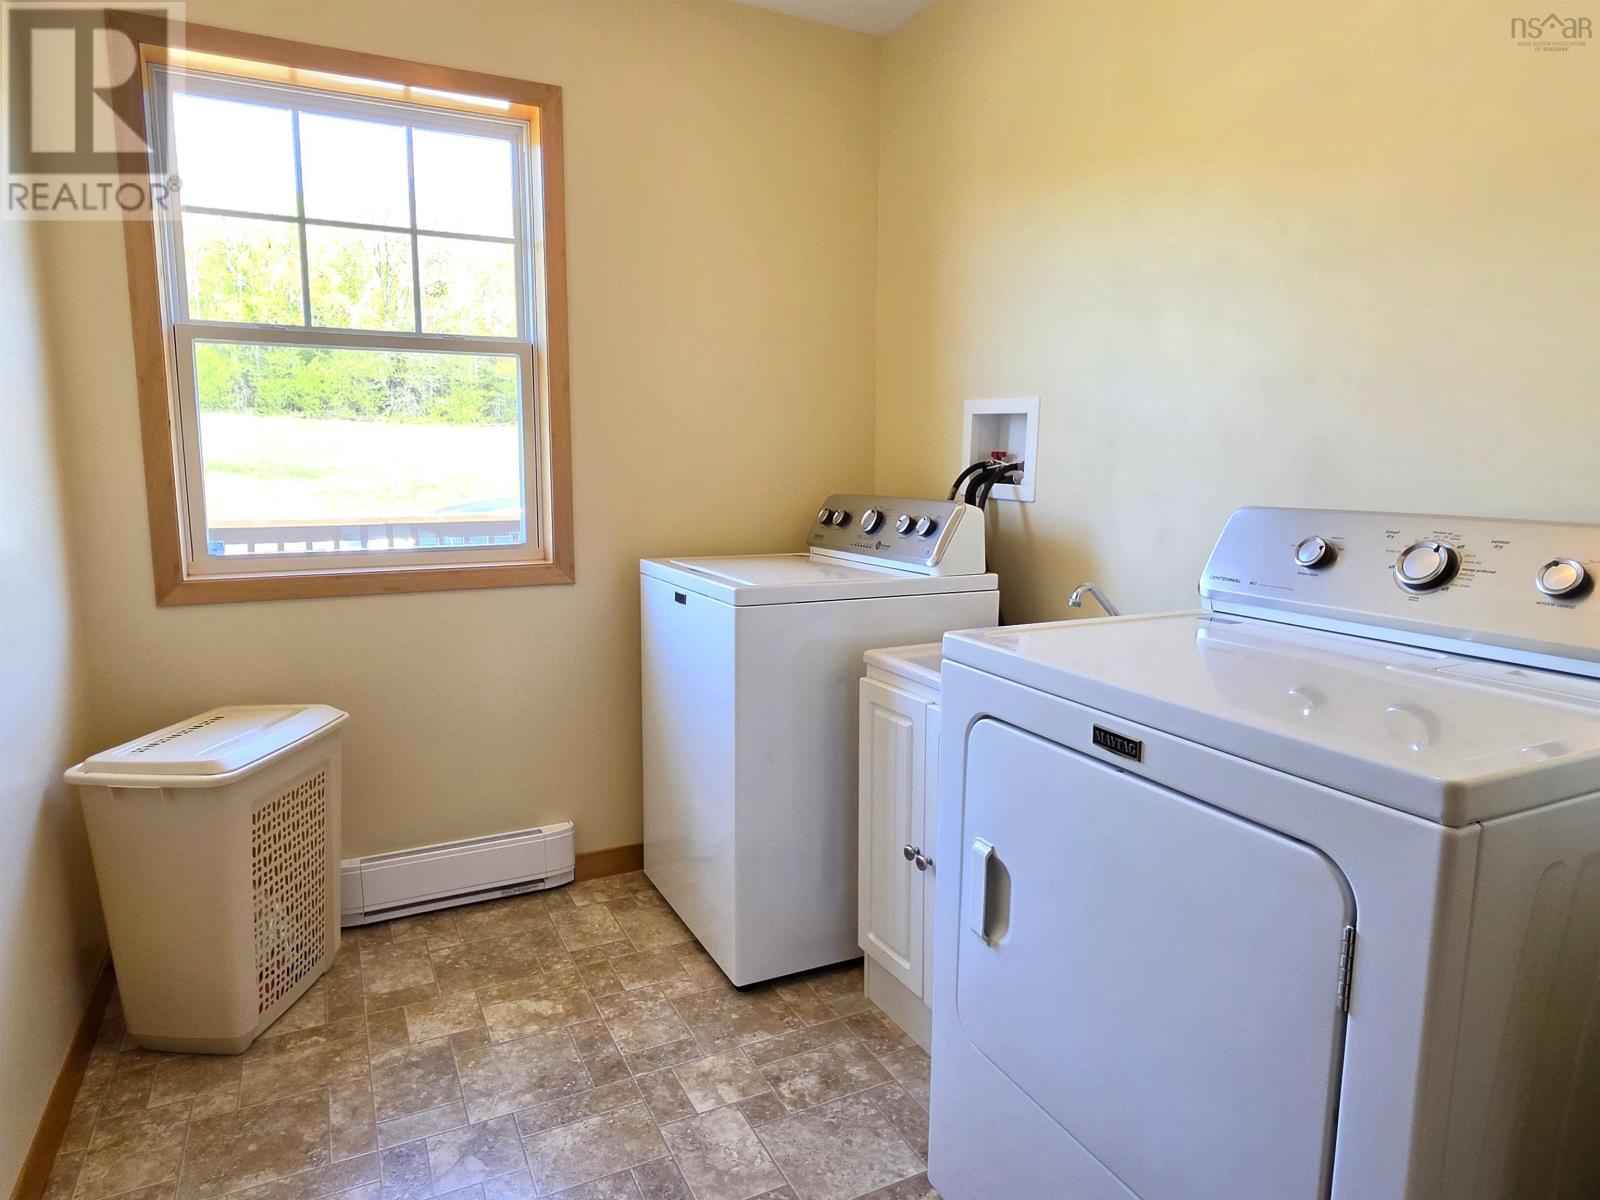
| Appliances | Stove, Dryer - Electric, Washer, Refrigerator |
| Architectural Style | Bungalow |
| Constructed Date | 2012 |
| Construction Style Attachment | Detached |
| Exterior Finish | Vinyl |
| Flooring Type | Ceramic Tile, Vinyl |
| Foundation Type | Poured Concrete |
| Heating Fuel | Electric |
| Heating Type | Baseboard Heaters |
| Stories Total | 1 |
| Size Interior | 1,120 Sqft |
| Total Finished Area | 1120 Sqft |
| Type | House |
| Utility Water | Dug Well |
Parking
| Garage | |
| Heated Garage | |
| Gravel |
Land
| Acreage | Yes |
| Landscape Features | Landscaped |
| Sewer | Septic System |
| Size Irregular | 17.1 |
| Size Total | 17.1 Ac |
| Size Total Text | 17.1 Ac |
Rooms
| Level | Type | Length | Width | Dimensions |
|---|---|---|---|---|
| Lower Level | Other | 12 x 16 SHED | ||
| Main Level | Kitchen | 11.10 x 10.3 | ||
| Main Level | Dining Room | 10 x 10.3 | ||
| Main Level | Living Room | 10.3 x 12.11 | ||
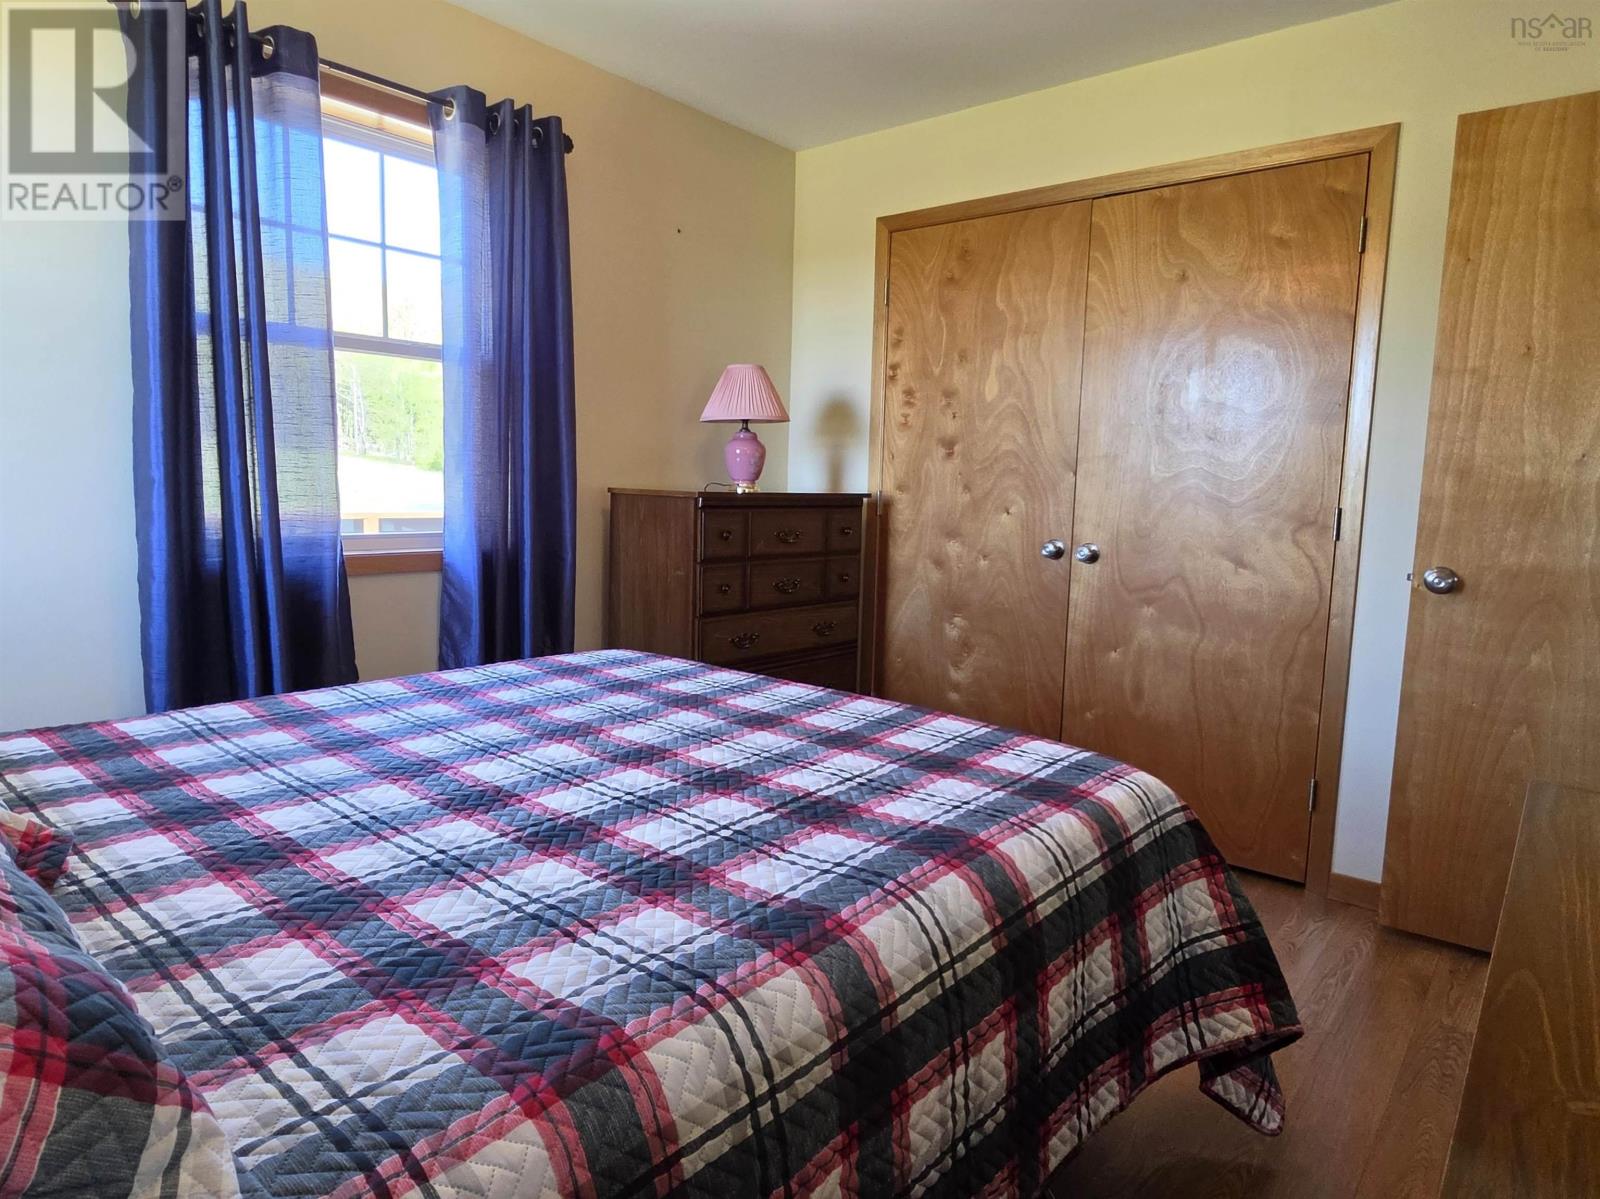
| Main Level | Primary Bedroom | 9.11 x 11.5 | ||
| Main Level | Bedroom | 11.4 x 8.6 | ||
| Main Level | 4pc Bathroom | 7.9 x 7.11 | ||
| Main Level | Laundry Room | 9.11 x 6.10 |
Contact Us
Contact us for more information

The trademarks REALTOR®, REALTORS®, and the REALTOR® logo are controlled by The Canadian Real Estate Association (CREA) and identify real estate professionals who are members of CREA. The trademarks MLS®, Multiple Listing Service® and the associated logos are owned by The Canadian Real Estate Association (CREA) and identify the quality of services provided by real estate professionals who are members of CREA. The trademark DDF® is owned by The Canadian Real Estate Association (CREA) and identifies CREA's Data Distribution Facility (DDF®)
August 12 2026 12:00:26
Nova Scotia Association of REALTORS®
One Percent Realty East Inc.