
15 Willowbrook Drive Welland, Ontario L3C 0G1

$899,999
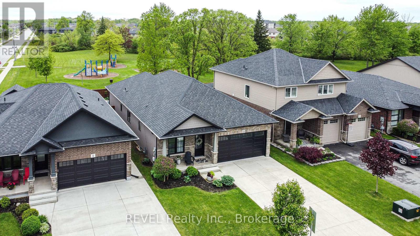
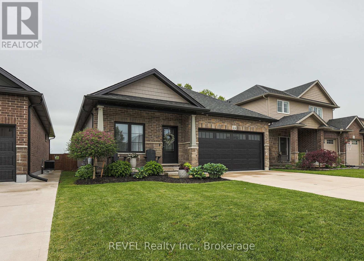
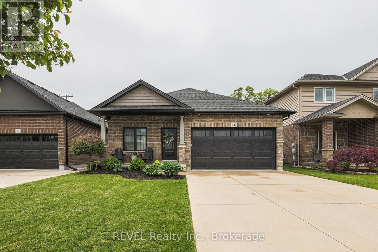
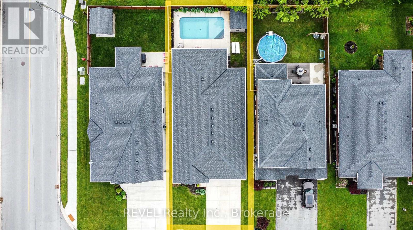
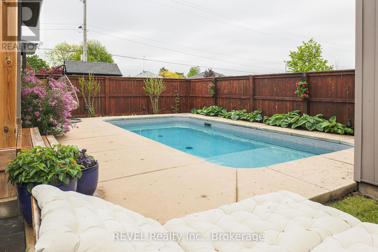
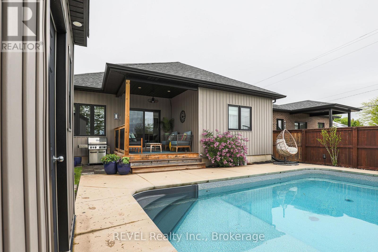
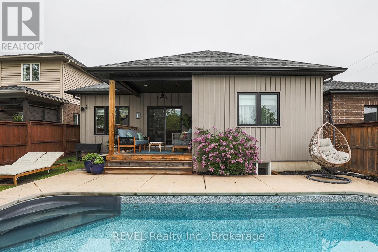
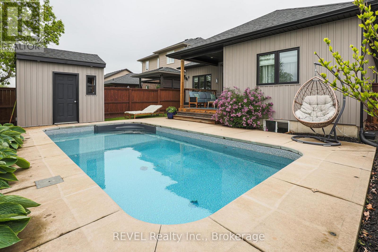
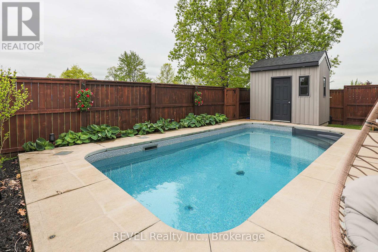
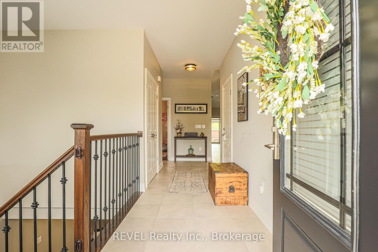
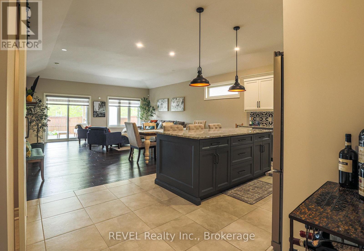
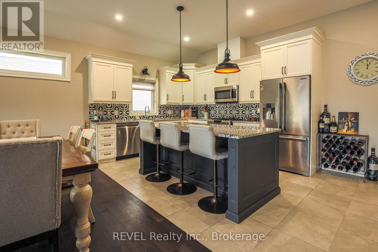
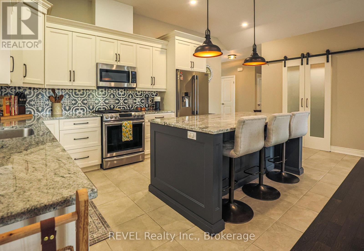
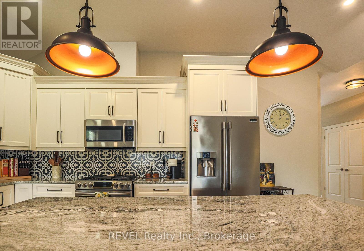
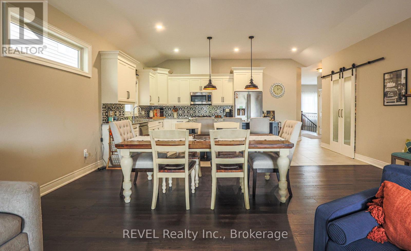
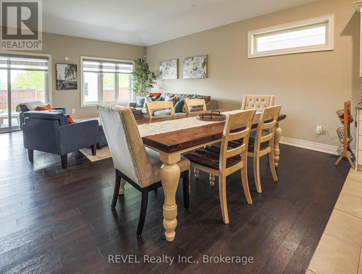
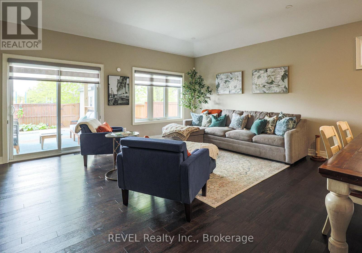
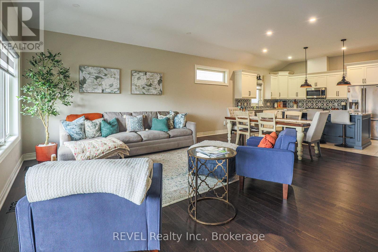
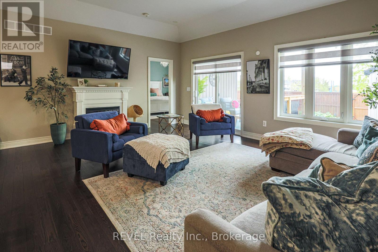
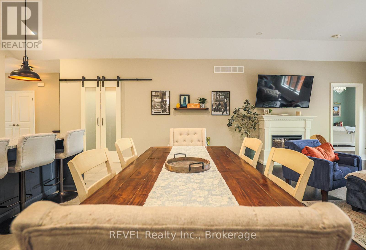
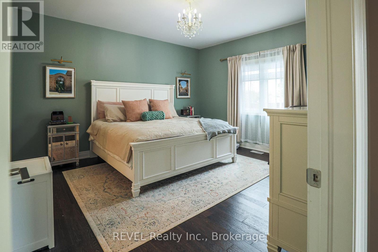
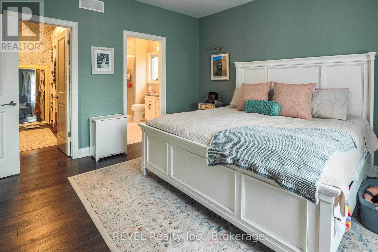
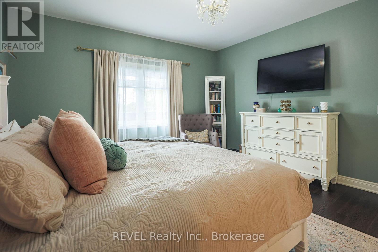
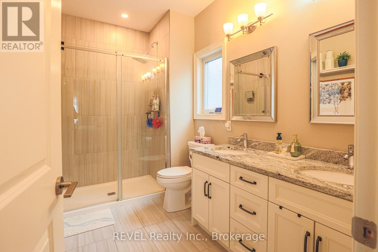
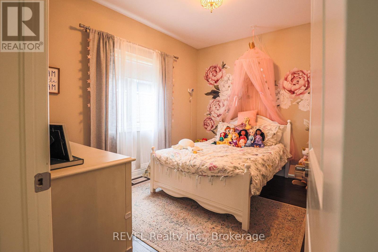
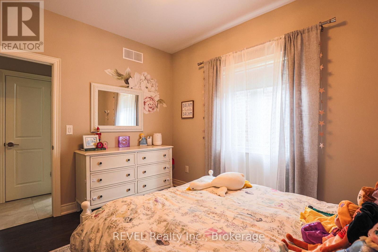
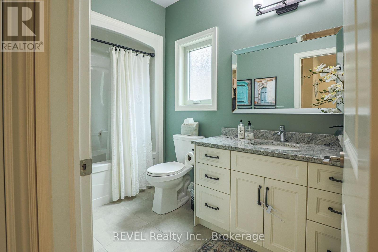
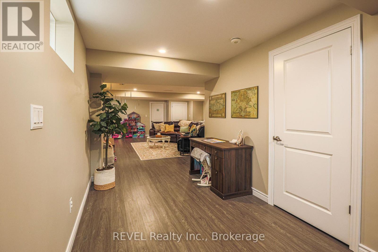
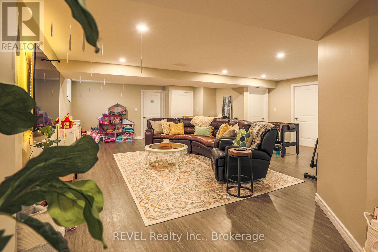
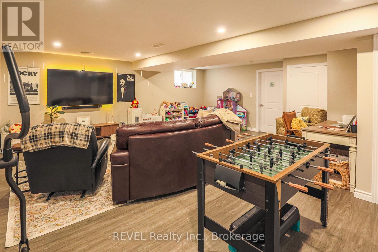
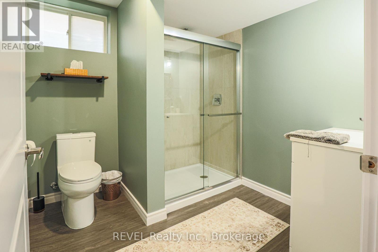
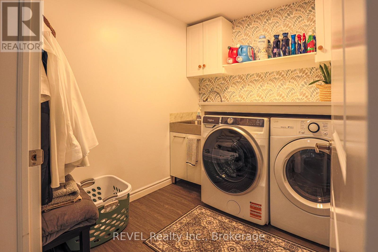
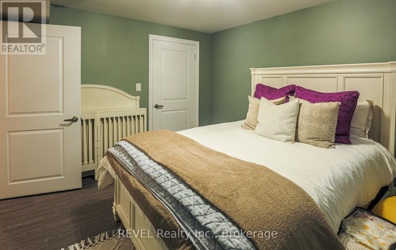
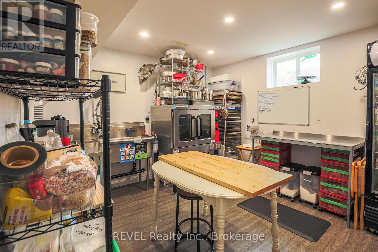
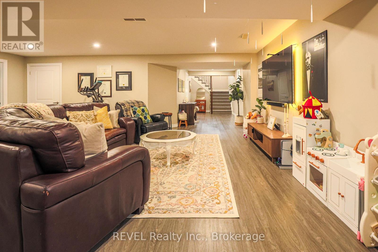
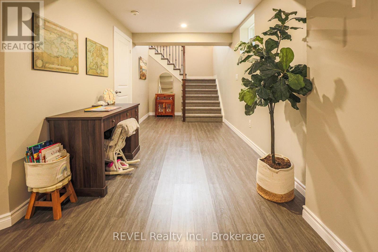
Welcome to 15 Willowbrook Drive in a family-friendly Welland neighbourhood. This bungalow is perfect for those looking to experience indoor and outdoor living at its finest with a fully fenced yard, no rear neighbours backing onto a park and a gorgeous inground pool. Govee outdoor lighting throughout the front and backyard. There are two large bedrooms on the main floor as well a huge open concept floor plan with combined living, dining and kitchen. Upgrades include custom kitchen design, granite countertops and engineered hardwood. The main floor primary bedroom boasts a tranquil ensuite and extra large walk-in closet. The fully finished basement includes another bedroom for guests, bathroom and kitchen (or additional bedroom) as well as a huge rec room ideal for entertaining. Peace of mind is included with the RING security system. If you are looking for a place to call home in style, this is your new address. (id:63476)
Open House
This property has open houses!
2:00 pm
Ends at:4:00 pm
Property Details
| MLS® Number | X13607384 |
| Property Type | Single Family |
| Community Name | 770 - West Welland |
| Equipment Type | Water Heater |
| Features | Lighting, Carpet Free |
| Parking Space Total | 4 |
| Pool Type | Inground Pool |
| Rental Equipment Type | Water Heater |
| Structure | Deck |
Building
| Bathroom Total | 3 |
| Bedrooms Above Ground | 2 |
| Bedrooms Below Ground | 1 |
| Bedrooms Total | 3 |
| Amenities | Fireplace(s) |
| Appliances | Garage Door Opener Remote(s), Dishwasher, Dryer, Microwave, Stove, Window Coverings, Refrigerator |
| Architectural Style | Bungalow |
| Basement Development | Finished |
| Basement Type | Full (finished) |
| Construction Style Attachment | Detached |
| Cooling Type | Central Air Conditioning |
| Exterior Finish | Brick, Stone |
| Fireplace Present | Yes |
| Fireplace Total | 1 |
| Foundation Type | Poured Concrete |
| Heating Fuel | Natural Gas |
| Heating Type | Forced Air |
| Stories Total | 1 |
| Size Interior | 1,500 - 2,000 Sqft |
| Type | House |
| Utility Water | Municipal Water |
Parking
| Attached Garage | |
| Garage |
Land
| Acreage | No |
| Sewer | Sanitary Sewer |
| Size Depth | 33 M |
| Size Frontage | 12.8 M |
| Size Irregular | 12.8 X 33 M |
| Size Total Text | 12.8 X 33 M |
Rooms
| Level | Type | Length | Width | Dimensions |
|---|---|---|---|---|
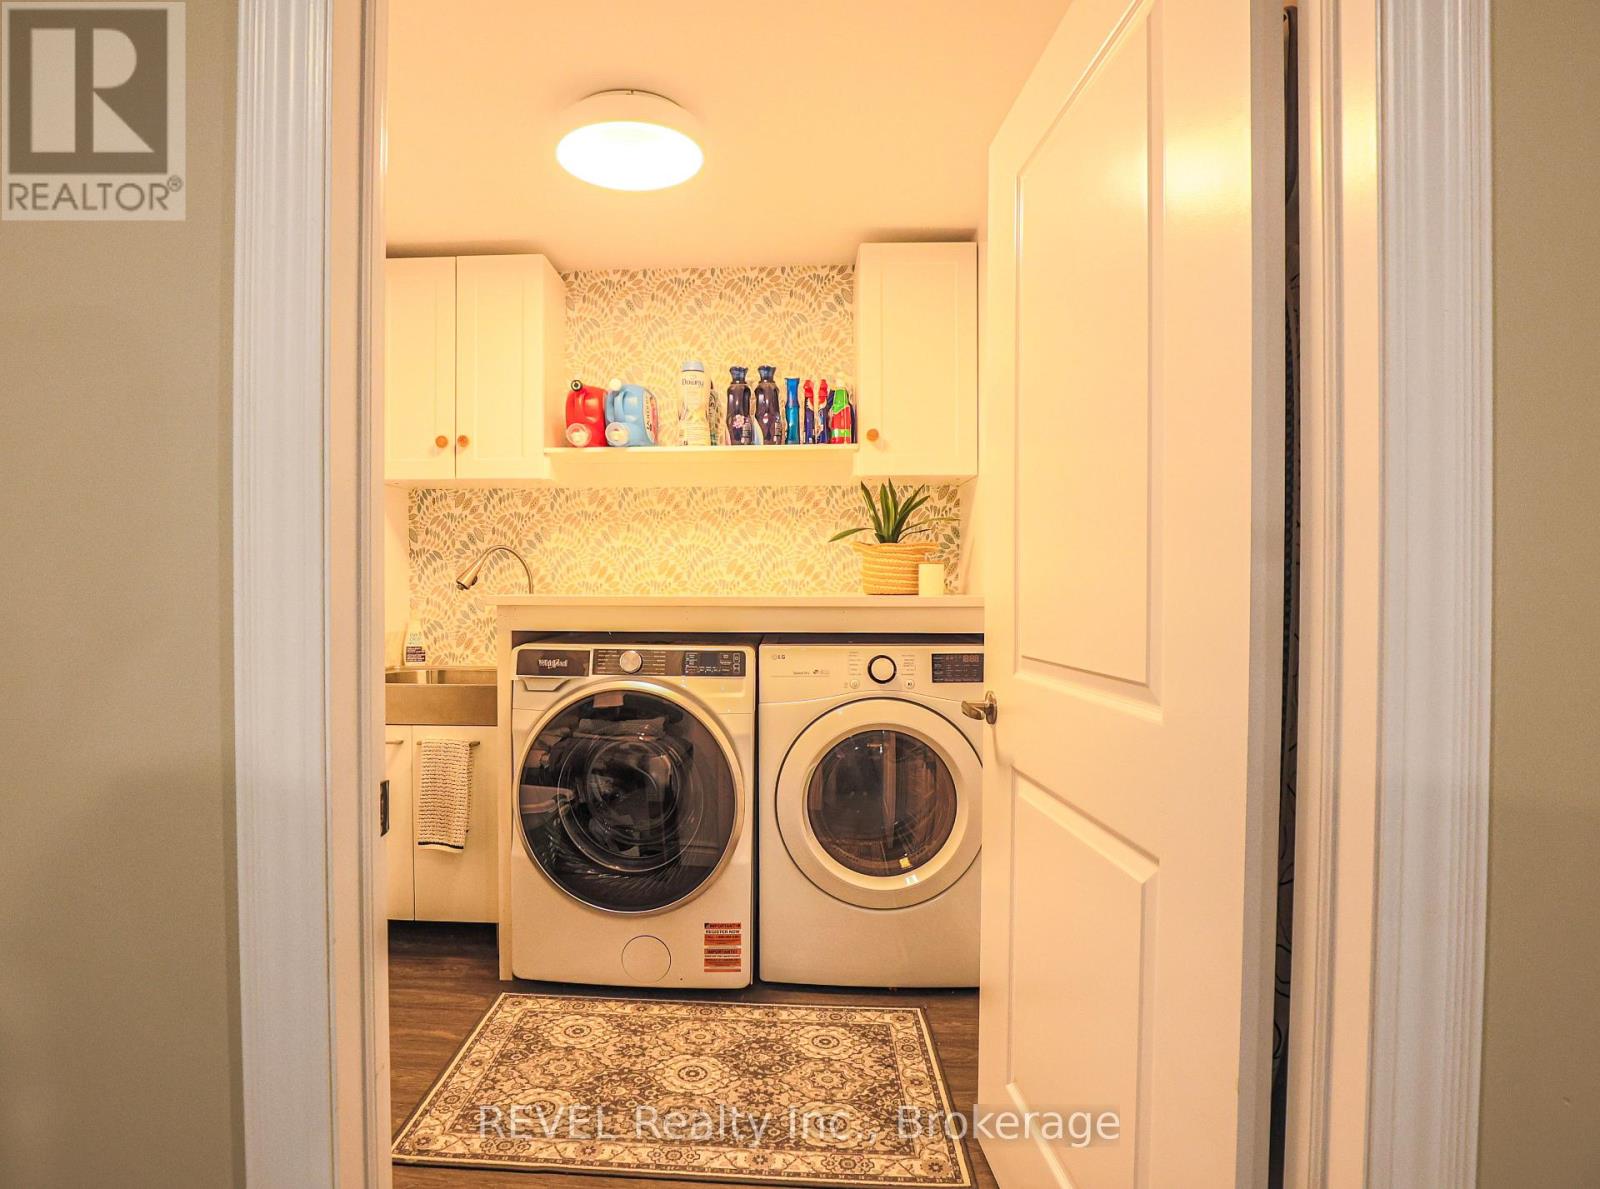
| Basement | Laundry Room | 2.37 m | 2.08 m | 2.37 m x 2.08 m |
| Basement | Kitchen | 3.3 m | 3.71 m | 3.3 m x 3.71 m |
| Basement | Recreational, Games Room | 7 m | 7.46 m | 7 m x 7.46 m |
| Basement | Bedroom 3 | 3.24 m | 3.71 m | 3.24 m x 3.71 m |
| Basement | Utility Room | 1.56 m | Measurements not available x 1.56 m | |
| Basement | Bathroom | 2.28 m | 2.38 m | 2.28 m x 2.38 m |
| Main Level | Kitchen | 5.74 m | 5.49 m | 5.74 m x 5.49 m |
| Main Level | Living Room | 5.74 m | 4.42 m | 5.74 m x 4.42 m |
| Main Level | Primary Bedroom | 4.35 m | 4.15 m | 4.35 m x 4.15 m |
| Main Level | Bedroom 2 | 3.64 m | 3.06 m | 3.64 m x 3.06 m |
| Main Level | Bathroom | 1.7 m | 3.27 m | 1.7 m x 3.27 m |
| Main Level | Bathroom | 3.25 m | 1.93 m | 3.25 m x 1.93 m |
Contact Us
Contact us for more information

The trademarks REALTOR®, REALTORS®, and the REALTOR® logo are controlled by The Canadian Real Estate Association (CREA) and identify real estate professionals who are members of CREA. The trademarks MLS®, Multiple Listing Service® and the associated logos are owned by The Canadian Real Estate Association (CREA) and identify the quality of services provided by real estate professionals who are members of CREA. The trademark DDF® is owned by The Canadian Real Estate Association (CREA) and identifies CREA's Data Distribution Facility (DDF®)
August 02 2026 09:23:34
Niagara Association of REALTORS®
Revel Realty Inc., Brokerage