
15 Watson Court Orillia, Ontario L3V 7S5

$749,900
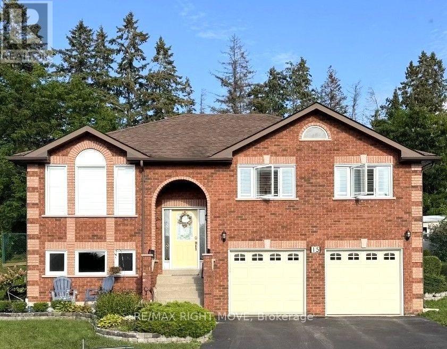
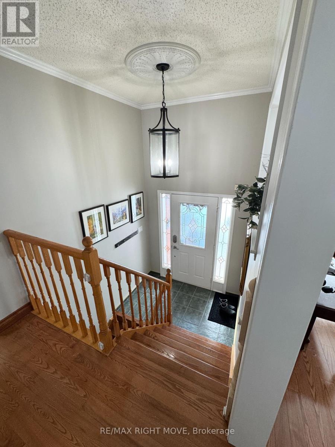
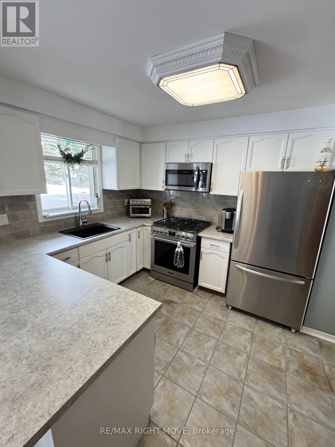
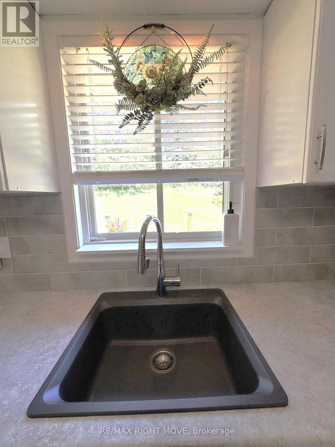
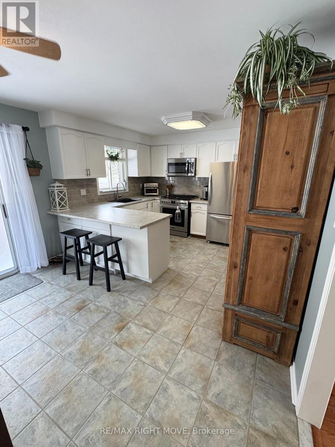
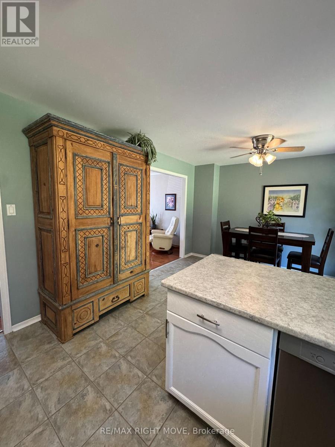
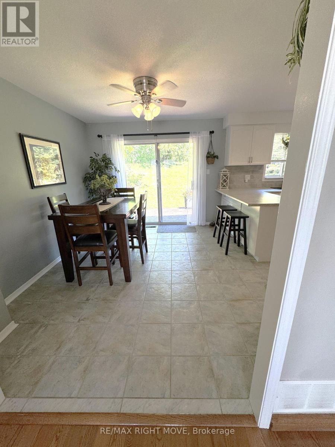
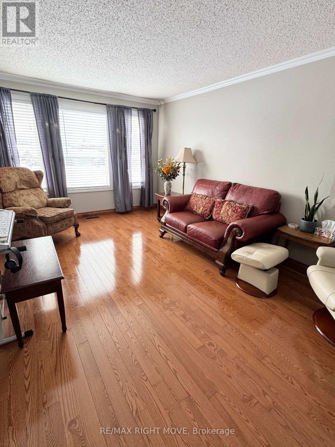
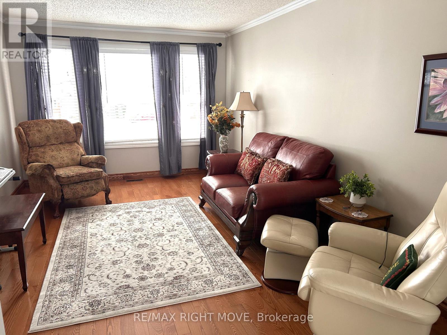
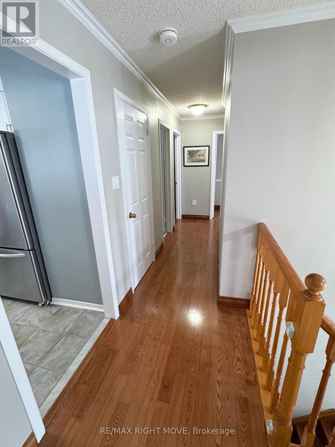
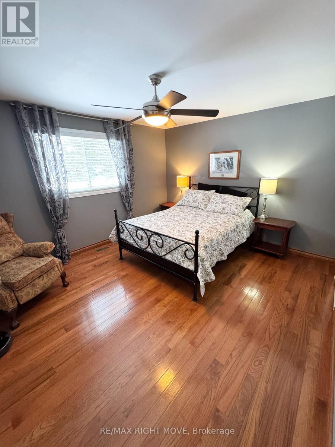
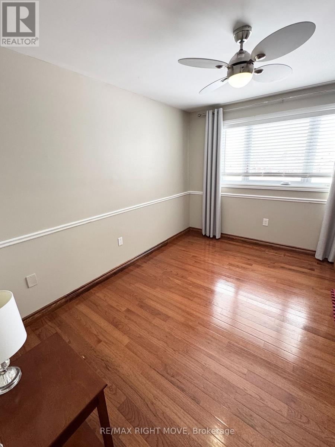
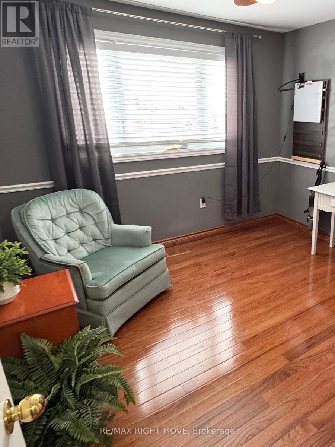
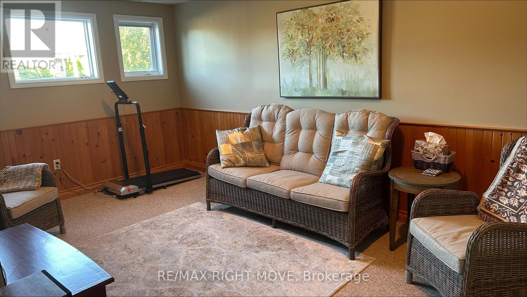
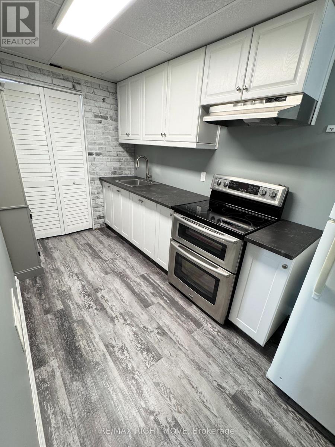
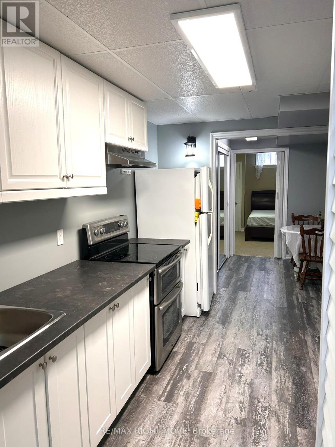
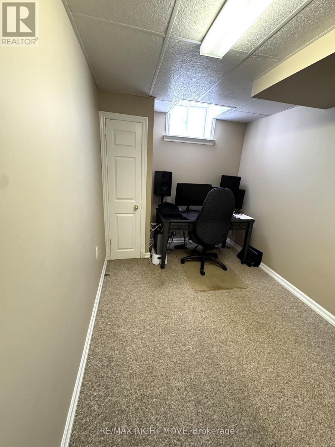
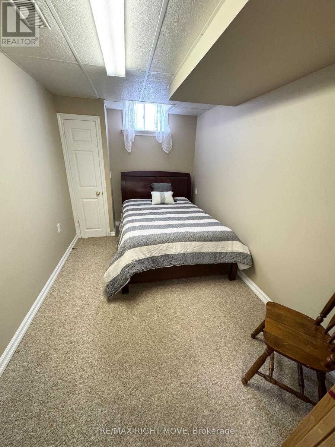
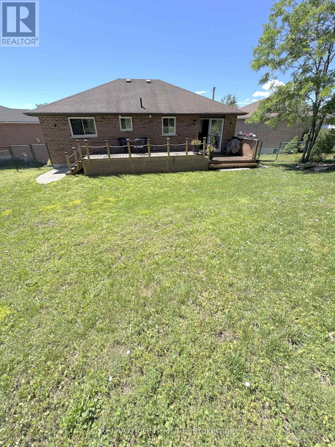
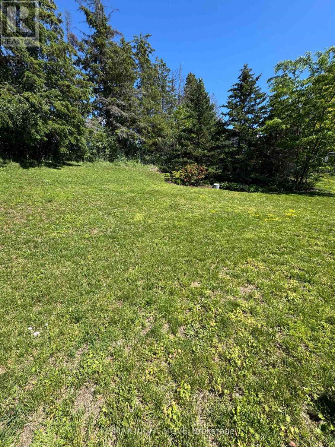
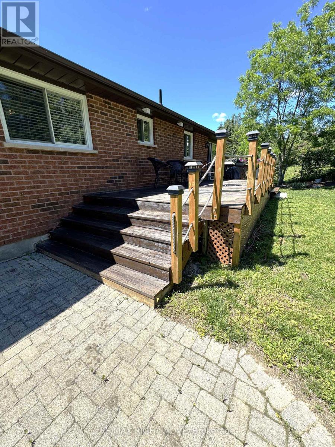
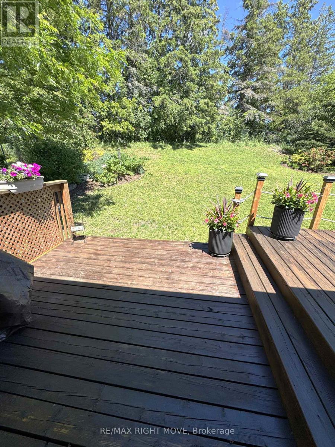

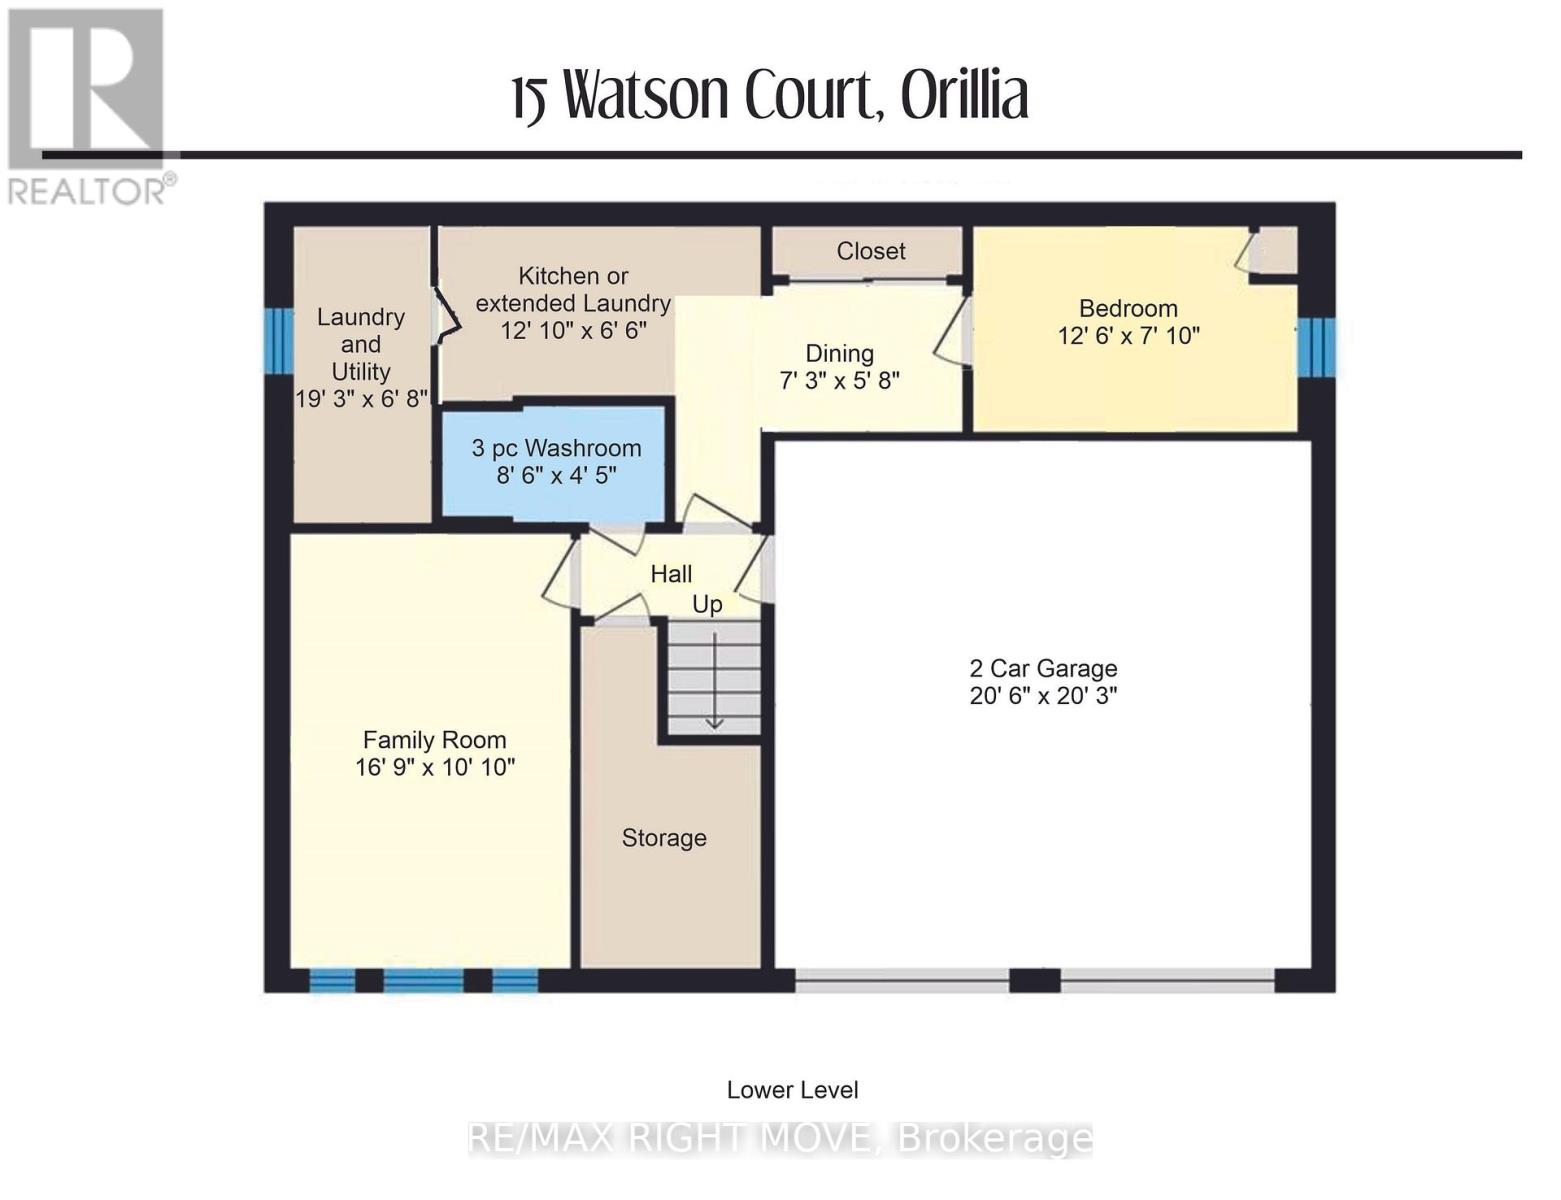
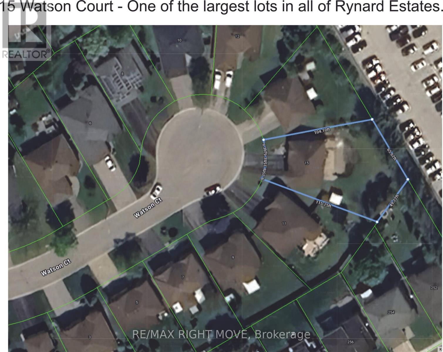
All Brick Family Home on a Quiet Cul-de-Sac! Situated on the second largest lot in sought after Rynard Estates, this home features a new stove, new microwave, and new A/C, this spacious home is loaded with value and potential. Enjoy a large kitchen, an oversized garage that could be transformed into the ultimate man cave, workshop, or hobby space, and a fully fenced private backyard with multiple gardens and a large entertainment deck. Perfect place to relax and unwind. Additional features include a four-car driveway and a lower level with excellent potential for an in-law or university student apartment, complete with garage access. Conveniently located near a high school and French immersion elementary school, with shopping and the LCBO just a short walk away. Don't miss this opportunity. This home offers far more than photos can capture and must be seen in person to be fully appreciated. (id:63476)
Property Details
| MLS® Number | S13726470 |
| Property Type | Single Family |
| Community Name | Orillia |
| Features | Guest Suite, In-law Suite |
| Parking Space Total | 8 |
Building
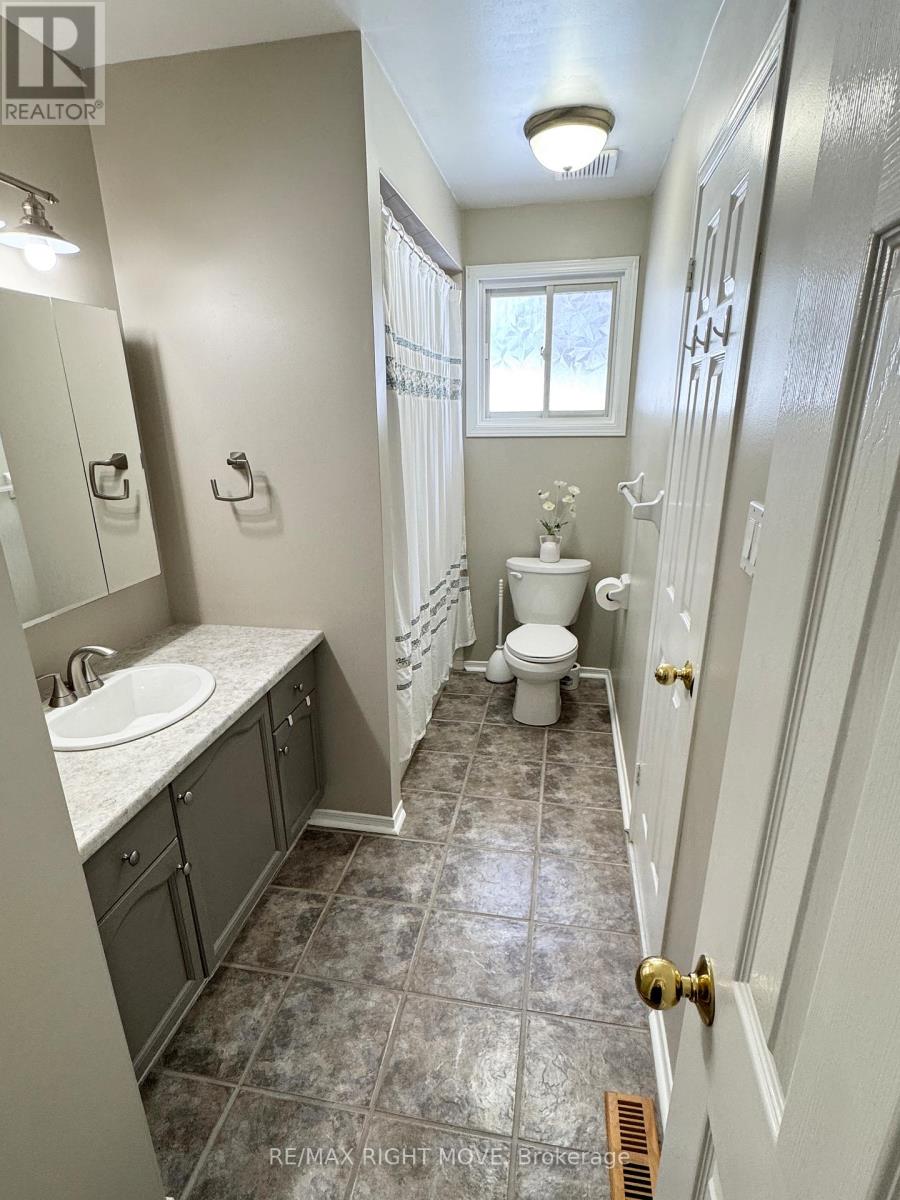
| Bathroom Total | 2 |
| Bedrooms Above Ground | 4 |
| Bedrooms Total | 4 |
| Appliances | Garage Door Opener Remote(s) |
| Architectural Style | Raised Bungalow |
| Basement Development | Finished |
| Basement Features | Apartment In Basement, Walk Out |
| Basement Type | Full, N/a, N/a (finished) |
| Construction Style Attachment | Detached |
| Cooling Type | Central Air Conditioning |
| Exterior Finish | Brick |
| Foundation Type | Concrete |
| Heating Fuel | Natural Gas |
| Heating Type | Forced Air |
| Stories Total | 1 |
| Size Interior | 1,100 - 1,500 Sqft |
| Type | House |
| Utility Water | Municipal Water |
Parking
| Attached Garage | |
| Garage |
Land
| Acreage | No |
| Sewer | Sanitary Sewer |
| Size Depth | 115 Ft |
| Size Frontage | 37 Ft |
| Size Irregular | 37 X 115 Ft |
| Size Total Text | 37 X 115 Ft |
Rooms
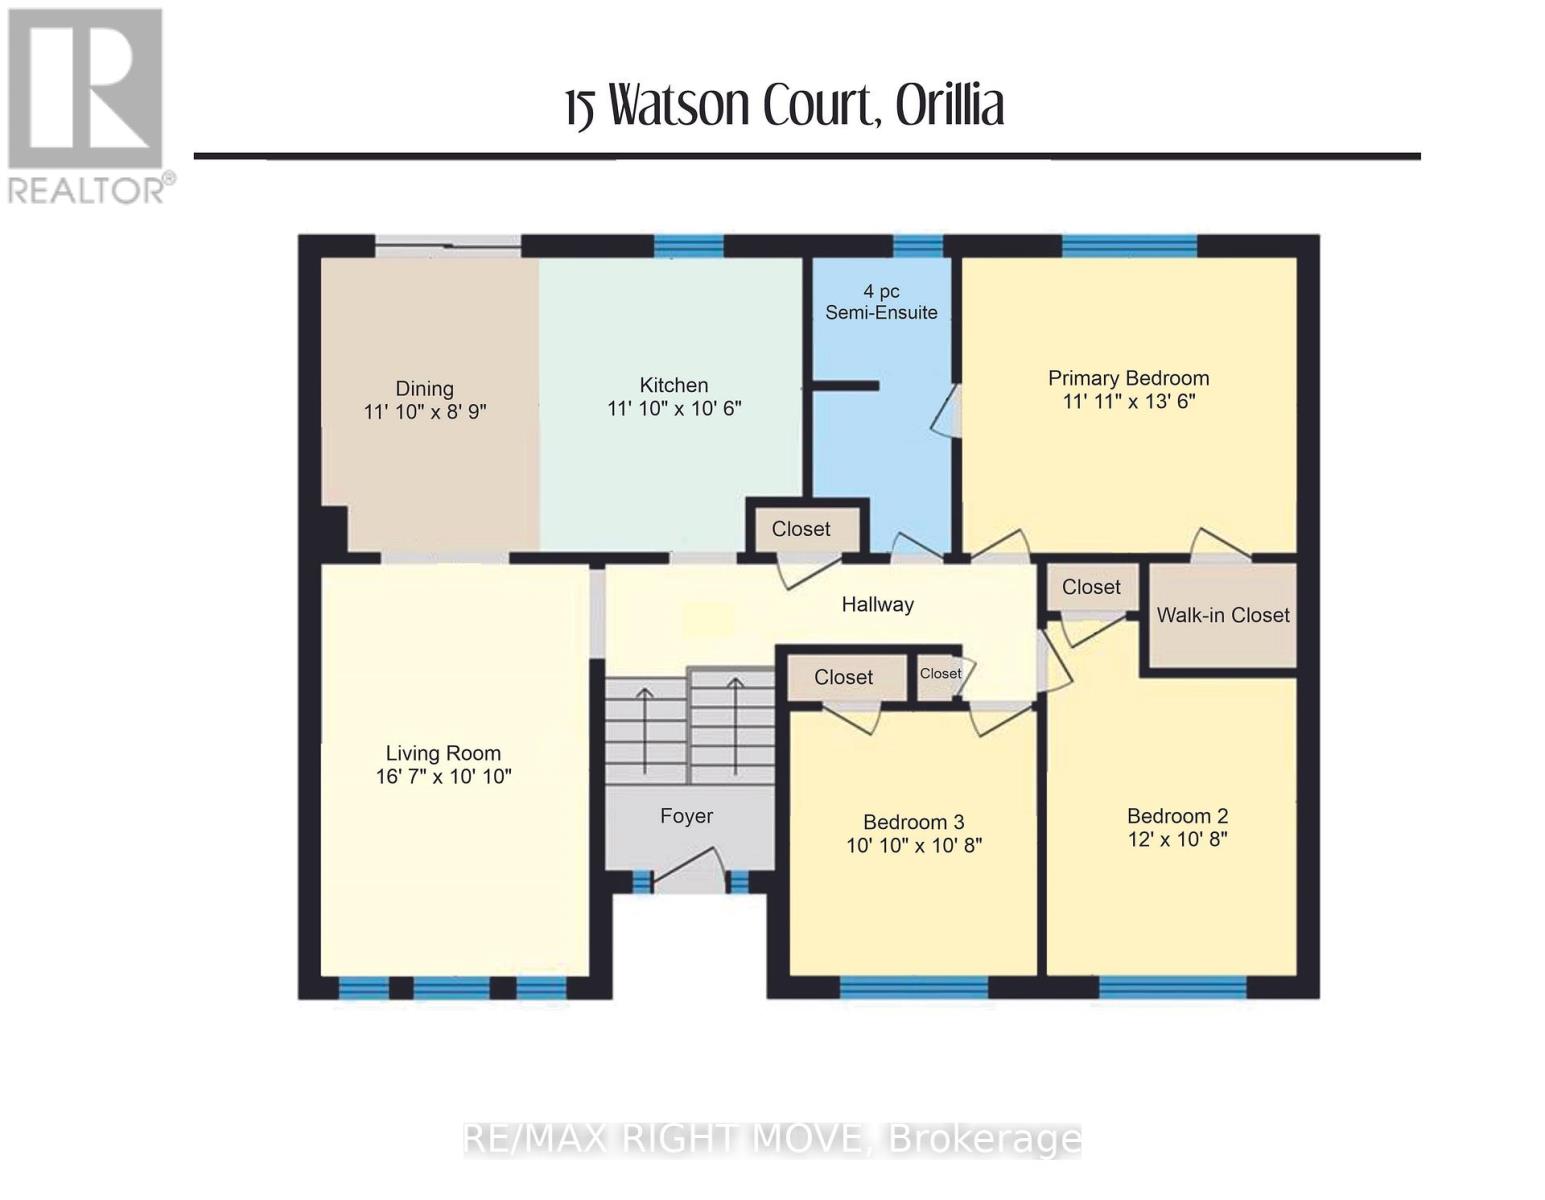
| Level | Type | Length | Width | Dimensions |
|---|---|---|---|---|
| Lower Level | Laundry Room | 4.45 m | 2.03 m | 4.45 m x 2.03 m |
| Lower Level | Bathroom | Measurements not available | ||
| Lower Level | Family Room | 5.11 m | 3.3 m | 5.11 m x 3.3 m |
| Lower Level | Kitchen | 3.91 m | 1.98 m | 3.91 m x 1.98 m |
| Lower Level | Dining Room | 2.21 m | 1.73 m | 2.21 m x 1.73 m |
| Lower Level | Bedroom | 3.81 m | 2.39 m | 3.81 m x 2.39 m |
| Main Level | Kitchen | 3.61 m | 3.2 m | 3.61 m x 3.2 m |
| Main Level | Dining Room | 3.61 m | 2.66 m | 3.61 m x 2.66 m |
| Main Level | Bathroom | Measurements not available | ||
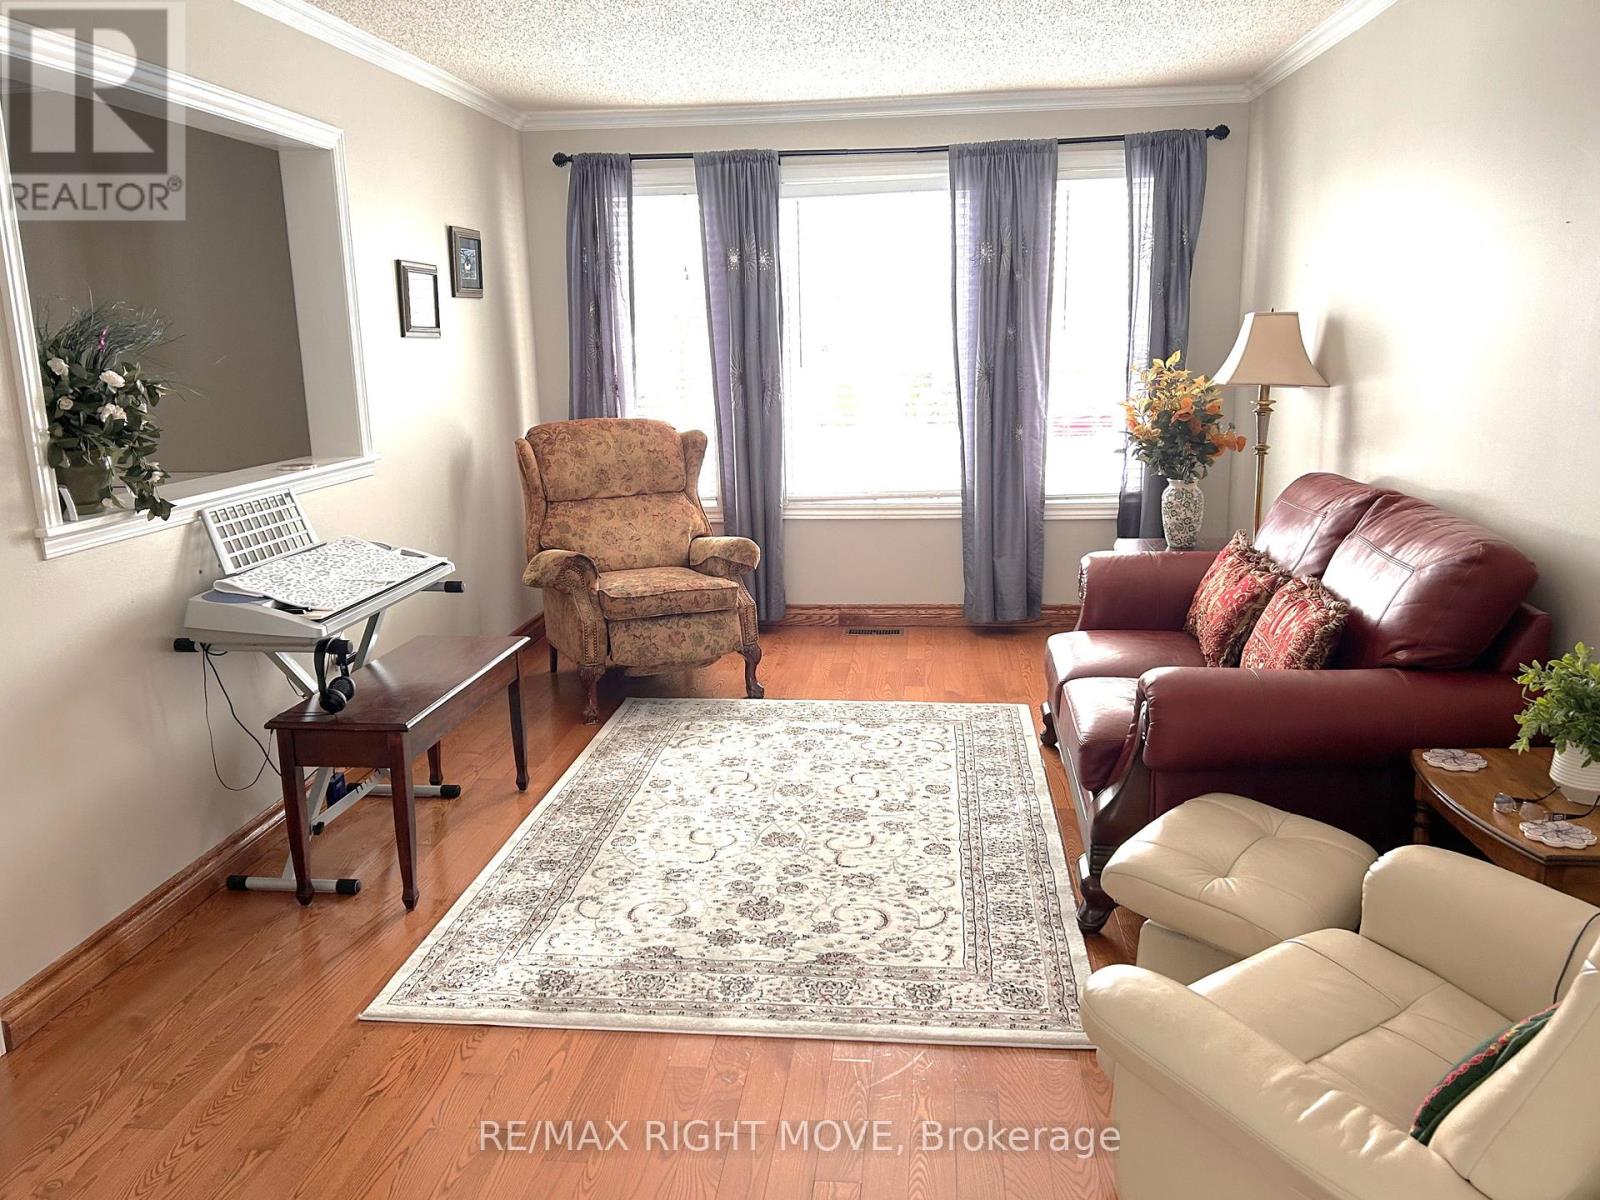
| Main Level | Living Room | 5.05 m | 3.3 m | 5.05 m x 3.3 m |
| Main Level | Primary Bedroom | 4.11 m | 3.62 m | 4.11 m x 3.62 m |
| Main Level | Bedroom 2 | 3.3 m | 3.25 m | 3.3 m x 3.25 m |
| Main Level | Bedroom 3 | 3.3 m | 3.65 m | 3.3 m x 3.65 m |
Contact Us
Contact us for more information

The trademarks REALTOR®, REALTORS®, and the REALTOR® logo are controlled by The Canadian Real Estate Association (CREA) and identify real estate professionals who are members of CREA. The trademarks MLS®, Multiple Listing Service® and the associated logos are owned by The Canadian Real Estate Association (CREA) and identify the quality of services provided by real estate professionals who are members of CREA. The trademark DDF® is owned by The Canadian Real Estate Association (CREA) and identifies CREA's Data Distribution Facility (DDF®)
August 31 2026 11:59:53
Toronto Regional Real Estate Board
RE/MAX Right Move