
15 Wanders Way Timberlea, Nova Scotia B3T 0N9

$719,000
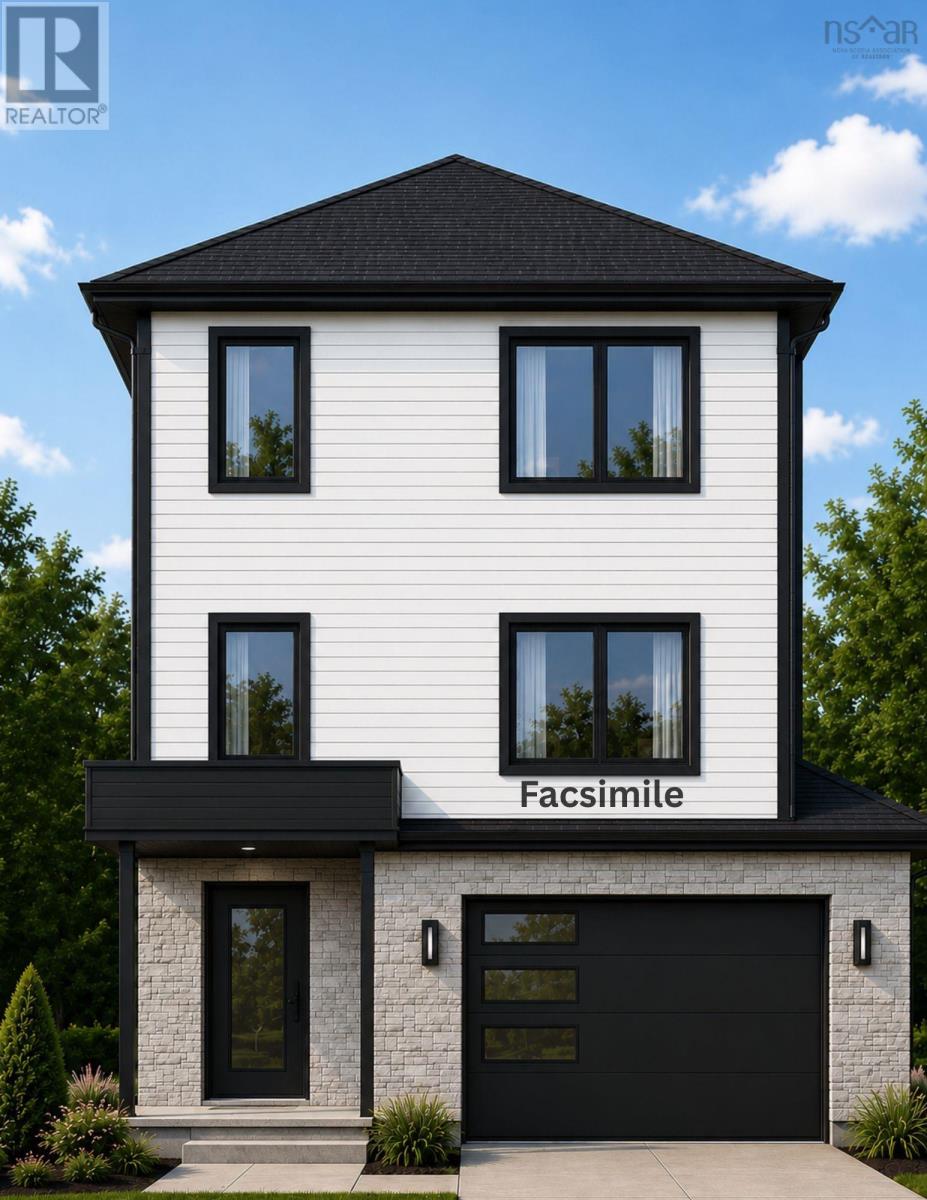
Check to see if you qualify for the first time home buyers' GST Rebate'. A quality home by Signature Homes Limited.This home offers a blend of style and comfort with ceramic tile in the entryway and bathrooms, upgraded vinyl plank flooring, and a beautiful hardwood staircase leading to the main and bedroom levels. Enjoy year-round efficiency with a ductless heat pump serving the main floor . Additional features include an electric fireplace, sleek quartz countertops, a concrete driveway, and a landscaped lot. Basement can be finished at additiion cost. The rear deck spans the full width of the home, perfect for outdoor living. Backed by a 10-Year LUX Warranty for added peace of mind. (id:63476)
Property Details
| MLS® Number | 202614070 |
| Property Type | Single Family |
| Community Name | Timberlea |
| Amenities Near By | Golf Course, Park, Playground, Public Transit, Shopping |
| Community Features | Recreational Facilities, School Bus |
Building
| Bathroom Total | 3 |
| Bedrooms Above Ground | 3 |
| Bedrooms Total | 3 |
| Basement Development | Finished |
| Basement Type | Full (finished) |
| Constructed Date | 2026 |
| Construction Style Attachment | Detached |
| Cooling Type | Air Conditioned |
| Exterior Finish | Stone, Vinyl, Other |
| Fireplace Present | Yes |
| Flooring Type | Ceramic Tile, Vinyl Plank |
| Foundation Type | Poured Concrete |
| Half Bath Total | 1 |
| Heating Fuel | Electric |
| Heating Type | Baseboard Heaters, Heat Pump, Ductless |
| Stories Total | 2 |
| Size Interior | 2,238 Sqft |
| Total Finished Area | 2238 Sqft |
| Type | House |
| Utility Water | Municipal Water |
Parking
| Garage | |
| Concrete |
Land
| Acreage | No |
| Land Amenities | Golf Course, Park, Playground, Public Transit, Shopping |
| Landscape Features | Landscaped |
| Sewer | Municipal Sewage System |
| Size Irregular | 0.1753 |
| Size Total | 0.1753 Ac |
| Size Total Text | 0.1753 Ac |
Rooms
| Level | Type | Length | Width | Dimensions |
|---|---|---|---|---|
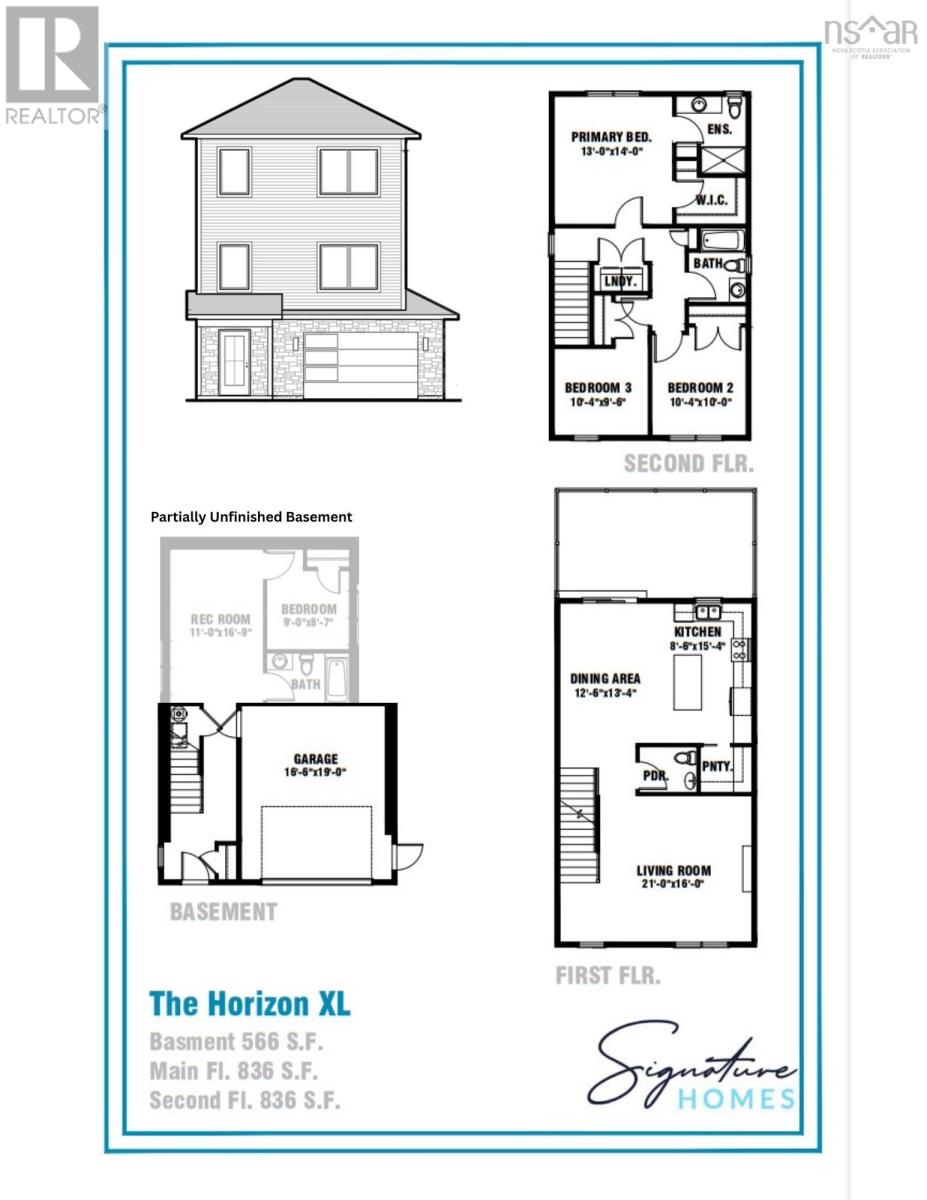
| Second Level | Primary Bedroom | 13x14 | ||
| Second Level | 3pc Ensuite Bath | 9.2x8 | ||
| Second Level | Other | 5.6x8 WIC | ||
| Second Level | Bedroom | 10.4x9.6 | ||
| Second Level | Bedroom | 10.4x10 | ||
| Second Level | Laundry Room | 3.4x6.4 | ||
| Second Level | 4pc Bathroom | 8.6x7 | ||
| Main Level | Living Room | 21x16 | ||
| Main Level | Dining Room | 12.6x13.4 | ||
| Main Level | Kitchen | 8x15.4 | ||
| Main Level | Other | 5.4x6.4pantry | ||
| Main Level | 2pc Bathroom | 5.4x6.8 |
Contact Us
Contact us for more information

The trademarks REALTOR®, REALTORS®, and the REALTOR® logo are controlled by The Canadian Real Estate Association (CREA) and identify real estate professionals who are members of CREA. The trademarks MLS®, Multiple Listing Service® and the associated logos are owned by The Canadian Real Estate Association (CREA) and identify the quality of services provided by real estate professionals who are members of CREA. The trademark DDF® is owned by The Canadian Real Estate Association (CREA) and identifies CREA's Data Distribution Facility (DDF®)
August 17 2026 01:45:37
Nova Scotia Association of REALTORS®
Royal LePage Atlantic