
15 Underhill Street Stickney, New Brunswick E7L 4E3

$299,900
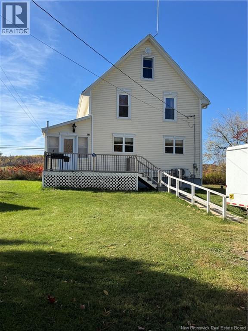
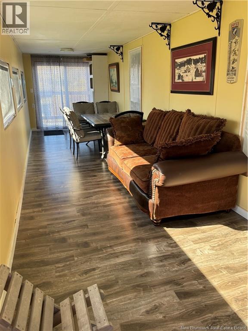
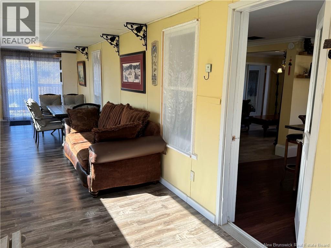
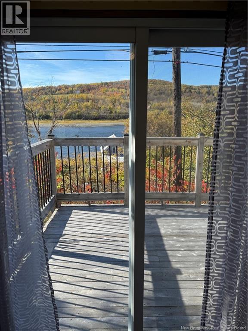
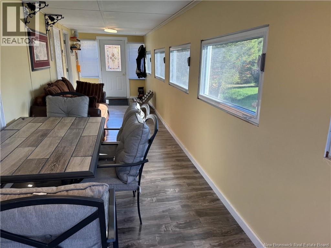
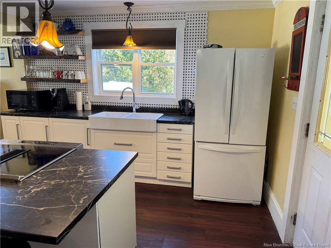
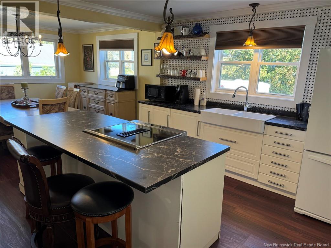
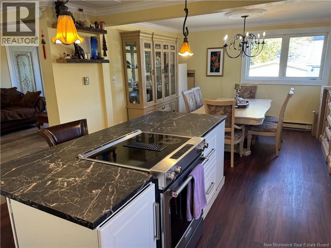
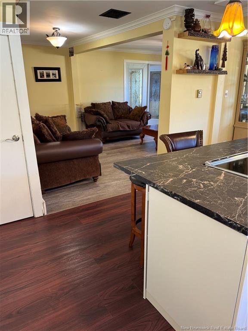
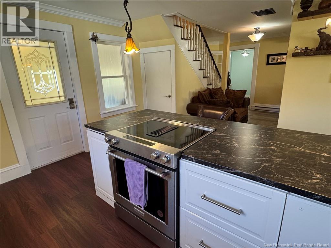
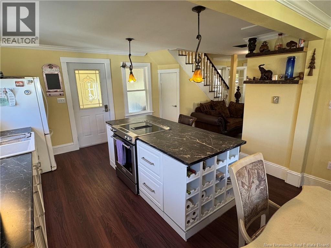
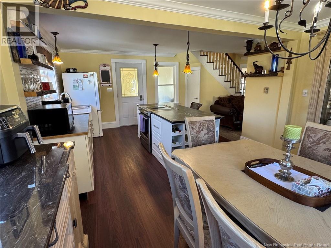
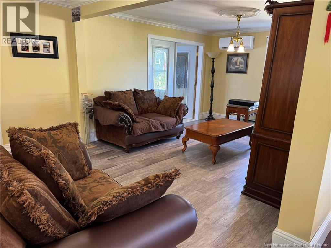
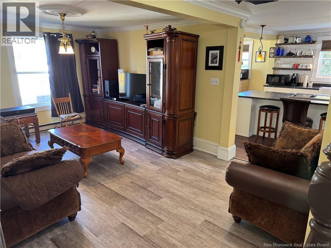
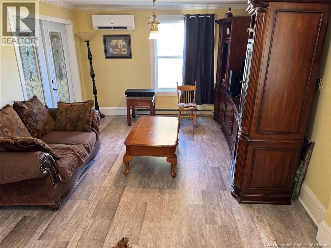
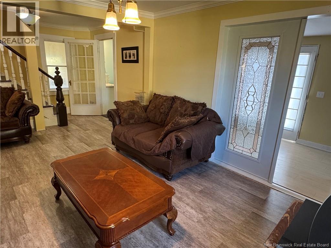
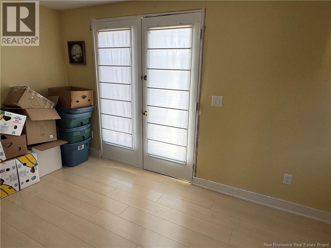
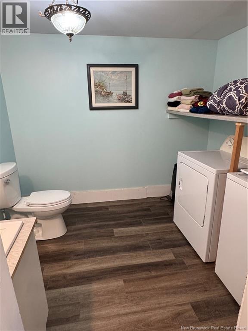
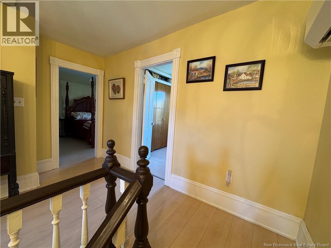
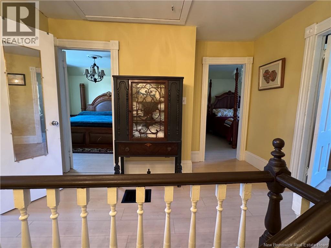
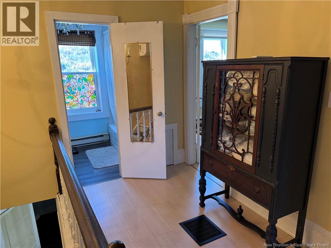
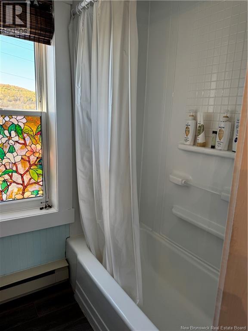
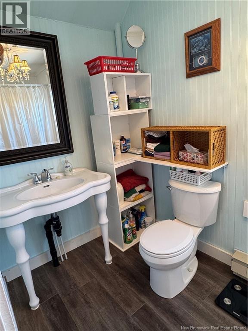
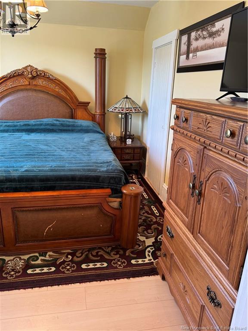
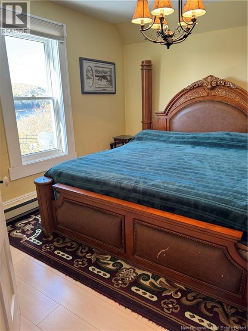
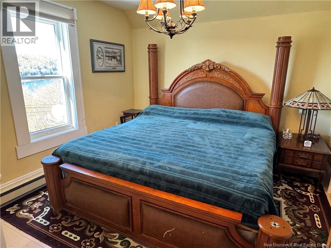
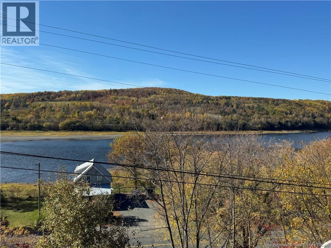
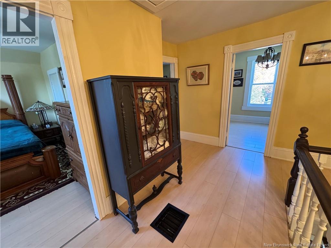
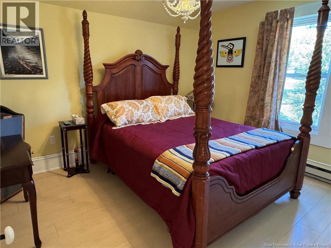
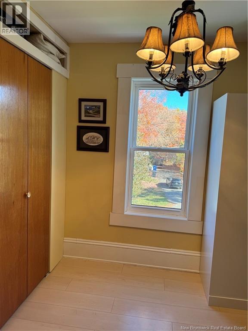
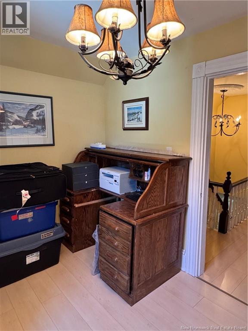
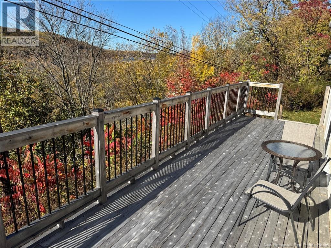
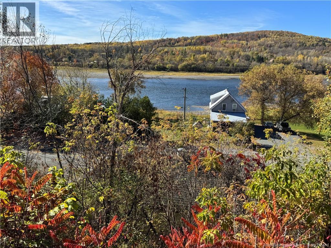
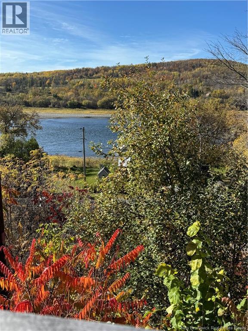
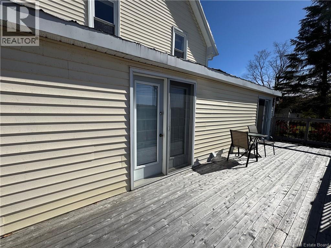
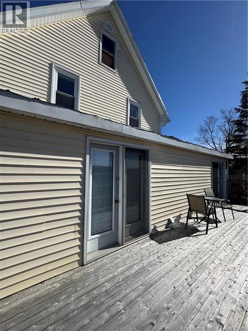
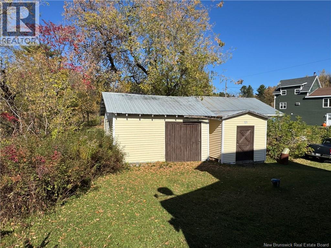
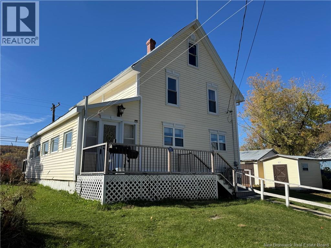
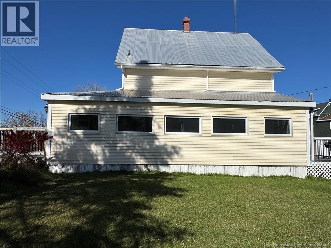
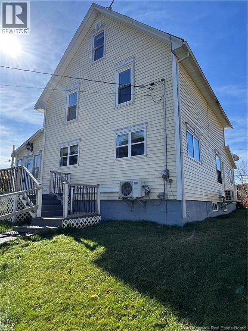
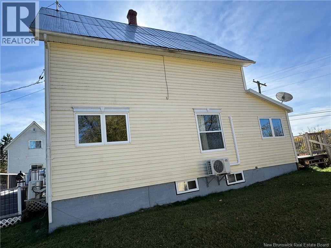
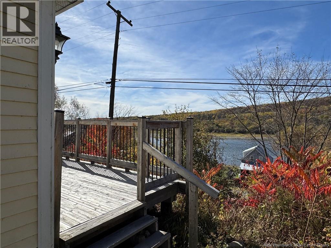
Great family home in the picturesque community of Stickney along the Saint John River, between Hartland and Florenceville-Bristol. This home has been extensively renovated/updated. Enter the spacious porch with access to the back deck, and then into the open concept main floor. Beautiful kitchen with new cabinets, grand island, farmhouse sink, & flooring. Large dining room, living room, and den with patio doors to back deck. Also on main floor is laundry and half bath. Upper level boasts 3 bedrooms and full bath. New well 3 years ago, new electrical panel, and all new vinyl windows upstairs and many replaced on main floor. Upgrades include: all old wiring replaced, plugs & switches added, opened up the main floor and added engineered beams, copper pipes changed to pex, both bathrooms renovated, new flooring throughout, 2 new heats pumps, new patio doors, and all new windows in the sunroom, etc. Appliances included AND 2 storage buildings. Call today! (id:63476)
Property Details
| MLS® Number | NB137496 |
| Property Type | Single Family |
| Equipment Type | None |
| Features | Level Lot, Balcony/deck/patio |
| Rental Equipment Type | None |
| Structure | Shed |
Building
| Bathroom Total | 2 |
| Bedrooms Above Ground | 3 |
| Bedrooms Total | 3 |
| Constructed Date | 1920 |
| Cooling Type | Heat Pump |
| Exterior Finish | Vinyl |
| Flooring Type | Laminate, Vinyl |
| Foundation Type | Concrete |
| Half Bath Total | 1 |
| Heating Fuel | Electric |
| Heating Type | Baseboard Heaters, Heat Pump |
| Stories Total | 3 |
| Size Interior | 1,757 Sqft |
| Total Finished Area | 1757 Sqft |
| Type | House |
| Utility Water | Well |
Land
| Access Type | Year-round Access, Public Road |
| Acreage | No |
| Landscape Features | Landscaped |
| Sewer | Septic System |
| Size Irregular | 1040 |
| Size Total | 1040 M2 |
| Size Total Text | 1040 M2 |
Rooms
| Level | Type | Length | Width | Dimensions |
|---|---|---|---|---|
| Second Level | Bedroom | 9'6'' x 7'5'' | ||
| Second Level | Bedroom | 10'0'' x 11'6'' | ||
| Second Level | Bedroom | 11'6'' x 10'5'' | ||
| Second Level | Bath (# Pieces 1-6) | 9'7'' x 5'0'' | ||
| Main Level | Office | 13'0'' x 7'6'' | ||
| Main Level | Laundry Room | 9'2'' x 7'6'' | ||
| Main Level | Living Room | 19'0'' x 11'8'' | ||
| Main Level | Dining Room | 10'8'' x 12'10'' | ||
| Main Level | Kitchen | 11'4'' x 12'10'' | ||
| Main Level | Sunroom | 7'6'' x 33'6'' |
Contact Us
Contact us for more information

The trademarks REALTOR®, REALTORS®, and the REALTOR® logo are controlled by The Canadian Real Estate Association (CREA) and identify real estate professionals who are members of CREA. The trademarks MLS®, Multiple Listing Service® and the associated logos are owned by The Canadian Real Estate Association (CREA) and identify the quality of services provided by real estate professionals who are members of CREA. The trademark DDF® is owned by The Canadian Real Estate Association (CREA) and identifies CREA's Data Distribution Facility (DDF®)
June 22 2026 12:22:43
New Brunswick Real Estate Board
Keller Williams Capital Realty - Woodstock Branch